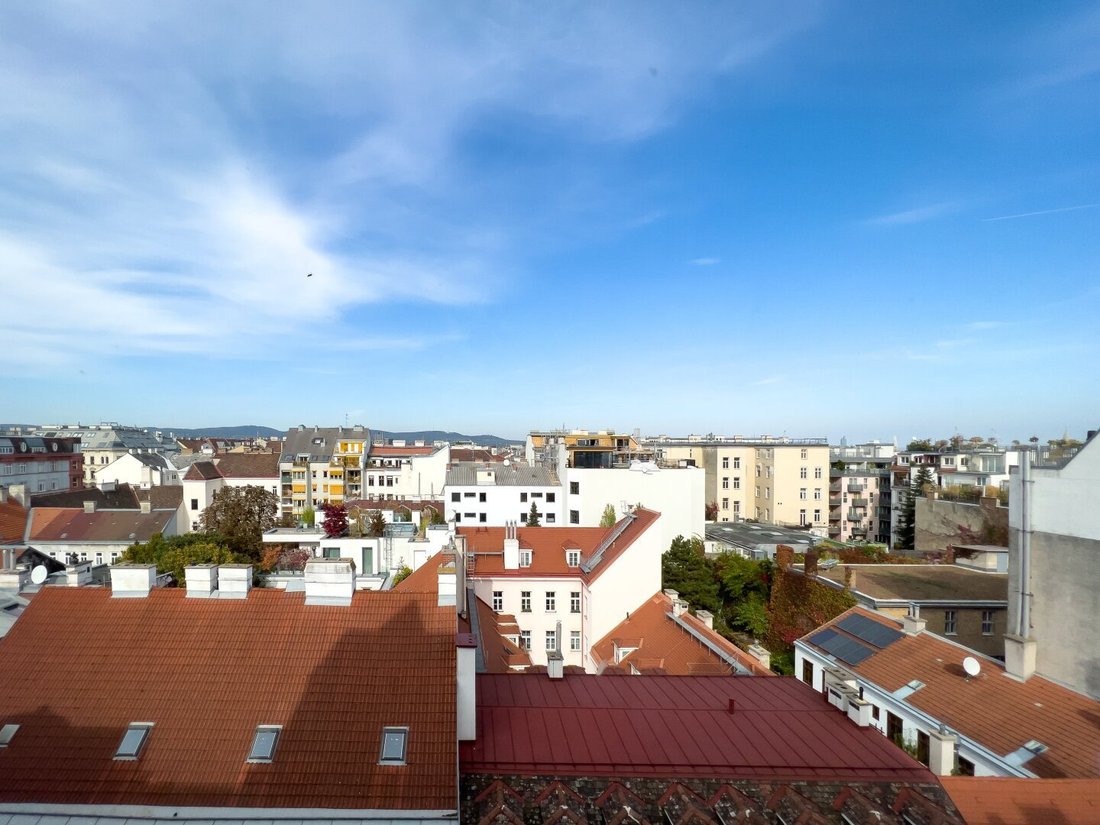
124 M² Dachgeschosswohnung Mit 47 M² Wohnküche & Weitblick | 1070 Wien
- 3 Schlafz.
- 2 Bäder
- 1,342 Sqft
- Aktualisiert: August 19
Über die Immobilie
From Attic Studio to Dream Penthouse Apartments
About the Project
In the heart of the 7th district, a rare opportunity arises: a former attic studio is being transformed into high-quality penthouse apartments—stylish, filled with light, and offering panoramic views of Vienna. The units will be professionally gutted down to the raw ceiling and fire protection leve
From Attic Studio to Dream Penthouse Apartments
About the Project
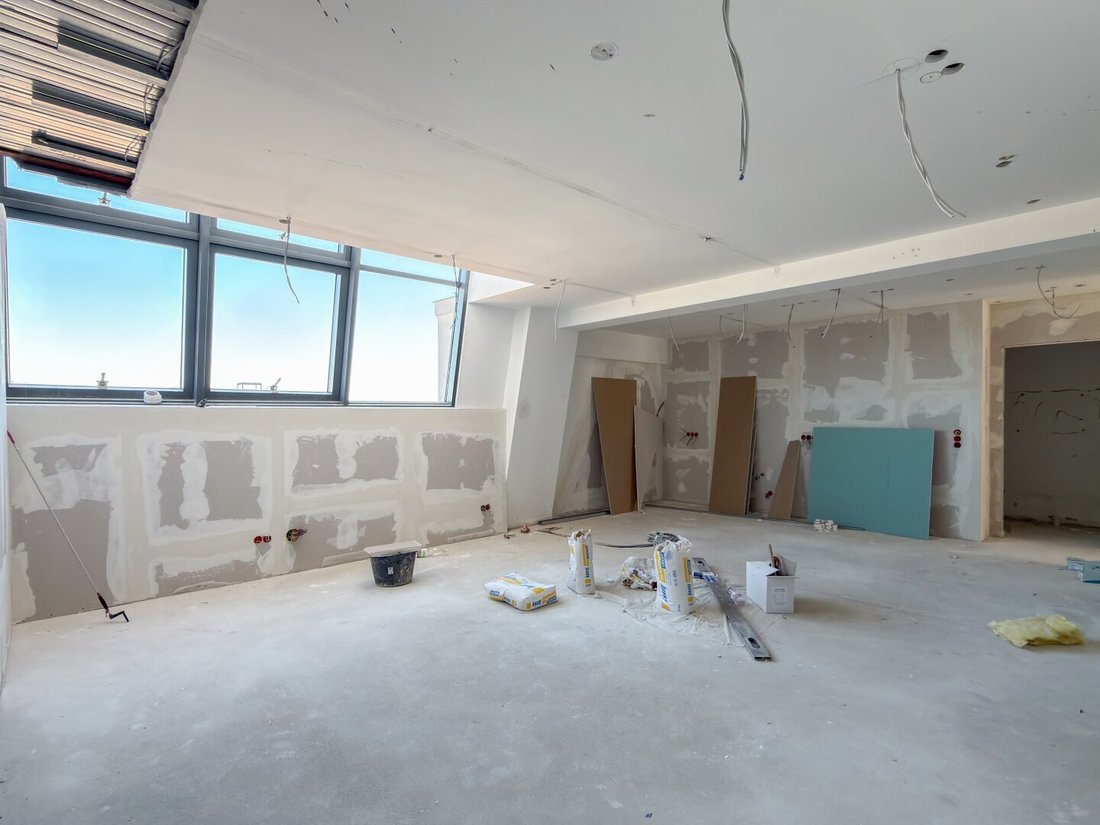
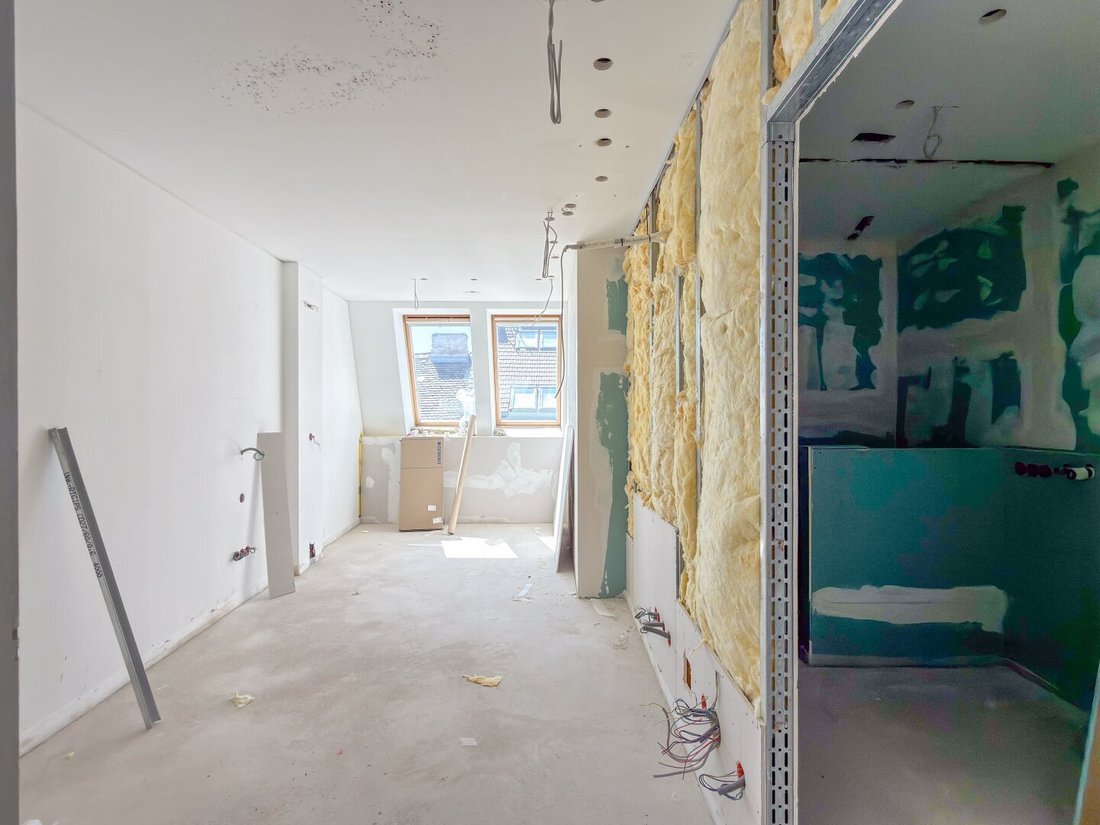
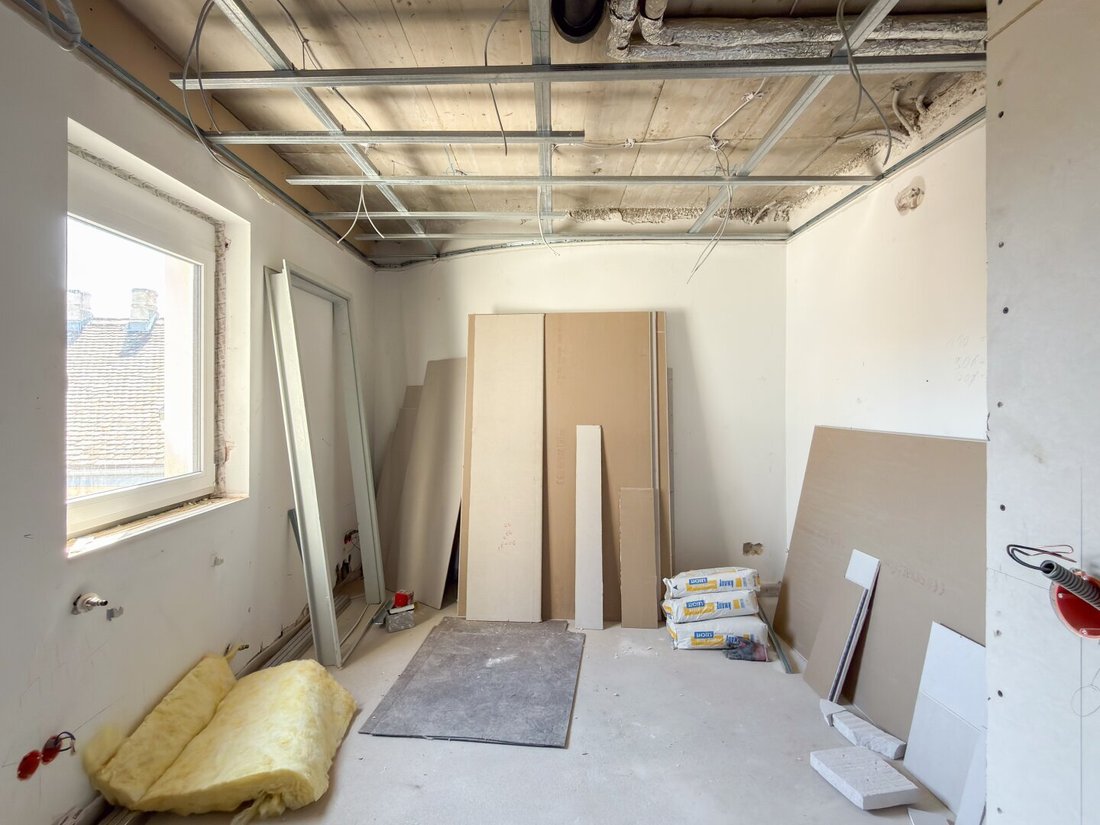
In the heart of the 7th district, a rare opportunity arises: a former attic studio is being transformed into high-quality penthouse apartments—stylish, filled with light, and offering panoramic views of Vienna. The units will be professionally gutted down to the raw ceiling and fire protection level; all partition walls, floor structures, electrical and HVAC installations, coverings, and interior doors will be newly constructed. Those who act quickly can still influence details and actively shape their home.
Located between Mariahilfer Straße and Neubaugasse—in Westbahnstraße—you will live in the liveliest new building neighborhood: many amenities within walking distance, and excellent transport connections (Westbahnhof with U3/U6/S-Bahn, U6-Burggasse–Stadthalle). Stadthalle, Lugner City, shops, cafés, and daily necessities are just around the corner; parks like Josef-Strauß-Park and Esterházypark provide green spaces within walking distance.
Highlights at a Glance
- Penthouse apartments with panoramic views
- Complete renovation including new electrical and HVAC systems
- Possibility to co-design floor plans and fittings (depending on construction progress)
- Urban environment, short distances, strong public transport connections
- Nearby recreation: several parks just minutes away
About the Apartment
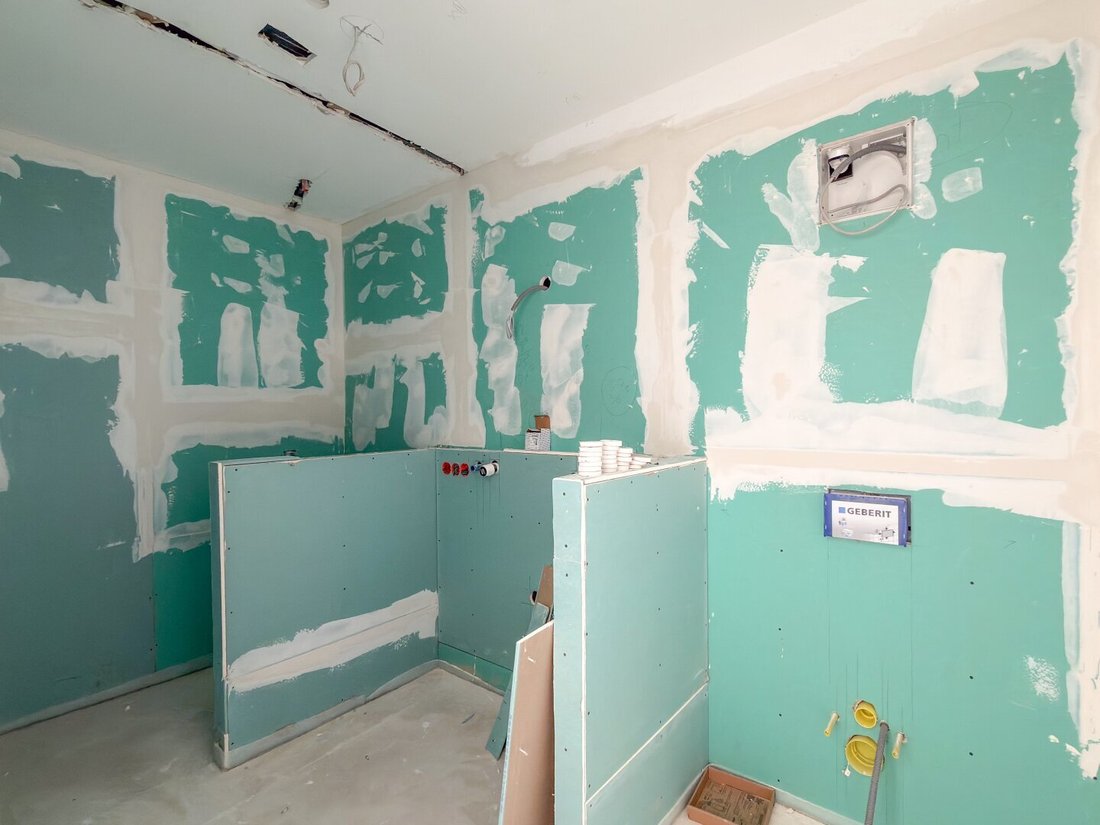
This apartment is currently undergoing extensive renovation and will soon shine in new splendor—modern, bright, and designed with great attention to detail. The result is a home where you feel comfortable from the very first moment.
From the central, inviting hallway, three separately accessible rooms open up, which can be used flexibly—as a cozy bedroom, inspiring home office, or lovingly furnished children’s room.
This area is complemented by a stylish bathroom with a bathtub and toilet, as well as a second modern bathroom with a shower. A separate toilet adds extra convenience.
The heart of the apartment is the spacious living kitchen of about 47 m², flanked by a pantry over 8 m²—a space that becomes the center of life. Here, cooking, enjoying, and gathering come together naturally.
Room Layout in Detail
- Open living area approx. 47.42 m²
- Pantry approx. 8.29 m²
- Room 1 approx. 16.65 m²
- Room 2 approx. 16.49 m²
- Room 3 approx. 11.39 m²
- Bathroom with bathtub and toilet approx. 6.90 m²
- Bathroom with shower approx. 2.92 m²
- Entrance hall approx. 12.72 m²
- Separate toilet approx. 1.89 m²
Due to the obligation to provide proof to the owner, only written inquiries with complete contact details (name, address, phone number, email) can be answered.
Errors and changes excepted. The above information is based on data and documents from the owner and is provided without guarantee on our part.
All visualizations are to be understood as furnishing suggestions. All square meter figures are approximate.
Haven’t found anything yet? We inform you about suitable property offers before anyone else.
Create your individual search agent now via the following link. We will send you exclusive suitable properties in advance.
Create search agent - [hidden information]
Please note that there is a familial or economic close relationship between the broker and the third party to be brokered.
The broker acts as a dual agent.
-
Art der Immobilie
Wohnung
-
Baujahr
1908
-
Preis/Quadratfuß
$850
Funktionen
Erkunden Sie die Gegend
Der Agent wird sich in Kürze mit Ihnen in Verbindung setzen
Gelistet von
Besichtigung mit the agent buchen
Wählen Sie ein Datum und ob Sie eine virtuelle oder persönliche Besichtigung mit dem Makler wünschen.
Das Vertrauen der führenden Makler der Welt
Die Makler hinter den außergewöhnlichsten Immobilien der Welt inserieren bei JamesEdition.
- Angebote von Sotheby's, Christie's, BARNES und Engel & Völkers
- Jedes Angebot wird vor der Veröffentlichung geprüft
- Verbinden Sie sich direkt mit verifizierten Maklern
Indem Sie fortfahren, akzeptieren Sie unsere Nutzungsbedingungen und Datenschutzrichtlinie.