$1,499,000
Freistehendes Einfamilienhaus mit 4 Schlafzimmern
- 4 Schlafz.
- 3 Bäder
- 8,277 Sqft lot
- Aktualisiert: November 13
- MLS#4064136
Über die Immobilie
Beschreibung wurde automatisch übersetzt.
Die Beschreibung wird in der Originalsprache angezeigt.
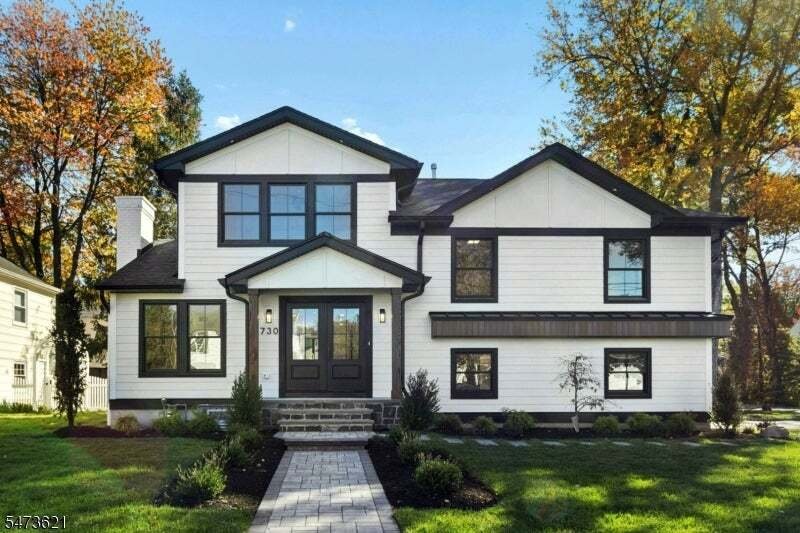
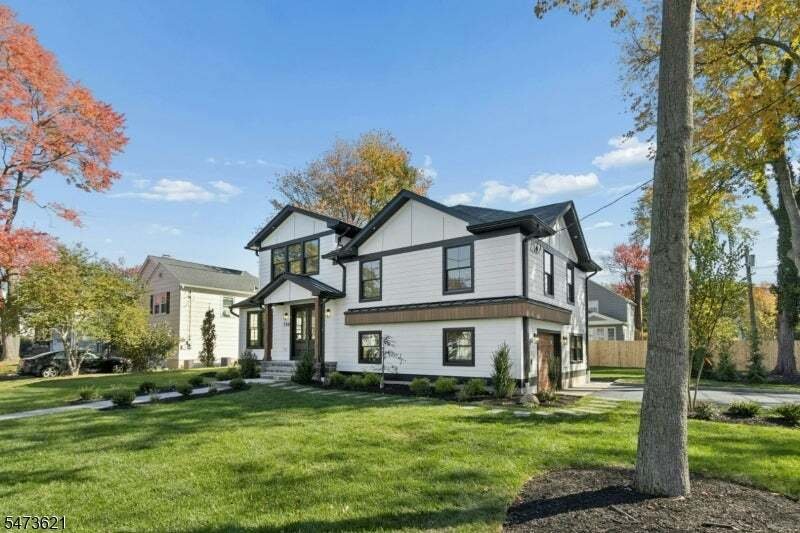
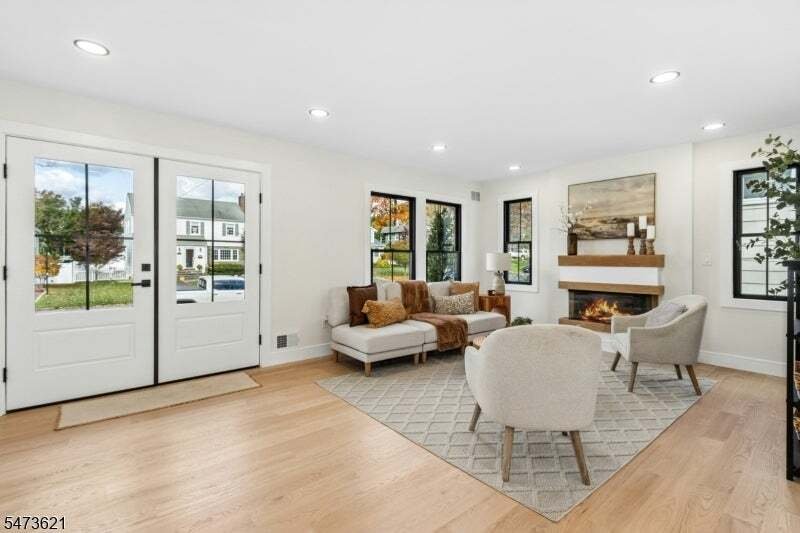
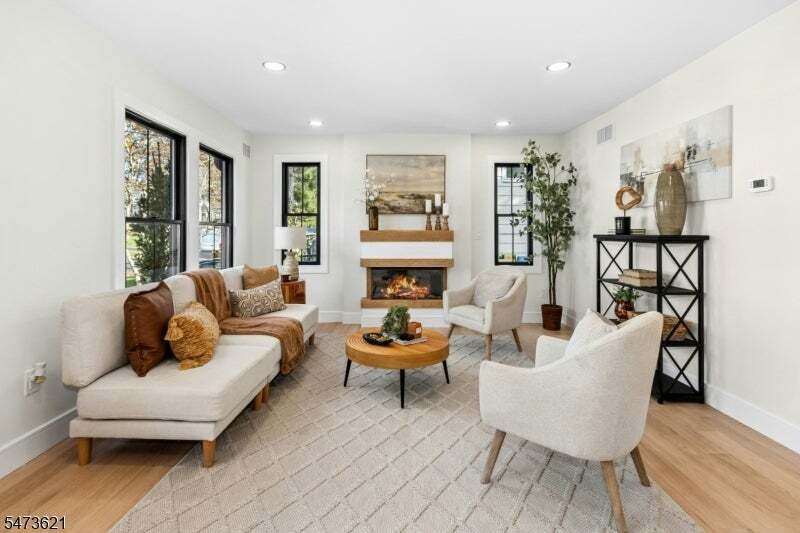
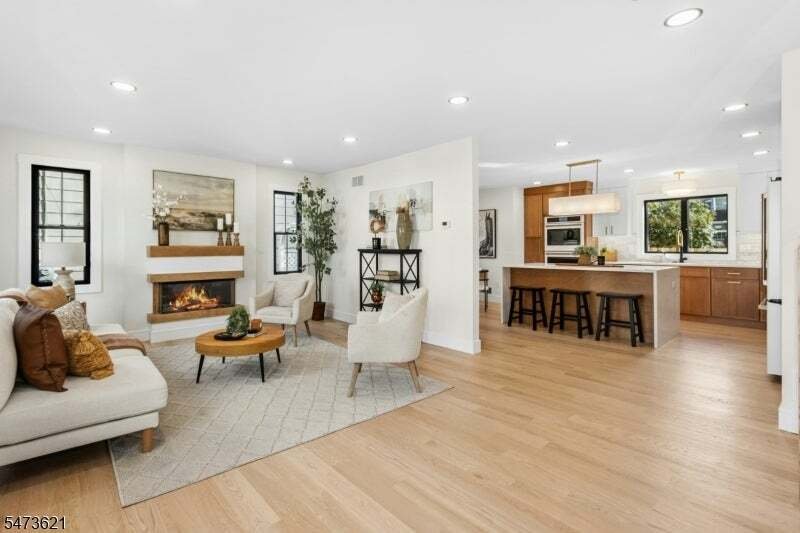
Completely remodeled down to the studs, this custom 4-bedroom, 3-bath home combines thoughtful design with quality finishes throughout. The first floor features a welcoming living room with fireplace, open to a custom kitchen equipped with a Cafe’ Series appliance package, double oven, beverage center with a second sink, and beverage cooler. The second floor offers three bedrooms, the main bath, a
Completely remodeled down to the studs, this custom 4-bedroom, 3-bath home combines thoughtful design with quality finishes throughout. The first floor features a welcoming living room with fireplace, open to a custom kitchen equipped with a Cafe’ Series appliance package, double oven, beverage center with a second sink, and beverage cooler. The second floor offers three bedrooms, the main bath, and a conveniently located washer / dryer closet. The third-floor addition creates a private primary suite with a walk-in closet and a beautifully appointed bath featuring a curbless shower, separate soaking tub, and double-sink vanity. The ground level offers a comfortable family room, full bath, and access to the one-car garage and backyard, where a paver patio provides the perfect setting for outdoor entertaining and summer gatherings. The basement adds even more usable space with a recreation room with fireplace. Additional features include Hardie Board siding, white oak hardwood flooring, high ceilings, and abundant natural light enhancing the home throughout. Fully redesigned from top to bottom, this home offers the feel of new construction while maintaining the character and comfort of an established home.
-
Art der Immobilie
Haus
-
Baujahr
1953
Funktionen
- Kamin
- Garten
- Garage
- Begehbarer Kleiderschrank
- Offene Küche
- Waschtrockner
- Renoviert
- Hohe Decke
- Kücheninsel
Funktionen
Lot
- Renoviert
Innenbereich
- Hohe Decke
- Kamin
- Kücheninsel
- Waschtrockner
- Bar
- Offene Küche
- Keller
- Stein Arbeitsplatten
- Begehbarer Kleiderschrank
Outdoor
- Garage
- Garten
Erkunden Sie die Gegend
730 Marcellus Dr, Westfield Town, NJ 07090, New Jersey, Vereinigte Staaten
Auf Google Maps anzeigen
Preis pro sqft
Niedrig
Hoch
Vor 1 Jahr beigetreten
Sie haben sich nach diesem Objekt erkundigt
Der Agent wird sich in Kürze mit Ihnen in Verbindung setzen
Gelistet von
2
Angebote
2025
Beigetreten
Besichtigung mit the agent buchen
Wählen Sie ein Datum und ob Sie eine virtuelle oder persönliche Besichtigung mit dem Makler wünschen.
Bevorzugtes Datum
Art der Tour

CENTURY 21 JRS Realty
107 South Ave. W Suite 2B, 07016, Cranford, New Jersey, United States
Agenturprofil anzeigen
Zuletzt aktualisiert
November 13
Erstmalig gelistet
November 12
Angebotsreferenz
94AF5EE8-04F8-49E0-9CF8-7CDA24B209AC
Ähnliche Immobilien in der Nähe
Neue Angebote in Westfield







Entdecken Sie mehr Häuser zum Verkauf
Westfield, NJ, Vereinigte Staaten Immobilienarten
Westfield, NJ, Vereinigte Staaten beliebte Suchanfragen
- Immobilien mit Aufzug in Westfield, NJ, Vereinigte Staaten
- Immobilien mit Offene Küche in Westfield, NJ, Vereinigte Staaten
- Immobilien mit Weinkeller in Westfield, NJ, Vereinigte Staaten
- Blick auf die Stadt Immobilien in Westfield, NJ, Vereinigte Staaten
- Immobilien mit Kino in Westfield, NJ, Vereinigte Staaten
Verwandte Leitfäden & Geschichten
Das Vertrauen der führenden Makler der Welt
Die Makler hinter den außergewöhnlichsten Immobilien der Welt inserieren bei JamesEdition.
- Angebote von Sotheby's, Christie's, BARNES und Engel & Völkers
- Jedes Angebot wird vor der Veröffentlichung geprüft
- Verbinden Sie sich direkt mit verifizierten Maklern
Indem Sie fortfahren, akzeptieren Sie unsere Nutzungsbedingungen und Datenschutzrichtlinie.
Brokerages we
partnered with
partnered with