$1,995,000
Freistehendes Einfamilienhaus Mit 5 Schlafzimmern
- 5 Schlafz.
- 3 Bäder
- 16,989 Sqft lot
- Aktualisiert: September 20
- MLS#4053940
Über die Immobilie
Beschreibung wurde automatisch übersetzt.
Die Beschreibung wird in der Originalsprache angezeigt.
From the street, this 1958 home keeps its secret. Step inside and it unfolds across 4 finished levels, the kind of space that doesn’t announce itself until you’re standing in it. In 2026 it was taken to the studs and rebuilt entirely. Not refreshed. Rebuilt. New plumbing, electrical and HVAC. New roof. Andersen windows and all-new exterior doors. New insulation, new hot water heater, and a full ba
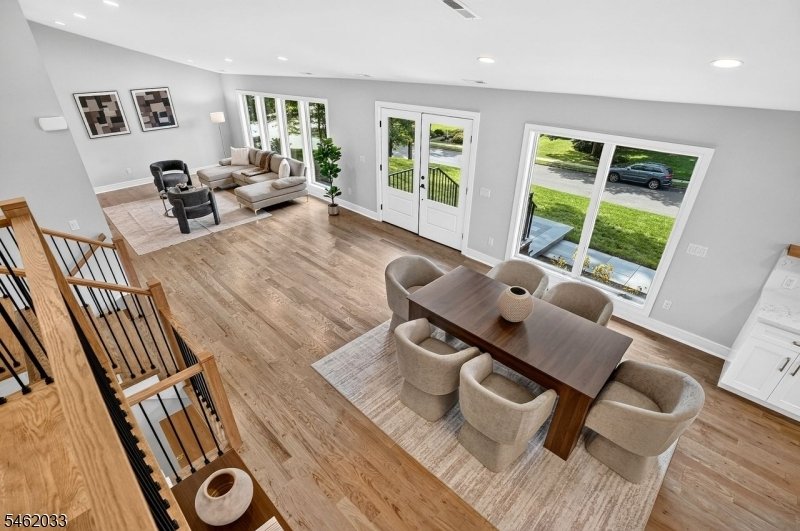
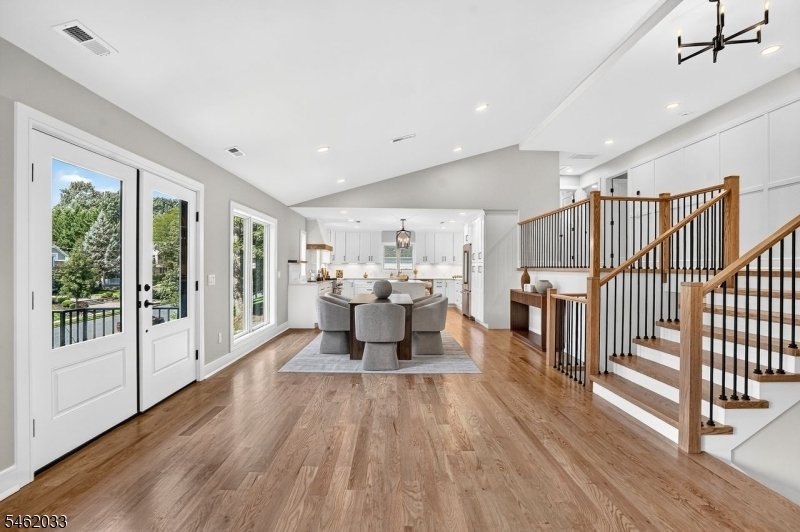
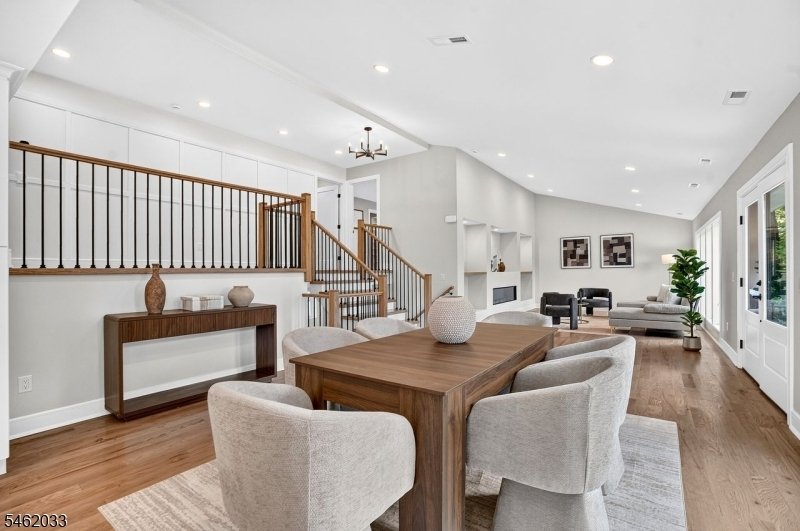
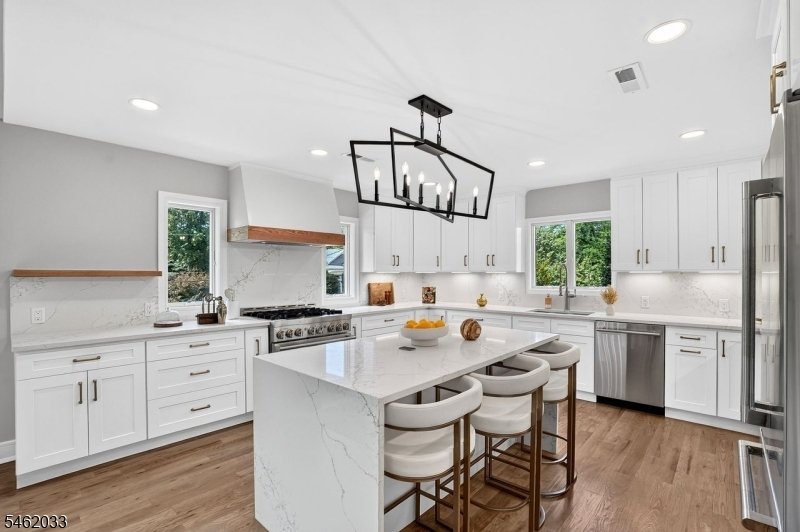
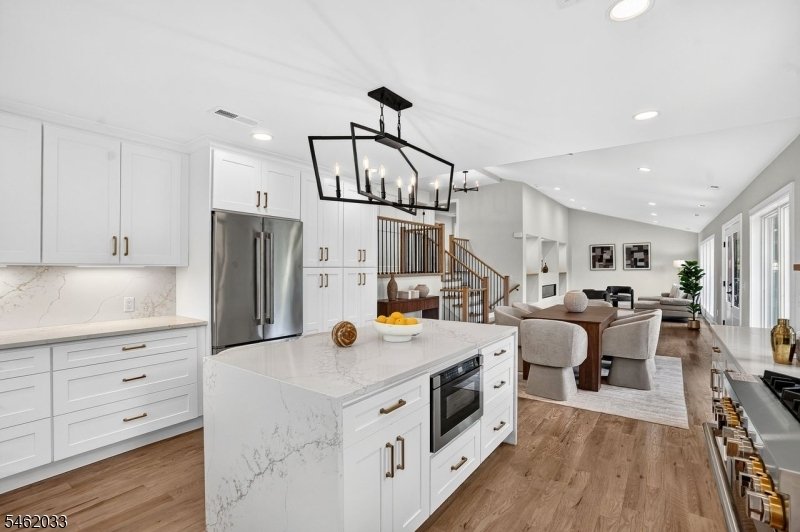
From the street, this 1958 home keeps its secret. Step inside and it unfolds across 4 finished levels, the kind of space that doesn’t announce itself until you’re standing in it. In 2026 it was taken to the studs and rebuilt entirely. Not refreshed. Rebuilt. New plumbing, electrical and HVAC. New roof. Andersen windows and all-new exterior doors. New insulation, new hot water heater, and a full basement waterproofing system. The work you can’t see was done as carefully as the work you can. What you can see holds up just as well. Four-inch red oak floors and Shaker doors run throughout. The kitchen brings together custom Shaker cabinetry, quartz countertops, a vented hood and a full Jenn-Air appliance suite. An FPX Green Smart fireplace anchors the living room. The primary suite has its own renovated bath, and every bath is finished in new tile, stone-top vanities, frameless glass and Kohler fixtures. Outside, the same standard. James Hardie siding across the front, PVC trim, a new brick stoop, new garage doors, and grounds rebuilt from the ground up; driveway, walkway, retaining wall, full landscaping front and back, and a new irrigation system. Attached two-car garage with an epoxy floor. A one-year home warranty comes with it. Nothing deferred, nothing to fix, nothing left to do.5 Bedrooms- 3 Baths- 4 Finished Levels- Attached 2-Car Garage- Andersen Windows- Jenn-Air Appliances- Quartz Counters- Kohler Fixtures- James Hardie Siding- New Irrigation.
-
Art der Immobilie
Haus
-
Baujahr
1958
Funktionen
- Kamin
- Garage
- Garten
- Begehbarer Kleiderschrank
- Renoviert
- 2D Grundriss
- Kücheninsel
- Hohe Decke
- Bar
Funktionen
Lot
- Renoviert
Innenbereich
- Hohe Decke
- Kamin
- Klimaanlage
- Kücheninsel
- Bar
- Keller
- Stein Arbeitsplatten
- Begehbarer Kleiderschrank
Outdoor
- Garage
- Garten
Erkunden Sie die Gegend
910 Minisink Way, Westfield Town, NJ 07090, New Jersey, Vereinigte Staaten
Auf Google Maps anzeigen
Preis pro sqft
Niedrig
Hoch
Vor 6 Jahren beigetreten
Sie haben sich nach diesem Objekt erkundigt
Der Agent wird sich in Kürze mit Ihnen in Verbindung setzen
Gelistet von
22
Angebote
2021
Beigetreten
Besichtigung mit the agent buchen
Wählen Sie ein Datum und ob Sie eine virtuelle oder persönliche Besichtigung mit dem Makler wünschen.
Bevorzugtes Datum
Art der Tour

Coldwell Banker Realty - Westfield
209 Central Ave, 07090, Westfield, New Jersey, United States
Agenturprofil anzeigen
Zuletzt aktualisiert
September 20
Erstmalig gelistet
September 20
Angebotsreferenz
sge9tc
Ähnliche Immobilien in der Nähe
Neue Angebote in Westfield










Entdecken Sie mehr Häuser zum Verkauf
Westfield, NJ, Vereinigte Staaten Immobilienarten
Westfield, NJ, Vereinigte Staaten beliebte Suchanfragen
Verwandte Leitfäden & Geschichten
Das Vertrauen der führenden Makler der Welt
Die Makler hinter den außergewöhnlichsten Immobilien der Welt inserieren bei JamesEdition.
- Angebote von Sotheby's, Christie's, BARNES und Engel & Völkers
- Jedes Angebot wird vor der Veröffentlichung geprüft
- Verbinden Sie sich direkt mit verifizierten Maklern
Indem Sie fortfahren, akzeptieren Sie unsere Nutzungsbedingungen und Datenschutzrichtlinie.
brokerages we
partnered with
partnered with