
$575,000
Freistehendes Einfamilienhaus Mit 4 Schlafzimmern
- 4 Schlafz.
- 3 Bäder
- 1,644 Sqft
- 10,019 Sqft lot
- Aktualisiert: Heute
- MLS#748306
Über die Immobilie
Beschreibung wurde automatisch übersetzt.
Die Beschreibung wird in der Originalsprache angezeigt.
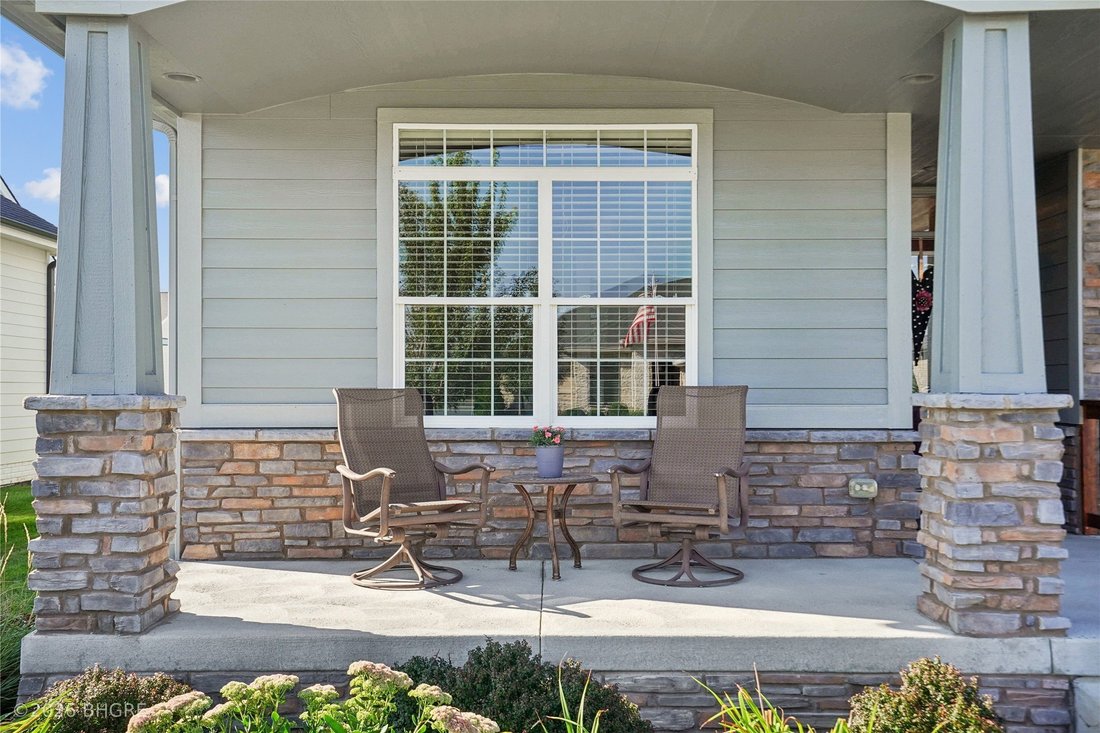
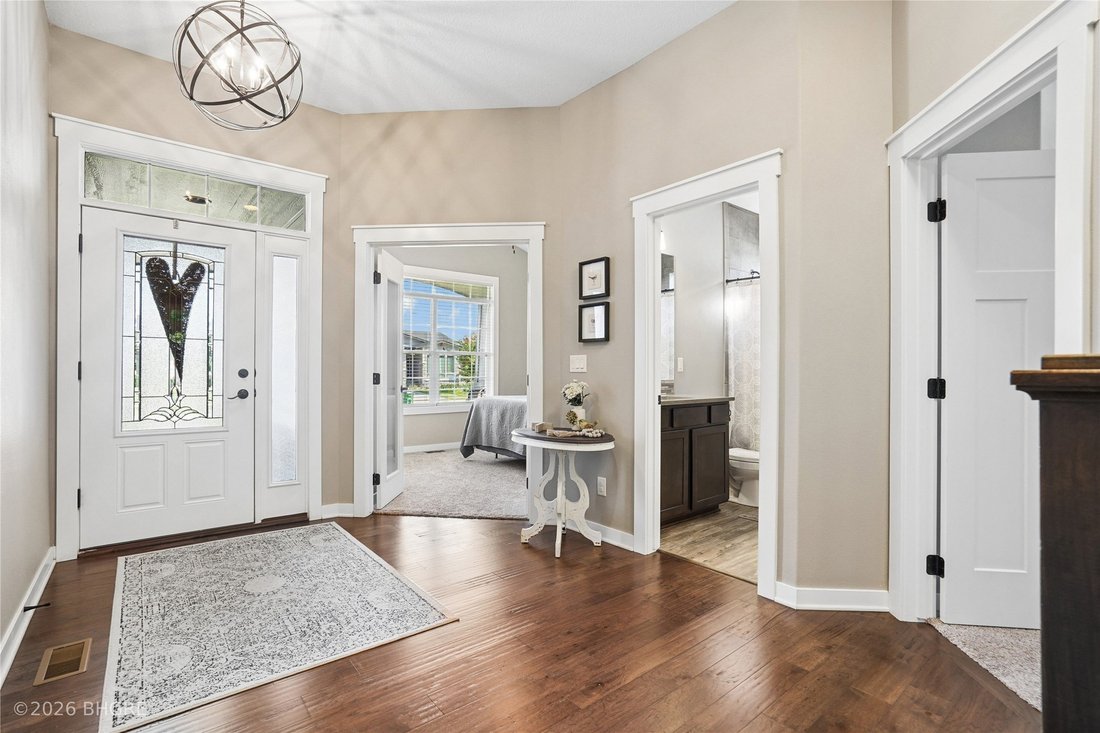
Luxury living meets everyday comfort in this beautifully designed 4-bedroom, 3-bath home with an additional lower-level bonus room, ideally located near Jordan Creek Mall, Costco, dining spots, Woodland Hills Elementary, parks, and the aquatic center. Close to it all but with a neighborhood feel. An inviting front porch welcomes you into a spacious entry and open-concept main level featuring a lar
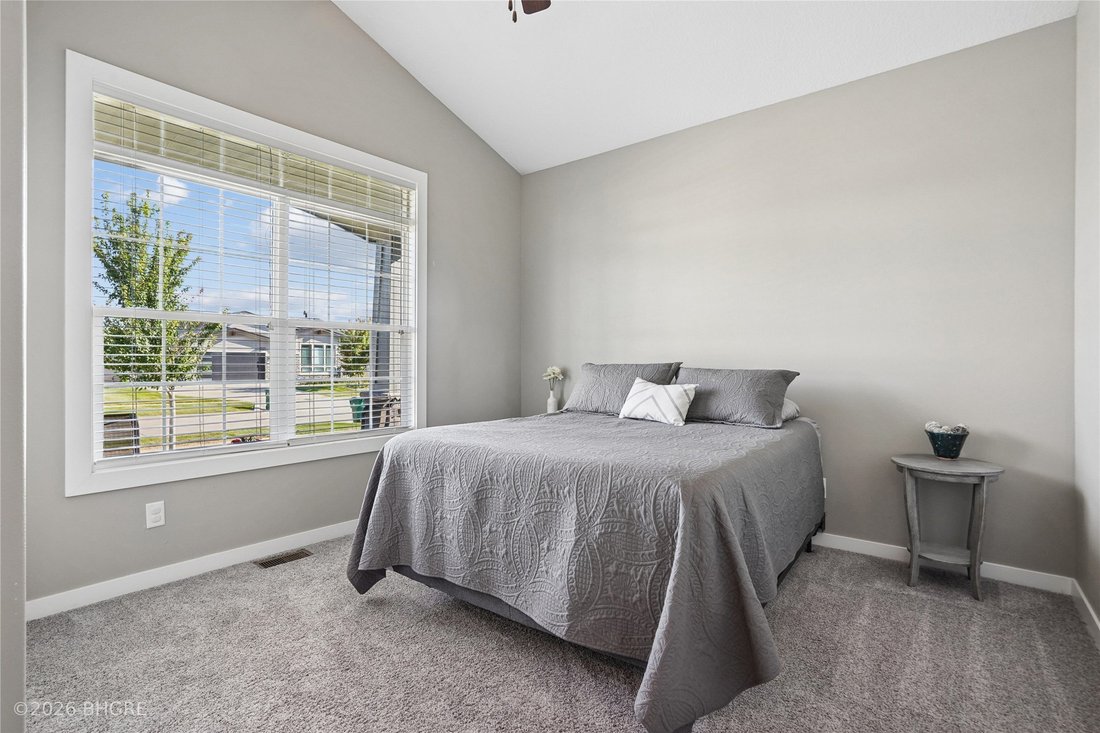
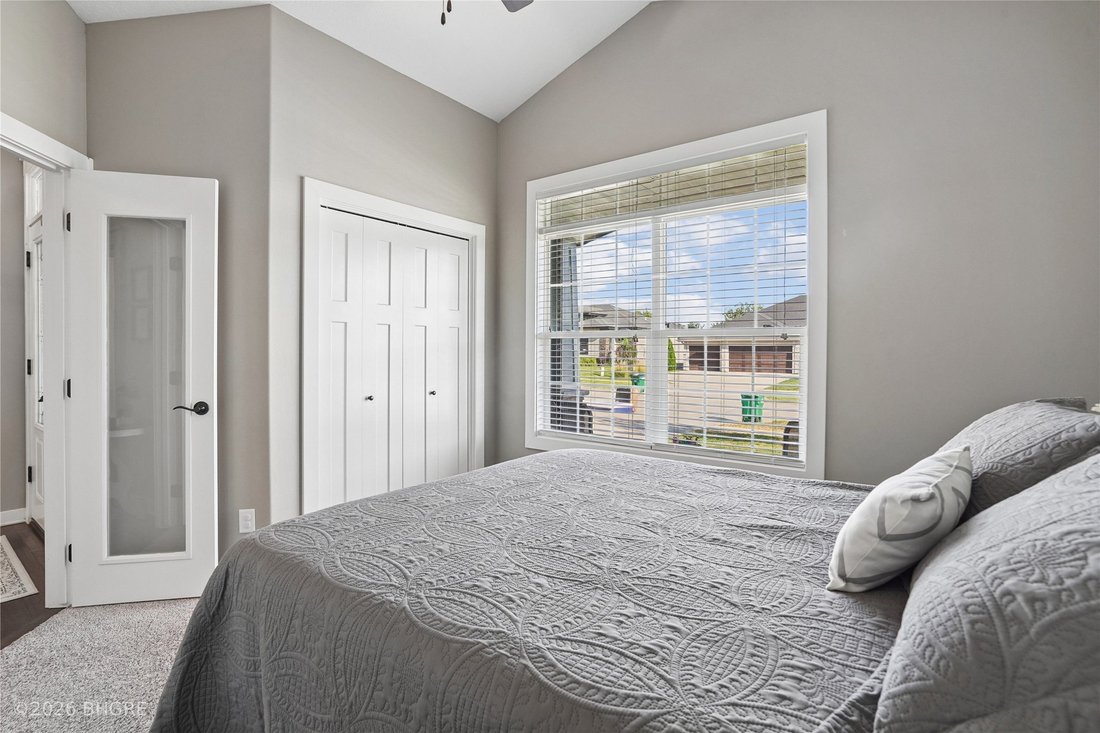
Luxury living meets everyday comfort in this beautifully designed 4-bedroom, 3-bath home with an additional lower-level bonus room, ideally located near Jordan Creek Mall, Costco, dining spots, Woodland Hills Elementary, parks, and the aquatic center. Close to it all but with a neighborhood feel. An inviting front porch welcomes you into a spacious entry and open-concept main level featuring a large living room with a cozy fireplace, generous dining area, and an impressive kitchen loaded with upscale finishes including quartz countertops, gas stove, center island with indirect lighting, under-cabinet lighting, pantry, soft-close drawers, and Blanco sink. The main-level primary suite offers a relaxing retreat with a tray ceiling, subtle accent lighting, stylish barn door, dual sinks, tiled shower, and walk-in closet. Main-level laundry and a convenient drop zone add everyday functionality. The finished lower level provides even more space to entertain and unwind with a large family room, wet bar, additional bedroom, bathroom, versatile bonus room perfect for an office, workout room, playroom, or non-conforming 5th bedroom, plus plenty of storage. Outdoor living is just as impressive with a large covered deck, irrigation system, and welcoming front porch. Dual-zone heating and cooling and a spacious 3-car attached garage complete this thoughtfully designed home, offering elevated living, quality finishes, and an exceptional location! 13 Mo HWA Platinum Home Warranty included!
-
Art der Immobilie
Haus
-
Baujahr
2017
-
Preis/Quadratfuß
$349
Funktionen
- Kamin
- Begehbarer Kleiderschrank
- Garage
- Offene Küche
- Keller
- Klimaanlage
- Waschtrockner
- Waschküche
- Office
Erkunden Sie die Gegend
9126 Wellington Drive, West Des Moines, IA 50266, Iowa, Vereinigte Staaten
Auf Google Maps anzeigen
Preis pro sqft
Niedrig
Hoch
Vor 6 Jahren beigetreten
Sie haben sich nach diesem Objekt erkundigt
Der Agent wird sich in Kürze mit Ihnen in Verbindung setzen
Gelistet von
12
Angebote
2020
Beigetreten
Besichtigung mit the agent buchen
Wählen Sie ein Datum und ob Sie eine virtuelle oder persönliche Besichtigung mit dem Makler wünschen.
Bevorzugtes Datum
Art der Tour
Better Homes and Gardens Real Estate Innovations
Indianola, Iowa, United States
Agenturprofil anzeigen
Zuletzt aktualisiert
Heute
Erstmalig gelistet
Sep 3
Angebotsreferenz
dsfesd
Ähnliche Immobilien in der Nähe
Neue Angebote in West Des Moines



Entdecken Sie mehr Häuser zum Verkauf
West Des Moines, IA, Vereinigte Staaten Immobilienarten
West Des Moines, IA, Vereinigte Staaten beliebte Suchanfragen
- Immobilien mit Offene Küche in West Des Moines, IA, Vereinigte Staaten
- Immobilien mit Terrasse in West Des Moines, IA, Vereinigte Staaten
- Immobilien mit Balkon in West Des Moines, IA, Vereinigte Staaten
- Immobilien mit Bibliothek in West Des Moines, IA, Vereinigte Staaten
- Immobilien mit Aufzug in West Des Moines, IA, Vereinigte Staaten
Verwandte Leitfäden & Geschichten
Das Vertrauen der führenden Makler der Welt
Die Makler hinter den außergewöhnlichsten Immobilien der Welt inserieren bei JamesEdition.
- Angebote von Sotheby's, Christie's, BARNES und Engel & Völkers
- Jedes Angebot wird vor der Veröffentlichung geprüft
- Verbinden Sie sich direkt mit verifizierten Maklern
Indem Sie fortfahren, akzeptieren Sie unsere Nutzungsbedingungen und Datenschutzrichtlinie.
brokerages we
partnered with
partnered with