



$674,900
Freistehendes Einfamilienhaus Mit 4 Schlafzimmern
- 4 Schlafz.
- 3 Bäder
- 3,418 Sqft
- Aktualisiert: Juli 10
-
7
Ansichten der letzten 30 Tage
- MLS#6340216
Über die Immobilie
Beschreibung wurde automatisch übersetzt.
Die Beschreibung wird in der Originalsprache angezeigt.
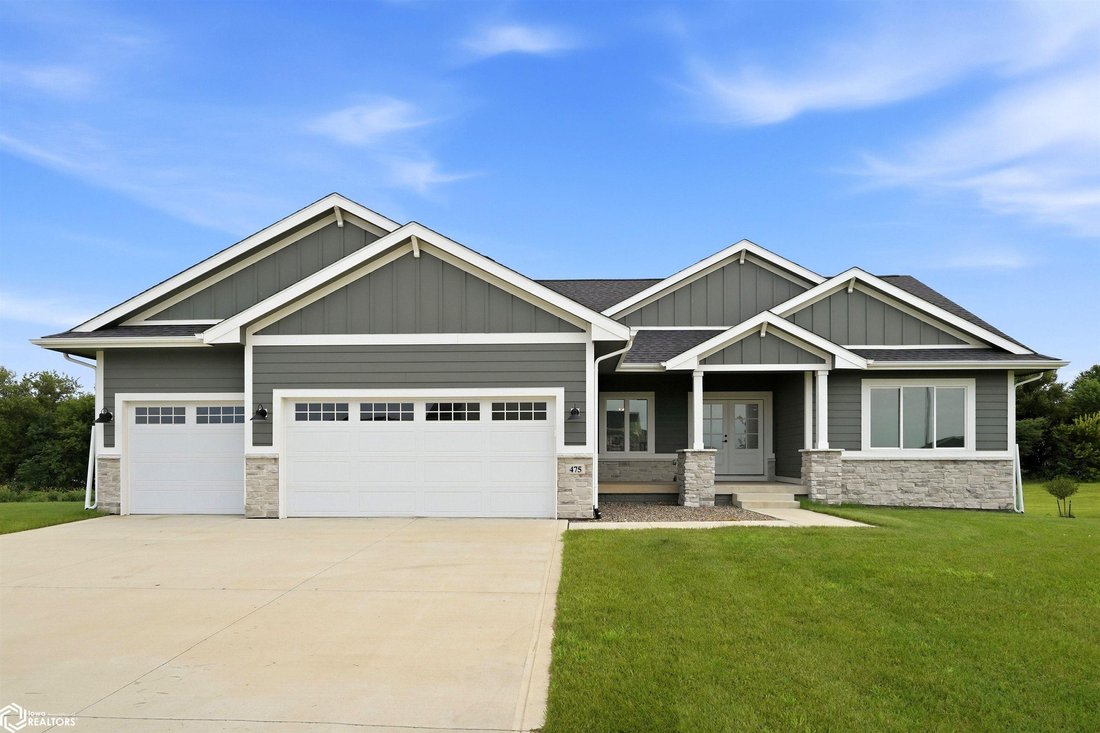
Luxury, comfort, and exceptional design come together in this stunning ranch home located on a spacious executive lot in one of West Des Moines’ most desirable neighborhoods. Offering over 3,400 square feet of finished living space, this 4-bedroom, 3-bath home features an open-concept floor plan designed for both everyday living and entertaining. The beautiful kitchen is the heart of the home with
Luxury, comfort, and exceptional design come together in this stunning ranch home located on a spacious executive lot in one of West Des Moines’ most desirable neighborhoods. Offering over 3,400 square feet of finished living space, this 4-bedroom, 3-bath home features an open-concept floor plan designed for both everyday living and entertaining. The beautiful kitchen is the heart of the home with quartz countertops, a large center island, walk-in pantry, deluxe appliances, and an adjoining dining area that opens to a covered deck overlooking the backyard. The inviting living room showcases a tray ceiling, gas fireplace, and abundant natural light. The private primary suite is a true retreat with double vanities, a tiled walk-in shower, soaking tub, and custom closet shelving. Two additional bedrooms, a full bath, convenient main-floor laundry, and a drop zone complete the main level. The finished daylight lower level offers 9-foot ceilings, a spacious family room, fourth bedroom, full bath, and plenty of room to relax or entertain. Additional features include a 3-car attached garage, cement board siding with stone accents, irrigation system, and a prime location with convenient access to parks, trails, shopping, dining, and all that West Des Moines has to offer. This exceptional home is move-in ready and waiting for you! Priced to SELL!!
-
Art der Immobilie
Haus
-
Baujahr
2023
-
Preis/Quadratfuß
$197
Funktionen
- Kamin
- Begehbarer Kleiderschrank
- Garage
- Offene Küche
- Hohe Decke
- Stein Arbeitsplatten
- Kücheninsel
- Waschküche
Erkunden Sie die Gegend
475 SE Walnut Woods Drive, West Des Moines, IA 50265, Iowa, Vereinigte Staaten
Auf Google Maps anzeigen
Preis pro sqft
Niedrig
Hoch
Vor 2 Jahren beigetreten
Sie haben sich nach diesem Objekt erkundigt
Der Agent wird sich in Kürze mit Ihnen in Verbindung setzen
Gelistet von
2
Angebote
2024
Beigetreten
Besichtigung mit Kristin Polley buchen
Wählen Sie ein Datum und ob Sie eine virtuelle oder persönliche Besichtigung mit dem Makler wünschen.
Bevorzugtes Datum
Art der Tour

CENTURY 21 Signature Real Estate
119 E Main Street, 50158, Marshalltown, Iowa, United States
Agenturprofil anzeigen
Zuletzt aktualisiert
Juli 10
Erstmalig gelistet
Jul 10
Angebotsreferenz
694E3DBF-A501-4CF2-8C71-5C161DE58030
Ähnliche Immobilien in der Nähe
Neue Angebote in West Des Moines


Entdecken Sie mehr Häuser zum Verkauf
West Des Moines, IA, Vereinigte Staaten Immobilienarten
West Des Moines, IA, Vereinigte Staaten beliebte Suchanfragen
- Immobilien mit Terrasse in West Des Moines, IA, Vereinigte Staaten
- Immobilien mit Offene Küche in West Des Moines, IA, Vereinigte Staaten
- Immobilien mit Balkon in West Des Moines, IA, Vereinigte Staaten
- Immobilien mit Aufzug in West Des Moines, IA, Vereinigte Staaten
- Neubauten Immobilien in West Des Moines, IA, Vereinigte Staaten
- Immobilien mit Bibliothek in West Des Moines, IA, Vereinigte Staaten
Verwandte Leitfäden & Geschichten
Das Vertrauen der führenden Makler der Welt
Die Makler hinter den außergewöhnlichsten Immobilien der Welt inserieren bei JamesEdition.
- Angebote von Sotheby's, Christie's, BARNES und Engel & Völkers
- Jedes Angebot wird vor der Veröffentlichung geprüft
- Verbinden Sie sich direkt mit verifizierten Maklern
Indem Sie fortfahren, akzeptieren Sie unsere Nutzungsbedingungen und Datenschutzrichtlinie.
brokerages we
partnered with
partnered with