

Preis auf Anfrage
Außergewöhnliche Luxusimmobilie Am Rhein In Wesel — Architektur Und Ausstattung Auf Höchstem Niveau
- 3 Schlafz.
- 3 Bäder
- Aktualisiert: Juni 18
- 35
Über die Immobilie
Beschreibung wurde automatisch übersetzt.
Die Beschreibung wird in der Originalsprache angezeigt.
Diese vom Architekten entworfene Villa im Bauhaus-Stil steht für Luxus, Großzügigkeit und architektonische Klarheit auf höchstem Niveau. Mit ca. 816 qm Wohn- und Nutzfläche vereint das Anwesen klare Linien, beeindruckende Deckenhöhen, bodentiefe Verglasungen und außergewöhnliche hochwertige Oberflächen zu einem Wohnkonzept, das in dieser Form selten zu finden ist. Das vollständig umzäunte, nach Sü
This Bauhaus-style architect-designed villa represents luxury, generosity and architectural clarity at the highest level. With approx. 816 sqm of living and usable space, the estate combines clean lines, impressive ceiling heights, floor-to-ceiling glazing and exceptional high-end finishes into a residential concept rarely found in this form. The fully enclosed, south-facing plot extends to approx
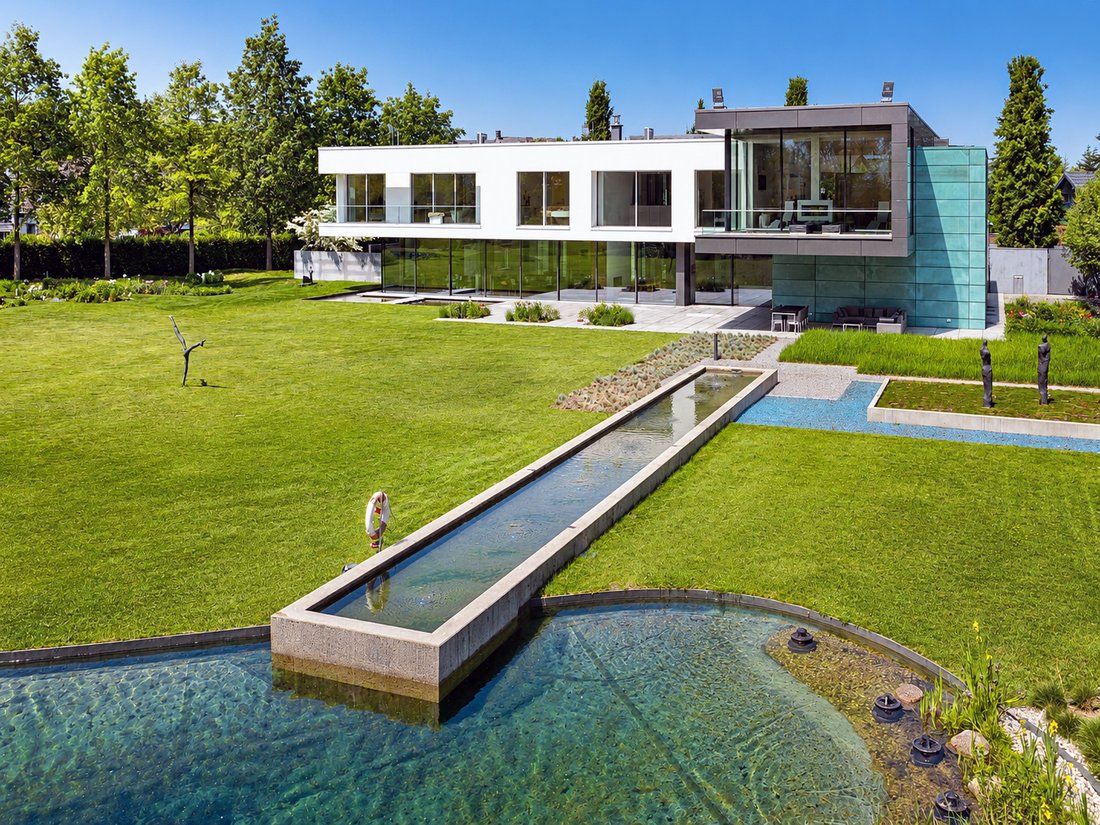
Diese vom Architekten entworfene Villa im Bauhaus-Stil steht für Luxus, Großzügigkeit und architektonische Klarheit auf höchstem Niveau. Mit ca. 816 qm Wohn- und Nutzfläche vereint das Anwesen klare Linien, beeindruckende Deckenhöhen, bodentiefe Verglasungen und außergewöhnliche hochwertige Oberflächen zu einem Wohnkonzept, das in dieser Form selten zu finden ist. Das vollständig umzäunte, nach Süden ausgerichtete Grundstück erstreckt sich über ca. 10.049 m² und bietet ein hervorragendes Maß an Privatsphäre.
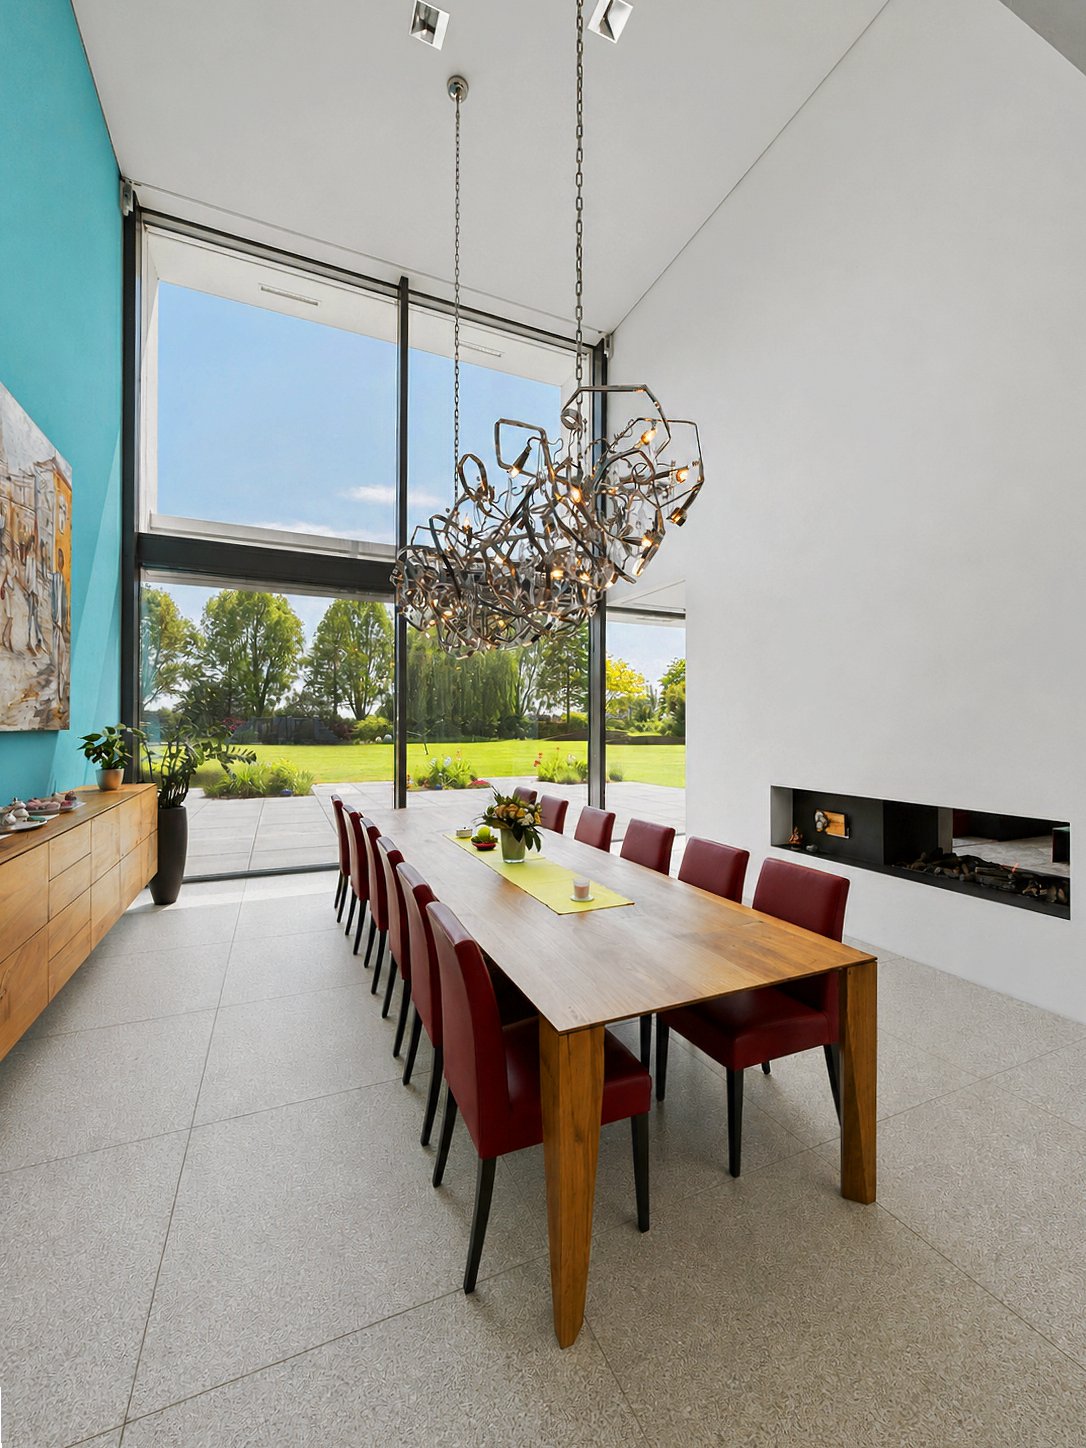
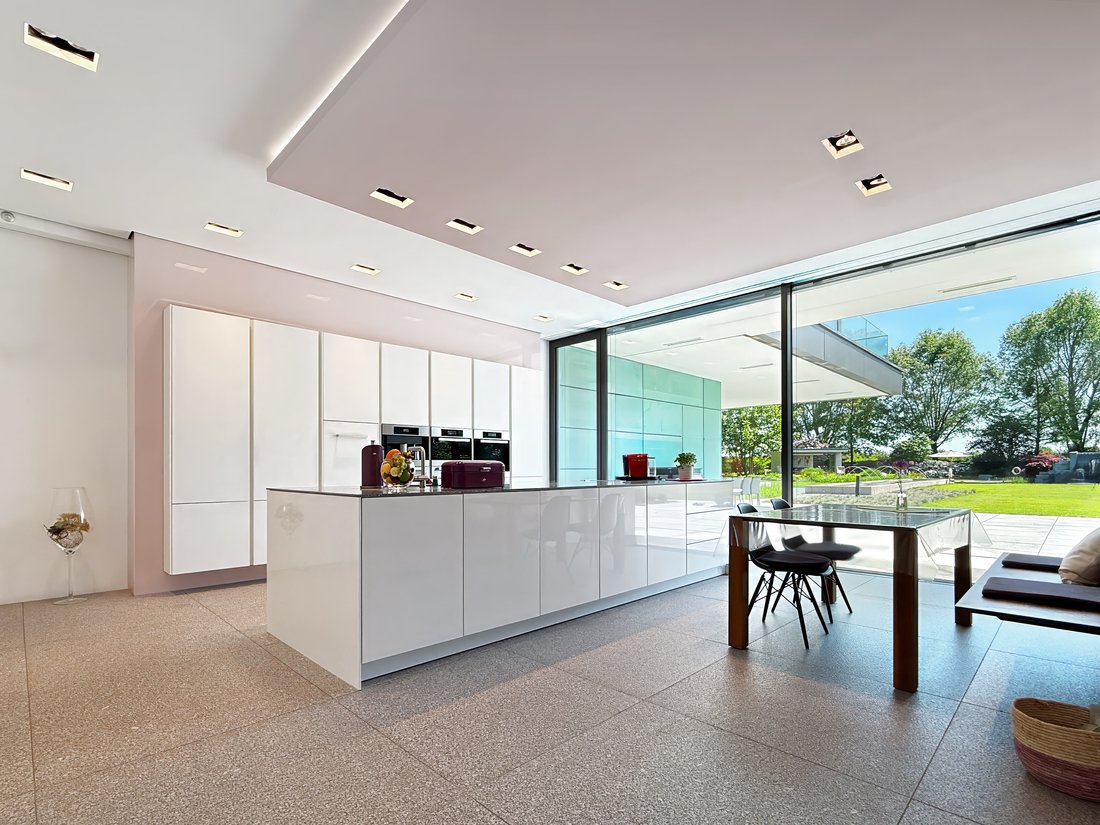
Der Wohnbereich ist offen, weitläufig und konsequent auf die Terrassen und Grünanlagen ausgerichtet. Ein Essbereich mit Galerieanschluss und einer Deckenhöhe von ca. 6,50 Metern, ein offener Gaskamin, motorisierte Glasschiebetüren und eine exklusive SieMatic-Küche mit großer Kochinsel unterstreichen den außergewöhnlichen Standard der Residenz. Das Anwesen wird zusätzlich durch einen separat angeordneten Bürotrakt mit eigenem Eingang, zwei Büros und einen Tagungsraum mit Bar und Weinschränken ergänzt.
In der oberen Etage befinden sich der private Schlafbereich sowie ein außergewöhnlicher Wellnessbereich mit einem 12 x 4 Meter großen Innenpool, Saunen, Dampfsauna, Fitnessraum, abgehängtem Gaskamin und einer geräumigen Dachterrasse.
Das parkähnliche Gelände setzt die Qualität der Residenz auf beeindruckende Weise fort und verfügt über einen Schwimmteich, einen Sandstrand, einen Wasserfall, Wasserspiele, ein Gartenhaus und eine raffinierte Beleuchtung. Acht Garagenplätze und ca. 14 sichere Außenparkplätze runden dieses wirklich außergewöhnliche Anwesen ab.
►► Besonderheiten
✔ Von einem Architekten entworfene Villa im Bauhaus-Stil, 2013 fertiggestellt
✔ komplett eingezäuntes, nach Süden ausgerichtetes Grundstück von ca. 10.049 qm
✔ ca. 540 qm Wohnfläche, ca. 276 qm Nutzfläche, zuzüglich ca. 220 qm Garagenplatz
✔ High-End-Spezifikation inklusive Naturstein, Kupferfassade, bodentiefen Airlux-Fenstern, raumhohen Türen und vielem mehr
✔ großzügige Deckenhöhen, Eingangshalle und Essbereich mit beeindruckenden offenen Hohlräumen
✔ GIRA HomeServer, Touch-Displays, App-Steuerung und elektrische Außenjalousien
✔ Fußbodenheizung, Wärmepumpensystem mit Erdwärmesonden
✔ hoher Sicherheitsstandard mit Sicherheitseingang, Alarmanlage, Videoüberwachung und vielem mehr
✔ SieMatic-Küche mit großer Kochinsel und hochwertigen Geräten
✔ Speisekammer und Hauswirtschaftsraum mit einer zweiten voll ausgestatteten Küche
✔ separater Büroflügel mit eigenem Eingang, zwei Büros und Tagungsraum
✔ Aufzug, der das Erdgeschoss und das Obergeschoss verbindet
✔ privater Schlafzimmerflügel mit drei Schlafzimmern, Ankleideraum, Hauptbad und Zugang zur Dachterrasse
✔ Wellnessbereich mit 12 x 4 m Innenpool, Saunen, Dampfsauna, Fitnessraum und Dachterrasse
✔ parkähnlicher Garten mit Schwimmteich, Sandstrand, Wasserfall, Wasserspielen, formalen Wasserelementen und Gartenhaus
✔ 8 Garagenplätze und ca. 14 sichere Außenparkplätze
und vieles mehr...
►► Standort
Das Objekt befindet sich in einem linksrheinischen Stadtteil der Hansestadt Wesel, in einer außergewöhnlich ruhigen Lage direkt neben den Rheinauen und dem Rheindeich. Am Ende einer Sackgasse gelegen, verbindet das Anwesen ein hohes Maß an Privatsphäre mit unmittelbarer Nähe zur Natur. Spaziergänge, Laufstrecken und Fahrradtouren beginnen quasi vor der Haustüre, während die weitläufige Rheinlandschaft dem Ort einen ganz besonderen Charakter verleiht.
Das Viertel selbst ist gut etabliert, ruhig und von einem gewachsenen Wohnumfeld geprägt. Einrichtungen des täglichen Bedarfs, medizinische Versorgung, Restaurants, Kindergärten und eine Grundschule sind vor Ort verfügbar, was das tägliche Leben bequem und unkompliziert macht. Das Stadtzentrum von Wesel ist ebenfalls leicht zu erreichen und bietet ein umfangreiches Angebot an weiterführenden Schulen, Einkaufsmöglichkeiten, Gastronomie, Kultur und Gesundheitswesen.
Gleichzeitig ist der Standort auf regionaler Ebene gut angebunden. Wesel profitiert von seiner Lage in der Metropolregion Rhein-Ruhr und seiner Nähe zu den Niederlanden. Das Ruhrgebiet, das Rheinland und die Niederrheinregion sind alle leicht zu erreichen, ebenso wichtige Verkehrswege und Schienenverbindungen. Das Ergebnis ist eine seltene Kombination aus Privatsphäre, Natur und Barrierefreiheit.
✔ Stadtzentrum Wesel ca. 5 km
✔ nächster Bahnhof ca. 7 km
✔ Flughafen Weeze (NRN) ca. 35 km
✔ Internationaler Flughafen Düsseldorf (DUS) ca. 57 km
✔ Arnheim, Niederlande ca. 62 km
✔ Düsseldorfer Stadtzentrum ca. 65 km
Der Wohnbereich ist offen, weitläufig und konsequent auf die Terrassen und Grünanlagen ausgerichtet. Ein Essbereich mit Galerieanschluss und einer Deckenhöhe von ca. 6,50 Metern, ein offener Gaskamin, motorisierte Glasschiebetüren und eine exklusive SieMatic-Küche mit großer Kochinsel unterstreichen den außergewöhnlichen Standard der Residenz. Das Anwesen wird zusätzlich durch einen separat angeordneten Bürotrakt mit eigenem Eingang, zwei Büros und einen Tagungsraum mit Bar und Weinschränken ergänzt.
In der oberen Etage befinden sich der private Schlafbereich sowie ein außergewöhnlicher Wellnessbereich mit einem 12 x 4 Meter großen Innenpool, Saunen, Dampfsauna, Fitnessraum, abgehängtem Gaskamin und einer geräumigen Dachterrasse.
Das parkähnliche Gelände setzt die Qualität der Residenz auf beeindruckende Weise fort und verfügt über einen Schwimmteich, einen Sandstrand, einen Wasserfall, Wasserspiele, ein Gartenhaus und eine raffinierte Beleuchtung. Acht Garagenplätze und ca. 14 sichere Außenparkplätze runden dieses wirklich außergewöhnliche Anwesen ab.
►► Besonderheiten
✔ Von einem Architekten entworfene Villa im Bauhaus-Stil, 2013 fertiggestellt
✔ komplett eingezäuntes, nach Süden ausgerichtetes Grundstück von ca. 10.049 qm
✔ ca. 540 qm Wohnfläche, ca. 276 qm Nutzfläche, zuzüglich ca. 220 qm Garagenplatz
✔ High-End-Spezifikation inklusive Naturstein, Kupferfassade, bodentiefen Airlux-Fenstern, raumhohen Türen und vielem mehr
✔ großzügige Deckenhöhen, Eingangshalle und Essbereich mit beeindruckenden offenen Hohlräumen
✔ GIRA HomeServer, Touch-Displays, App-Steuerung und elektrische Außenjalousien
✔ Fußbodenheizung, Wärmepumpensystem mit Erdwärmesonden
✔ hoher Sicherheitsstandard mit Sicherheitseingang, Alarmanlage, Videoüberwachung und vielem mehr
✔ SieMatic-Küche mit großer Kochinsel und hochwertigen Geräten
✔ Speisekammer und Hauswirtschaftsraum mit einer zweiten voll ausgestatteten Küche
✔ separater Büroflügel mit eigenem Eingang, zwei Büros und Tagungsraum
✔ Aufzug, der das Erdgeschoss und das Obergeschoss verbindet
✔ privater Schlafzimmerflügel mit drei Schlafzimmern, Ankleideraum, Hauptbad und Zugang zur Dachterrasse
✔ Wellnessbereich mit 12 x 4 m Innenpool, Saunen, Dampfsauna, Fitnessraum und Dachterrasse
✔ parkähnlicher Garten mit Schwimmteich, Sandstrand, Wasserfall, Wasserspielen, formalen Wasserelementen und Gartenhaus
✔ 8 Garagenplätze und ca. 14 sichere Außenparkplätze
und vieles mehr...
►► Standort
Das Objekt befindet sich in einem linksrheinischen Stadtteil der Hansestadt Wesel, in einer außergewöhnlich ruhigen Lage direkt neben den Rheinauen und dem Rheindeich. Am Ende einer Sackgasse gelegen, verbindet das Anwesen ein hohes Maß an Privatsphäre mit unmittelbarer Nähe zur Natur. Spaziergänge, Laufstrecken und Fahrradtouren beginnen quasi vor der Haustüre, während die weitläufige Rheinlandschaft dem Ort einen ganz besonderen Charakter verleiht.
Das Viertel selbst ist gut etabliert, ruhig und von einem gewachsenen Wohnumfeld geprägt. Einrichtungen des täglichen Bedarfs, medizinische Versorgung, Restaurants, Kindergärten und eine Grundschule sind vor Ort verfügbar, was das tägliche Leben bequem und unkompliziert macht. Das Stadtzentrum von Wesel ist ebenfalls leicht zu erreichen und bietet ein umfangreiches Angebot an weiterführenden Schulen, Einkaufsmöglichkeiten, Gastronomie, Kultur und Gesundheitswesen.
Gleichzeitig ist der Standort auf regionaler Ebene gut angebunden. Wesel profitiert von seiner Lage in der Metropolregion Rhein-Ruhr und seiner Nähe zu den Niederlanden. Das Ruhrgebiet, das Rheinland und die Niederrheinregion sind alle leicht zu erreichen, ebenso wichtige Verkehrswege und Schienenverbindungen. Das Ergebnis ist eine seltene Kombination aus Privatsphäre, Natur und Barrierefreiheit.
✔ Stadtzentrum Wesel ca. 5 km
✔ nächster Bahnhof ca. 7 km
✔ Flughafen Weeze (NRN) ca. 35 km
✔ Internationaler Flughafen Düsseldorf (DUS) ca. 57 km
✔ Arnheim, Niederlande ca. 62 km
✔ Düsseldorfer Stadtzentrum ca. 65 km
This Bauhaus-style architect-designed villa represents luxury, generosity and architectural clarity at the highest level. With approx. 816 sqm of living and usable space, the estate combines clean lines, impressive ceiling heights, floor-to-ceiling glazing and exceptional high-end finishes into a residential concept rarely found in this form. The fully enclosed, south-facing plot extends to approx. 10,049 sqm and offers an outstanding level of privacy.
The living area is open, expansive and consistently oriented towards the terraces and landscaped grounds. A dining area with gallery connection and a ceiling height of approx. 6.50 metres, an open gas fireplace, motorised sliding glass doors and an exclusive SieMatic kitchen with a large cooking island underline the exceptional standard of the residence. The property is further complemented by a separately arranged office wing with its own entrance, two offices and a meeting room with bar and wine cabinets.
The upper floor accommodates the private bedroom wing as well as an exceptional spa area with a 12 x 4 metre indoor pool, saunas, steam sauna, fitness room, suspended ceiling-mounted gas fireplace and a spacious roof terrace.
The park-like grounds continue the quality of the residence in impressive fashion, featuring a swimming pond, sandy beach, waterfall, water features, garden house and sophisticated lighting. Eight garage spaces and approx. 14 secure outdoor parking spaces complete this truly exceptional estate.
►► Special features
✔ architect-designed Bauhaus-style villa, completed in 2013
✔ fully enclosed, south-facing plot of approx. 10,049 sqm
✔ approx. 540 sqm of living space, approx. 276 sqm of usable space, plus approx. 220 sqm of garage space
✔ high-end specification including natural stone, copper façade, floor-to-ceiling Airlux windows, full-height doors and much more
✔ generous ceiling heights, entrance hall and dining area with impressive open voids
✔ GIRA HomeServer, touch displays, app control and electric external blinds
✔ underfloor heating, heat pump system with geothermal probes
✔ high security standard with security entrance, alarm system, video surveillance and more
✔ SieMatic kitchen with large cooking island and premium appliances
✔ pantry and utility room with a second fully equipped kitchen
✔ separate office wing with private entrance, two offices and meeting room
✔ lift connecting the ground floor and upper floor
✔ private bedroom wing with three bedrooms, dressing room, master bathroom and access to the roof terrace
✔ spa area with 12 x 4 m indoor pool, saunas, steam sauna, fitness room and roof terrace
✔ park-like garden with swimming pond, sandy beach, waterfall, water features, formal water elements and garden house
✔ 8 garage spaces and approx. 14 secure outdoor parking spaces
and much more...
►► Location
The property is located in a district on the left bank of the Rhine in the Hanseatic city of Wesel, in an exceptionally quiet setting directly adjacent to the Rhine meadows and the Rhine dyke. Set at the end of a cul-de-sac, the estate combines a high degree of privacy with immediate proximity to nature. Walks, running routes and cycling tours begin virtually on the doorstep, while the expansive Rhine landscape gives the location a very special character.
The district itself is well established, quiet and shaped by a mature residential environment. Everyday amenities, medical services, restaurants, kindergartens and a primary school are available locally, making daily life convenient and uncomplicated. Wesel’s city centre is also within easy reach, offering an extensive range of secondary schools, shopping facilities, gastronomy, culture and healthcare.
At the same time, the location is well connected on a regional level. Wesel benefits from its position within the Rhine-Ruhr metropolitan region and its proximity to the Netherlands. The Ruhr area, the Rhineland and the Lower Rhine region are all easily accessible, as are major transport routes and rail connections. The result is a rare combination of privacy, nature and accessibility.
✔ Wesel city centre approx. 5 km
✔ next railway station approx. 7 km
✔ Weeze Airport (NRN) approx. 35 km
✔ Düsseldorf International Airport (DUS) approx. 57 km
✔ Arnhem, Netherlands approx. 62 km
✔ Düsseldorf city centre approx. 65 km
The living area is open, expansive and consistently oriented towards the terraces and landscaped grounds. A dining area with gallery connection and a ceiling height of approx. 6.50 metres, an open gas fireplace, motorised sliding glass doors and an exclusive SieMatic kitchen with a large cooking island underline the exceptional standard of the residence. The property is further complemented by a separately arranged office wing with its own entrance, two offices and a meeting room with bar and wine cabinets.
The upper floor accommodates the private bedroom wing as well as an exceptional spa area with a 12 x 4 metre indoor pool, saunas, steam sauna, fitness room, suspended ceiling-mounted gas fireplace and a spacious roof terrace.
The park-like grounds continue the quality of the residence in impressive fashion, featuring a swimming pond, sandy beach, waterfall, water features, garden house and sophisticated lighting. Eight garage spaces and approx. 14 secure outdoor parking spaces complete this truly exceptional estate.
►► Special features
✔ architect-designed Bauhaus-style villa, completed in 2013
✔ fully enclosed, south-facing plot of approx. 10,049 sqm
✔ approx. 540 sqm of living space, approx. 276 sqm of usable space, plus approx. 220 sqm of garage space
✔ high-end specification including natural stone, copper façade, floor-to-ceiling Airlux windows, full-height doors and much more
✔ generous ceiling heights, entrance hall and dining area with impressive open voids
✔ GIRA HomeServer, touch displays, app control and electric external blinds
✔ underfloor heating, heat pump system with geothermal probes
✔ high security standard with security entrance, alarm system, video surveillance and more
✔ SieMatic kitchen with large cooking island and premium appliances
✔ pantry and utility room with a second fully equipped kitchen
✔ separate office wing with private entrance, two offices and meeting room
✔ lift connecting the ground floor and upper floor
✔ private bedroom wing with three bedrooms, dressing room, master bathroom and access to the roof terrace
✔ spa area with 12 x 4 m indoor pool, saunas, steam sauna, fitness room and roof terrace
✔ park-like garden with swimming pond, sandy beach, waterfall, water features, formal water elements and garden house
✔ 8 garage spaces and approx. 14 secure outdoor parking spaces
and much more...
►► Location
The property is located in a district on the left bank of the Rhine in the Hanseatic city of Wesel, in an exceptionally quiet setting directly adjacent to the Rhine meadows and the Rhine dyke. Set at the end of a cul-de-sac, the estate combines a high degree of privacy with immediate proximity to nature. Walks, running routes and cycling tours begin virtually on the doorstep, while the expansive Rhine landscape gives the location a very special character.
The district itself is well established, quiet and shaped by a mature residential environment. Everyday amenities, medical services, restaurants, kindergartens and a primary school are available locally, making daily life convenient and uncomplicated. Wesel’s city centre is also within easy reach, offering an extensive range of secondary schools, shopping facilities, gastronomy, culture and healthcare.
At the same time, the location is well connected on a regional level. Wesel benefits from its position within the Rhine-Ruhr metropolitan region and its proximity to the Netherlands. The Ruhr area, the Rhineland and the Lower Rhine region are all easily accessible, as are major transport routes and rail connections. The result is a rare combination of privacy, nature and accessibility.
✔ Wesel city centre approx. 5 km
✔ next railway station approx. 7 km
✔ Weeze Airport (NRN) approx. 35 km
✔ Düsseldorf International Airport (DUS) approx. 57 km
✔ Arnhem, Netherlands approx. 62 km
✔ Düsseldorf city centre approx. 65 km
-
Art der Immobilie
Villa
-
Etagen
2
-
Baujahr
2013
-
Verbrauch
B
Funktionen
Funktionen
Lot
Innenbereich
- Office
- Kamin
- Klimaanlage
- Kücheninsel
- Gasherd
- Bar
- Waschküche
- Sauna
- Aufzug
- Offene Küche
- Hallenbad
- Fitnessstudio
Outdoor
Erkunden Sie die Gegend
46487 Wesel, Germany, Nordrhein-Westfalen, Deutschland
Auf Google Maps anzeigen
Preis pro sqft
Niedrig
Hoch

Vor 1 Jahr beigetreten
Sie haben sich nach diesem Objekt erkundigt
Der Agent wird sich in Kürze mit Ihnen in Verbindung setzen
Gelistet von
12
Angebote
2025
Beigetreten
Besichtigung mit Harald Robiné buchen
Wählen Sie ein Datum und ob Sie eine virtuelle oder persönliche Besichtigung mit dem Makler wünschen.
Bevorzugtes Datum
Art der Tour
ROBINÉ – Discreet Luxury Real Estate Advisory for HNWI in Düsseldorf & North Rhine–Westphalia
Since 19
Since 19
ROBINÉ – Discreet Luxury Real Estate Advisory for HNWI in Düsseldorf & North Rhine–Westphalia
Since 1989, ROBINÉ has advised high-net-worth individuals, family offices, and international investors on the acquisition and sale of top-tier residential assets in Düsseldorf and across North Rhine–Westphalia.
Our curated portfolio includes penthouses, riverfront and park-side villas, historic estates, trophy residences, and income-producing prime assets. Beyond what’s publicly listed, we provide access to off-market opportunities through a trusted network built over decades.
What Sets Us Apart:
► HNWI Focus – Tailored strategies for wealth preservation, portfolio diversification, and legacy planning.
► Off-Market Access – Discreet introductions to highly sought-after properties not available on the open market.
► Precision & Discretion – Confidential, white-glove guidance from first conversation to completion.
► Local Intelligence, Global Reach – Deep knowledge of Düsseldorf’s prime addresses (e.g., Oberkassel, Golzheim, MedienHafen, Königsallee environs) and the surrounding region combined with an international buyer base
► End-to-End Execution: Deal structuring, due diligence coordination, and seamless transaction management with vetted legal and tax partners.
► Proven Track Record – Established market presence since 1989 and a reputation built on integrity and results.
Our Values:
Discretion. Transparency. Expertise. We act as your long-term real estate partner –protecting your time, your privacy, and your capital.
Connect with ROBINÉ:
For a confidential discussion or to request access to current and off-market opportunities, contact our advisory team.
Since 1989, ROBINÉ has advised high-net-worth individuals, family offices, and international investors on the acquisition and sale of top-tier residential assets in Düsseldorf and across North Rhine–Westphalia.
Our curated portfolio includes penthouses, riverfront and park-side villas, historic estates, trophy residences, and income-producing prime assets. Beyond what’s publicly listed, we provide access to off-market opportunities through a trusted network built over decades.
What Sets Us Apart:
► HNWI Focus – Tailored strategies for wealth preservation, portfolio diversification, and legacy planning.
► Off-Market Access – Discreet introductions to highly sought-after properties not available on the open market.
► Precision & Discretion – Confidential, white-glove guidance from first conversation to completion.
► Local Intelligence, Global Reach – Deep knowledge of Düsseldorf’s prime addresses (e.g., Oberkassel, Golzheim, MedienHafen, Königsallee environs) and the surrounding region combined with an international buyer base
► End-to-End Execution: Deal structuring, due diligence coordination, and seamless transaction management with vetted legal and tax partners.
► Proven Track Record – Established market presence since 1989 and a reputation built on integrity and results.
Our Values:
Discretion. Transparency. Expertise. We act as your long-term real estate partner –protecting your time, your privacy, and your capital.
Connect with ROBINÉ:
For a confidential discussion or to request access to current and off-market opportunities, contact our advisory team.
Zuletzt aktualisiert
Juni 18
Erstmalig gelistet
Juni 18
Ähnliche Immobilien in der Nähe
Neue Angebote in Flüren


Entdecken Sie mehr Häuser zum Verkauf
Fluren, Deutschland Immobilienarten
Fluren, Deutschland beliebte Suchanfragen
- Immobilien mit Kamin in Fluren, Deutschland
- Immobilien mit Offene Küche in Fluren, Deutschland
- Immobilien mit Terrasse in Fluren, Deutschland
- Immobilien mit Garten in Fluren, Deutschland
- Immobilien mit Garage in Fluren, Deutschland
- Immobilien mit Sauna in Fluren, Deutschland
- Immobilien mit Outdoor-Küche in Fluren, Deutschland
- Immobilien mit Aufzug in Fluren, Deutschland
- Immobilien mit Whirlpool in Fluren, Deutschland
- am Wasser Immobilien in Fluren, Deutschland
- Immobilien mit Seeblick in Fluren, Deutschland
- Immobilien mit Hallenbad in Fluren, Deutschland
- Immobilien mit Bar in Fluren, Deutschland
- Luxusvilla Immobilien in Fluren, Deutschland
- Immobilien mit Wasserblick in Fluren, Deutschland
- Immobilien mit Fitnessstudio in Fluren, Deutschland
- Moderne Immobilien in Fluren, Deutschland
- Immobilien mit Kino in Fluren, Deutschland
- Immobilien mit Klimaanlage in Fluren, Deutschland
- Panorama Immobilien in Fluren, Deutschland
- Privatsphäre Immobilien in Fluren, Deutschland
- Immobilien mit Privatstrand in Fluren, Deutschland
- Immobilien mit Balkon in Fluren, Deutschland
- Immobilien mit Office in Fluren, Deutschland
- Renoviert Immobilien in Fluren, Deutschland
- am See Immobilien in Fluren, Deutschland
- Immobilien mit Pool in Fluren, Deutschland
Verwandte Leitfäden & Geschichten
Das Vertrauen der führenden Makler der Welt
Die Makler hinter den außergewöhnlichsten Immobilien der Welt inserieren bei JamesEdition.
- Angebote von Sotheby's, Christie's, BARNES und Engel & Völkers
- Jedes Angebot wird vor der Veröffentlichung geprüft
- Verbinden Sie sich direkt mit verifizierten Maklern
Indem Sie fortfahren, akzeptieren Sie unsere Nutzungsbedingungen und Datenschutzrichtlinie.