$2,230,960
2 In 1 — Genehmigtes Neubauprojekt
- 5 Schlafz.
- 3 Bäder
- 2,885 Sqft
- 2,670 Sqft lot
- Aktualisiert: Gestern
Über die Immobilie
Beschreibung wurde automatisch übersetzt.
Die Beschreibung wird in der Originalsprache angezeigt.
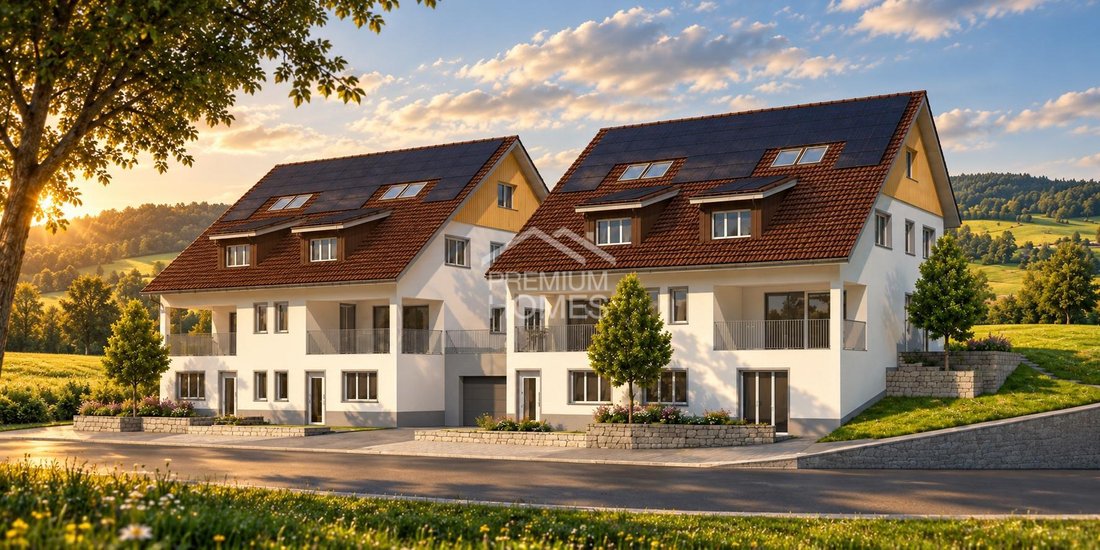
Dieses attraktive Neubauprojekt mit modernem Doppel-Einfamilienhaus und einer 3,5 Zimmer Einliegerwohnung befindet sich in idyllischer, ländlicher Lage in Weerswilen oberhalb von Weinfelden und bietet Familien und Paaren eine seltene Gelegenheit für naturnahes Wohnen mit hohem Komfort. Oberhalb der Nebelgrenze, in leichter Hanglage am Ausläufer des Ottenbergs, begeistert die Lage mit einer traumha
This attractive new development project features a modern semi-detached house and a 3.5-room granny flat, located in an idyllic rural setting in Weerswilen above Weinfelden. It offers families and couples a rare opportunity for nature-close living with high comfort. Situated above the fog line on a gentle slope at the foothills of the Ottenberg, the location impresses with stunning panoramic views
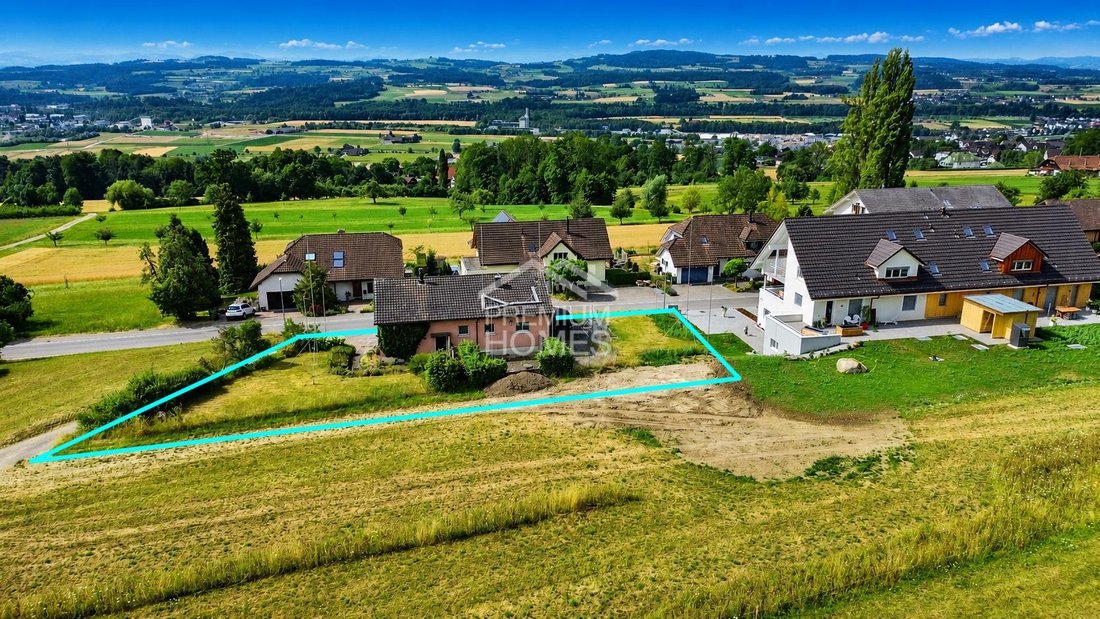
Dieses attraktive Neubauprojekt mit modernem Doppel-Einfamilienhaus und einer 3,5 Zimmer Einliegerwohnung befindet sich in idyllischer, ländlicher Lage in Weerswilen oberhalb von Weinfelden und bietet Familien und Paaren eine seltene Gelegenheit für naturnahes Wohnen mit hohem Komfort. Oberhalb der Nebelgrenze, in leichter Hanglage am Ausläufer des Ottenbergs, begeistert die Lage mit einer traumhaften Fernsicht auf den Alpstein und den Sänger und verbindet Ruhe, Natur und hohe Lebensqualität auf besondere Weise.
Planned are both house parts C and D with 5.5 rooms and a 3.5 room single apartment in the EG. A large loggia after south and an large seat place with garden after north create much free area for individual and time living.
Hausteil C mit 180 m² + Einliegerwohnung E mit ca. 88 m² Wohnfläche | Gartenanteil ca. 248 m² | CHF 1’840’000.- Hausteil D mit 180 m² + Einliegerwohnung E ca. 88 m² Wohnfläche | Gartenanteil ca. 420 m² | CHF 2’040’000.- Einliegerwohnung E inklusive
The 3.5 room single apartment in the EG extended the use concept and eignet sich ideal für Mehrgenerationen, erwachsene Kinder, Gäste oder als separater Wohnbereich. The separate apartment unit is preferred together with a the house parts C or D and provides that interesting options for a flexible and future orientation orientation living concept.
Das Projekt wird durch eine gemeinsame Tiefgarage mit Einstellplätzen und zusätzlichen Außenparkplätzen ergänzt und bietet somit hohen Wohnkomfort. Veloabstellplätze und flexible Nutzungsmöglichkeiten schaffen zusätzlichen Mehrwert für die zukünftigen Eigentümer.
Als besonderes Highlight war bereits optional eine attraktive Poolanlage im nordöstlichen Bereich geplant, die aufgrund der Grundstückssituation besonders gut in Verbindung mit Hausteil D realisiert werden kann. Hier werden auch keine Wünsche offen gelassen. Profitiere und überzeuge dich selbst! This PREMIUM HOMES offer:
Neubauprojekt Baubeginn Juni 2027
Moderne DEFH Hausteile C oder D with your 5.5 rooms
Attraktive und durchdachte Grundrisse with you ca 180 m²
Einliegerwohnung E with 3.5 rooms, ca.88 m² inklusiv
Innenausbau nach Wahl möglich
3 Nasszellen vorhanden: Dusche/WC + Gäste-WC + Bad
Großzügige Loggia mit elektrischen Markisen nach Süden
Großzügiger Sitzplatz mit Garten nach Norden
Waschmaschine/Tumbler vorhanden
Moderner und zeitgemäßer Ausbaustandard mit Schwedenofen
Umweltfreundliche Erdsonde-Wärmepumpe als Heizquelle
Gemeinsame Photovoltaik-Anlage
Optionale Poolvariante in Verbindung mit Hausteil D
Rural and natural environment suitable for families
Grundstück mit leichtem Hanglage und toller Fernsicht
Schulbus für Kinder vorhanden
TG-Plätze und Außenstellplätze vorhanden
Interessiert? Gern führen wir Sie durch eine unverbindliche Besichtigung! Sie wollen Ihr Haus oder Ihre Wohnung sorgenfrei verkaufen? Wir sagen Ihnen den aktuellen Marktwert Ihrer Immobilie, diskret und unverbindlich! Haben sie Interesse an einem ersten unverbindlichen Gedankenaustausch? Zögere nicht und kontaktiere uns. We happy us on you.
Planned are both house parts C and D with 5.5 rooms and a 3.5 room single apartment in the EG. A large loggia after south and an large seat place with garden after north create much free area for individual and time living.
Hausteil C mit 180 m² + Einliegerwohnung E mit ca. 88 m² Wohnfläche | Gartenanteil ca. 248 m² | CHF 1’840’000.- Hausteil D mit 180 m² + Einliegerwohnung E ca. 88 m² Wohnfläche | Gartenanteil ca. 420 m² | CHF 2’040’000.- Einliegerwohnung E inklusive
The 3.5 room single apartment in the EG extended the use concept and eignet sich ideal für Mehrgenerationen, erwachsene Kinder, Gäste oder als separater Wohnbereich. The separate apartment unit is preferred together with a the house parts C or D and provides that interesting options for a flexible and future orientation orientation living concept.
Das Projekt wird durch eine gemeinsame Tiefgarage mit Einstellplätzen und zusätzlichen Außenparkplätzen ergänzt und bietet somit hohen Wohnkomfort. Veloabstellplätze und flexible Nutzungsmöglichkeiten schaffen zusätzlichen Mehrwert für die zukünftigen Eigentümer.
Als besonderes Highlight war bereits optional eine attraktive Poolanlage im nordöstlichen Bereich geplant, die aufgrund der Grundstückssituation besonders gut in Verbindung mit Hausteil D realisiert werden kann. Hier werden auch keine Wünsche offen gelassen. Profitiere und überzeuge dich selbst! This PREMIUM HOMES offer:
Neubauprojekt Baubeginn Juni 2027
Moderne DEFH Hausteile C oder D with your 5.5 rooms
Attraktive und durchdachte Grundrisse with you ca 180 m²
Einliegerwohnung E with 3.5 rooms, ca.88 m² inklusiv
Innenausbau nach Wahl möglich
3 Nasszellen vorhanden: Dusche/WC + Gäste-WC + Bad
Großzügige Loggia mit elektrischen Markisen nach Süden
Großzügiger Sitzplatz mit Garten nach Norden
Waschmaschine/Tumbler vorhanden
Moderner und zeitgemäßer Ausbaustandard mit Schwedenofen
Umweltfreundliche Erdsonde-Wärmepumpe als Heizquelle
Gemeinsame Photovoltaik-Anlage
Optionale Poolvariante in Verbindung mit Hausteil D
Rural and natural environment suitable for families
Grundstück mit leichtem Hanglage und toller Fernsicht
Schulbus für Kinder vorhanden
TG-Plätze und Außenstellplätze vorhanden
Interessiert? Gern führen wir Sie durch eine unverbindliche Besichtigung! Sie wollen Ihr Haus oder Ihre Wohnung sorgenfrei verkaufen? Wir sagen Ihnen den aktuellen Marktwert Ihrer Immobilie, diskret und unverbindlich! Haben sie Interesse an einem ersten unverbindlichen Gedankenaustausch? Zögere nicht und kontaktiere uns. We happy us on you.
This attractive new development project features a modern semi-detached house and a 3.5-room granny flat, located in an idyllic rural setting in Weerswilen above Weinfelden. It offers families and couples a rare opportunity for nature-close living with high comfort. Situated above the fog line on a gentle slope at the foothills of the Ottenberg, the location impresses with stunning panoramic views of the Alpstein and Säntis, combining tranquility, nature, and a high quality of life in a special way.
The plan includes two house units, C and D, each with 5.5 rooms, and a 3.5-room granny flat on the ground floor. A spacious south-facing loggia and a generous north-facing terrace with garden provide plenty of outdoor space for individual and contemporary living.
- House unit C: 180 m² + granny flat E approx. 88 m² living space | garden share approx. 248 m² | CHF 1,840,000
- House unit D: 180 m² + granny flat E approx. 88 m² living space | garden share approx. 420 m² | CHF 2,040,000
- Granny flat E included
The 3.5-room granny flat on the ground floor expands the usage concept and is ideal for multi-generational living, adult children, guests, or as a separate living area. The separate unit is preferably sold together with one of the house units C or D, offering attractive possibilities for a flexible and future-oriented living concept.
The project is complemented by a shared underground garage with parking spaces and additional outdoor parking, providing high residential comfort. Bicycle parking and flexible usage options add extra value for future owners.
As a special highlight, an attractive pool area has already been optionally planned in the northeastern section, which can be particularly well realized in connection with house unit D due to the plot situation. No wishes are left unfulfilled here. Benefit and see for yourself!
This PREMIUM HOMES offer includes:
- New development project starting June 2027
- Modern semi-detached house units C or D, each with 5.5 rooms
- Attractive and well-thought-out floor plans, each approx. 180 m²
- Granny flat E with 3.5 rooms approx. 88 m² included
- Interior finishing options available
- 3 bathrooms: shower/WC + guest WC + bath
- Spacious south-facing loggia with electric awning
- Generous north-facing terrace with garden
- Washing machine/dryer included
- Modern and contemporary finishing standard with Swedish stove
- Environmentally friendly geothermal heat pump as heating source
- Shared photovoltaic system
- Optional pool variant in connection with house unit D
- Rural and nature-close environment suitable for families
- Plot with gentle slope and great panoramic views
- School bus available for children
- Underground garage and outdoor parking spaces available
Interested? We would be happy to guide you through a non-binding viewing! Want to sell your house or apartment worry-free? We provide you with the current market value of your property, discreetly and without obligation! Interested in an initial, non-binding exchange of ideas? Do not hesitate to contact us. We look forward to hearing from you.
The plan includes two house units, C and D, each with 5.5 rooms, and a 3.5-room granny flat on the ground floor. A spacious south-facing loggia and a generous north-facing terrace with garden provide plenty of outdoor space for individual and contemporary living.
- House unit C: 180 m² + granny flat E approx. 88 m² living space | garden share approx. 248 m² | CHF 1,840,000
- House unit D: 180 m² + granny flat E approx. 88 m² living space | garden share approx. 420 m² | CHF 2,040,000
- Granny flat E included
The 3.5-room granny flat on the ground floor expands the usage concept and is ideal for multi-generational living, adult children, guests, or as a separate living area. The separate unit is preferably sold together with one of the house units C or D, offering attractive possibilities for a flexible and future-oriented living concept.
The project is complemented by a shared underground garage with parking spaces and additional outdoor parking, providing high residential comfort. Bicycle parking and flexible usage options add extra value for future owners.
As a special highlight, an attractive pool area has already been optionally planned in the northeastern section, which can be particularly well realized in connection with house unit D due to the plot situation. No wishes are left unfulfilled here. Benefit and see for yourself!
This PREMIUM HOMES offer includes:
- New development project starting June 2027
- Modern semi-detached house units C or D, each with 5.5 rooms
- Attractive and well-thought-out floor plans, each approx. 180 m²
- Granny flat E with 3.5 rooms approx. 88 m² included
- Interior finishing options available
- 3 bathrooms: shower/WC + guest WC + bath
- Spacious south-facing loggia with electric awning
- Generous north-facing terrace with garden
- Washing machine/dryer included
- Modern and contemporary finishing standard with Swedish stove
- Environmentally friendly geothermal heat pump as heating source
- Shared photovoltaic system
- Optional pool variant in connection with house unit D
- Rural and nature-close environment suitable for families
- Plot with gentle slope and great panoramic views
- School bus available for children
- Underground garage and outdoor parking spaces available
Interested? We would be happy to guide you through a non-binding viewing! Want to sell your house or apartment worry-free? We provide you with the current market value of your property, discreetly and without obligation! Interested in an initial, non-binding exchange of ideas? Do not hesitate to contact us. We look forward to hearing from you.
-
Art der Immobilie
Haus
-
Preis/Quadratfuß
$773
Erkunden Sie die Gegend
Weinfelden, Thurgau, Schweiz
Auf Google Maps anzeigen
Preis pro sqft
Niedrig
Hoch
Vor 3 Monaten beigetreten
Sie haben sich nach diesem Objekt erkundigt
Der Agent wird sich in Kürze mit Ihnen in Verbindung setzen
Gelistet von
141
Angebote
2026
Beigetreten
Besichtigung mit the agent buchen
Wählen Sie ein Datum und ob Sie eine virtuelle oder persönliche Besichtigung mit dem Makler wünschen.
Bevorzugtes Datum
Art der Tour
Zuletzt aktualisiert
Gestern
Erstmalig gelistet
Oktober 8
Angebotsreferenz
DFC7047ED5733FCE535CE20CE1674144F1C60C4C
Ähnliche Immobilien in der Nähe
Neue Angebote in Weinfelden

Entdecken Sie mehr Häuser zum Verkauf
Weinfelden, Thurgau, Schweiz Immobilienarten
Weinfelden, Thurgau, Schweiz beliebte Suchanfragen
- Panorama Immobilien in Weinfelden, Thurgau, Schweiz
- Immobilien mit Terrasse in Weinfelden, Thurgau, Schweiz
- Immobilien mit Spielzimmer in Weinfelden, Thurgau, Schweiz
- Immobilien mit Office in Weinfelden, Thurgau, Schweiz
- Immobilien mit Aufzug in Weinfelden, Thurgau, Schweiz
- Immobilien mit Bergblick in Weinfelden, Thurgau, Schweiz
- Immobilien mit Garten in Weinfelden, Thurgau, Schweiz
- Immobilien mit Outdoor-Küche in Weinfelden, Thurgau, Schweiz
- Privatsphäre Immobilien in Weinfelden, Thurgau, Schweiz
- Moderne Immobilien in Weinfelden, Thurgau, Schweiz
- Neubauten Immobilien in Weinfelden, Thurgau, Schweiz
- Immobilien mit Fitnessstudio in Weinfelden, Thurgau, Schweiz
- Immobilien mit Sauna in Weinfelden, Thurgau, Schweiz
- Immobilien mit Bibliothek in Weinfelden, Thurgau, Schweiz
- Immobilien mit Weinkeller in Weinfelden, Thurgau, Schweiz
- Immobilien mit Kamin in Weinfelden, Thurgau, Schweiz
- Immobilien mit Pool in Weinfelden, Thurgau, Schweiz
- Immobilien mit Garage in Weinfelden, Thurgau, Schweiz
- Immobilien mit Balkon in Weinfelden, Thurgau, Schweiz
- Immobilien mit Offene Küche in Weinfelden, Thurgau, Schweiz
- Renoviert Immobilien in Weinfelden, Thurgau, Schweiz
- Immobilien mit Hallenbad in Weinfelden, Thurgau, Schweiz
Verwandte Leitfäden & Geschichten
Das Vertrauen der führenden Makler der Welt
Die Makler hinter den außergewöhnlichsten Immobilien der Welt inserieren bei JamesEdition.
- Angebote von Sotheby's, Christie's, BARNES und Engel & Völkers
- Jedes Angebot wird vor der Veröffentlichung geprüft
- Verbinden Sie sich direkt mit verifizierten Maklern
Indem Sie fortfahren, akzeptieren Sie unsere Nutzungsbedingungen und Datenschutzrichtlinie.