$3,989,053
3 In 1 Bewilligtes Generationenhaus
- 5 Schlafz.
- 3 Bäder
- 5,253 Sqft
- 7,191 Sqft lot
- Aktualisiert: Gestern
Über die Immobilie
Beschreibung wurde automatisch übersetzt.
Die Beschreibung wird in der Originalsprache angezeigt.
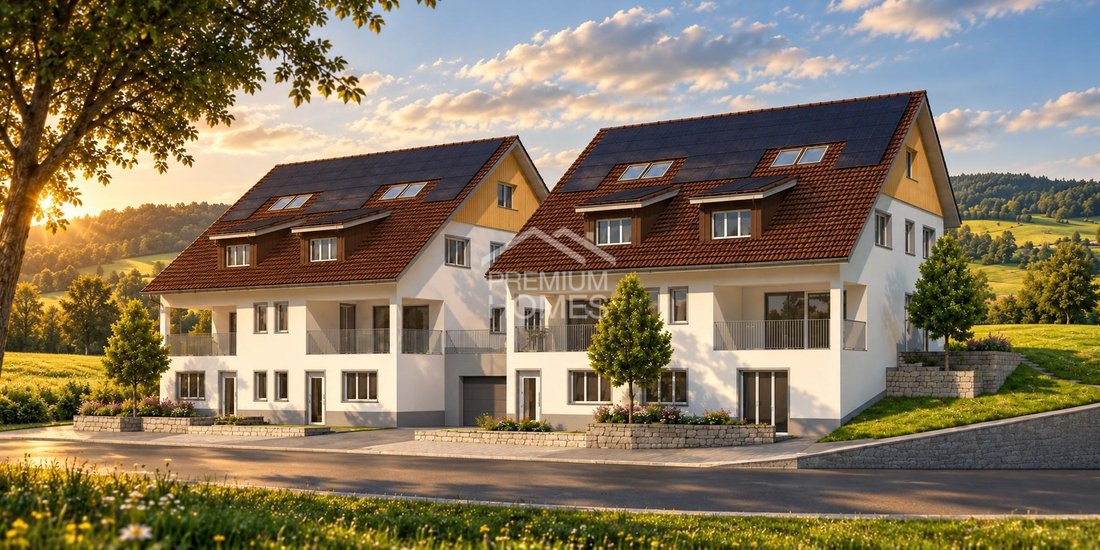
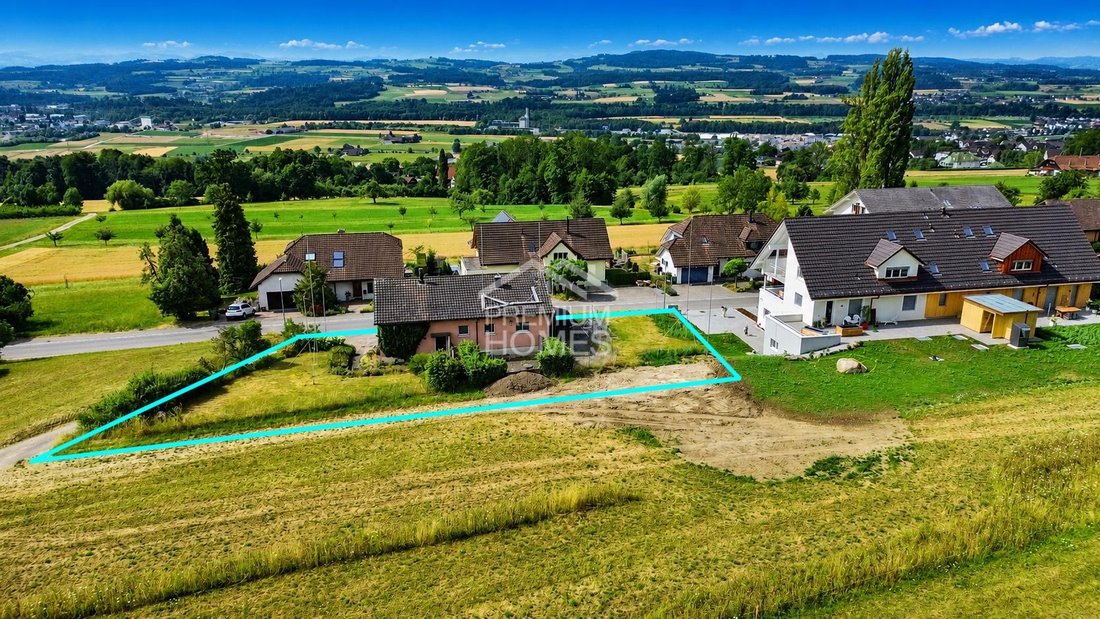
This attractive new development project features a modern semi-detached house and a 3.5-room granny flat, located in an idyllic rural setting in Weerswilen above Weinfelden. It offers families and couples a rare opportunity for nature-close living with high comfort. Situated above the fog line on a gentle slope at the foothills of the Ottenberg, the location impresses with stunning panoramic views
This attractive new development project features a modern semi-detached house and a 3.5-room granny flat, located in an idyllic rural setting in Weerswilen above Weinfelden. It offers families and couples a rare opportunity for nature-close living with high comfort. Situated above the fog line on a gentle slope at the foothills of the Ottenberg, the location impresses with stunning panoramic views of the Alpstein and Säntis, combining tranquility, nature, and a high quality of life in a special way.
The plan includes two house units, C and D, each with 5.5 rooms, and a 3.5-room granny flat on the ground floor. A spacious south-facing loggia and a generous north-facing terrace with garden provide plenty of outdoor space for individual and contemporary living.
House unit C: approx. 180 m² living space | garden area approx. 140 m² | CHF 1,250,000
House unit D: approx. 180 m² living space | garden area approx. 258 m² | CHF 1,450,000
Granny flat E: approx. 88 m² living space | garden area approx. 95 m² | CHF 590,000
The 3.5-room granny flat on the ground floor expands the usage concept and is ideal for multi-generational living, adult children, guests, or as a separate living area. The separate unit is preferably sold together with one of the house units C or D, offering attractive possibilities for a flexible and future-oriented living concept.
The project is complemented by a shared underground garage with parking spaces and additional outdoor parking, providing high residential comfort. Bicycle parking and flexible usage options add extra value for future owners.
As a special highlight, an attractive pool area has already been optionally planned in the northeastern section, which can be particularly well integrated with house unit D due to the plot situation. No wishes are left unfulfilled here. Take advantage and see for yourself! This PREMIUM HOMES offer includes:
- New construction project starting June 2027
- Modern semi-detached house units C or D, each with 5.5 rooms
- Granny flat E with 3.5 rooms included
- Freedom in interior layout and customization
- Interior fittings selectable
- 3 bathrooms: shower/WC + guest WC + bath
- Spacious south-facing loggia with electric awning
- Generous north-facing terrace with garden
- Washing machine and dryer included
- Modern and contemporary finishing standard with Swedish stove
- Environmentally friendly geothermal heat pump as heating source
- Shared photovoltaic system
- Optional pool variant in connection with house unit D
- Rural and nature-close environment suitable for families
- Plot with gentle slope and great panoramic views
- School bus available for children
- Attractive and well-thought-out floor plans with approx. 180 m² for houses C and D
- 3.5-room floor plan approx. 88 m² for granny flat E
- Underground garage parking and outdoor parking available.
The plan includes two house units, C and D, each with 5.5 rooms, and a 3.5-room granny flat on the ground floor. A spacious south-facing loggia and a generous north-facing terrace with garden provide plenty of outdoor space for individual and contemporary living.
House unit C: approx. 180 m² living space | garden area approx. 140 m² | CHF 1,250,000
House unit D: approx. 180 m² living space | garden area approx. 258 m² | CHF 1,450,000
Granny flat E: approx. 88 m² living space | garden area approx. 95 m² | CHF 590,000
The 3.5-room granny flat on the ground floor expands the usage concept and is ideal for multi-generational living, adult children, guests, or as a separate living area. The separate unit is preferably sold together with one of the house units C or D, offering attractive possibilities for a flexible and future-oriented living concept.
The project is complemented by a shared underground garage with parking spaces and additional outdoor parking, providing high residential comfort. Bicycle parking and flexible usage options add extra value for future owners.
As a special highlight, an attractive pool area has already been optionally planned in the northeastern section, which can be particularly well integrated with house unit D due to the plot situation. No wishes are left unfulfilled here. Take advantage and see for yourself! This PREMIUM HOMES offer includes:
- New construction project starting June 2027
- Modern semi-detached house units C or D, each with 5.5 rooms
- Granny flat E with 3.5 rooms included
- Freedom in interior layout and customization
- Interior fittings selectable
- 3 bathrooms: shower/WC + guest WC + bath
- Spacious south-facing loggia with electric awning
- Generous north-facing terrace with garden
- Washing machine and dryer included
- Modern and contemporary finishing standard with Swedish stove
- Environmentally friendly geothermal heat pump as heating source
- Shared photovoltaic system
- Optional pool variant in connection with house unit D
- Rural and nature-close environment suitable for families
- Plot with gentle slope and great panoramic views
- School bus available for children
- Attractive and well-thought-out floor plans with approx. 180 m² for houses C and D
- 3.5-room floor plan approx. 88 m² for granny flat E
- Underground garage parking and outdoor parking available.
-
Art der Immobilie
Haus
-
Preis/Quadratfuß
$759
Erkunden Sie die Gegend
Weinfelden, Thurgau, Schweiz
Auf Google Maps anzeigen
Preis pro sqft
Niedrig
Hoch
Vor 3 Monaten beigetreten
Sie haben sich nach diesem Objekt erkundigt
Der Agent wird sich in Kürze mit Ihnen in Verbindung setzen
Gelistet von
141
Angebote
2026
Beigetreten
Besichtigung mit the agent buchen
Wählen Sie ein Datum und ob Sie eine virtuelle oder persönliche Besichtigung mit dem Makler wünschen.
Bevorzugtes Datum
Art der Tour
Zuletzt aktualisiert
Gestern
Erstmalig gelistet
Oktober 8
Angebotsreferenz
D24D3130D3D0B662D79848311464ED21D5DF3600
Ähnliche Immobilien in der Nähe
Neue Angebote in Weinfelden

Entdecken Sie mehr Häuser zum Verkauf
Weinfelden, Thurgau, Schweiz Immobilienarten
Weinfelden, Thurgau, Schweiz beliebte Suchanfragen
- Panorama Immobilien in Weinfelden, Thurgau, Schweiz
- Immobilien mit Terrasse in Weinfelden, Thurgau, Schweiz
- Immobilien mit Spielzimmer in Weinfelden, Thurgau, Schweiz
- Immobilien mit Office in Weinfelden, Thurgau, Schweiz
- Immobilien mit Aufzug in Weinfelden, Thurgau, Schweiz
- Immobilien mit Bergblick in Weinfelden, Thurgau, Schweiz
- Immobilien mit Garten in Weinfelden, Thurgau, Schweiz
- Immobilien mit Outdoor-Küche in Weinfelden, Thurgau, Schweiz
- Privatsphäre Immobilien in Weinfelden, Thurgau, Schweiz
- Moderne Immobilien in Weinfelden, Thurgau, Schweiz
- Neubauten Immobilien in Weinfelden, Thurgau, Schweiz
- Immobilien mit Fitnessstudio in Weinfelden, Thurgau, Schweiz
- Immobilien mit Sauna in Weinfelden, Thurgau, Schweiz
- Immobilien mit Bibliothek in Weinfelden, Thurgau, Schweiz
- Immobilien mit Weinkeller in Weinfelden, Thurgau, Schweiz
- Immobilien mit Kamin in Weinfelden, Thurgau, Schweiz
- Immobilien mit Pool in Weinfelden, Thurgau, Schweiz
- Immobilien mit Garage in Weinfelden, Thurgau, Schweiz
- Immobilien mit Balkon in Weinfelden, Thurgau, Schweiz
- Immobilien mit Offene Küche in Weinfelden, Thurgau, Schweiz
- Renoviert Immobilien in Weinfelden, Thurgau, Schweiz
- Immobilien mit Hallenbad in Weinfelden, Thurgau, Schweiz
Verwandte Leitfäden & Geschichten
Das Vertrauen der führenden Makler der Welt
Die Makler hinter den außergewöhnlichsten Immobilien der Welt inserieren bei JamesEdition.
- Angebote von Sotheby's, Christie's, BARNES und Engel & Völkers
- Jedes Angebot wird vor der Veröffentlichung geprüft
- Verbinden Sie sich direkt mit verifizierten Maklern
Indem Sie fortfahren, akzeptieren Sie unsere Nutzungsbedingungen und Datenschutzrichtlinie.