$2,685,284
Moderne 5,5 Zimmerwohnung Im Zentrum
- 3 Schlafz.
- 2 Bäder
- 1,561 Sqft
- Aktualisiert: Oktober 29
- 1
Über die Immobilie
Beschreibung wurde automatisch übersetzt.
Die Beschreibung wird in der Originalsprache angezeigt.
Diese architektonisch anspruchsvolle Wohnanlage im Erdgeschoss definiert den Begriff „erstklassige Lage“ neu. Dank der durchdachten Bauweise des Gebäudes profitieren Sie von zwei strategischen Ein- und Ausgängen, die maximalen Komfort im Alltag garantieren: Der obere Ausgang (Richtung Luzernerstrasse) führt Sie in nur wenigen Minuten bequem und barrierefrei per Rollstuhllift in das lebendige Dorfz
This architecturally sophisticated condominium on the ground floor redefines the term ”prime location.” Thanks to the thoughtful design of the building, you benefit from two strategic entrances and exits that guarantee maximum comfort in everyday life: The upper exit (towards Luzernerstrasse) leads you in just a few minutes, comfortably and barrier-free via wheelchair lift, to the vibrant village
Diese architektonisch anspruchsvolle Wohnanlage im Erdgeschoss definiert den Begriff „erstklassige Lage“ neu. Dank der durchdachten Bauweise des Gebäudes profitieren Sie von zwei strategischen Ein- und Ausgängen, die maximalen Komfort im Alltag garantieren: Der obere Ausgang (Richtung Luzernerstrasse) führt Sie in nur wenigen Minuten bequem und barrierefrei per Rollstuhllift in das lebendige Dorfzentrum von Weggis mit Einkaufsmöglichkeiten (Migros, Coop) und öffentlichen Verkehrsanbindungen. Der untere Ausgang führt nahtlos direkt zum Seeufer — die idyllische Promenade, renommierte Restaurants und die Bootsstation liegen Ihnen direkt zu Füßen.
Panorama-Wohnen und durchdachtes Raumkonzept
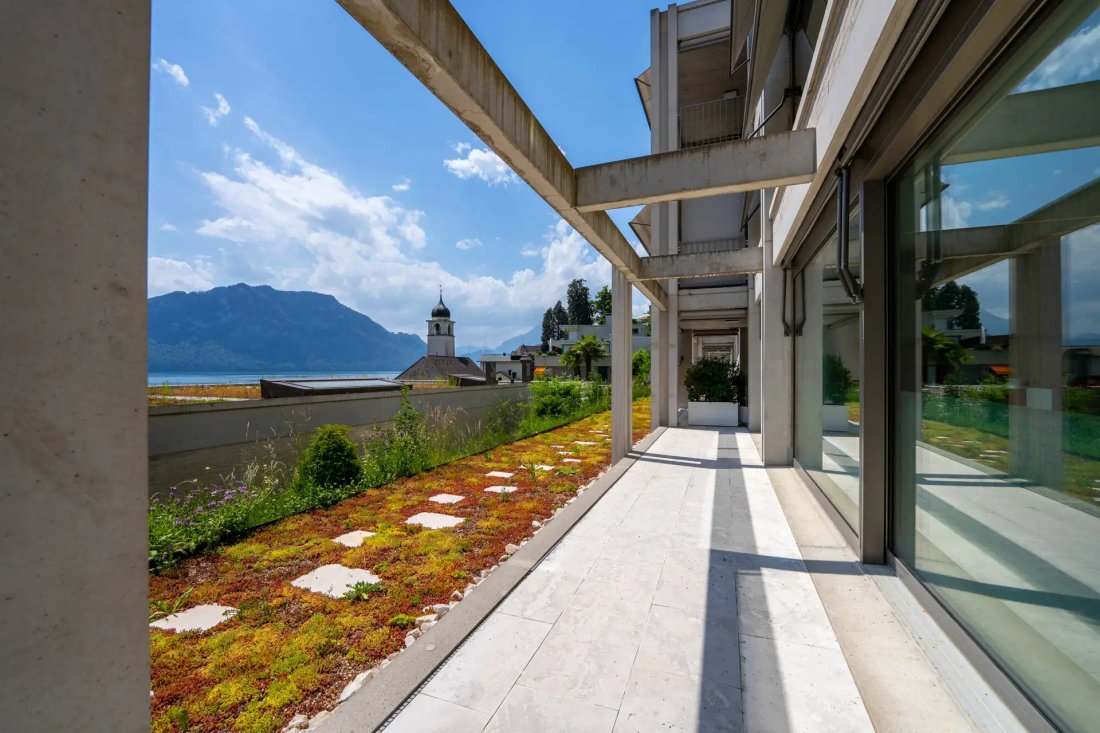
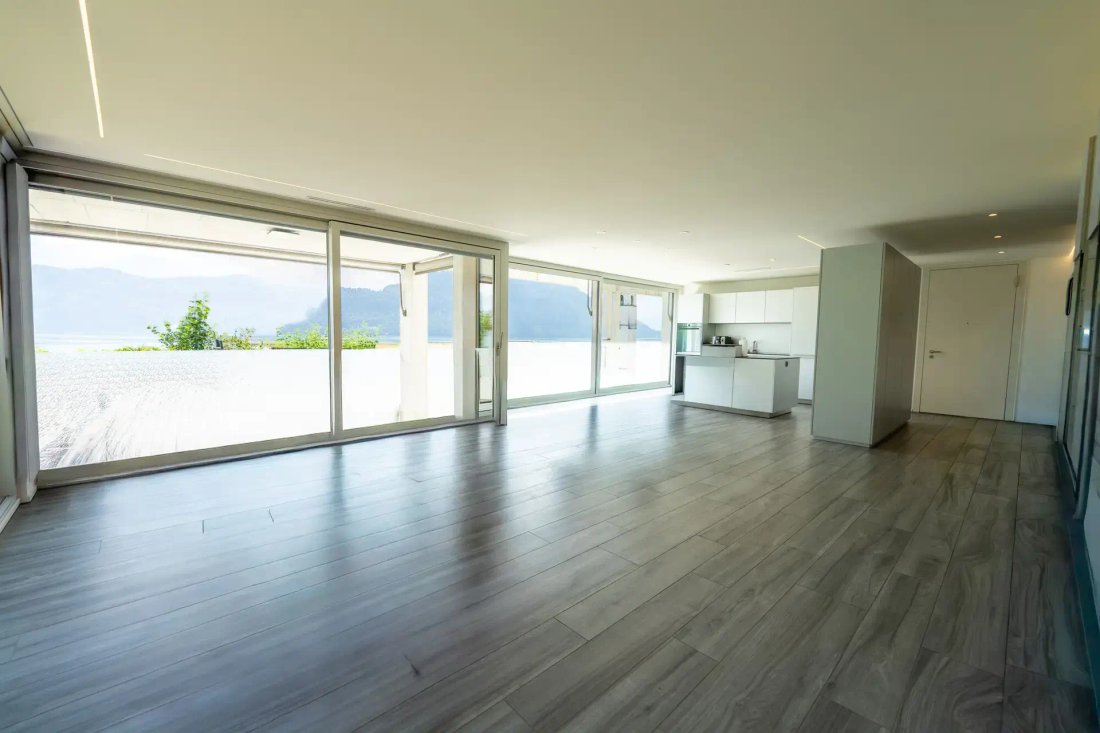
Das Herzstück der Wohnung ist der großzügige Wohn- und Essbereich mit einer nahtlos integrierten Küche. Raumhohe Schiebetüren eröffnen den Blick auf das ungehinderte See- und Bergpanorama und erweitern den Wohnraum nahtlos auf die überdachte Außenterrasse.
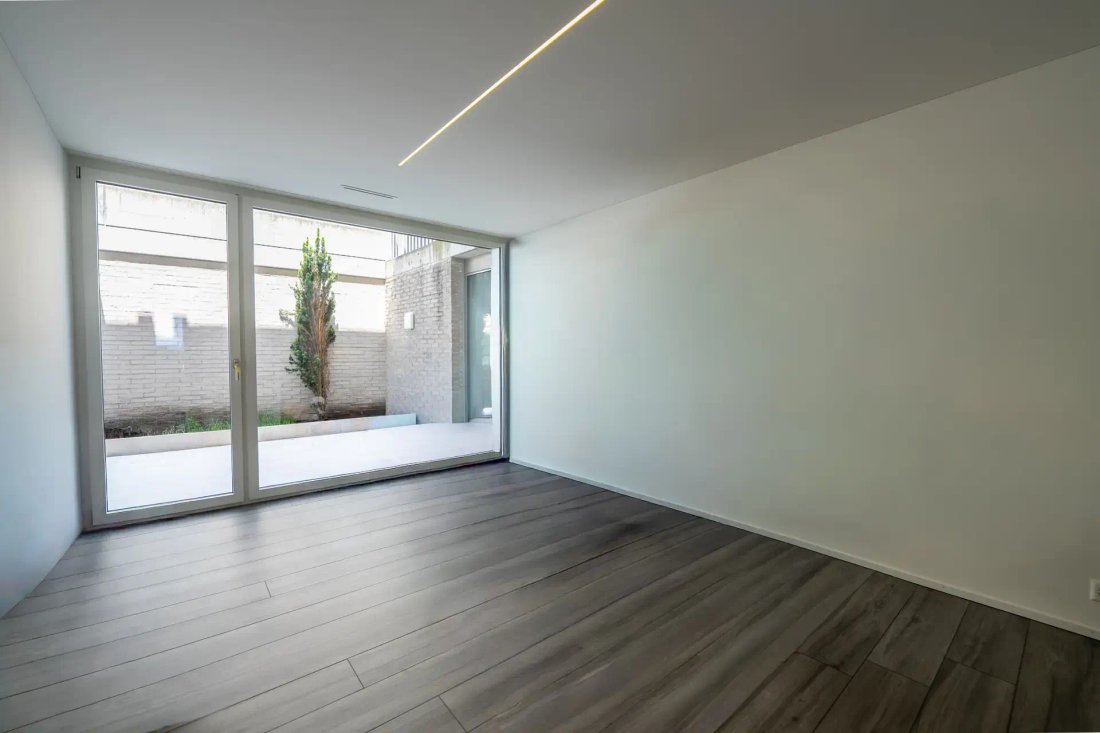
Die Raumaufteilung trennt den sozialen Bereich optimal von den privaten Rückzugsorten. Drei helle Schlafzimmer — darunter das Hauptschlafzimmer mit elegantem Bad en Suite — sind direkt auf den hinteren, ca. 36 m² großen Innenhof (Innenhof) ausgerichtet. Dieser geschützte Innenhof bietet an heißen Sommertagen eine kühle Oase der Ruhe. Ein flexibel nutzbarer Raum im vorderen Bereich eignet sich ideal als repräsentatives Home-Office, Bibliothek oder privates Fitnessstudio.
Hochwertige Materialien und ausschließliche Nutzung von Grünflächen
Ein weiteres Highlight der Erdgeschosswohnung ist das ausschließliche Nutzungsrecht für die umliegenden Außenbereiche. Neben der Seeterrasse und dem Innenhof gehört ein seitlicher Gartensitzplatz mit eigener Rasenfläche zur Wohnung. Dies bietet die perfekte Gelegenheit für einen persönlichen grünen Rückzugsort zum Entspannen oder für Haustiere, kombiniert mit den Vorteilen einer pflegeleichten Eigentumswohnung.
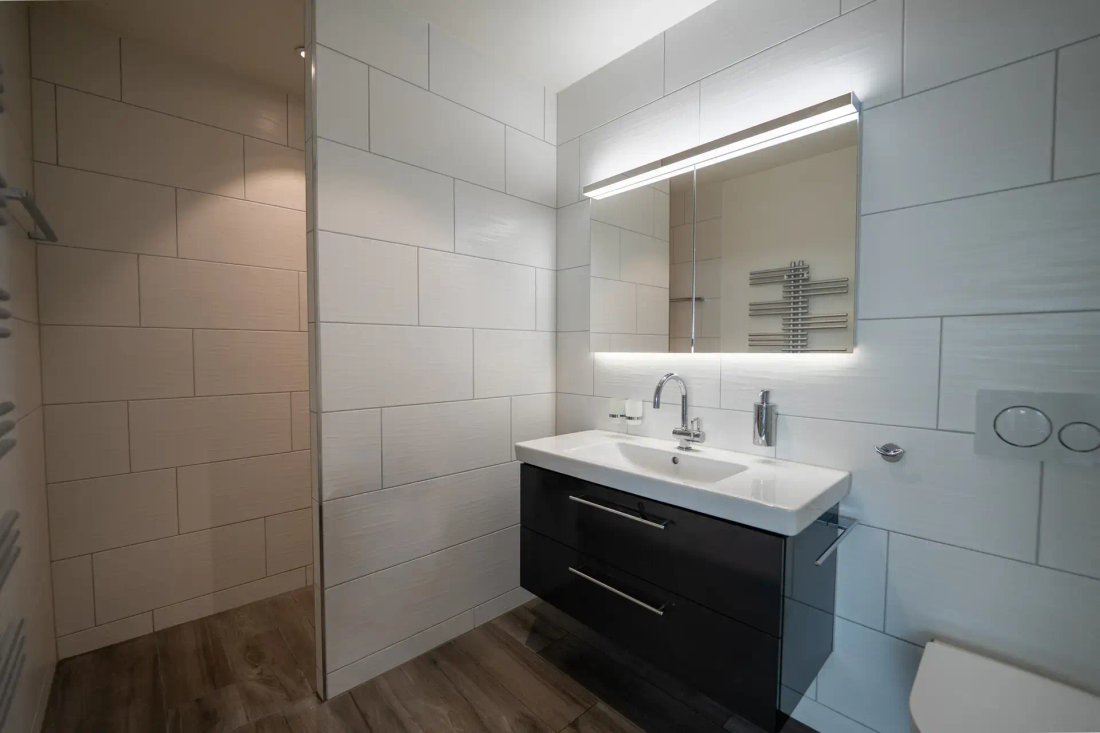
Die Inneneinrichtung überzeugt durch zeitlose Eleganz und Langlebigkeit: Hochwertige Feinsteinzeugfliesen in eleganter Parkettoptik ziehen sich nahtlos in die gesamte Wohnung. Zwei stilvolle Badezimmer im weiß-anthrazitfarbenen Design verfügen über hochwertige Armaturen, eine Badewanne mit barrierefreiem Zugang und eine ebenerdige Dusche. Ein separater Abstellraum direkt neben der Küche beherbergt den eigenen Waschturm (V-Zug). Unterputz-Einbauschränke und eine moderne, dimmbare LED-Streifenbeleuchtung runden das exklusive Ambiente ab.
Keller und Infrastruktur
Das Untergeschoss ist bequem mit dem Aufzug erreichbar. Hier finden Sie zwei angrenzende, breite und bequem zugängliche Parkplätze (Nr. 17 und Nr. 18), die einen kurzen und trockenen Zugang zum Lift garantieren. Ein Kellerabteil (8,8 m²) bietet privaten Stauraum. Zusätzlich stehen ein geräumiger Fahrradraum und ein separater Kinderwagenraum zur Mitbenutzung zur Verfügung.
Finanzen:
Verkaufspreis der Wohnung inklusive Kellerabteil CHF 2210’000.-
Verkaufspreis für 2x Parkplätze (Nr. 17+18) CHF 45’000.-
Gesamtverkaufspreis inklusive 2x Parkplätze CHF 2’300,000.-
Besonderheit: Eine bestehende Festhypothek kann bei Bedarf übernommen werden (Konditionen auf Anfrage)
Panorama-Wohnen und durchdachtes Raumkonzept
Das Herzstück der Wohnung ist der großzügige Wohn- und Essbereich mit einer nahtlos integrierten Küche. Raumhohe Schiebetüren eröffnen den Blick auf das ungehinderte See- und Bergpanorama und erweitern den Wohnraum nahtlos auf die überdachte Außenterrasse.
Die Raumaufteilung trennt den sozialen Bereich optimal von den privaten Rückzugsorten. Drei helle Schlafzimmer — darunter das Hauptschlafzimmer mit elegantem Bad en Suite — sind direkt auf den hinteren, ca. 36 m² großen Innenhof (Innenhof) ausgerichtet. Dieser geschützte Innenhof bietet an heißen Sommertagen eine kühle Oase der Ruhe. Ein flexibel nutzbarer Raum im vorderen Bereich eignet sich ideal als repräsentatives Home-Office, Bibliothek oder privates Fitnessstudio.
Hochwertige Materialien und ausschließliche Nutzung von Grünflächen
Ein weiteres Highlight der Erdgeschosswohnung ist das ausschließliche Nutzungsrecht für die umliegenden Außenbereiche. Neben der Seeterrasse und dem Innenhof gehört ein seitlicher Gartensitzplatz mit eigener Rasenfläche zur Wohnung. Dies bietet die perfekte Gelegenheit für einen persönlichen grünen Rückzugsort zum Entspannen oder für Haustiere, kombiniert mit den Vorteilen einer pflegeleichten Eigentumswohnung.
Die Inneneinrichtung überzeugt durch zeitlose Eleganz und Langlebigkeit: Hochwertige Feinsteinzeugfliesen in eleganter Parkettoptik ziehen sich nahtlos in die gesamte Wohnung. Zwei stilvolle Badezimmer im weiß-anthrazitfarbenen Design verfügen über hochwertige Armaturen, eine Badewanne mit barrierefreiem Zugang und eine ebenerdige Dusche. Ein separater Abstellraum direkt neben der Küche beherbergt den eigenen Waschturm (V-Zug). Unterputz-Einbauschränke und eine moderne, dimmbare LED-Streifenbeleuchtung runden das exklusive Ambiente ab.
Keller und Infrastruktur
Das Untergeschoss ist bequem mit dem Aufzug erreichbar. Hier finden Sie zwei angrenzende, breite und bequem zugängliche Parkplätze (Nr. 17 und Nr. 18), die einen kurzen und trockenen Zugang zum Lift garantieren. Ein Kellerabteil (8,8 m²) bietet privaten Stauraum. Zusätzlich stehen ein geräumiger Fahrradraum und ein separater Kinderwagenraum zur Mitbenutzung zur Verfügung.
Finanzen:
Verkaufspreis der Wohnung inklusive Kellerabteil CHF 2210’000.-
Verkaufspreis für 2x Parkplätze (Nr. 17+18) CHF 45’000.-
Gesamtverkaufspreis inklusive 2x Parkplätze CHF 2’300,000.-
Besonderheit: Eine bestehende Festhypothek kann bei Bedarf übernommen werden (Konditionen auf Anfrage)
This architecturally sophisticated condominium on the ground floor redefines the term ”prime location.” Thanks to the thoughtful design of the building, you benefit from two strategic entrances and exits that guarantee maximum comfort in everyday life: The upper exit (towards Luzernerstrasse) leads you in just a few minutes, comfortably and barrier-free via wheelchair lift, to the vibrant village center of Weggis with shopping options (Migros, Coop) and public transport connections. The lower exit leads seamlessly directly to the lakeside – the idyllic promenade, renowned restaurants, and the boat station are right at your feet.
Panorama Living and Thoughtful Space Concept
The heart of the apartment is the spacious living and dining area with a seamlessly integrated kitchen. Floor-to-ceiling sliding doors open up the view of the unobstructed lake and mountain panorama and extend the living space seamlessly onto the covered outdoor terrace.
The room layout optimally separates the social area from the private retreats. Three bright bedrooms – including the master bedroom with an elegant en suite bathroom – are directly oriented towards the rear, approximately 36 m² large patio (courtyard). This sheltered courtyard offers a cool oasis of tranquility on hot summer days. A flexibly usable room in the front area is ideal as a representative home office, library, or private gym.
High-Quality Materials and Exclusive Use of Green Spaces
Another highlight of the ground floor apartment is the exclusive right of use for the surrounding outdoor areas. In addition to the lakeside terrace and the patio, a side garden seating area with its own lawn belongs to the apartment. This offers the perfect opportunity for a personal green retreat for relaxation or pets, combined with the advantages of a low-maintenance condominium.
The interior design impresses with timeless elegance and durability: High-quality porcelain stoneware tiles in an elegant parquet look extend seamlessly throughout the apartment. Two stylish bathrooms in white-anthracite design feature high-quality fittings, a bathtub with barrier-friendly access, and a walk-in shower. A separate storage room directly next to the kitchen houses the own washing tower (V-Zug). Flush-mounted built-in wardrobes and modern, dimmable LED strip lighting complete the exclusive ambiance.
Basement and Infrastructure
The basement is conveniently accessible via the lift. Here you will find two adjacent, wide, and comfortably accessible parking spaces (No. 17 and No. 18), which guarantee a short and dry access to the lift. A cellar compartment (8.8 m²) provides private storage space. Additionally, a spacious bicycle room and a separate stroller room are available for shared use.
Financials:
Sale price of the apartment including cellar compartment CHF 2,210,000.-
Sale price for 2x parking spaces (No. 17+18) CHF 45,000.-
Total sale price including 2x parking spaces CHF 2,300,000.-
Special: An existing fixed-rate mortgage can be assumed if needed (conditions upon request)
Panorama Living and Thoughtful Space Concept
The heart of the apartment is the spacious living and dining area with a seamlessly integrated kitchen. Floor-to-ceiling sliding doors open up the view of the unobstructed lake and mountain panorama and extend the living space seamlessly onto the covered outdoor terrace.
The room layout optimally separates the social area from the private retreats. Three bright bedrooms – including the master bedroom with an elegant en suite bathroom – are directly oriented towards the rear, approximately 36 m² large patio (courtyard). This sheltered courtyard offers a cool oasis of tranquility on hot summer days. A flexibly usable room in the front area is ideal as a representative home office, library, or private gym.
High-Quality Materials and Exclusive Use of Green Spaces
Another highlight of the ground floor apartment is the exclusive right of use for the surrounding outdoor areas. In addition to the lakeside terrace and the patio, a side garden seating area with its own lawn belongs to the apartment. This offers the perfect opportunity for a personal green retreat for relaxation or pets, combined with the advantages of a low-maintenance condominium.
The interior design impresses with timeless elegance and durability: High-quality porcelain stoneware tiles in an elegant parquet look extend seamlessly throughout the apartment. Two stylish bathrooms in white-anthracite design feature high-quality fittings, a bathtub with barrier-friendly access, and a walk-in shower. A separate storage room directly next to the kitchen houses the own washing tower (V-Zug). Flush-mounted built-in wardrobes and modern, dimmable LED strip lighting complete the exclusive ambiance.
Basement and Infrastructure
The basement is conveniently accessible via the lift. Here you will find two adjacent, wide, and comfortably accessible parking spaces (No. 17 and No. 18), which guarantee a short and dry access to the lift. A cellar compartment (8.8 m²) provides private storage space. Additionally, a spacious bicycle room and a separate stroller room are available for shared use.
Financials:
Sale price of the apartment including cellar compartment CHF 2,210,000.-
Sale price for 2x parking spaces (No. 17+18) CHF 45,000.-
Total sale price including 2x parking spaces CHF 2,300,000.-
Special: An existing fixed-rate mortgage can be assumed if needed (conditions upon request)
-
Art der Immobilie
Eigentumswohnung
-
Preis/Quadratfuß
$1,720
Funktionen
- Garten
- Terrasse
- Begehbarer Kleiderschrank
- Bergblick
- Seeblick
- Bibliothek
- Fitnessstudio
- Aufzug
- Waschtrockner
Funktionen
Lot
Innenbereich
- Hohe Decke
- Office
- Waschtrockner
- Aufzug
- Bibliothek
- Keller
- Begehbarer Kleiderschrank
- Fitnessstudio
Outdoor
Erkunden Sie die Gegend
Weggis, Kanton Luzern, Schweiz
Auf Google Maps anzeigen
Preis pro sqft
Niedrig
Hoch
Vor 1 Monat beigetreten
Sie haben sich nach diesem Objekt erkundigt
Der Agent wird sich in Kürze mit Ihnen in Verbindung setzen
Gelistet von
7
Angebote
2026
Beigetreten
Besichtigung mit the agent buchen
Wählen Sie ein Datum und ob Sie eine virtuelle oder persönliche Besichtigung mit dem Makler wünschen.
Bevorzugtes Datum
Art der Tour
Zuletzt aktualisiert
Oktober 29
Erstmalig gelistet
Oktober 29
Angebotsreferenz
45080426
Ähnliche Immobilien in der Nähe
Neue Angebote in Weggis




Entdecken Sie mehr Häuser zum Verkauf
Weggis, Kanton Luzern, Schweiz Immobilienarten
- Villen zum Verkauf in Weggis, Kanton Luzern, Schweiz
- Eigentumswohnungen zum Verkauf in Weggis, Kanton Luzern, Schweiz
- Landhaus zum Verkauf in Weggis, Kanton Luzern, Schweiz
- Wohnungen zum Verkauf in Weggis, Kanton Luzern, Schweiz
- Land zum Verkauf in Weggis, Kanton Luzern, Schweiz
- Penthouses zum Verkauf in Weggis, Kanton Luzern, Schweiz
Weggis, Kanton Luzern, Schweiz beliebte Suchanfragen
- Panorama Immobilien in Weggis, Kanton Luzern, Schweiz
- Immobilien mit Bar in Weggis, Kanton Luzern, Schweiz
- Immobilien mit Aufzug in Weggis, Kanton Luzern, Schweiz
- Immobilien auf Hügeln in Weggis, Kanton Luzern, Schweiz
- Moderne Immobilien in Weggis, Kanton Luzern, Schweiz
- Neubauten Immobilien in Weggis, Kanton Luzern, Schweiz
- Immobilien mit Bibliothek in Weggis, Kanton Luzern, Schweiz
- Immobilien mit Klimaanlage in Weggis, Kanton Luzern, Schweiz
- Immobilien mit Weinkeller in Weggis, Kanton Luzern, Schweiz
- Immobilien mit Whirlpool in Weggis, Kanton Luzern, Schweiz
- Immobilien mit Garage in Weggis, Kanton Luzern, Schweiz
- Immobilien mit Kino in Weggis, Kanton Luzern, Schweiz
- Immobilien mit Wasserblick in Weggis, Kanton Luzern, Schweiz
Verwandte Leitfäden & Geschichten
Das Vertrauen der führenden Makler der Welt
Die Makler hinter den außergewöhnlichsten Immobilien der Welt inserieren bei JamesEdition.
- Angebote von Sotheby's, Christie's, BARNES und Engel & Völkers
- Jedes Angebot wird vor der Veröffentlichung geprüft
- Verbinden Sie sich direkt mit verifizierten Maklern
Indem Sie fortfahren, akzeptieren Sie unsere Nutzungsbedingungen und Datenschutzrichtlinie.