Preis auf Anfrage
Exklusive Neubauvilla Mit Privatem Pool Und Panoramablick Auf Den See In Weggis
- 4 Schlafz.
- 3,553 Sqft
- 9,623 Sqft lot
- Aktualisiert: Gestern
- 2
Über die Immobilie
Beschreibung wurde automatisch übersetzt.
Die Beschreibung wird in der Originalsprache angezeigt.
Villa Lake Lucerne — Raum für ein außergewöhnliches Leben auf der Sonnenseite des Vierwaldstättersees.
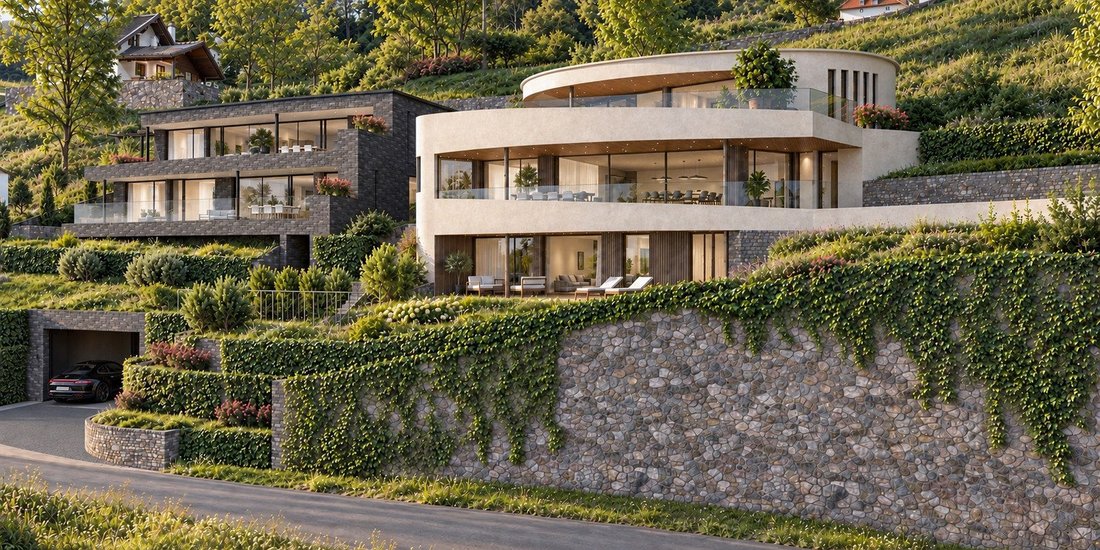
Auf vier privaten Ebenen vereint diese freistehende Neubauvilla zeitgenössische Architektur, großzügige Proportionen und einen Panoramablick auf den See — auf einem 894 m² großen Hanggrundstück in Weggis. Ein privater Aufzug verbindet die Garage und die Hauswirtschaftsräume sowie die Wohneben
Auf vier privaten Ebenen vereint diese freistehende Neubauvilla zeitgenössische Architektur, großzügige Proportionen und einen Panoramablick auf den See — auf einem 894 m² großen Hanggrundstück in Weggis. Ein privater Aufzug verbindet die Garage und die Hauswirtschaftsräume sowie die Wohneben
Villa Lake Lucerne — Space for an extraordinary life on the sunny side of Lake Lucerne.
Over four private levels, this detached new-build villa combines contemporary architecture, generous proportions, and a panoramic view of the lake – on a 894 m² hillside plot in Weggis. A private lift connects the garage and utility rooms as well as the living level and the suite on the upper floor.
The
Villa Lake Lucerne — Raum für ein außergewöhnliches Leben auf der Sonnenseite des Vierwaldstättersees.
Auf vier privaten Ebenen vereint diese freistehende Neubauvilla zeitgenössische Architektur, großzügige Proportionen und einen Panoramablick auf den See — auf einem 894 m² großen Hanggrundstück in Weggis. Ein privater Aufzug verbindet die Garage und die Hauswirtschaftsräume sowie die Wohnebene und die Suite im Obergeschoss.
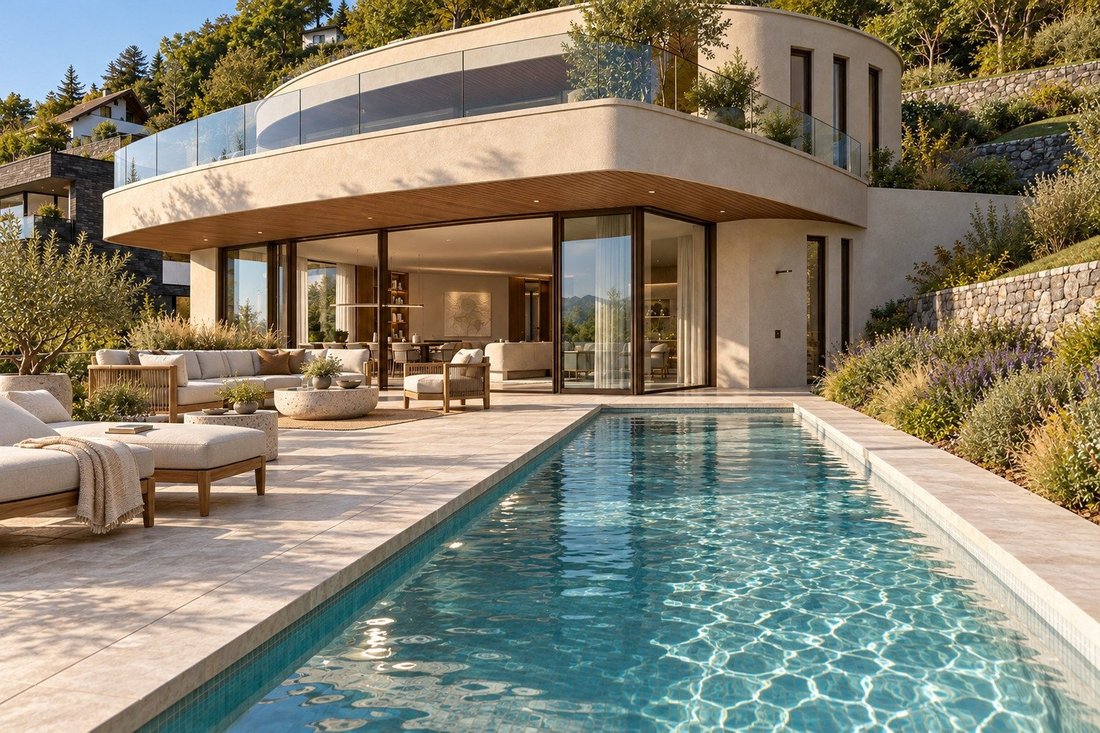
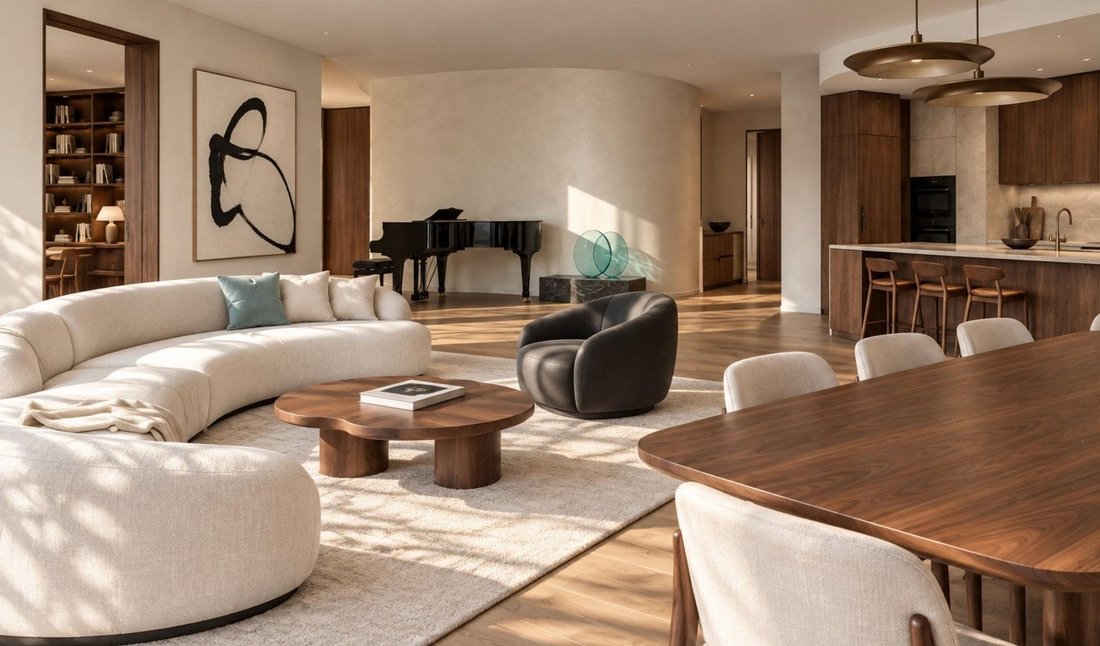
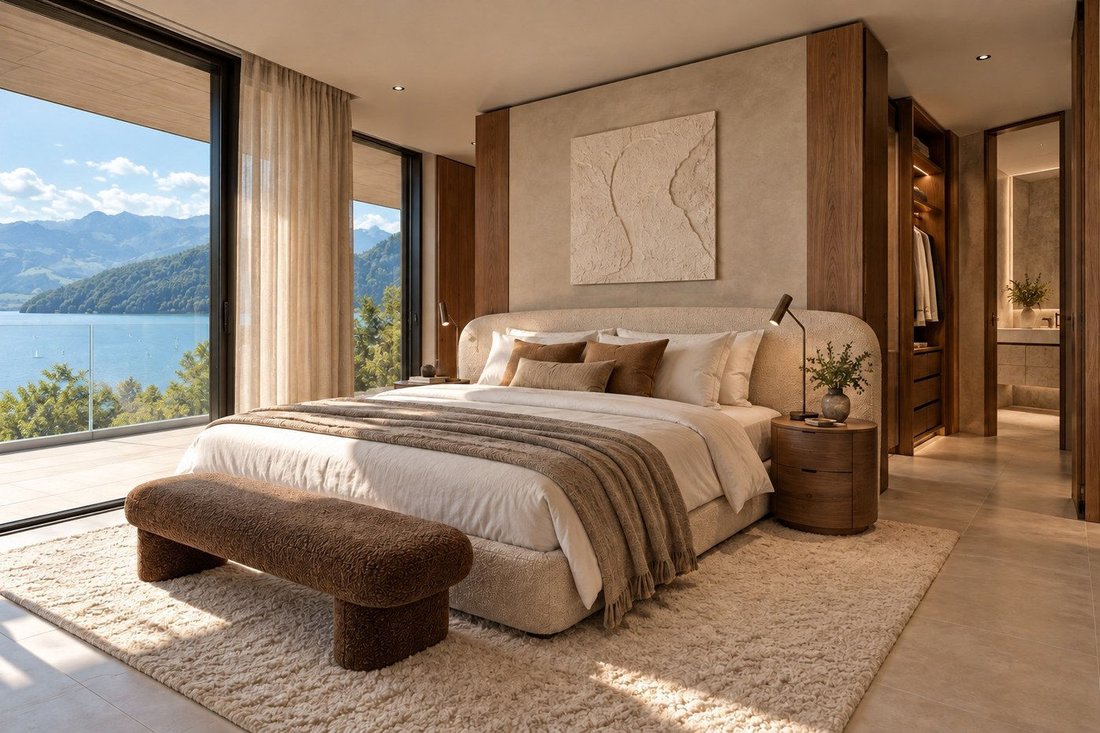
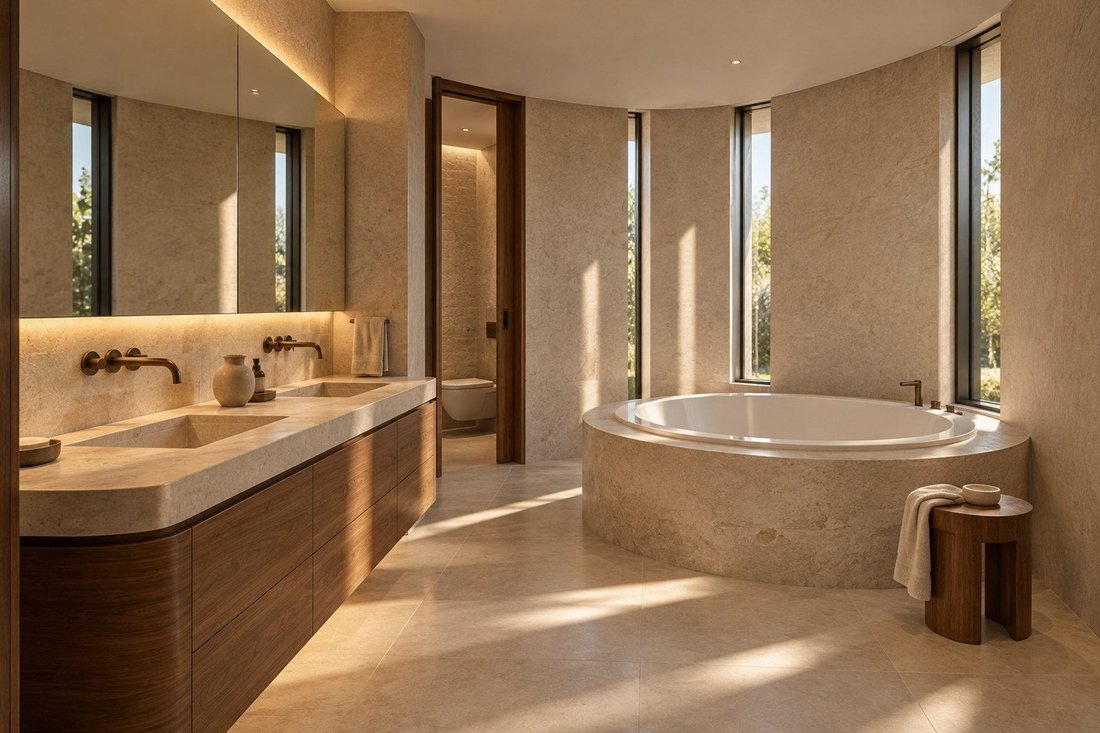
Herzstück sind der offene Wohn- und Essbereich mit großzügiger Verglasung, eine angrenzende Bibliothek und eine Küche mit verdeckter Speisekammer, die sich zur Terrasse neben dem etwa 10,8 Meter langen Infinity-Pool öffnet. Drei weitere Schlafzimmer mit eigenem Balkonzugang bieten Platz für Familie und Gäste. Die oberste Ebene ist ausschließlich der Mastersuite vorbehalten. Sie verfügt über einen Ankleideraum, ein eigenes Bad und einen privaten Whirlpool sowie ein separates Büro.
Höhepunkte:
Vier private Ebenen, die durch einen privaten Aufzug miteinander verbunden sind
Mastersuite mit Ankleideraum, eigenem Bad und privatem Whirlpool
Ca. 10,8 × 3,8 m großer Infinity-Pool
Heimkino-/Fernsehraum, Hauswirtschaftsraum und Skiraum
Vier Garagenplätze
Photovoltaik auf dem Dach
894 m² großes Privatgrundstück am Waldrand
Visualisierungen zeigen eine mögliche Entwurfsrichtung — Grundriss, Materialien und Ausstattung folgen der vereinbarten Baubeschreibung.
Villa Lake Lucerne — Space for an extraordinary life on the sunny side of Lake Lucerne.
Over four private levels, this detached new-build villa combines contemporary architecture, generous proportions, and a panoramic view of the lake – on a 894 m² hillside plot in Weggis. A private lift connects the garage and utility rooms as well as the living level and the suite on the upper floor.
The centerpiece is the open living and dining area with generous glazing, an adjacent library, and a kitchen with a concealed pantry that opens to the terrace next to the approximately 10.8-meter-long infinity pool. Three additional bedrooms with private balcony access provide space for family and guests. The top level is entirely reserved for the master suite – featuring a dressing room, en-suite bathroom, and private jacuzzi, as well as a separate office.
Highlights:
Four private levels connected by a private lift
Master suite with dressing room, en-suite bathroom, and private jacuzzi
Approx. 10.8 × 3.8 m infinity pool
Home cinema/TV room, utility room, and ski room
Four garage spaces
Photovoltaics on the roof
894 m² private plot at the edge of the forest
Visualizations show a possible design direction – floor plan, materials, and fittings follow the agreed construction description.
-
Art der Immobilie
Villa
Funktionen
- Pool
- Terrasse
- Garage
- Wasserblick
- Seeblick
- Bibliothek
- Whirlpool
- Offene Küche
- Aufzug
Funktionen
Lot
- Panorama
- Bergblick
- Wasserblick
- Privatsphäre
- Hügel
- Seeblick
- Neubauten
Innenbereich
Outdoor
Erkunden Sie die Gegend
Weggis, Kanton Luzern, Schweiz
Auf Google Maps anzeigen
Preis pro sqft
Niedrig
Hoch
Vor 3 Monaten beigetreten
Sie haben sich nach diesem Objekt erkundigt
Der Agent wird sich in Kürze mit Ihnen in Verbindung setzen
Gelistet von
9
Angebote
2026
Beigetreten
Besichtigung mit the agent buchen
Wählen Sie ein Datum und ob Sie eine virtuelle oder persönliche Besichtigung mit dem Makler wünschen.
Bevorzugtes Datum
Art der Tour
Zuletzt aktualisiert
Gestern
Erstmalig gelistet
Oktober 22
Angebotsreferenz
-
Ähnliche Immobilien in der Nähe
Neue Angebote in Weggis




Entdecken Sie mehr Häuser zum Verkauf
Weggis, Kanton Luzern, Schweiz Immobilienarten
Weggis, Kanton Luzern, Schweiz beliebte Suchanfragen
- Panorama Immobilien in Weggis, Kanton Luzern, Schweiz
- Immobilien mit Bar in Weggis, Kanton Luzern, Schweiz
- Immobilien mit Aufzug in Weggis, Kanton Luzern, Schweiz
- Immobilien auf Hügeln in Weggis, Kanton Luzern, Schweiz
- Moderne Immobilien in Weggis, Kanton Luzern, Schweiz
- Neubauten Immobilien in Weggis, Kanton Luzern, Schweiz
- Immobilien mit Bibliothek in Weggis, Kanton Luzern, Schweiz
- Immobilien mit Klimaanlage in Weggis, Kanton Luzern, Schweiz
- Immobilien mit Weinkeller in Weggis, Kanton Luzern, Schweiz
- Immobilien mit Whirlpool in Weggis, Kanton Luzern, Schweiz
- Immobilien mit Garage in Weggis, Kanton Luzern, Schweiz
- Immobilien mit Kino in Weggis, Kanton Luzern, Schweiz
- Immobilien mit Wasserblick in Weggis, Kanton Luzern, Schweiz
Verwandte Leitfäden & Geschichten
Das Vertrauen der führenden Makler der Welt
Die Makler hinter den außergewöhnlichsten Immobilien der Welt inserieren bei JamesEdition.
- Angebote von Sotheby's, Christie's, BARNES und Engel & Völkers
- Jedes Angebot wird vor der Veröffentlichung geprüft
- Verbinden Sie sich direkt mit verifizierten Maklern
Indem Sie fortfahren, akzeptieren Sie unsere Nutzungsbedingungen und Datenschutzrichtlinie.