
$849,500
Freistehendes Einfamilienhaus Waynesville
- 3 Schlafz.
- 3 Bäder
- 2,626 Sqft
- 32,235 Sqft lot
- Aktualisiert: September 9
- MLS#4421029
Über die Immobilie
Beschreibung wurde automatisch übersetzt.
Die Beschreibung wird in der Originalsprache angezeigt.
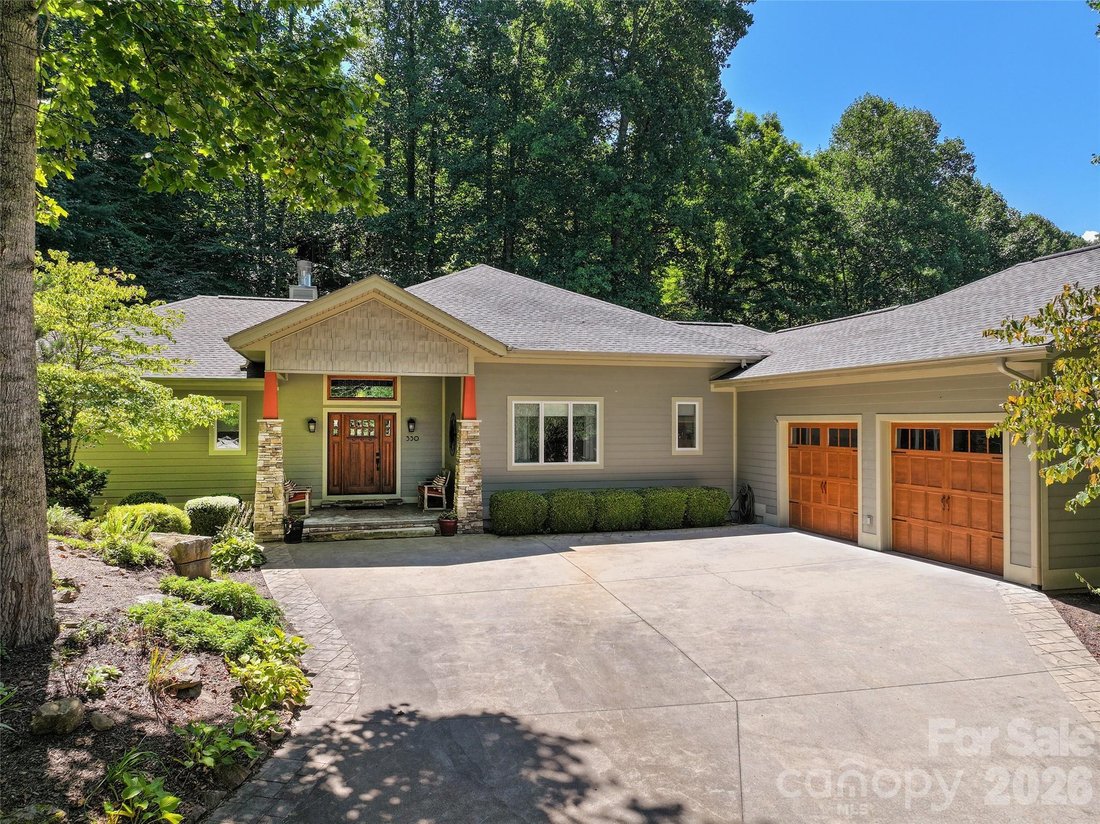
Pristine, architecturally designed and impeccably crafted, this exceptional 3-bedroom, 2.5-bath Craftsman home offers refined one-level living with extraordinary attention to detail and quality throughout.
From the moment you enter, the thoughtfully designed open floor plan, rich red oak plank flooring, custom millwork, crown molding and elegant finishes create an atmosphere of timeless s
From the moment you enter, the thoughtfully designed open floor plan, rich red oak plank flooring, custom millwork, crown molding and elegant finishes create an atmosphere of timeless s
Pristine, architecturally designed and impeccably crafted, this exceptional 3-bedroom, 2.5-bath Craftsman home offers refined one-level living with extraordinary attention to detail and quality throughout.
From the moment you enter, the thoughtfully designed open floor plan, rich red oak plank flooring, custom millwork, crown molding and elegant finishes create an atmosphere of timeless style and comfort.
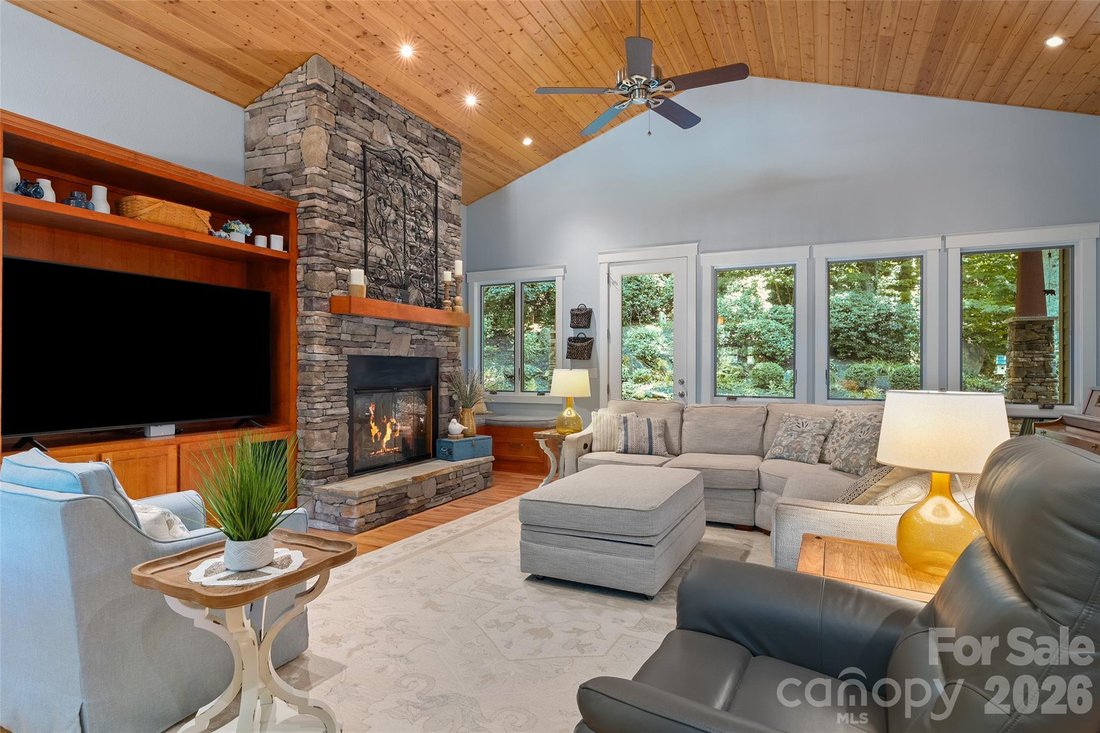
At the heart of the home, the spectacular Great Room features soaring 11-foot tongue-and-groove vaulted ceilings and a dramatic floor-to-ceiling stacked-stone fireplace, creating an inviting setting for everyday living and entertaining.
The chef-inspired kitchen is beautifully appointed with Brazilian granite countertops, custom Alder wood cabinetry, high-end stainless-steel appliances, a Thermador gas range and hood, pebble ice maker, and an impressive island with banquette seating. A formal dining area provides an elegant setting for gatherings and special occasions.
The expansive Primary Suite is a true private retreat, featuring its own fireplace, vaulted ceiling, generous walk-in closet and spa-inspired bath complete with a beautifully tiled walk-in shower, soaking tub, exceptional double vanity and heated towel rack.
A spacious ensuite guest suite provides comfort and privacy for family or visitors, while an additional bedroom currently serves as a well-appointed office. A stylish powder room and dedicated laundry room add to the home’s thoughtful design and functionality.
Exceptional amenities continue throughout the home, including a whole-house humidifier, whole-house generator and on-demand gas water heater.
Outside, the property transforms into a private mountain haven. Unwind in the hot tub while taking in gorgeous evening sunsets and striking winter mountain views. The spectacular covered patio overlooks lush, mature landscaping, a partially fenced backyard and an incredible waterfall feature you truly have to see to believe. Whether entertaining friends, enjoying an evening around the fire or relaxing in the hot tub as the sun sets over the mountains, these outdoor living areas provide a beautiful extension of the home.
Offering conveniences rarely found with a mountain property, the home features a wide, gently sloping driveway, abundant parking and city-maintained streets that provide easy year-round access. No steep or difficult mountain roads are required to enjoy this exceptional setting. High-speed internet and municipal trash pickup add even more everyday convenience.
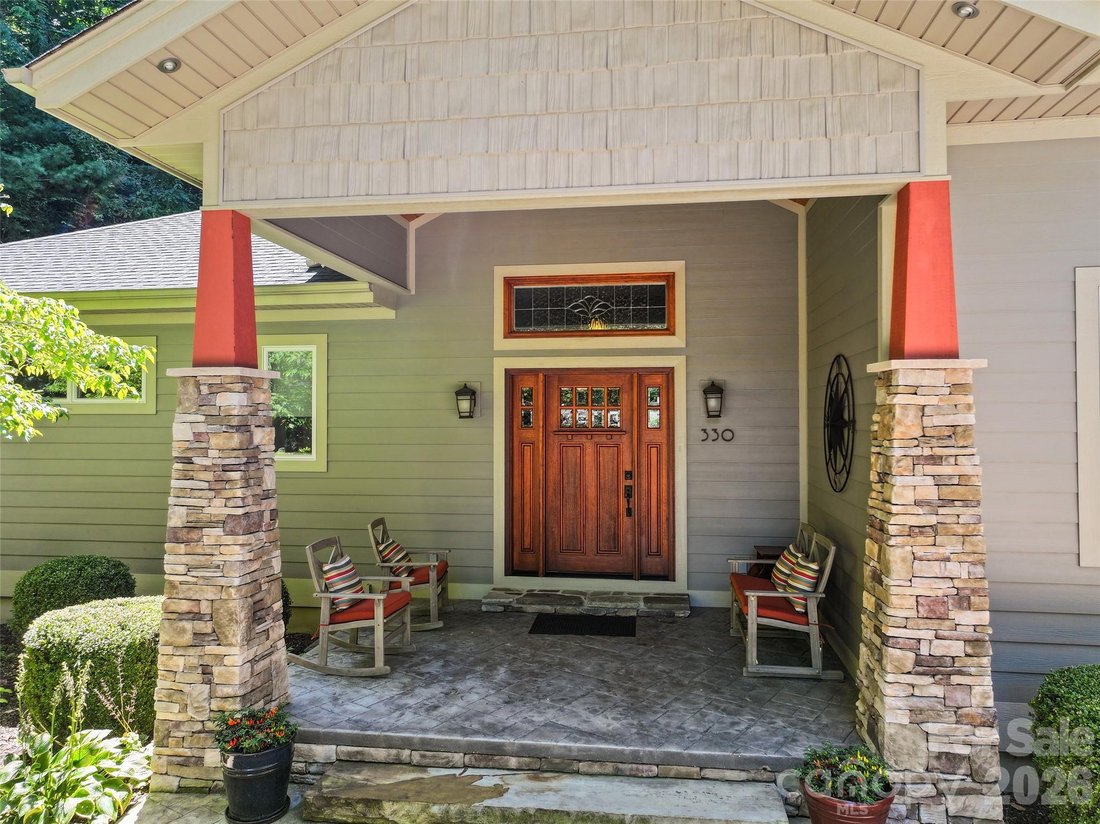
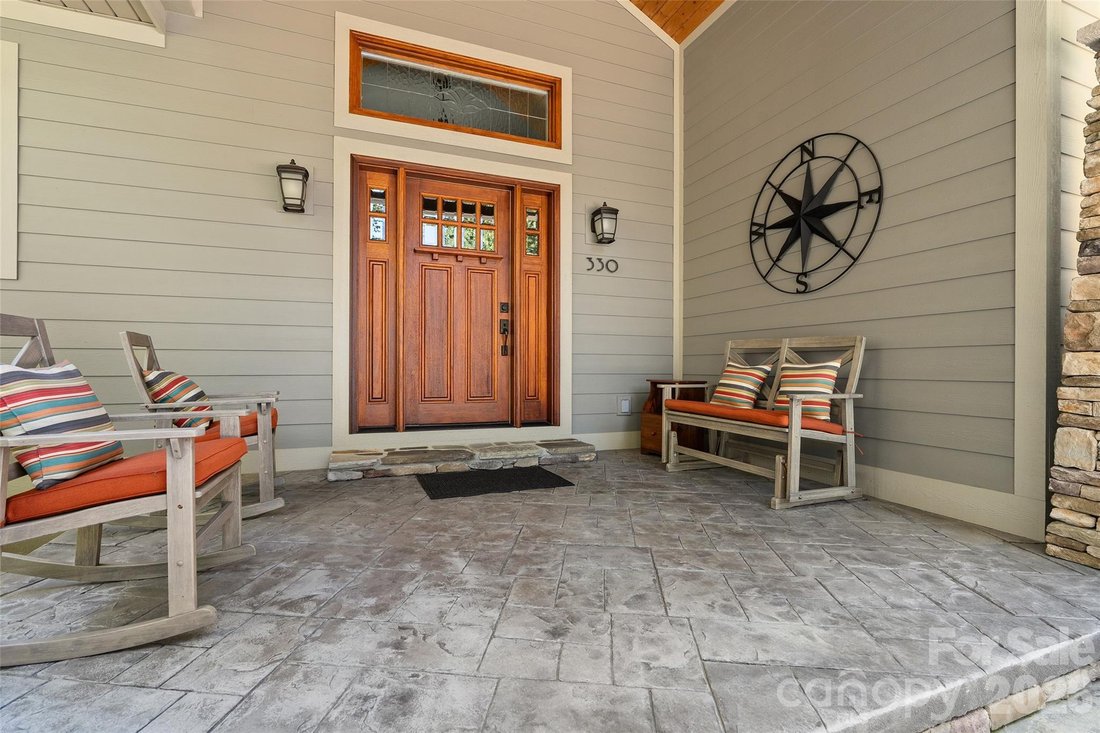
An inviting rocking-chair front porch and oversized two-car garage complete the property.
Impeccably maintained and built with exceptional quality, this extraordinary Craftsman residence combines architectural character, luxurious finishes, outstanding craftsmanship and effortless one-level living with a location that is difficult to match.
Just minutes from the acclaimed, recently renovated Waynesville Golf Club and Waynesville’s vibrant downtown Main Street, the home offers convenient access to golf, dining, shopping, entertainment and everything that makes Waynesville such a special place to call home.
From the moment you enter, the thoughtfully designed open floor plan, rich red oak plank flooring, custom millwork, crown molding and elegant finishes create an atmosphere of timeless style and comfort.
At the heart of the home, the spectacular Great Room features soaring 11-foot tongue-and-groove vaulted ceilings and a dramatic floor-to-ceiling stacked-stone fireplace, creating an inviting setting for everyday living and entertaining.
The chef-inspired kitchen is beautifully appointed with Brazilian granite countertops, custom Alder wood cabinetry, high-end stainless-steel appliances, a Thermador gas range and hood, pebble ice maker, and an impressive island with banquette seating. A formal dining area provides an elegant setting for gatherings and special occasions.
The expansive Primary Suite is a true private retreat, featuring its own fireplace, vaulted ceiling, generous walk-in closet and spa-inspired bath complete with a beautifully tiled walk-in shower, soaking tub, exceptional double vanity and heated towel rack.
A spacious ensuite guest suite provides comfort and privacy for family or visitors, while an additional bedroom currently serves as a well-appointed office. A stylish powder room and dedicated laundry room add to the home’s thoughtful design and functionality.
Exceptional amenities continue throughout the home, including a whole-house humidifier, whole-house generator and on-demand gas water heater.
Outside, the property transforms into a private mountain haven. Unwind in the hot tub while taking in gorgeous evening sunsets and striking winter mountain views. The spectacular covered patio overlooks lush, mature landscaping, a partially fenced backyard and an incredible waterfall feature you truly have to see to believe. Whether entertaining friends, enjoying an evening around the fire or relaxing in the hot tub as the sun sets over the mountains, these outdoor living areas provide a beautiful extension of the home.
Offering conveniences rarely found with a mountain property, the home features a wide, gently sloping driveway, abundant parking and city-maintained streets that provide easy year-round access. No steep or difficult mountain roads are required to enjoy this exceptional setting. High-speed internet and municipal trash pickup add even more everyday convenience.
An inviting rocking-chair front porch and oversized two-car garage complete the property.
Impeccably maintained and built with exceptional quality, this extraordinary Craftsman residence combines architectural character, luxurious finishes, outstanding craftsmanship and effortless one-level living with a location that is difficult to match.
Just minutes from the acclaimed, recently renovated Waynesville Golf Club and Waynesville’s vibrant downtown Main Street, the home offers convenient access to golf, dining, shopping, entertainment and everything that makes Waynesville such a special place to call home.
-
Art der Immobilie
Haus
-
Baujahr
2012
-
Preis/Quadratfuß
$323
Funktionen
- Kamin
- Bergblick
- Garten
- Garage
- Offene Küche
- Whirlpool
- Feuergrube
- Begehbarer Kleiderschrank
- Waschküche
Funktionen
Lot
- Bergblick
- Privatsphäre
Innenbereich
- Hohe Decke
- Office
- Kamin
- Klimaanlage
- Kücheninsel
- Gasherd
- Whirlpool
- Waschtrockner
- Waschküche
- Offene Küche
- Stein Arbeitsplatten
- Begehbarer Kleiderschrank
Outdoor
- Parkplatz
- Feuergrube
- Garage
- Wohnraum im Freien
- Garten
Erkunden Sie die Gegend
330 Sanctuary Drive, Waynesville, NC 28786, North Carolina, Vereinigte Staaten
Auf Google Maps anzeigen
Preis pro sqft
Niedrig
Hoch
Vor 2 Jahren beigetreten
Sie haben sich nach diesem Objekt erkundigt
Der Agent wird sich in Kürze mit Ihnen in Verbindung setzen
Gelistet von
13
Angebote
2024
Beigetreten
Besichtigung mit Ron Breese buchen
Wählen Sie ein Datum und ob Sie eine virtuelle oder persönliche Besichtigung mit dem Makler wünschen.
Bevorzugtes Datum
Art der Tour

Zuletzt aktualisiert
September 9
Erstmalig gelistet
Sep 9
Angebotsreferenz
2155820286052162
Angebotsstatus
Ähnliche Immobilien in der Nähe
Neue Angebote in Waynesville




Entdecken Sie mehr Häuser zum Verkauf
Waynesville, NC, Vereinigte Staaten Immobilienarten
Waynesville, NC, Vereinigte Staaten beliebte Suchanfragen
- Immobilien mit Bergblick in Waynesville, NC, Vereinigte Staaten
- Immobilien mit Wasserblick in Waynesville, NC, Vereinigte Staaten
- am Wasser Immobilien in Waynesville, NC, Vereinigte Staaten
- Immobilien mit Spielzimmer in Waynesville, NC, Vereinigte Staaten
- Immobilien mit Golfblick in Waynesville, NC, Vereinigte Staaten
- Moderne Immobilien in Waynesville, NC, Vereinigte Staaten
- Gesicherte Wohnanlage Immobilien in Waynesville, NC, Vereinigte Staaten
- Immobilien mit Seeblick in Waynesville, NC, Vereinigte Staaten
- Duplex Immobilien in Waynesville, NC, Vereinigte Staaten
- Neubauten Immobilien in Waynesville, NC, Vereinigte Staaten
- Immobilien mit Kino in Waynesville, NC, Vereinigte Staaten
Verwandte Leitfäden & Geschichten
Das Vertrauen der führenden Makler der Welt
Die Makler hinter den außergewöhnlichsten Immobilien der Welt inserieren bei JamesEdition.
- Angebote von Sotheby's, Christie's, BARNES und Engel & Völkers
- Jedes Angebot wird vor der Veröffentlichung geprüft
- Verbinden Sie sich direkt mit verifizierten Maklern
Indem Sie fortfahren, akzeptieren Sie unsere Nutzungsbedingungen und Datenschutzrichtlinie.
brokerages we
partnered with
partnered with