


$1,849,600
Freistehendes Einfamilienhaus Mit 4 Schlafzimmern
- 4 Schlafz.
- 4 Bäder
- 3,222 Sqft
- Aktualisiert: Oktober 19
- MLS#4433769
Über die Immobilie
Beschreibung wurde automatisch übersetzt.
Die Beschreibung wird in der Originalsprache angezeigt.
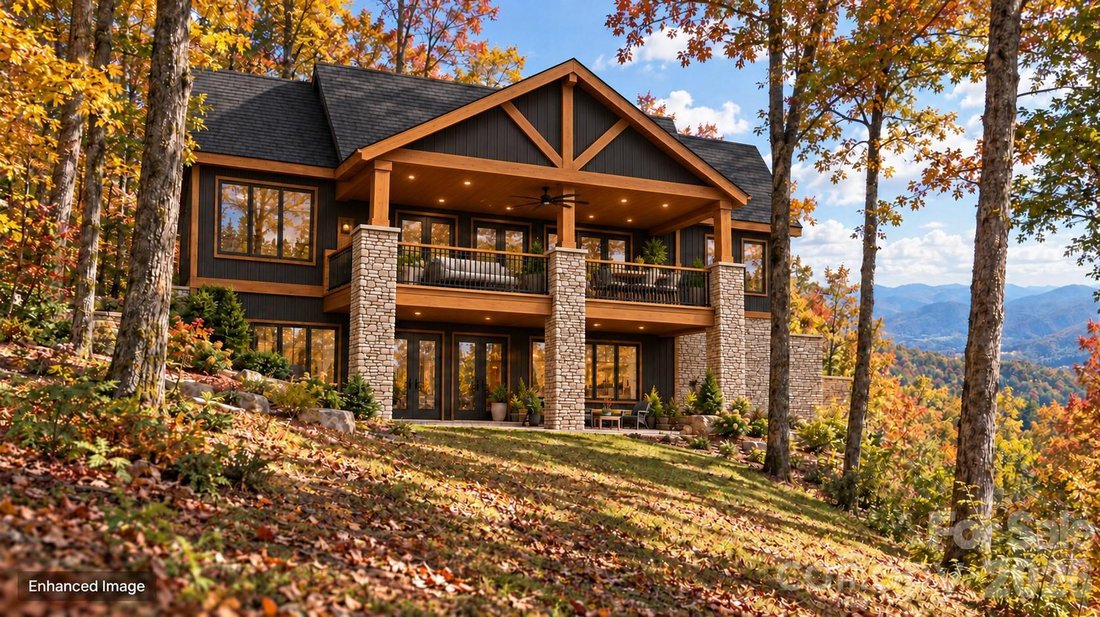
Experience custom mountain living with this proposed four-bedroom land/home package at 2222 Sleepy Hollow Drive (Lot 43) in the Avalon community of Waynesville. Offered at $1,849,600 and to be built by Valencia Custom Homes, Inc., this thoughtfully designed residence combines approximately 3,222 heated square feet with long-range mountain views, generous outdoor living space, and a layout designed
Experience custom mountain living with this proposed four-bedroom land/home package at 2222 Sleepy Hollow Drive (Lot 43) in the Avalon community of Waynesville. Offered at $1,849,600 and to be built by Valencia Custom Homes, Inc., this thoughtfully designed residence combines approximately 3,222 heated square feet with long-range mountain views, generous outdoor living space, and a layout designed to take full advantage of the homesite.
The approximately 1,611-square-foot main level is planned around comfortable everyday living and entertaining. The design features a spacious kitchen, an open living area, and a private primary suite, allowing the essential living spaces to remain conveniently located on one level.
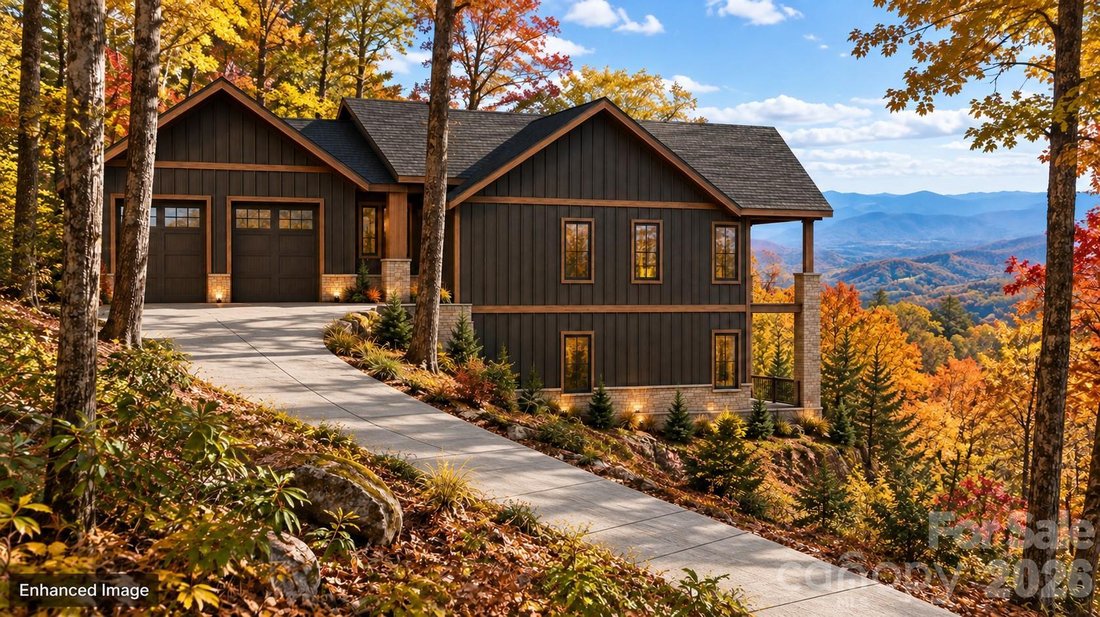
The approximately 1,611-square-foot finished lower level provides additional bedrooms and substantial flexible living space for guests, recreation, a home office, fitness area, or other needs. The proposed home also includes an approximately 600-square-foot garage and approximately 396 square feet of upper- and lower-level deck space for enjoying the surrounding mountain setting and changing seasons.
Valencia Custom Homes, Inc. brings direct experience within Avalon, having completed two other homes in the community and a third in the final stages. The proposed design features mountain-modern architecture with dark vertical siding, warm wood accents, stone details, expansive windows, and covered outdoor living areas.
This offering is a proposed-construction land/home package. The residence has not yet been built. Images are enhanced conceptual renderings intended to illustrate the proposed design and potential placement on the homesite. Final plans, specifications, finishes, allowances, site work, square footage, construction costs, and completion timeline are subject to the final construction agreement, engineering, permitting, architectural review, and buyer selections.
-
Art der Immobilie
Haus
-
Baujahr
2027
-
Preis/Quadratfuß
$574
Funktionen
Erkunden Sie die Gegend
2222 Sleepy Hollow Drive, Waynesville, NC 28785, North Carolina, Vereinigte Staaten
Auf Google Maps anzeigen
Preis pro sqft
Niedrig
Hoch
Vor 6 Jahren beigetreten
Sie haben sich nach diesem Objekt erkundigt
Der Agent wird sich in Kürze mit Ihnen in Verbindung setzen
Gelistet von
16
Angebote
2020
Beigetreten
Besichtigung mit the agent buchen
Wählen Sie ein Datum und ob Sie eine virtuelle oder persönliche Besichtigung mit dem Makler wünschen.
Bevorzugtes Datum
Art der Tour
Better Homes and Gardens Real Estate Heritage
Maggie Valley, North Carolina, United States
Agenturprofil anzeigen
Zuletzt aktualisiert
Oktober 19
Erstmalig gelistet
Oktober 19
Angebotsreferenz
hky4d2
Ähnliche Immobilien in der Nähe
Neue Angebote in Waynesville



Entdecken Sie mehr Häuser zum Verkauf
Waynesville, NC, Vereinigte Staaten Immobilienarten
Waynesville, NC, Vereinigte Staaten beliebte Suchanfragen
- Immobilien mit Bergblick in Waynesville, NC, Vereinigte Staaten
- Immobilien mit Wasserblick in Waynesville, NC, Vereinigte Staaten
- Immobilien mit Spielzimmer in Waynesville, NC, Vereinigte Staaten
- Moderne Immobilien in Waynesville, NC, Vereinigte Staaten
- am Wasser Immobilien in Waynesville, NC, Vereinigte Staaten
- Immobilien mit Golfblick in Waynesville, NC, Vereinigte Staaten
- Gesicherte Wohnanlage Immobilien in Waynesville, NC, Vereinigte Staaten
- Immobilien in hohen Höhen in Waynesville, NC, Vereinigte Staaten
- Neubauten Immobilien in Waynesville, NC, Vereinigte Staaten
- Immobilien mit Dampfsauna in Waynesville, NC, Vereinigte Staaten
- Immobilien mit Kino in Waynesville, NC, Vereinigte Staaten
- Duplex Immobilien in Waynesville, NC, Vereinigte Staaten
Verwandte Leitfäden & Geschichten
Das Vertrauen der führenden Makler der Welt
Die Makler hinter den außergewöhnlichsten Immobilien der Welt inserieren bei JamesEdition.
- Angebote von Sotheby's, Christie's, BARNES und Engel & Völkers
- Jedes Angebot wird vor der Veröffentlichung geprüft
- Verbinden Sie sich direkt mit verifizierten Maklern
Indem Sie fortfahren, akzeptieren Sie unsere Nutzungsbedingungen und Datenschutzrichtlinie.
brokerages we
partnered with
partnered with