$2,100,000
Freistehendes Einfamilienhaus Waukee
- 5 Schlafz.
- 7 Bäder
- 6,369 Sqft
- 5.4 Ac lot
- Aktualisiert: August 31
- 4
- MLS#746985
Über die Immobilie
Beschreibung wurde automatisch übersetzt.
Die Beschreibung wird in der Originalsprache angezeigt.
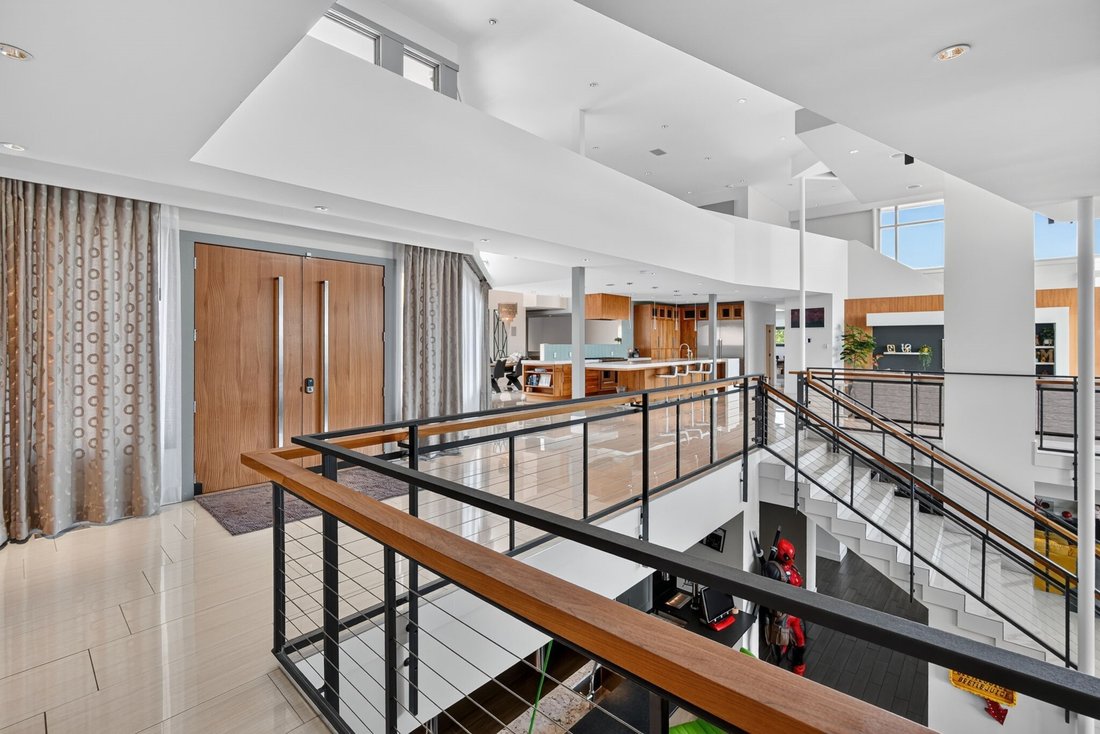
Striking contemporary estate on 5.4 acres in Napa Valley Estates, offering over 11,244 square feet of finished living space with 5 bedrooms and 7 bathrooms. Soaring ceilings and a dramatic two-story atrium anchor the main level, where the living room’s floor-to-ceiling glass walls and gas fireplace overlook the property’s rolling grounds. The kitchen features high-end cabinetry, an oversized cente
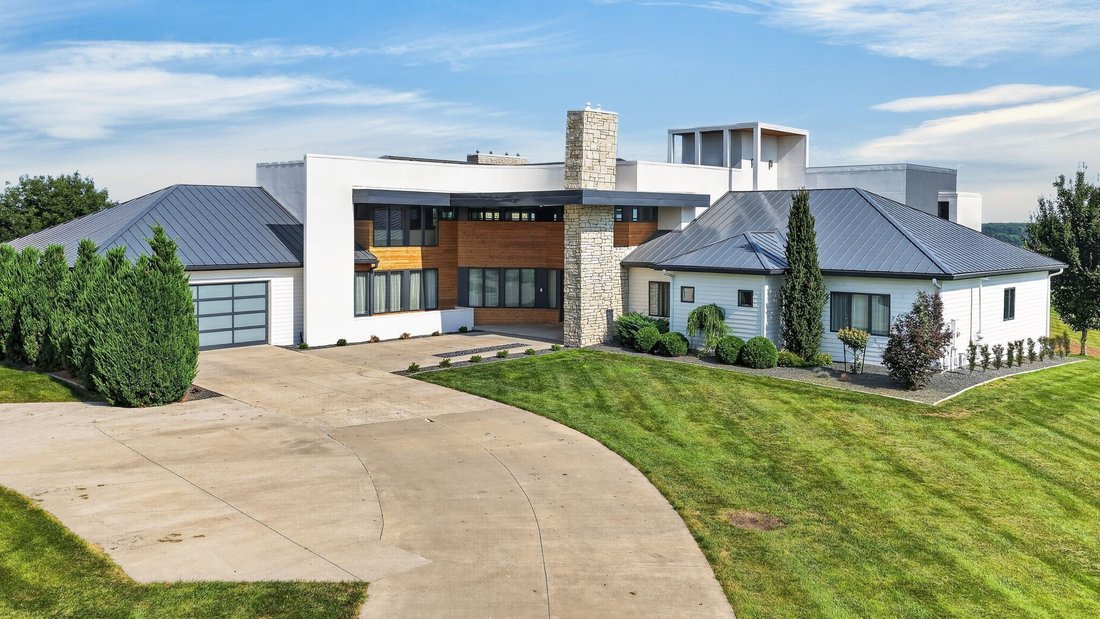
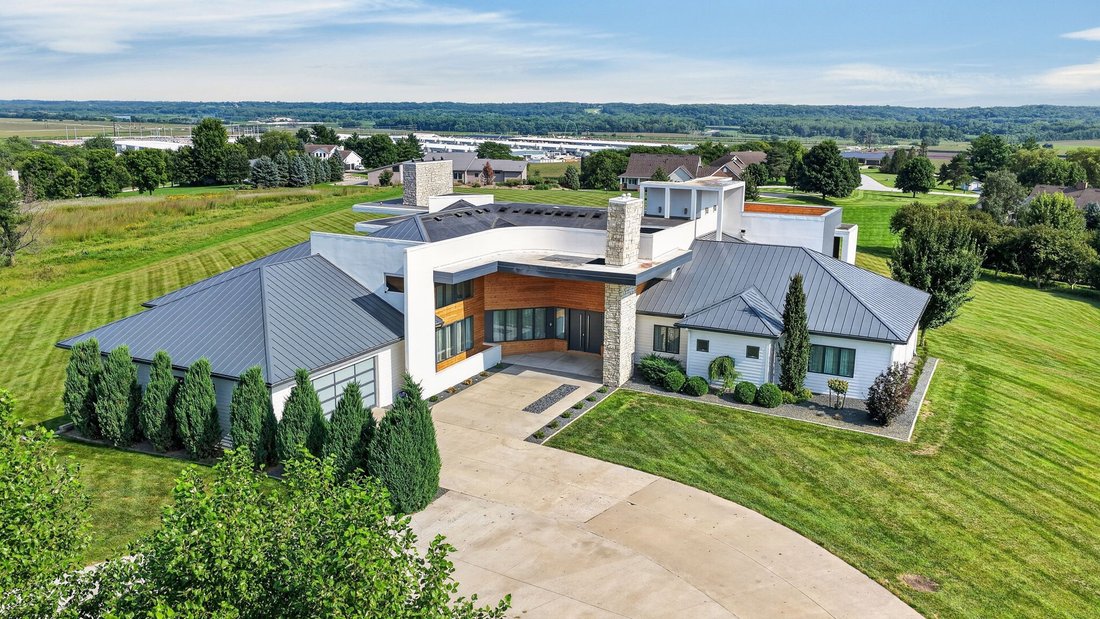
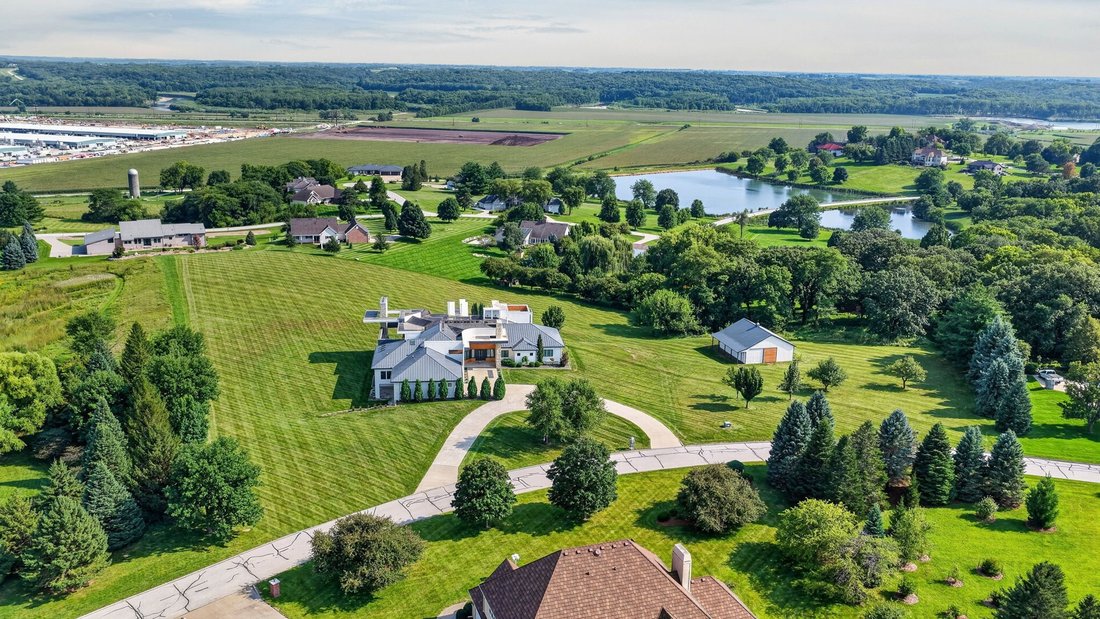
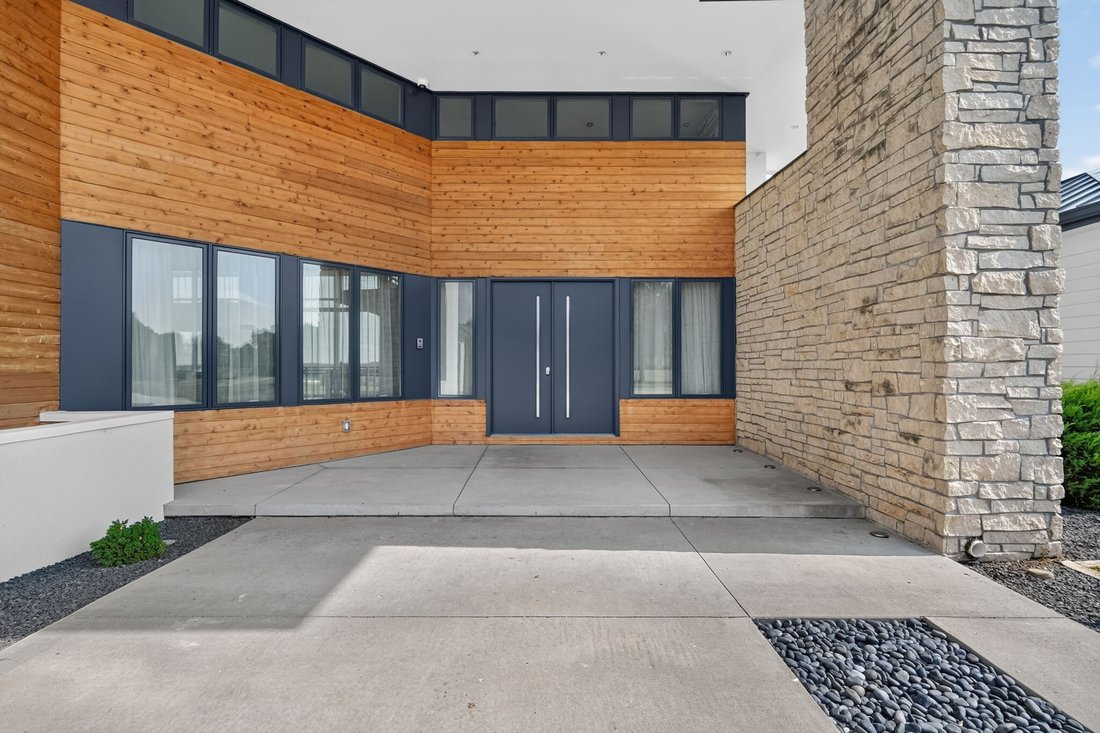
Striking contemporary estate on 5.4 acres in Napa Valley Estates, offering over 11,244 square feet of finished living space with 5 bedrooms and 7 bathrooms. Soaring ceilings and a dramatic two-story atrium anchor the main level, where the living room’s floor-to-ceiling glass walls and gas fireplace overlook the property’s rolling grounds. The kitchen features high-end cabinetry, an oversized center island, double oven, and a walk-in pantry with sink, while the dining room, hearth room, den, and sunroom offer additional space to gather. The primary suite includes a high ceiling, built-in bed, dual vanity bath, soaking tub, and walk-in tile shower, with two more main-level bedrooms nearby, each with a private bath. A loft and catwalk lead to a private office and sitting area with stairway access to a rooftop observation deck. The finished walkout lower level adds a kitchenette, wet bar, exercise room with sauna, theater room, and two more bedrooms with private baths, ideal for multigenerational living or guests. Outside, an expansive covered porch centers on a two-story masonry fireplace, and the 4+ car attached garage offers 8 parking stalls plus a 1,440 square foot outbuilding for the car collector or hobbyist. Geothermal heat, central air, and a 2024 metal roof round out the mechanicals. Residents also enjoy the community’s pool, tennis courts, clubhouse, and playground. A rare offering for the buyer seeking space, privacy, and architectural design in one setting.
-
Art der Immobilie
Haus
-
Baujahr
1994
-
Preis/Quadratfuß
$329
Funktionen
- Garage
- Kamin
- Begehbarer Kleiderschrank
- Garten
- Tennisplatz
- Spielplatz
- Modern
- Kino
- Sauna
Funktionen
Lot
- Wasserblick
- Privatsphäre
- Modern
Innenbereich
- Hohe Decke
- Office
- Kamin
- Klimaanlage
- Kücheninsel
- Gasherd
- Bar
- Sauna
- Kino
- Offene Küche
- Stein Arbeitsplatten
- Begehbarer Kleiderschrank
- Fitnessstudio
Outdoor
- Terrasse
- Balkon
- Parkplatz
- Pool
- Garage
- Spielplatz
- Tennisplatz
- Wohnraum im Freien
- Garten
Erkunden Sie die Gegend
31600 Silverado Lane, Waukee, IA 50263, Iowa, Vereinigte Staaten
Auf Google Maps anzeigen
Preis pro sqft
Niedrig
Hoch
Vor 2 Jahren beigetreten
Sie haben sich nach diesem Objekt erkundigt
Der Agent wird sich in Kürze mit Ihnen in Verbindung setzen
Gelistet von
1
Angebote
2024
Beigetreten
Besichtigung mit Darson Grantham buchen
Wählen Sie ein Datum und ob Sie eine virtuelle oder persönliche Besichtigung mit dem Makler wünschen.
Bevorzugtes Datum
Art der Tour

Zuletzt aktualisiert
August 31
Erstmalig gelistet
August 15
Angebotsreferenz
2148117428950834
Angebotsstatus
Ähnliche Immobilien in der Nähe
Neue Angebote in Iowa

Entdecken Sie mehr Häuser zum Verkauf
Iowa, Vereinigte Staaten Städte
- Häuser zum Verkauf in Bettendorf, IA, Vereinigte Staaten
- Häuser zum Verkauf in 52722, IA, Vereinigte Staaten
- Häuser zum Verkauf in 52753, IA, Vereinigte Staaten
- Häuser zum Verkauf in Le Claire, IA, Vereinigten Staaten
- Häuser zum Verkauf in Hardin, IA, Vereinigte Staaten
- Häuser zum Verkauf in 52807, IA, Vereinigte Staaten
- Häuser zum Verkauf in Clive, IA, Vereinigte Staaten
- Häuser zum Verkauf in West Des Moines, IA, Vereinigte Staaten
- Häuser zum Verkauf in 50263, IA, Vereinigte Staaten
- Häuser zum Verkauf in 51526, IA, Vereinigte Staaten
- Häuser zum Verkauf in 50266, IA, Vereinigte Staaten
- Häuser zum Verkauf in Park View, IA, Vereinigten Staaten
- Häuser zum Verkauf in 50131, IA, Vereinigte Staaten
- Häuser zum Verkauf in 52748, IA, Vereinigte Staaten
- Häuser zum Verkauf in Franklin, IA, Vereinigte Staaten
- Häuser zum Verkauf in Johnston, IA, Vereinigte Staaten
- Häuser zum Verkauf in South Sioux City, IA, Vereinigte Staaten
- Häuser zum Verkauf in 50323, IA, Vereinigte Staaten
- Häuser zum Verkauf in 52803, IA, Vereinigte Staaten
- Häuser zum Verkauf in Des Moines, IA, Vereinigte Staaten
Iowa, Vereinigte Staaten Immobilienarten
- Häuser zum Verkauf in Iowa, Vereinigte Staaten
- Land zum Verkauf in Iowa, Vereinigte Staaten
- Eigentumswohnungen zum Verkauf in Iowa, Vereinigte Staaten
- Farm Ranches zum Verkauf in Iowa, Vereinigte Staaten
- Wohnungen zum Verkauf in Iowa, Vereinigte Staaten
- Anwesen zum Verkauf in Iowa, Vereinigte Staaten
Iowa, Vereinigte Staaten beliebte Suchanfragen
- Immobilien mit Garten in Iowa, Vereinigte Staaten
- Immobilien mit Pool in Iowa, Vereinigte Staaten
- Immobilien mit Fitnessstudio in Iowa, Vereinigte Staaten
- Immobilien mit Balkon in Iowa, Vereinigte Staaten
- Immobilien mit Flussblick in Iowa, Vereinigte Staaten
- Immobilien mit Kino in Iowa, Vereinigte Staaten
- am Wasser Immobilien in Iowa, Vereinigte Staaten
- Immobilien mit Bibliothek in Iowa, Vereinigte Staaten
- am See Immobilien in Iowa, Vereinigte Staaten
- Immobilien mit Weinkeller in Iowa, Vereinigte Staaten
- Immobilien mit Golfblick in Iowa, Vereinigte Staaten
- Immobilien mit Aufzug in Iowa, Vereinigte Staaten
- Immobilien mit Tennisplatz in Iowa, Vereinigte Staaten
Verwandte Leitfäden & Geschichten
Das Vertrauen der führenden Makler der Welt
Die Makler hinter den außergewöhnlichsten Immobilien der Welt inserieren bei JamesEdition.
- Angebote von Sotheby's, Christie's, BARNES und Engel & Völkers
- Jedes Angebot wird vor der Veröffentlichung geprüft
- Verbinden Sie sich direkt mit verifizierten Maklern
Indem Sie fortfahren, akzeptieren Sie unsere Nutzungsbedingungen und Datenschutzrichtlinie.
brokerages we
partnered with
partnered with