$915,000
Freistehendes Einfamilienhaus Mit 5 Schlafzimmern
- 5 Schlafz.
- 4 Bäder
- 3,064 Sqft
- Aktualisiert: Gestern
- MLS#750771
Über die Immobilie
Beschreibung wurde automatisch übersetzt.
Die Beschreibung wird in der Originalsprache angezeigt.
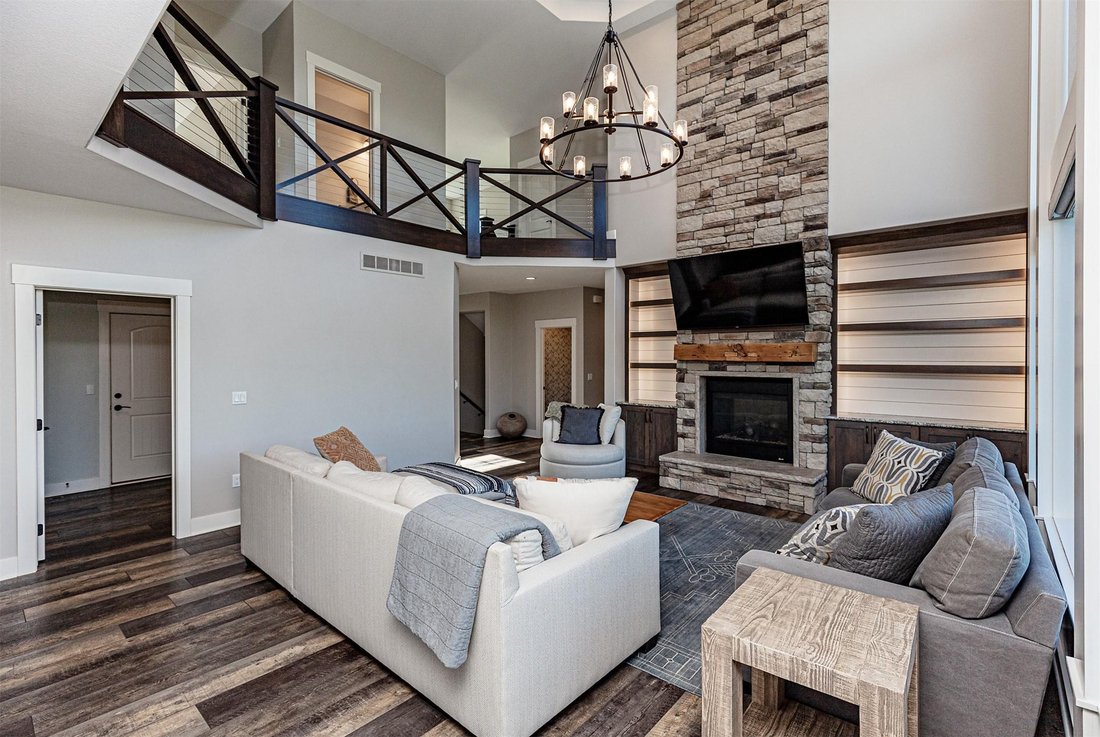
Thoughtful design and standout amenities come together in this stunning two-story Clive home, offering 4,439 sq ft of finished living space, 5 bedrooms, and 3.5 bathrooms. Beautiful landscaping and a covered front porch welcome you inside, where dramatic two-story windows fill the living room with natural light. A full stone gas fireplace, built-in shelving, and hardwood floors create an impressiv
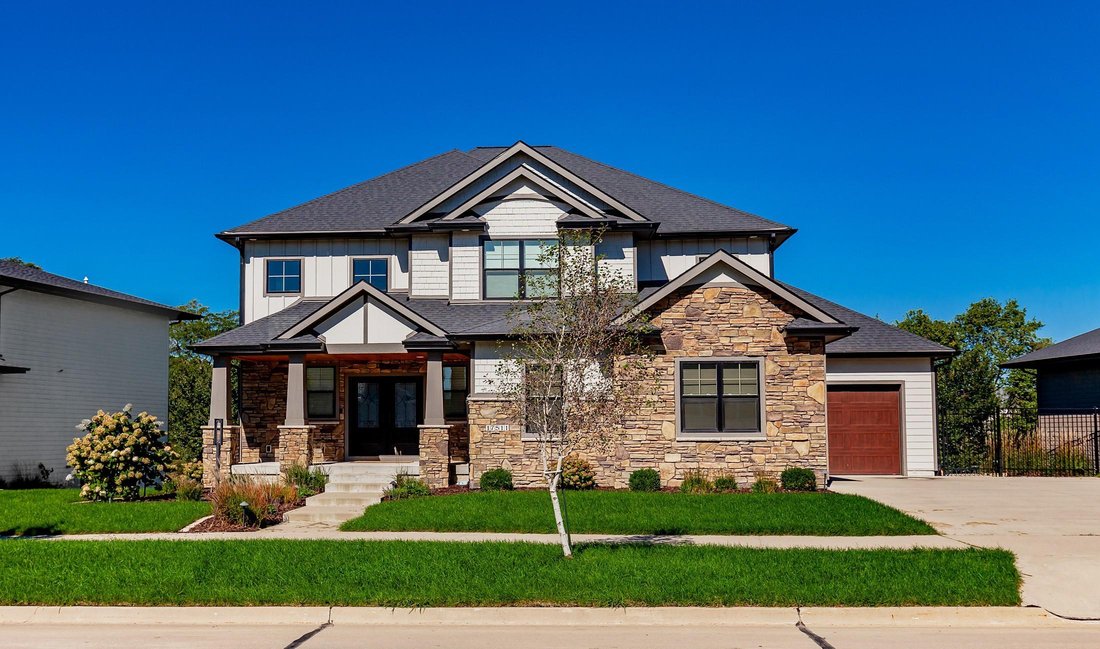
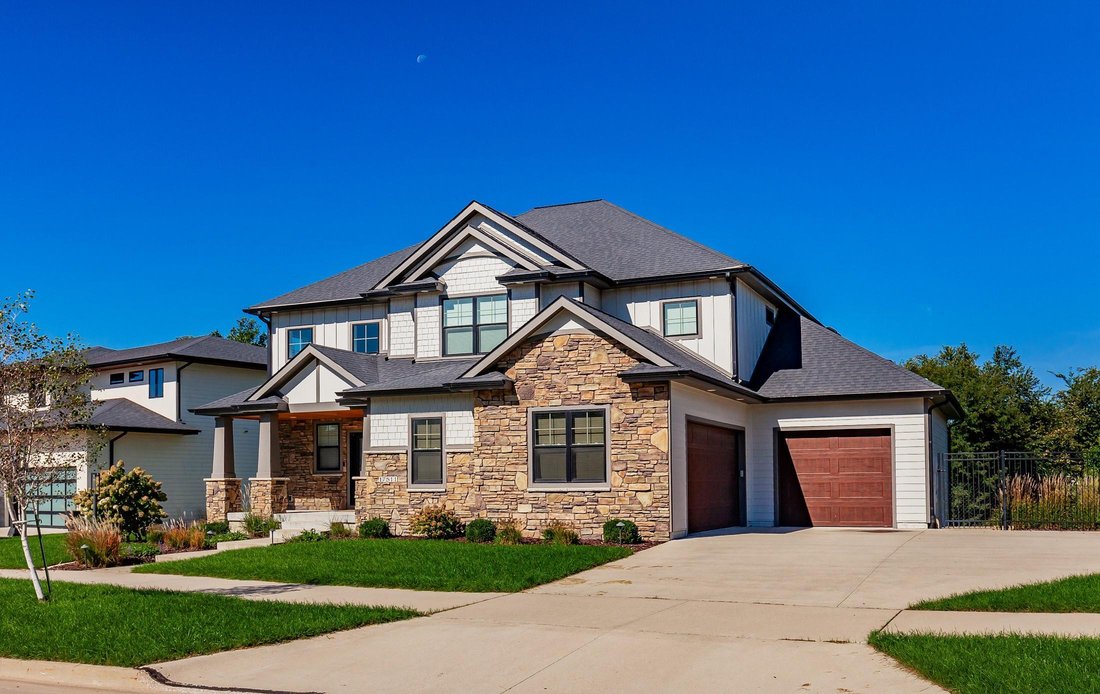
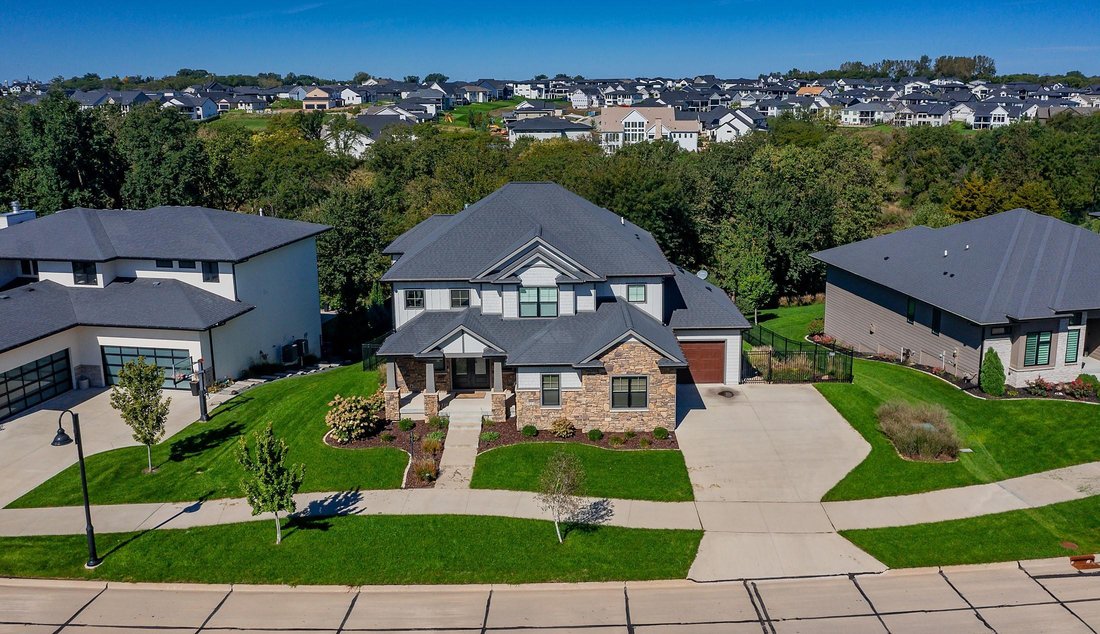
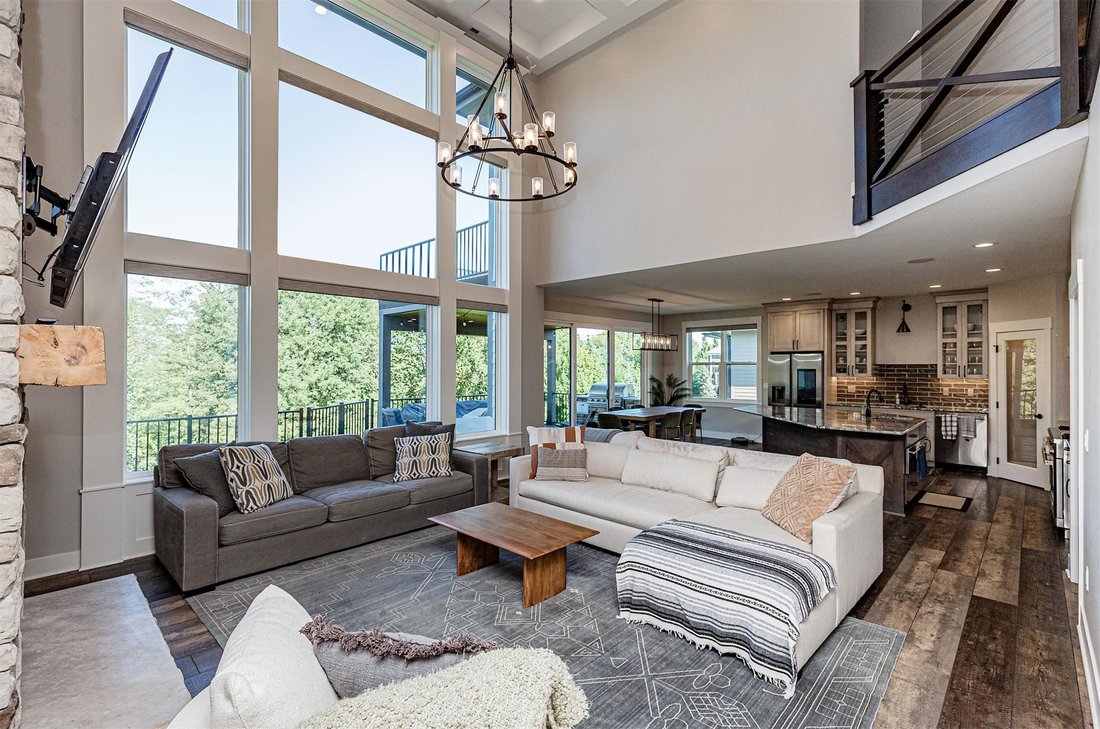
Thoughtful design and standout amenities come together in this stunning two-story Clive home, offering 4,439 sq ft of finished living space, 5 bedrooms, and 3.5 bathrooms. Beautiful landscaping and a covered front porch welcome you inside, where dramatic two-story windows fill the living room with natural light. A full stone gas fireplace, built-in shelving, and hardwood floors create an impressive gathering space. The spacious kitchen features a large island, gas range, warming drawer, and walk-in pantry with a hidden door providing convenient access to the garage. A mudroom with a dog-washing station adds everyday convenience, while an office with its own fireplace and a half bathroom complete the main level. Upstairs, the spacious primary suite offers a private deck, separate vanities, soaking tub, tile shower, and large walk-in closet. Two additional bedrooms, a full bathroom, and an upstairs laundry room complete the second floor. The finished walkout lower level is designed for entertaining, with a second living area, hidden theater room, wet bar, two bedrooms, and a full bathroom. Enjoy outdoor living with two decks, a covered patio, and a fenced backyard backing to mature trees, plus a three-car garage. Located in the Waukee School District, this home pairs a Clive address with convenient access to Waukees shopping, restaurants, and entertainment.
-
Art der Immobilie
Haus
-
Baujahr
2020
-
Preis/Quadratfuß
$298
Funktionen
Erkunden Sie die Gegend
17511 Berkshire Parkway, Clive, IA 50325, Iowa, Vereinigte Staaten
Auf Google Maps anzeigen
Preis pro sqft
Niedrig
Hoch
Vor 10 Jahren beigetreten
Sie haben sich nach diesem Objekt erkundigt
Der Agent wird sich in Kürze mit Ihnen in Verbindung setzen
Gelistet von
4
Angebote
2017
Beigetreten
Besichtigung mit Ethan Hokel buchen
Wählen Sie ein Datum und ob Sie eine virtuelle oder persönliche Besichtigung mit dem Makler wünschen.
Bevorzugtes Datum
Art der Tour

CENTURY 21 Signature Real Estate
1620 SW Magazine Road Suite A, 50023, Ankeny, Iowa, United States
Agenturprofil anzeigen
Zuletzt aktualisiert
Gestern
Erstmalig gelistet
Oktober 9
Angebotsreferenz
73A52D77-F4A6-4408-AD2D-FB42F766D513
Ähnliche Immobilien in der Nähe
Neue Angebote in Clive


Entdecken Sie mehr Häuser zum Verkauf
Clive, IA, Vereinigte Staaten Immobilienarten
Clive, IA, Vereinigte Staaten beliebte Suchanfragen
Verwandte Leitfäden & Geschichten
Das Vertrauen der führenden Makler der Welt
Die Makler hinter den außergewöhnlichsten Immobilien der Welt inserieren bei JamesEdition.
- Angebote von Sotheby's, Christie's, BARNES und Engel & Völkers
- Jedes Angebot wird vor der Veröffentlichung geprüft
- Verbinden Sie sich direkt mit verifizierten Maklern
Indem Sie fortfahren, akzeptieren Sie unsere Nutzungsbedingungen und Datenschutzrichtlinie.
brokerages we
partnered with
partnered with