$2,500,000
Alleinstehendes Einfamilienhaus Washington
- 4 Schlafz.
- 4 Bäder
- 3,467 Sqft
- 5,663 Sqft lot
- Aktualisiert: August 5
-
6
Ansichten der letzten 30 Tage
- MLS#DCDC2258982
Über die Immobilie
Beschreibung wurde automatisch übersetzt.
Die Beschreibung wird in der Originalsprache angezeigt.
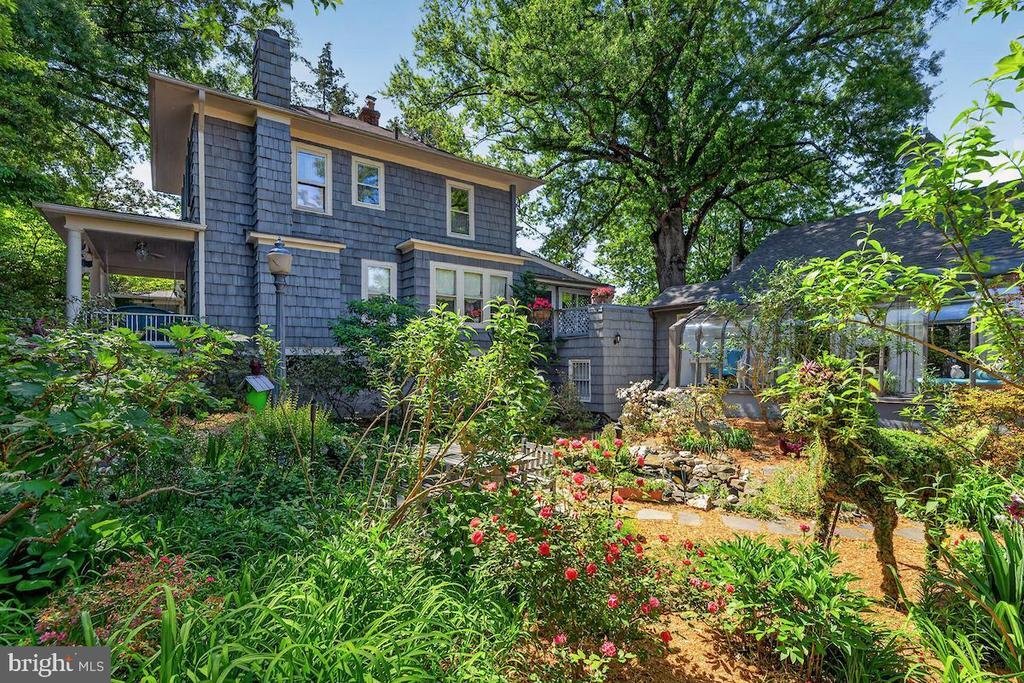
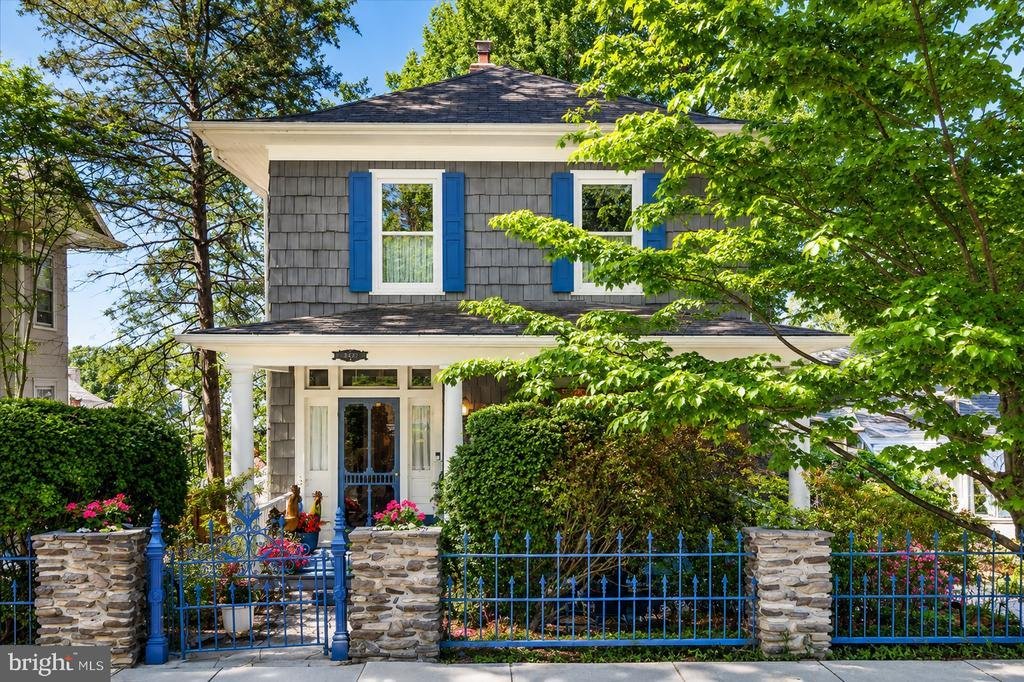
Legacy Palisades Cape Cod w/ hand-painted cedar shake shingles + adjoining modern guest Carriage House totaling approximately 3,500 finished square feet w/ detached 2-car garage available for the first time in generations - 60(!) years. Wake up each day to relax on the covered front sitting porch overlooking your own secret garden courtyard filled with whimsical perennials - including butterfly bu
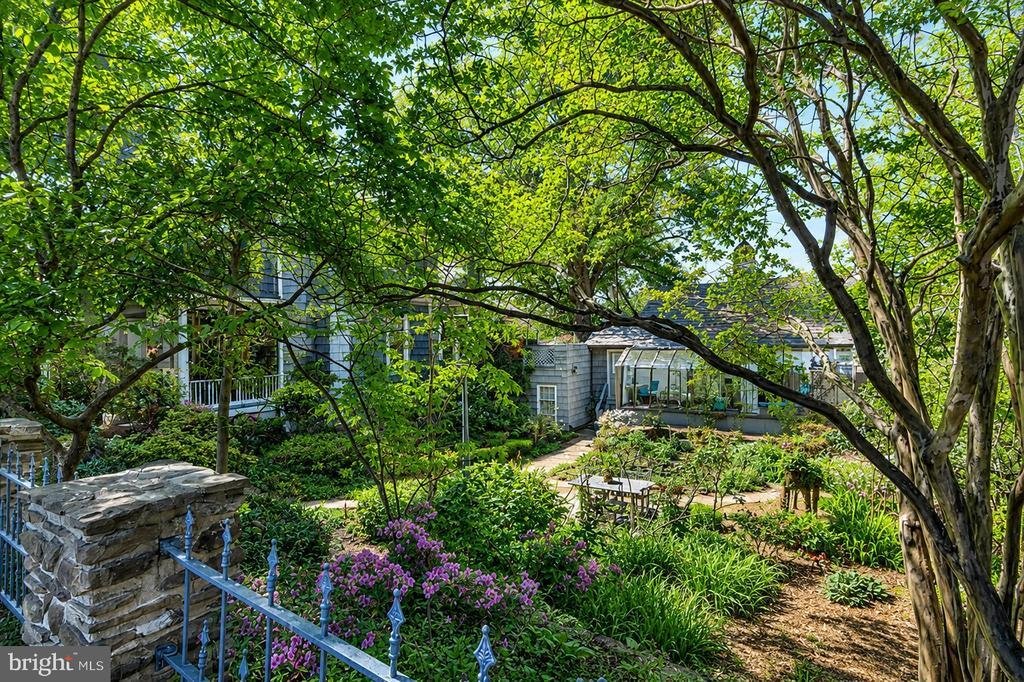
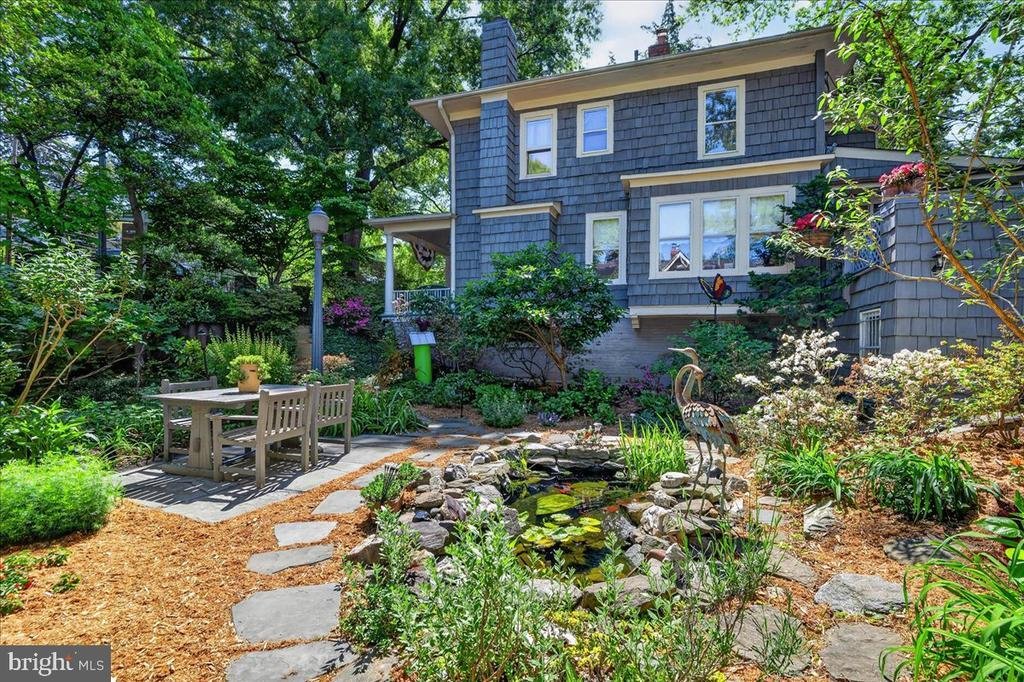
Legacy Palisades Cape Cod w/ hand-painted cedar shake shingles + adjoining modern guest Carriage House totaling approximately 3,500 finished square feet w/ detached 2-car garage available for the first time in generations - 60(!) years. Wake up each day to relax on the covered front sitting porch overlooking your own secret garden courtyard filled with whimsical perennials - including butterfly bushes, lilacs, azaleas, daylilies, and hydrangeas - surrounding an active Koi pond. The property features a main residence with rich, natural plank oak hardwoods and 3 finished levels steeped in rarely experienced history and allure. Both the Main House and Carriage House are equipped with replaced Central A/C and the plumbing has been upgraded to copper pipes and fittings.
The main level offers versatile living areas and elegant window treatments: a comfortable front parlor featuring a modern gas fireplace, a centrally-located Dining Room off the Coastal-inspired Kitchen w/ authentic milled Portland heart pine wood flooring, gas cooking & large prep island with walk-in Pantry, and a rear Florida-styled Sunroom that walks out to a porch overlook (with a connected gas line for a Grill) and adjacent Sun Deck. A spiral-staircase leads to the lower gardens and hot tub, continuing the enchanted feel of natural beauty while hidden from view by a privacy fence.
The French Door rear entrance lower-level adds an extra 1,100 sq ft of living space - beginning with an artisan / pottery studio w/ colorful stained glass and a separate pied-à-terre apartment with a 2nd kitchen. The remaining lower-level houses the Washer and Dryer in a galley work area that leads into finished space for use as additional living areas, storage, or a place for hobbies and crafting.
Upstairs on the 3rd level are the primary sleeping quarters, featuring two generously-appointed bedrooms separated by a center hall (with access to attic space for additional storage). The insulated fabric walls, magnificent window treatments, and custom built-ins (in the primary bedroom) and window treatments add subtle touches of elegance. The 3rd level contains 2 full bathrooms; the primary bathroom is ensuite to the primary bedroom that also includes 2 walk-in closets (w/ one cedar-lined).
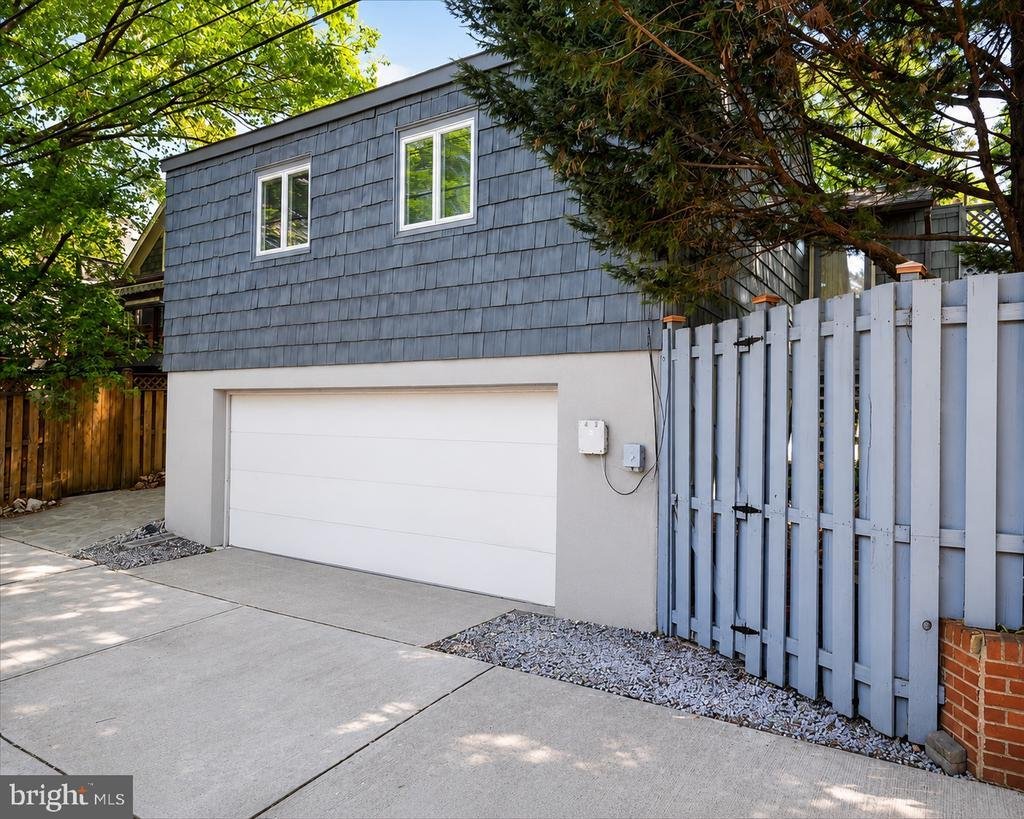
Adjoining the main house is the 1,425 square-foot carriage house, complete with a self-contained (but not fully-separately metered) 728 square-foot studio apartment with cathedral ceilings above a 2-car garage (with Sump Pump and French Drain) accessed from the private, rear alley. The Carriage House has its own, standalone Central A/C, Heating and Water Heater system. The oversized garage has enough room for workbenches and carpentry tools. The top-floor apartment offers an additional living area or can operate standalone as a guest/Au Pair suite, rental property or AirBnB. The apartment comes with its own full kitchen, full bathroom, and walk-in Closet. The carriage house’s highlight is an extended Solarium that overlooks the botanical gardens. The carriage house roof system was replaced in 2022 and a declared 10’ easement is recorded with Lot 43.
Live in one of the best addresses in D. C.’s iconic Palisades neighborhood. Location: minutes to Sibley Memorial Hospital, Georgetown University and top-rated schools. 15 minutes to Reagan Airport (DCA), downtown Washington, D. C., and The Pentagon
The main level offers versatile living areas and elegant window treatments: a comfortable front parlor featuring a modern gas fireplace, a centrally-located Dining Room off the Coastal-inspired Kitchen w/ authentic milled Portland heart pine wood flooring, gas cooking & large prep island with walk-in Pantry, and a rear Florida-styled Sunroom that walks out to a porch overlook (with a connected gas line for a Grill) and adjacent Sun Deck. A spiral-staircase leads to the lower gardens and hot tub, continuing the enchanted feel of natural beauty while hidden from view by a privacy fence.
The French Door rear entrance lower-level adds an extra 1,100 sq ft of living space - beginning with an artisan / pottery studio w/ colorful stained glass and a separate pied-à-terre apartment with a 2nd kitchen. The remaining lower-level houses the Washer and Dryer in a galley work area that leads into finished space for use as additional living areas, storage, or a place for hobbies and crafting.
Upstairs on the 3rd level are the primary sleeping quarters, featuring two generously-appointed bedrooms separated by a center hall (with access to attic space for additional storage). The insulated fabric walls, magnificent window treatments, and custom built-ins (in the primary bedroom) and window treatments add subtle touches of elegance. The 3rd level contains 2 full bathrooms; the primary bathroom is ensuite to the primary bedroom that also includes 2 walk-in closets (w/ one cedar-lined).
Adjoining the main house is the 1,425 square-foot carriage house, complete with a self-contained (but not fully-separately metered) 728 square-foot studio apartment with cathedral ceilings above a 2-car garage (with Sump Pump and French Drain) accessed from the private, rear alley. The Carriage House has its own, standalone Central A/C, Heating and Water Heater system. The oversized garage has enough room for workbenches and carpentry tools. The top-floor apartment offers an additional living area or can operate standalone as a guest/Au Pair suite, rental property or AirBnB. The apartment comes with its own full kitchen, full bathroom, and walk-in Closet. The carriage house’s highlight is an extended Solarium that overlooks the botanical gardens. The carriage house roof system was replaced in 2022 and a declared 10’ easement is recorded with Lot 43.
Live in one of the best addresses in D. C.’s iconic Palisades neighborhood. Location: minutes to Sibley Memorial Hospital, Georgetown University and top-rated schools. 15 minutes to Reagan Airport (DCA), downtown Washington, D. C., and The Pentagon
-
Art der Immobilie
Haus
-
Baujahr
1916
-
Preis/Quadratfuß
$721
Funktionen
- Kamin
- Begehbarer Kleiderschrank
- Garage
- Garten
- Whirlpool
- Küste
- Privatsphäre
- Waschtrockner
- Klimaanlage
Erkunden Sie die Gegend
5420 MACARTHUR BOULEVARD NW, WASHINGTON, DC 20016, D.C., District of Columbia, Vereinigte Staaten
Auf Google Maps anzeigen
Preis pro sqft
Niedrig
Hoch
Vor 4 Jahren beigetreten
Sie haben sich nach diesem Objekt erkundigt
Der Agent wird sich in Kürze mit Ihnen in Verbindung setzen
Gelistet von
3
Angebote
2022
Beigetreten
Besichtigung mit Jordan Stuart buchen
Wählen Sie ein Datum und ob Sie eine virtuelle oder persönliche Besichtigung mit dem Makler wünschen.
Bevorzugtes Datum
Art der Tour

Zuletzt aktualisiert
August 5
Erstmalig gelistet
Jul 17
Maklerlizenz
#SP600402
Angebotsreferenz
2131495680666590
Angebotsstatus
Active-bright
Ähnliche Immobilien in der Nähe
Neue Angebote in Washington, D.C.







Entdecken Sie mehr Häuser zum Verkauf
Washington, D.C., DC, Vereinigte Staaten Immobilienarten
- Häuser zum Verkauf in Washington, D.C., DC, Vereinigte Staaten
- Eigentumswohnungen zum Verkauf in Washington, D.C., DC, Vereinigte Staaten
- Stadthäuser zum Verkauf in Washington, D.C., DC, Vereinigte Staaten
- Wohnungen zum Verkauf in Washington, D.C., DC, Vereinigte Staaten
- Genossenschaftswohnungen zum Verkauf in Washington, D.C., DC, Vereinigte Staaten
Washington, D.C., DC, Vereinigte Staaten beliebte Suchanfragen
- Immobilien mit Garten in Washington, D.C., DC, Vereinigte Staaten
- Immobilien mit Balkon in Washington, D.C., DC, Vereinigte Staaten
- Moderne Immobilien in Washington, D.C., DC, Vereinigte Staaten
- Immobilien mit Pool in Washington, D.C., DC, Vereinigte Staaten
- Immobilien mit Fitnessstudio in Washington, D.C., DC, Vereinigte Staaten
- Immobilien mit Aufzug in Washington, D.C., DC, Vereinigte Staaten
- Anlageimmobilie Immobilien in Washington, D.C., DC, Vereinigte Staaten
- Immobilien mit Bibliothek in Washington, D.C., DC, Vereinigte Staaten
- Panorama Immobilien in Washington, D.C., DC, Vereinigte Staaten
- Immobilien mit Weinkeller in Washington, D.C., DC, Vereinigte Staaten
- am Wasser Immobilien in Washington, D.C., DC, Vereinigte Staaten
- Immobilien mit Tennisplatz in Washington, D.C., DC, Vereinigte Staaten
- Gesicherte Wohnanlage Immobilien in Washington, D.C., DC, Vereinigte Staaten
- Immobilien mit Sauna in Washington, D.C., DC, Vereinigte Staaten
- Pferdesport Immobilien in Washington, D.C., DC, Vereinigte Staaten
- Immobilien auf Hügeln in Washington, D.C., DC, Vereinigte Staaten
- Immobilien mit Kino in Washington, D.C., DC, Vereinigte Staaten
- Immobilien mit Dampfsauna in Washington, D.C., DC, Vereinigte Staaten
- Küste Immobilien in Washington, D.C., DC, Vereinigte Staaten
- Immobilien mit Weinberg in Washington, D.C., DC, Vereinigte Staaten
Verwandte Leitfäden & Geschichten
Das Vertrauen der führenden Makler der Welt
Die Makler hinter den außergewöhnlichsten Immobilien der Welt inserieren bei JamesEdition.
- Angebote von Sotheby's, Christie's, BARNES und Engel & Völkers
- Jedes Angebot wird vor der Veröffentlichung geprüft
- Verbinden Sie sich direkt mit verifizierten Maklern
Indem Sie fortfahren, akzeptieren Sie unsere Nutzungsbedingungen und Datenschutzrichtlinie.
brokerages we
partnered with
partnered with