$1,995,000
3024 45th Street New, Washington, DC, 20016
- 4 Schlafz.
- 4 Bäder
- 2,700 Sqft
- 4,792 Sqft lot
- 1
- MLS#DCDC2275868
Über die Immobilie
Beschreibung wurde automatisch übersetzt.
Die Beschreibung wird in der Originalsprache angezeigt.
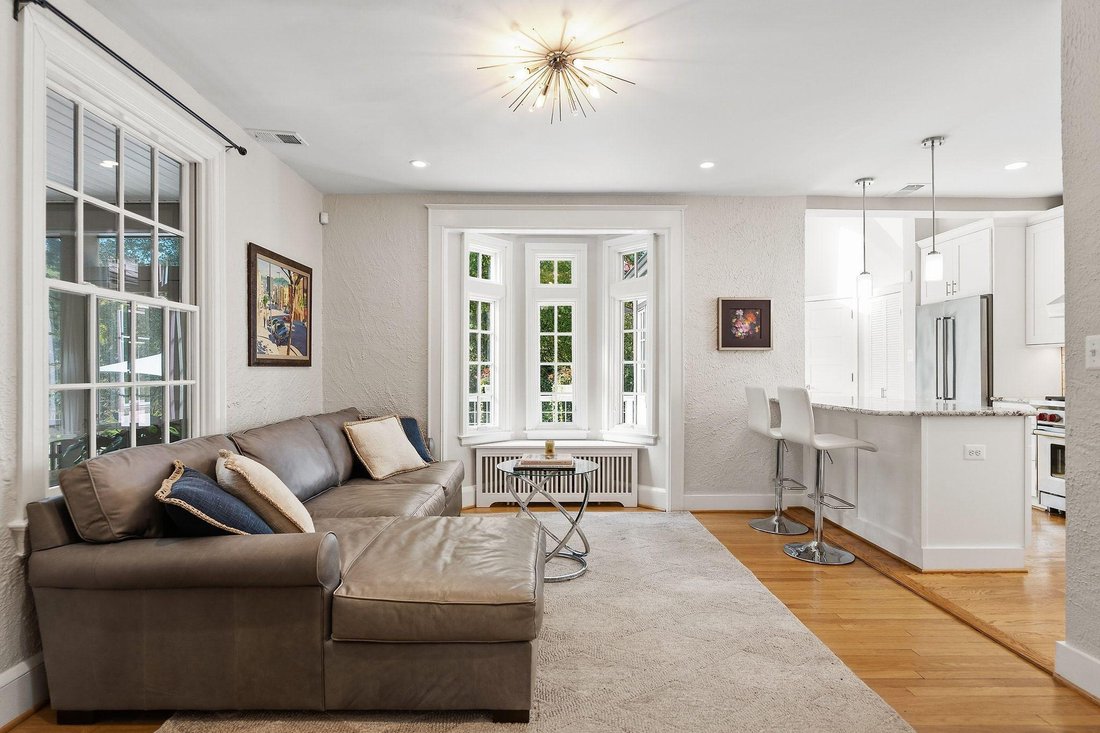
NEW PRICE! Unparalleled luxury and incredible value in the heart of Wesley Heights. Priced more than 10% below the neighborhood average per square foot, this meticulously renovated residence offers a rare turnkey lifestyle for discerning buyers who demand quality without compromise. Spanning 2,950 SF of beautifully appointed interior living space under-roof, the home features a premium culinary ki
NEW PRICE! Unparalleled luxury and incredible value in the heart of Wesley Heights. Priced more than 10% below the neighborhood average per square foot, this meticulously renovated residence offers a rare turnkey lifestyle for discerning buyers who demand quality without compromise. Spanning 2,950 SF of beautifully appointed interior living space under-roof, the home features a premium culinary kitchen with professional-grade Wolf appliances, gorgeous custom finishes, and a fully finished walk-out lower level.
The true crown jewel of the property is the spectacular, private outdoor oasis: a 110-square-foot screened porch and expansive structural rear deck that overlooks a serene, mature, wooded backdrop. This exceptional outdoor footprint serves as pure “bonus living space” not even captured in the main square footage calculation. Ideal for low-maintenance city living with a peaceful suburban feel, this home offers an unmatched value proposition in Upper NW Washington.
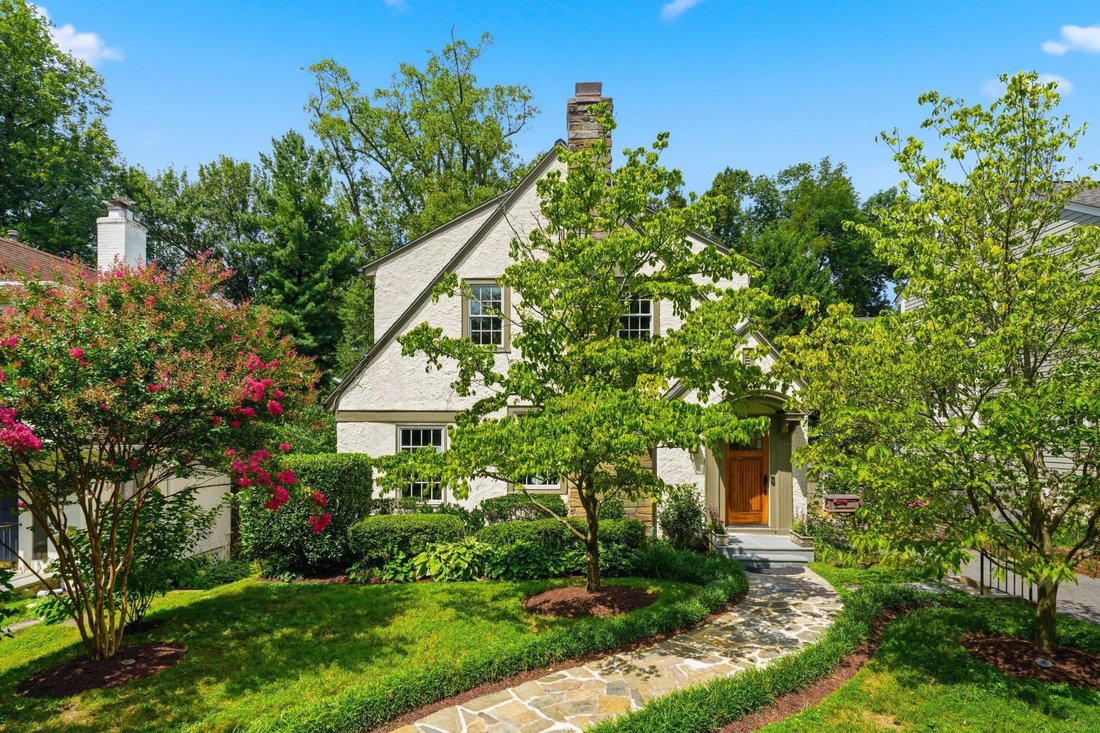
Tucked into the tree-lined streets of Wesley Heights, this [hidden information] city home pairs timeless architectural character with extensive renovations completed from 2020 forward. A stone and stucco exterior, classic stone chimney, winding stone walkway, and new bluestone stoop set a welcoming tone, while a new roof and gutters, Pella windows and exterior doors, and recessed and/or overhead lighting in every room keep the home fresh throughout. Set on a level lot with an east-facing orientation and two south-facing skylights, the home is filled with light and enjoys beautiful sunset views in the rear garden.
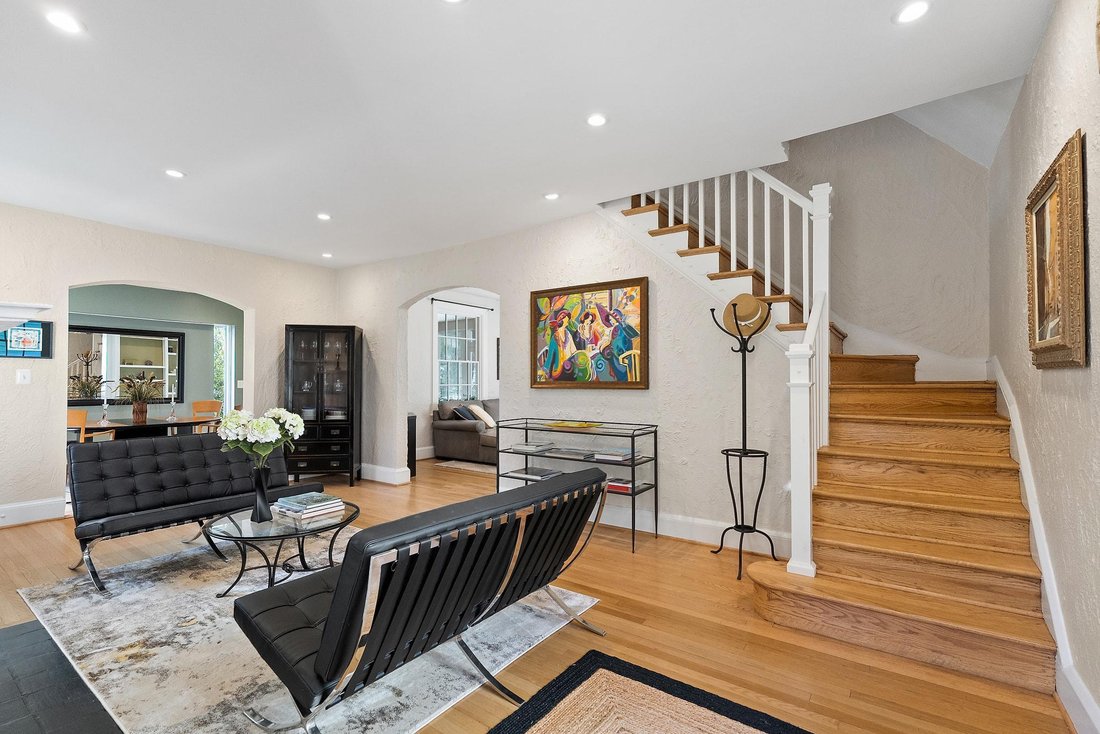
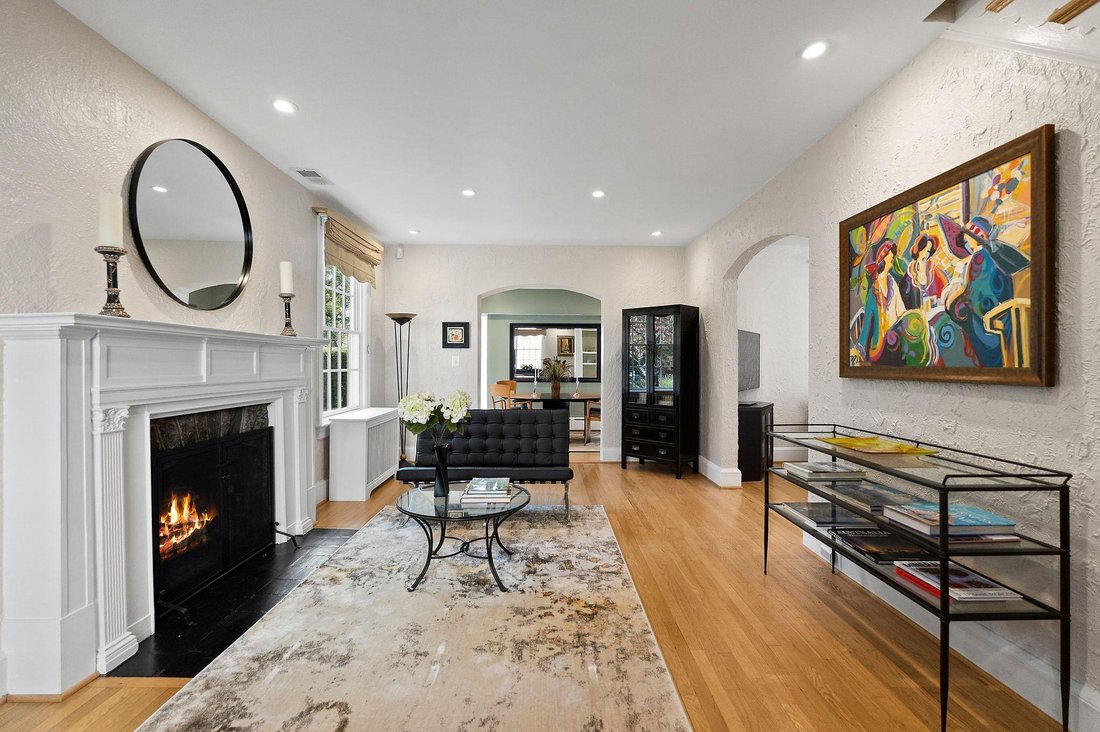
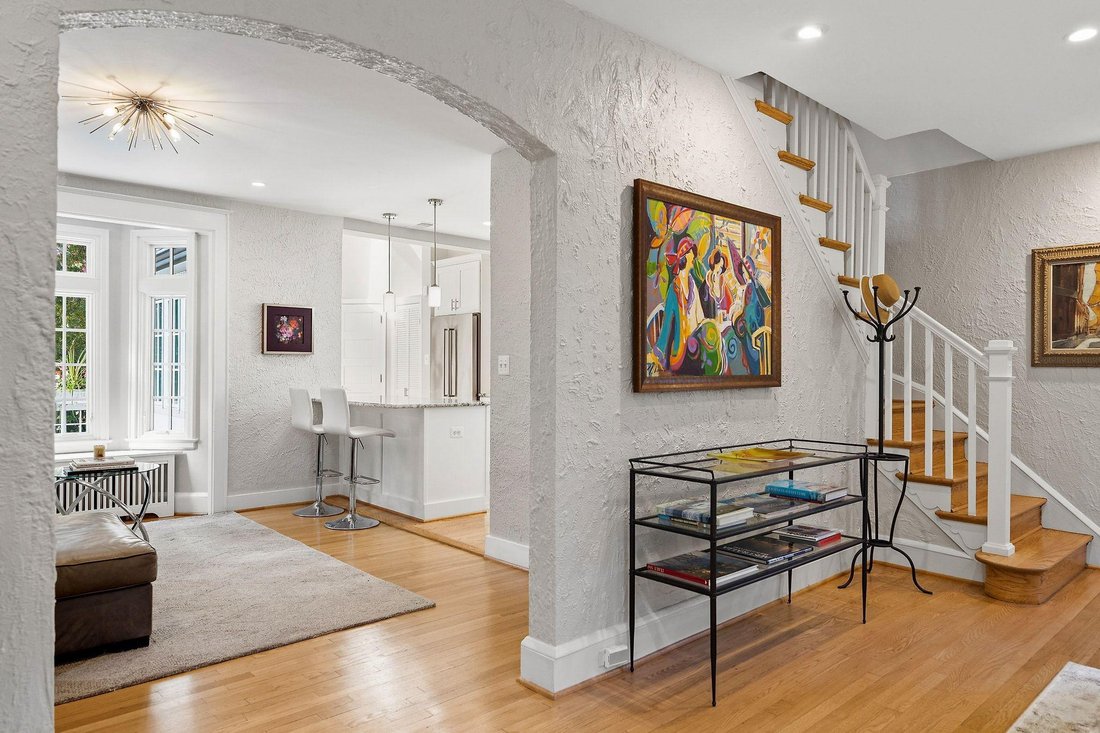
The Main Level offers a Breakfast Room with vaulted ceiling and skylight, half bath, Family Room, Living Room, and a Dining Room that walks out to the porch and decks. Upstairs, three Bedrooms and two Baths include a Primary Suite with a spa bath featuring high ceilings, a rainfall shower, dual vanities, and a skylight. The Lower Level adds a Recreation Room, Bedroom, Full Bath, Mudroom, pantry, laundry room, and ample storage, with direct access to the newly paved driveway, garden, and one-car garage with electrical setup for potential EV charging.
Ideally located on a convenient block in Wesley Heights, the home is close to Horace Mann Elementary School and its park and playground, Battery Kemble Park, the Glover Archbold Trail, and the New Mexico Avenue Commercial Corridor.
The true crown jewel of the property is the spectacular, private outdoor oasis: a 110-square-foot screened porch and expansive structural rear deck that overlooks a serene, mature, wooded backdrop. This exceptional outdoor footprint serves as pure “bonus living space” not even captured in the main square footage calculation. Ideal for low-maintenance city living with a peaceful suburban feel, this home offers an unmatched value proposition in Upper NW Washington.
Tucked into the tree-lined streets of Wesley Heights, this [hidden information] city home pairs timeless architectural character with extensive renovations completed from 2020 forward. A stone and stucco exterior, classic stone chimney, winding stone walkway, and new bluestone stoop set a welcoming tone, while a new roof and gutters, Pella windows and exterior doors, and recessed and/or overhead lighting in every room keep the home fresh throughout. Set on a level lot with an east-facing orientation and two south-facing skylights, the home is filled with light and enjoys beautiful sunset views in the rear garden.
The Main Level offers a Breakfast Room with vaulted ceiling and skylight, half bath, Family Room, Living Room, and a Dining Room that walks out to the porch and decks. Upstairs, three Bedrooms and two Baths include a Primary Suite with a spa bath featuring high ceilings, a rainfall shower, dual vanities, and a skylight. The Lower Level adds a Recreation Room, Bedroom, Full Bath, Mudroom, pantry, laundry room, and ample storage, with direct access to the newly paved driveway, garden, and one-car garage with electrical setup for potential EV charging.
Ideally located on a convenient block in Wesley Heights, the home is close to Horace Mann Elementary School and its park and playground, Battery Kemble Park, the Glover Archbold Trail, and the New Mexico Avenue Commercial Corridor.
-
Art der Immobilie
Haus
-
Baujahr
1925
-
Preis/Quadratfuß
$738
Funktionen
- Terrasse
- Kamin
- Garten
- Garage
- Waschküche
- Renoviert
- Gasherd
- Hohe Decke
- Bar
Funktionen
Lot
- Renoviert
Innenbereich
- Hohe Decke
- Kamin
- Klimaanlage
- Kücheninsel
- Gasherd
- Bar
- Waschküche
- Keller
- Stein Arbeitsplatten
Outdoor
- Terrasse
- Parkplatz
- Garage
- Garten
Erkunden Sie die Gegend
3024 45th Street NW, Washington, DC 20016, D.C., District of Columbia, Vereinigte Staaten
Auf Google Maps anzeigen
Preis pro sqft
Niedrig
Hoch
Vor 10 Monaten beigetreten
Sie haben sich nach diesem Objekt erkundigt
Der Agent wird sich in Kürze mit Ihnen in Verbindung setzen
Gelistet von
32
Angebote
2026
Beigetreten
Besichtigung mit the agent buchen
Wählen Sie ein Datum und ob Sie eine virtuelle oder persönliche Besichtigung mit dem Makler wünschen.
Bevorzugtes Datum
Art der Tour

TTR Sotheby's International Realty
14 Ridge Square NW Suite 450, 20016, Washington, District of Columbia, United States
Agenturprofil anzeigen
Zuletzt aktualisiert
Oktober 23
Erstmalig gelistet
August 7
Angebotslink
Angebotsreferenz
6RQKF8
Ähnliche Immobilien in der Nähe
Neue Angebote in Washington, D.C.





Entdecken Sie mehr Häuser zum Verkauf
Washington, D.C., DC, Vereinigte Staaten Immobilienarten
Washington, D.C., DC, Vereinigte Staaten beliebte Suchanfragen
- Immobilien mit Garten in Washington, D.C., DC, Vereinigte Staaten
- Immobilien mit Balkon in Washington, D.C., DC, Vereinigte Staaten
- Immobilien mit Pool in Washington, D.C., DC, Vereinigte Staaten
- Moderne Immobilien in Washington, D.C., DC, Vereinigte Staaten
- Immobilien mit Fitnessstudio in Washington, D.C., DC, Vereinigte Staaten
- Immobilien mit Aufzug in Washington, D.C., DC, Vereinigte Staaten
- Anlageimmobilie Immobilien in Washington, D.C., DC, Vereinigte Staaten
- Immobilien mit Bibliothek in Washington, D.C., DC, Vereinigte Staaten
- Panorama Immobilien in Washington, D.C., DC, Vereinigte Staaten
- Immobilien mit Weinkeller in Washington, D.C., DC, Vereinigte Staaten
- am Wasser Immobilien in Washington, D.C., DC, Vereinigte Staaten
- Immobilien mit Sauna in Washington, D.C., DC, Vereinigte Staaten
- Immobilien mit Tennisplatz in Washington, D.C., DC, Vereinigte Staaten
- Immobilien mit Kino in Washington, D.C., DC, Vereinigte Staaten
- Immobilien mit Dampfsauna in Washington, D.C., DC, Vereinigte Staaten
- Gesicherte Wohnanlage Immobilien in Washington, D.C., DC, Vereinigte Staaten
- Immobilien auf Hügeln in Washington, D.C., DC, Vereinigte Staaten
- Pferdesport Immobilien in Washington, D.C., DC, Vereinigte Staaten
- Immobilien mit Weinberg in Washington, D.C., DC, Vereinigte Staaten
- Immobilien mit Golfblick in Washington, D.C., DC, Vereinigte Staaten
Verwandte Leitfäden & Geschichten
Das Vertrauen der führenden Makler der Welt
Die Makler hinter den außergewöhnlichsten Immobilien der Welt inserieren bei JamesEdition.
- Angebote von Sotheby's, Christie's, BARNES und Engel & Völkers
- Jedes Angebot wird vor der Veröffentlichung geprüft
- Verbinden Sie sich direkt mit verifizierten Maklern
Indem Sie fortfahren, akzeptieren Sie unsere Nutzungsbedingungen und Datenschutzrichtlinie.
Brokerages we
partnered with
partnered with