$799,999
Alleinstehendes Einfamilienhaus Warwick
- 2 Schlafz.
- 3 Bäder
- 2,479 Sqft
- 6,970 Sqft lot
- Aktualisiert: Gestern
- MLS#PABU2134432
Über die Immobilie
Beschreibung wurde automatisch übersetzt.
Die Beschreibung wird in der Originalsprache angezeigt.
A Custom-Reimagined, Designer-Renovated Lafayette
This extensively renovated Lafayette model is located in Heritage Creek
Estates, one of Bucks County’s premier 55+ active adult communities, just
moments from the clubhouse. Renovated in 2022, the home combines
European-inspired design, contemporary finishes, and the convenience of
single-level living.
The redesigned floor p
This extensively renovated Lafayette model is located in Heritage Creek
Estates, one of Bucks County’s premier 55+ active adult communities, just
moments from the clubhouse. Renovated in 2022, the home combines
European-inspired design, contemporary finishes, and the convenience of
single-level living.
The redesigned floor p
A Custom-Reimagined, Designer-Renovated Lafayette
This extensively renovated Lafayette model is located in Heritage Creek
Estates, one of Bucks County’s premier 55+ active adult communities, just
moments from the clubhouse. Renovated in 2022, the home combines
European-inspired design, contemporary finishes, and the convenience of
single-level living.
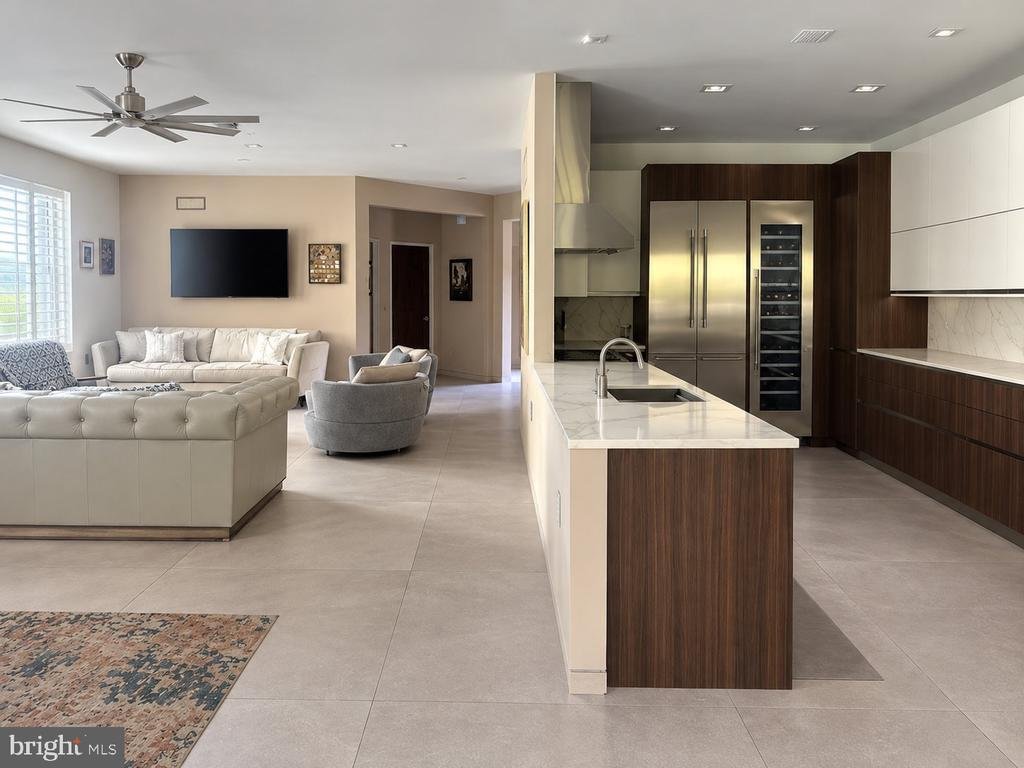
The redesigned floor plan connects the family room, dining area, and custom
galley kitchen in an open layout.
The PORCELANOSA kitchen features cabinetry and large-format porcelain
flooring from the Spanish luxury design company. Contemporary finishes,
expansive countertops, and detailed craftsmanship give the space a cohesive
look.
Appliances include a Thermador dual-fuel range, Thermador built in stainless steel
refrigerator and wine cooler, and Thermador dishwasher. The kitchen is
designed for everyday use and entertaining.
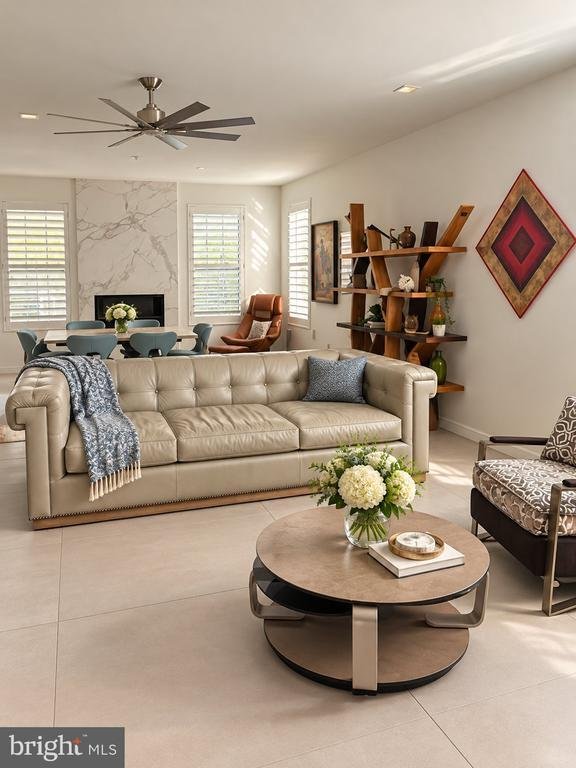
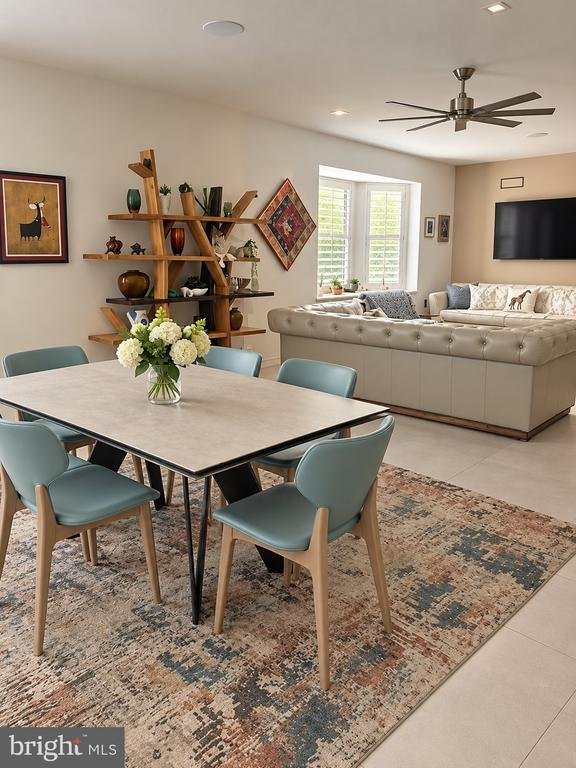
The light-filled family and dining areas flow together, with contemporary
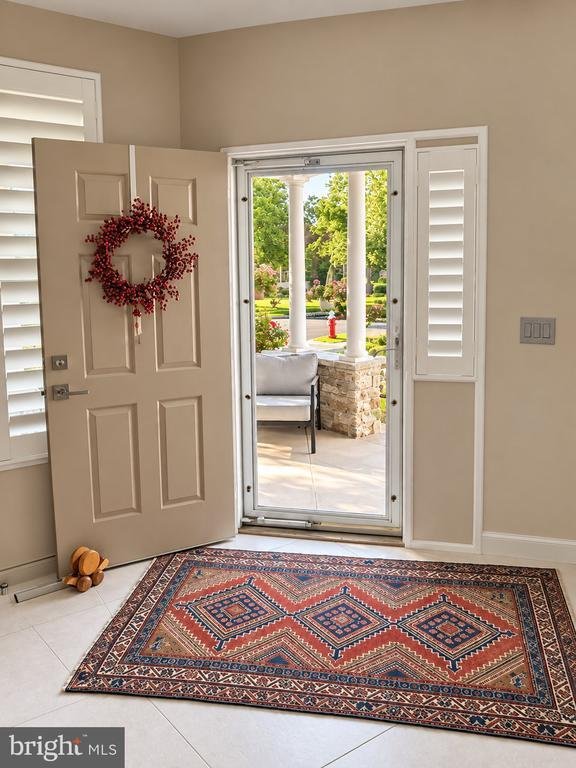
finishes and elegant architectural details. Custom plantation shutters extend
throughout the home.
The first-floor primary suite includes a custom walk-in dressing closet with
built-in shelving, hanging areas, dedicated shoe storage, and extensive
organization.
The fully renovated primary bathroom features a freestanding Jacuzzi soaking
tub, a separate glass-enclosed shower, designer tile, custom cabinetry,
premium Kohler fixtures, and TOTO appointments.
The renovated guest bathroom has a glass-enclosed walk-in shower,
sophisticated tile finishes, custom cabinetry, and contemporary designer
fixtures.
A private office, added during the floor-plan redesign, provides space for
working from home, reading, or personal interests.
The redesigned laundry area includes a premium LG stacked washer and
dryer tower, custom cabinetry, countertop space, and storage.
A newly installed white oak staircase with a matching railing leads to the
expansive finished walkout lower level. Fully heated and air-conditioned, this
space includes a large second living room, a dedicated fitness area, a
renovated half bathroom, multiple storage areas, and distinctive Chilewich
flooring.
A spacious elevated covered deck offers room for outdoor dining and
entertaining overlooking the landscaped surroundings. Below, the walkout
lower level opens to the backyard, providing outdoor access from both living
levels.
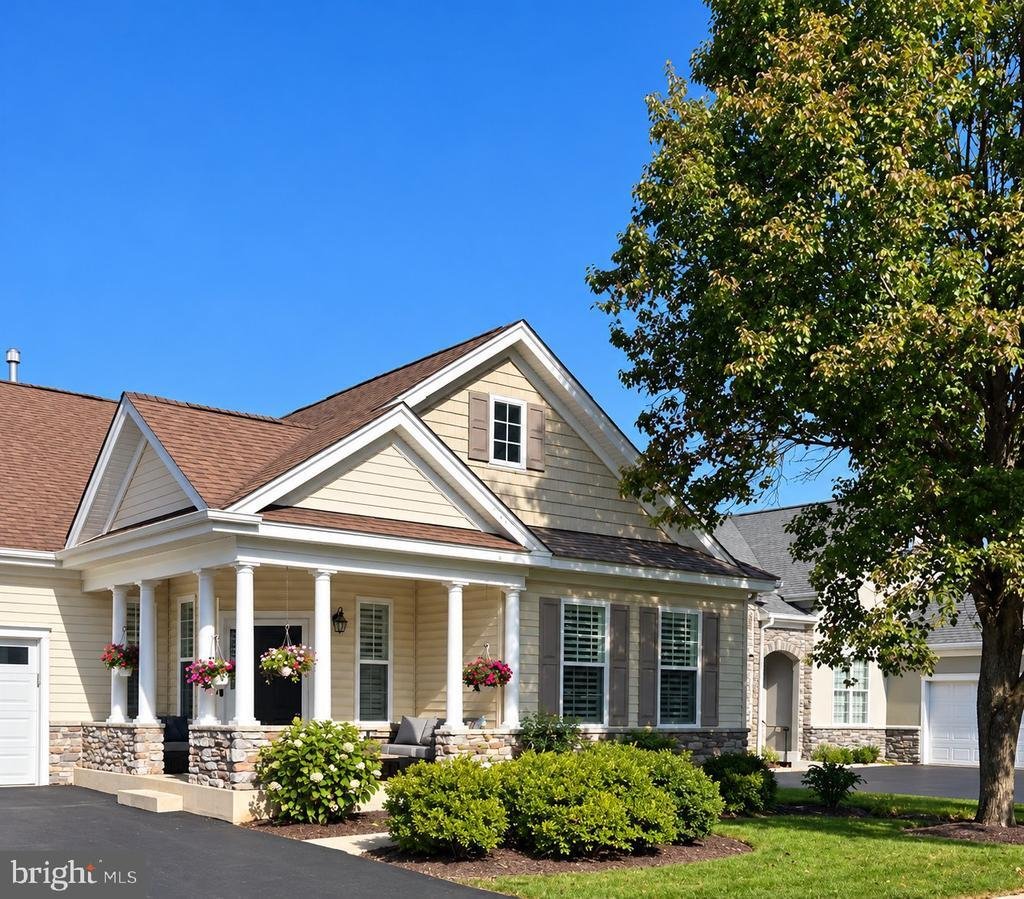
A covered front porch, attractive landscaping, and an attached two-car garage
complete the home.
Heritage Creek Estates offers a resort-inspired lifestyle with a clubhouse,
indoor and outdoor swimming pools, a fitness center, tennis and bocce courts,
scenic walking paths, and a calendar of social activities.
This designer transformation of the classic Lafayette model offers the feel of a
custom luxury residence in one of Bucks County’s most desirable active adult
communities
This extensively renovated Lafayette model is located in Heritage Creek
Estates, one of Bucks County’s premier 55+ active adult communities, just
moments from the clubhouse. Renovated in 2022, the home combines
European-inspired design, contemporary finishes, and the convenience of
single-level living.
The redesigned floor plan connects the family room, dining area, and custom
galley kitchen in an open layout.
The PORCELANOSA kitchen features cabinetry and large-format porcelain
flooring from the Spanish luxury design company. Contemporary finishes,
expansive countertops, and detailed craftsmanship give the space a cohesive
look.
Appliances include a Thermador dual-fuel range, Thermador built in stainless steel
refrigerator and wine cooler, and Thermador dishwasher. The kitchen is
designed for everyday use and entertaining.
The light-filled family and dining areas flow together, with contemporary
finishes and elegant architectural details. Custom plantation shutters extend
throughout the home.
The first-floor primary suite includes a custom walk-in dressing closet with
built-in shelving, hanging areas, dedicated shoe storage, and extensive
organization.
The fully renovated primary bathroom features a freestanding Jacuzzi soaking
tub, a separate glass-enclosed shower, designer tile, custom cabinetry,
premium Kohler fixtures, and TOTO appointments.
The renovated guest bathroom has a glass-enclosed walk-in shower,
sophisticated tile finishes, custom cabinetry, and contemporary designer
fixtures.
A private office, added during the floor-plan redesign, provides space for
working from home, reading, or personal interests.
The redesigned laundry area includes a premium LG stacked washer and
dryer tower, custom cabinetry, countertop space, and storage.
A newly installed white oak staircase with a matching railing leads to the
expansive finished walkout lower level. Fully heated and air-conditioned, this
space includes a large second living room, a dedicated fitness area, a
renovated half bathroom, multiple storage areas, and distinctive Chilewich
flooring.
A spacious elevated covered deck offers room for outdoor dining and
entertaining overlooking the landscaped surroundings. Below, the walkout
lower level opens to the backyard, providing outdoor access from both living
levels.
A covered front porch, attractive landscaping, and an attached two-car garage
complete the home.
Heritage Creek Estates offers a resort-inspired lifestyle with a clubhouse,
indoor and outdoor swimming pools, a fitness center, tennis and bocce courts,
scenic walking paths, and a calendar of social activities.
This designer transformation of the classic Lafayette model offers the feel of a
custom luxury residence in one of Bucks County’s most desirable active adult
communities
-
Art der Immobilie
Haus
-
Baujahr
2001
-
Preis/Quadratfuß
$322
Funktionen
- Kamin
- Garage
- Begehbarer Kleiderschrank
- Pool
- Hallenbad
- Tennisplatz
- Gesicherte Wohnanlage
- Whirlpool
- Offene Küche
Funktionen
Lot
- Gesicherte Wohnanlage
- Renoviert
Innenbereich
- Office
- Kamin
- Klimaanlage
- Whirlpool
- Waschtrockner
- Offene Küche
- Keller
- Hallenbad
- Begehbarer Kleiderschrank
- Fitnessstudio
Outdoor
- Terrasse
- Pool
- Garage
- Tennisplatz
Erkunden Sie die Gegend
1154 MAXWELL MANOR MANOR, WARWICK, PA 18974, Ivyland, Pennsylvania, Vereinigte Staaten
Auf Google Maps anzeigen
Preis pro sqft
Niedrig
Hoch
Vor 5 Jahren beigetreten
Sie haben sich nach diesem Objekt erkundigt
Der Agent wird sich in Kürze mit Ihnen in Verbindung setzen
Gelistet von
31
Angebote
2022
Beigetreten
Besichtigung mit the agent buchen
Wählen Sie ein Datum und ob Sie eine virtuelle oder persönliche Besichtigung mit dem Makler wünschen.
Bevorzugtes Datum
Art der Tour

Bucks County Central
259 Veterans Ln., Suite 101, 18901, Doylestown, United States
Agenturprofil anzeigen
Zuletzt aktualisiert
Gestern
Erstmalig gelistet
Oktober 30
Angebotsreferenz
2173967926004210
Angebotsstatus
Pending-bright
Ähnliche Immobilien in der Nähe
Neue Angebote in Ivyland





Entdecken Sie mehr Häuser zum Verkauf
Ivyland, PA, Vereinigte Staaten Immobilienarten
Ivyland, PA, Vereinigte Staaten beliebte Suchanfragen
- Immobilien mit Pool in Ivyland, PA, Vereinigte Staaten
- Immobilien mit Fitnessstudio in Ivyland, PA, Vereinigte Staaten
- Immobilien mit Terrasse in Ivyland, PA, Vereinigte Staaten
- Neubauten Immobilien in Ivyland, PA, Vereinigte Staaten
- Immobilien mit Spielzimmer in Ivyland, PA, Vereinigte Staaten
- Immobilien mit Outdoor-Küche in Ivyland, PA, Vereinigte Staaten
- Immobilien mit Hallenbad in Ivyland, PA, Vereinigte Staaten
- Gesicherte Wohnanlage Immobilien in Ivyland, PA, Vereinigte Staaten
- Pferdesport Immobilien in Ivyland, PA, Vereinigte Staaten
- Immobilien mit Tennisplatz in Ivyland, PA, Vereinigte Staaten
- Immobilien mit Bibliothek in Ivyland, PA, Vereinigte Staaten
Verwandte Leitfäden & Geschichten
Das Vertrauen der führenden Makler der Welt
Die Makler hinter den außergewöhnlichsten Immobilien der Welt inserieren bei JamesEdition.
- Angebote von Sotheby's, Christie's, BARNES und Engel & Völkers
- Jedes Angebot wird vor der Veröffentlichung geprüft
- Verbinden Sie sich direkt mit verifizierten Maklern
Indem Sie fortfahren, akzeptieren Sie unsere Nutzungsbedingungen und Datenschutzrichtlinie.
brokerages we
partnered with
partnered with