$1,900,879
Freistehendes Einfamilienhaus Mit 5 Schlafzimmern
- 5 Schlafz.
- 6 Bäder
- 5,210 Sqft
- 21,780 Sqft lot
- Aktualisiert: Heute
- MLS#PABU2131780
Über die Immobilie
Beschreibung wurde automatisch übersetzt.
Die Beschreibung wird in der Originalsprache angezeigt.
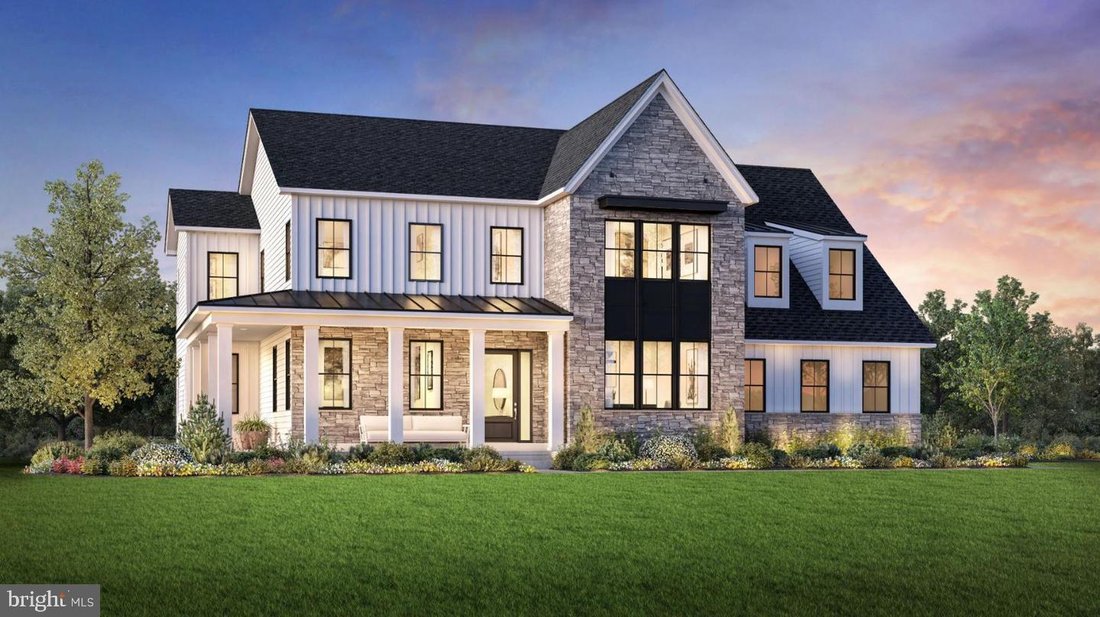
The final homesite that can accomodate our most spacious Kingswood home design is luxurious and sophisticated and can be ready for move-in this winter. This home has everything you need for everyone to have their own space. Plus our Designer Appointed Features have been incorporated for your convenience so you don’t have to worry about coordinating all the choices. As you enter, an elegant foyer f
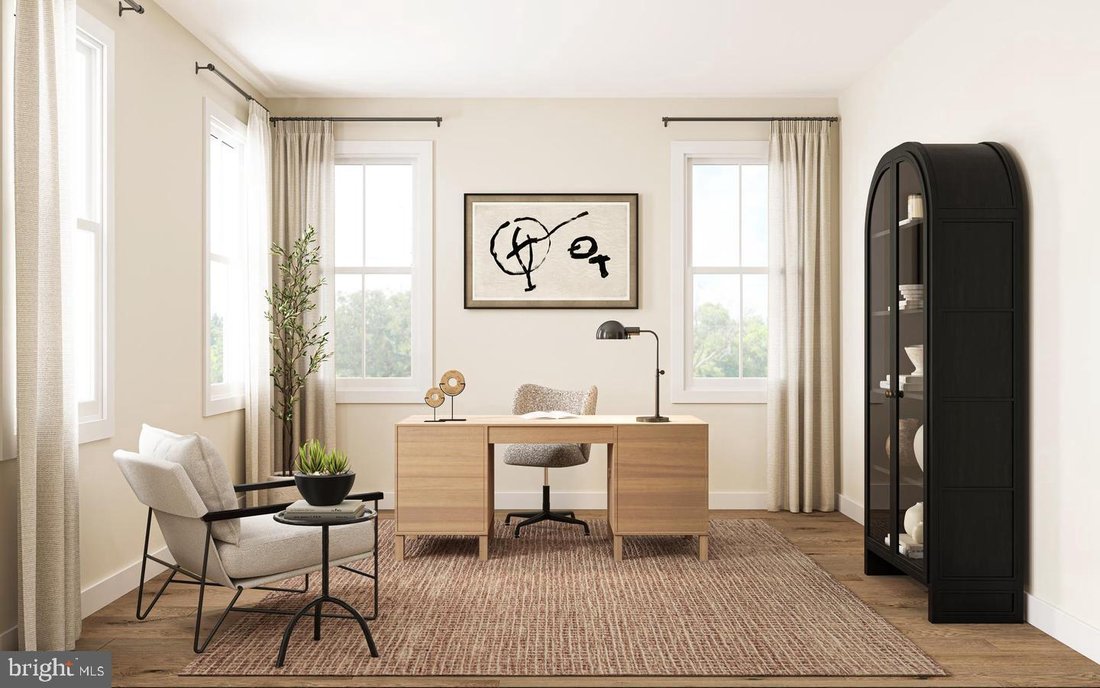
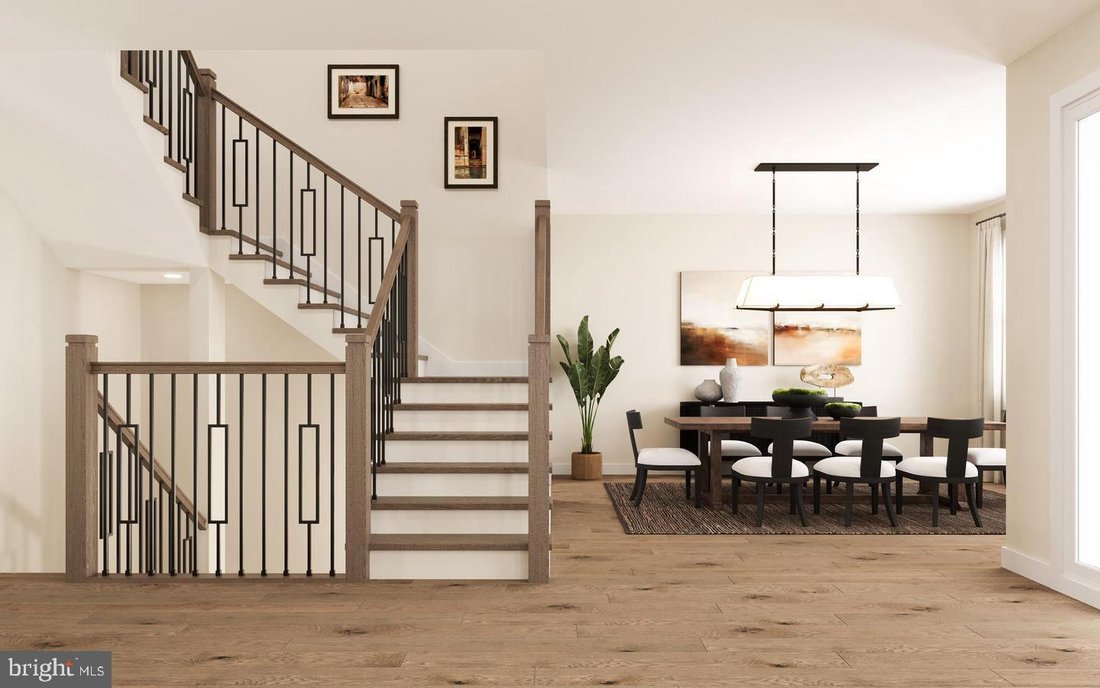
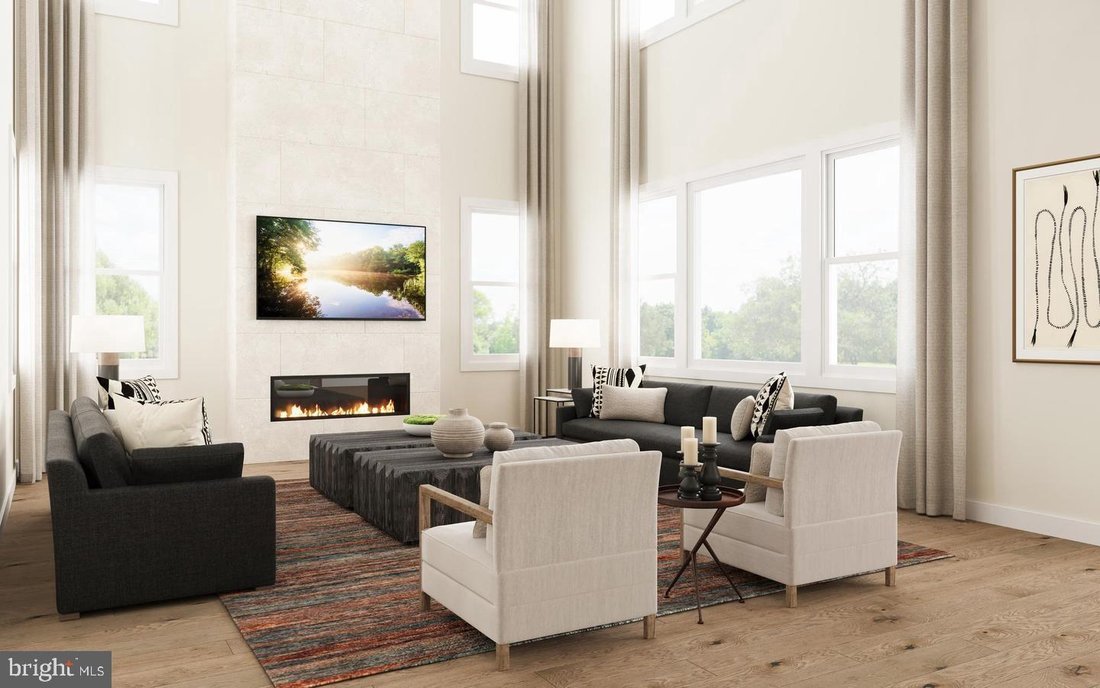
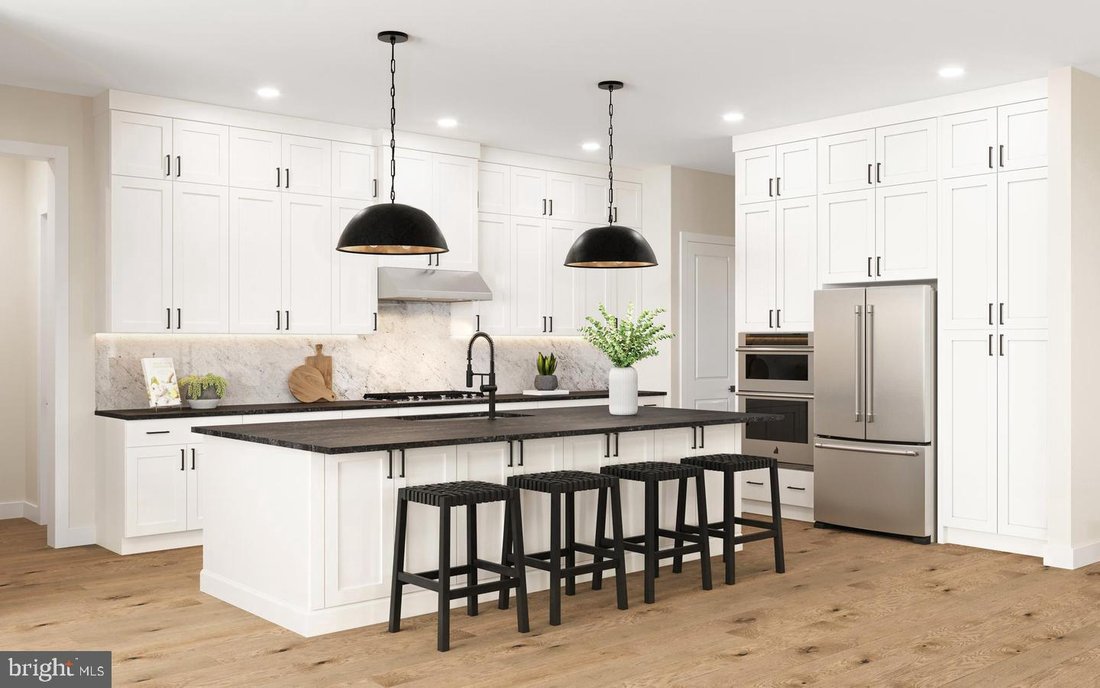
The final homesite that can accomodate our most spacious Kingswood home design is luxurious and sophisticated and can be ready for move-in this winter. This home has everything you need for everyone to have their own space. Plus our Designer Appointed Features have been incorporated for your convenience so you don’t have to worry about coordinating all the choices. As you enter, an elegant foyer flows past a bright dining room and a flex room ideal for a home office or playroom. Continue to the rear great room which features a wow factor soaring two story ceiling and a cozy fireplace, perfect for gatherings or quiet nights in. Adjacent, a charming casual dining area with rear yard access, and the kitchen which showcases a spacious island with seating, plenty of counter and cabinet space, a walk-in pantry, and a butler’s pantry adjoining the dining room. A secluded secondary bedroom on the main level features a walk-in closet and a lovely full bath with a dual-sink vanity and a large shower perfect for visitors. Upstairs is an inviting loft area and three more secondary bedrooms with private baths, two of which offer walk-in closets. Retreat to the lavish primary bedroom offering dual walk-in closets and a spa-like bath with dual vanities, a soaking tub, a luxe shower with seat, linen storage, and a private water closet. Additional highlights include convenient second-floor laundry room, an everyday entry, a powder room, and extra storage throughout. A three car garage and expansive unfinished basement too, which has been prepared with a rough in for a future bath and door to the rear yard for your convenience to finish later. All upgrades and selections have been made for this home and included in the price!
-
Art der Immobilie
Haus
-
Baujahr
2026
-
Preis/Quadratfuß
$364
Funktionen
- Kamin
- Garage
- Begehbarer Kleiderschrank
- Gasherd
- Kücheninsel
- Hohe Decke
- Stein Arbeitsplatten
- Waschküche
- Keller
Funktionen
Innenbereich
- Hohe Decke
- Office
- Kamin
- Klimaanlage
- Kücheninsel
- Gasherd
- Bar
- Waschküche
- Keller
- Stein Arbeitsplatten
- Begehbarer Kleiderschrank
Outdoor
- Garage
- Garten
Erkunden Sie die Gegend
1484 Breton Hill Drive Unit 8, Warminster, PA 18974, Ivyland, Pennsylvania, Vereinigte Staaten
Auf Google Maps anzeigen
Preis pro sqft
Niedrig
Hoch
Vor 6 Jahren beigetreten
Sie haben sich nach diesem Objekt erkundigt
Der Agent wird sich in Kürze mit Ihnen in Verbindung setzen
Gelistet von
31
Angebote
2021
Beigetreten
Besichtigung mit the agent buchen
Wählen Sie ein Datum und ob Sie eine virtuelle oder persönliche Besichtigung mit dem Makler wünschen.
Bevorzugtes Datum
Art der Tour

Coldwell Banker Realty - Blue Bell
686 Dekalb Pike, 19422, Blue Bell, Pennsylvania, United States
Agenturprofil anzeigen
Zuletzt aktualisiert
Heute
Erstmalig gelistet
Sep 21
Angebotsreferenz
q5m74h
Ähnliche Immobilien in der Nähe
Neue Angebote in Ivyland

Entdecken Sie mehr Häuser zum Verkauf
Ivyland, PA, Vereinigte Staaten Immobilienarten
Ivyland, PA, Vereinigte Staaten beliebte Suchanfragen
- Immobilien mit Pool in Ivyland, PA, Vereinigte Staaten
- Immobilien mit Fitnessstudio in Ivyland, PA, Vereinigte Staaten
- Neubauten Immobilien in Ivyland, PA, Vereinigte Staaten
- Immobilien mit Terrasse in Ivyland, PA, Vereinigte Staaten
- Panorama Immobilien in Ivyland, PA, Vereinigte Staaten
- am Wasser Immobilien in Ivyland, PA, Vereinigte Staaten
- Immobilien mit Bibliothek in Ivyland, PA, Vereinigte Staaten
- Anlageimmobilie Immobilien in Ivyland, PA, Vereinigte Staaten
- Gesicherte Wohnanlage Immobilien in Ivyland, PA, Vereinigte Staaten
- Immobilien mit Outdoor-Küche in Ivyland, PA, Vereinigte Staaten
- Immobilien mit Aufzug in Ivyland, PA, Vereinigte Staaten
- Pferdesport Immobilien in Ivyland, PA, Vereinigte Staaten
Verwandte Leitfäden & Geschichten
Das Vertrauen der führenden Makler der Welt
Die Makler hinter den außergewöhnlichsten Immobilien der Welt inserieren bei JamesEdition.
- Angebote von Sotheby's, Christie's, BARNES und Engel & Völkers
- Jedes Angebot wird vor der Veröffentlichung geprüft
- Verbinden Sie sich direkt mit verifizierten Maklern
Indem Sie fortfahren, akzeptieren Sie unsere Nutzungsbedingungen und Datenschutzrichtlinie.
brokerages we
partnered with
partnered with