$2,195,000
Preis gesenkt um $155,000 am Sep 22, 2026
Freistehendes Einfamilienhaus Warwick
- 6 Schlafz.
- 4 Bäder
- 4,278 Sqft
- Aktualisiert: September 22
- MLS#1032555
Über die Immobilie
Beschreibung wurde automatisch übersetzt.
Die Beschreibung wird in der Originalsprache angezeigt.
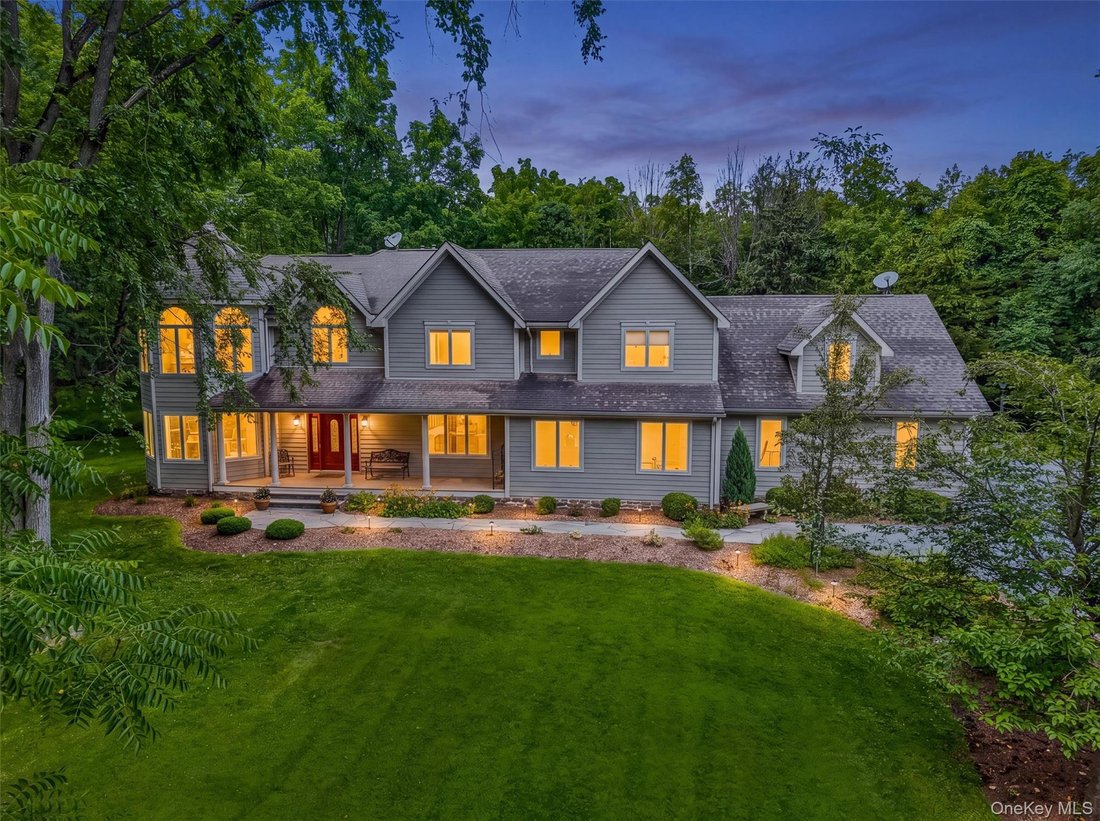
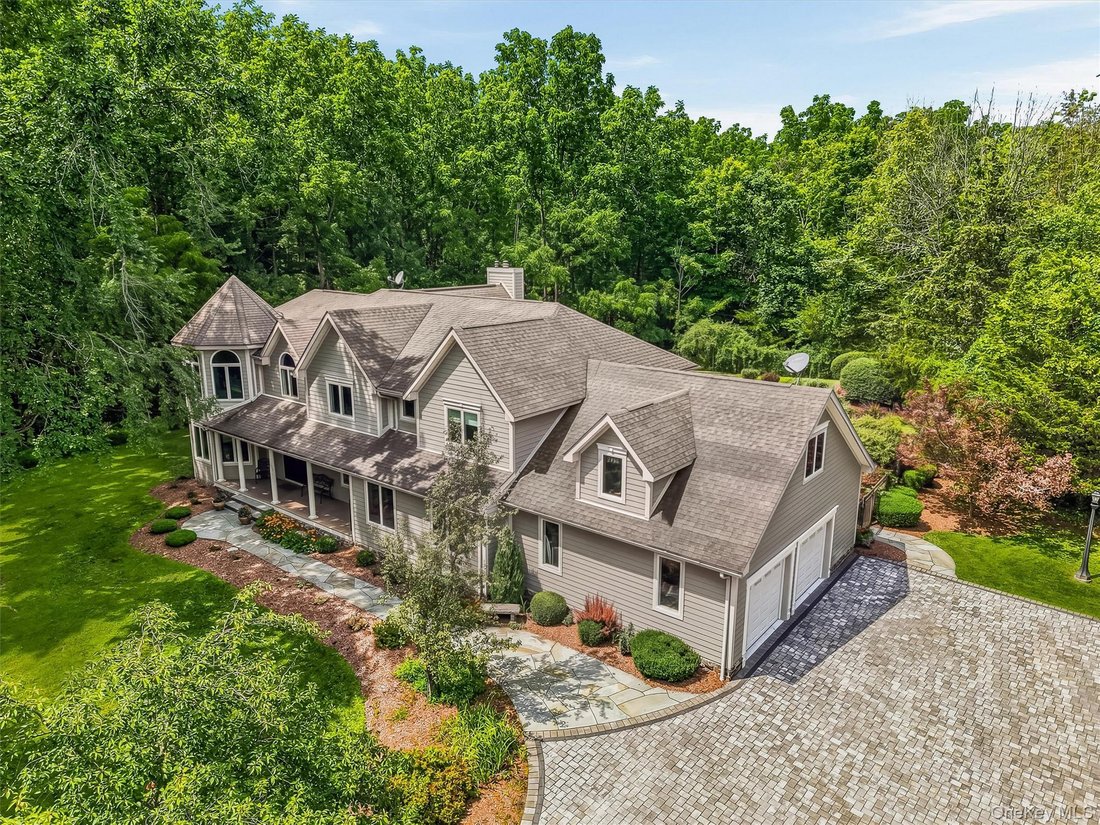
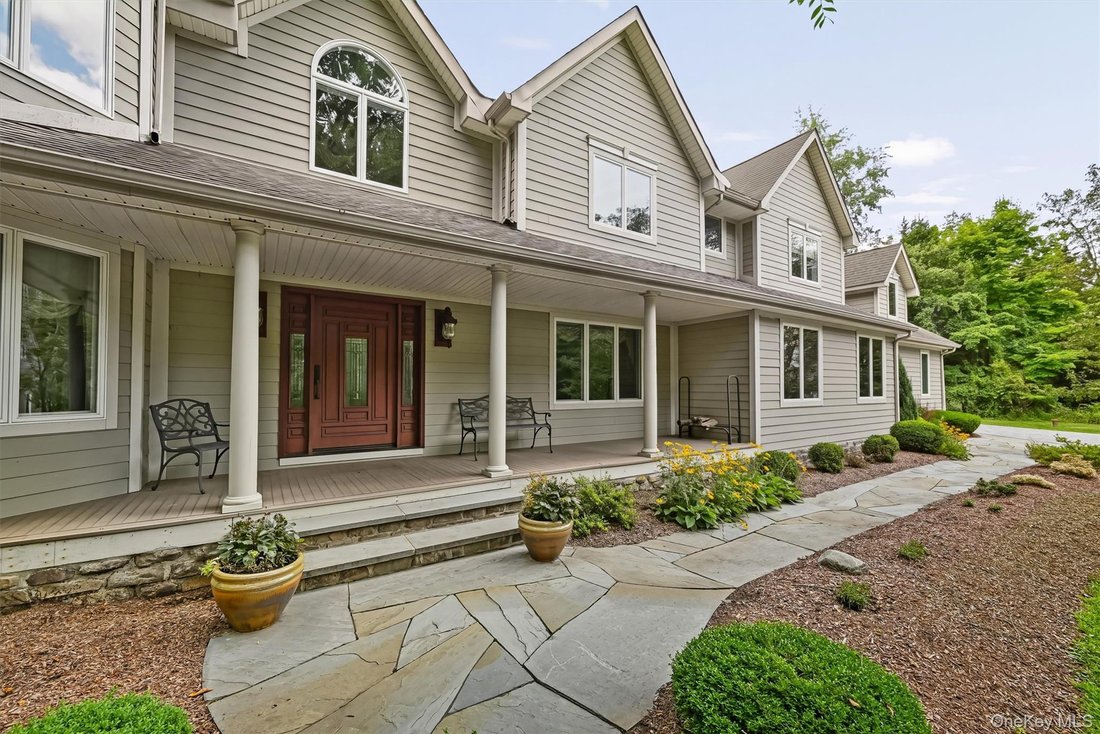
An Extraordinary Private Estate, Gracefully set on 5.5 pristine private acres, this extraordinary Colonial estate with a welcoming front porch offers an exceptional blend of timeless elegance, outstanding craftsmanship, and complete privacy. A long, paved driveway winds gracefully through the property, creating a grand and unforgettable arrival while setting the tone for the remarkable residence b
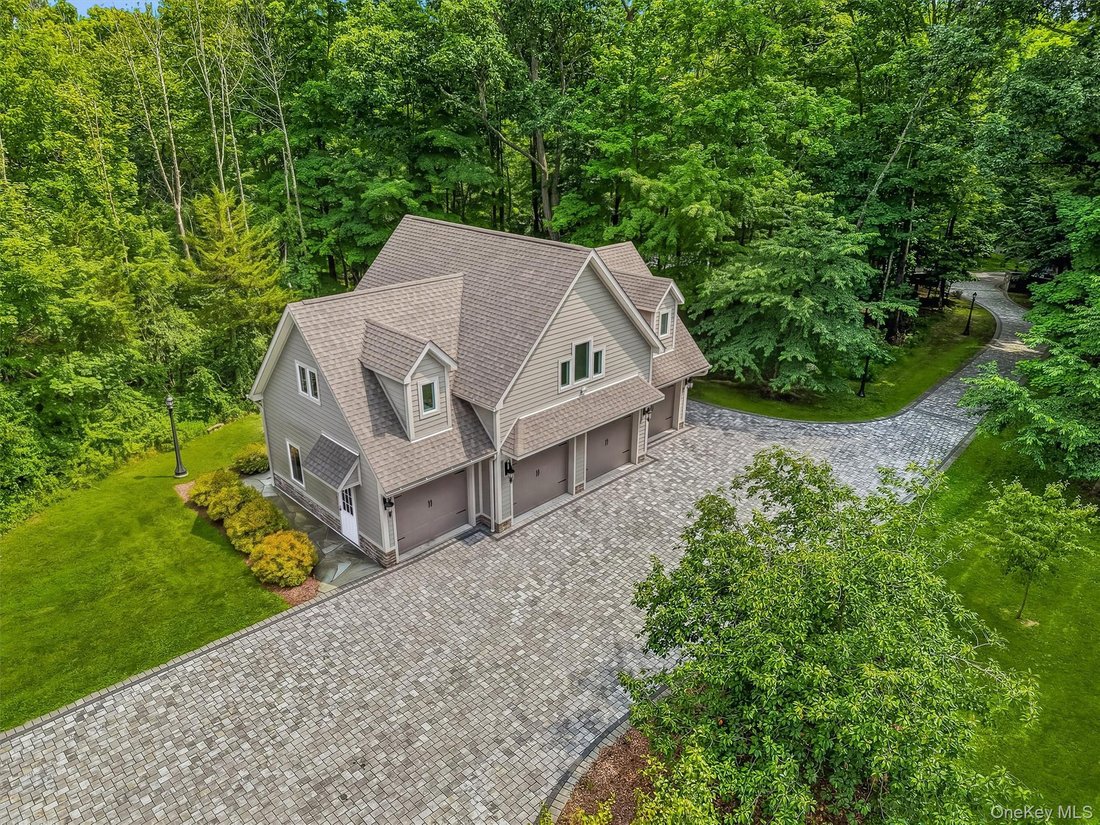
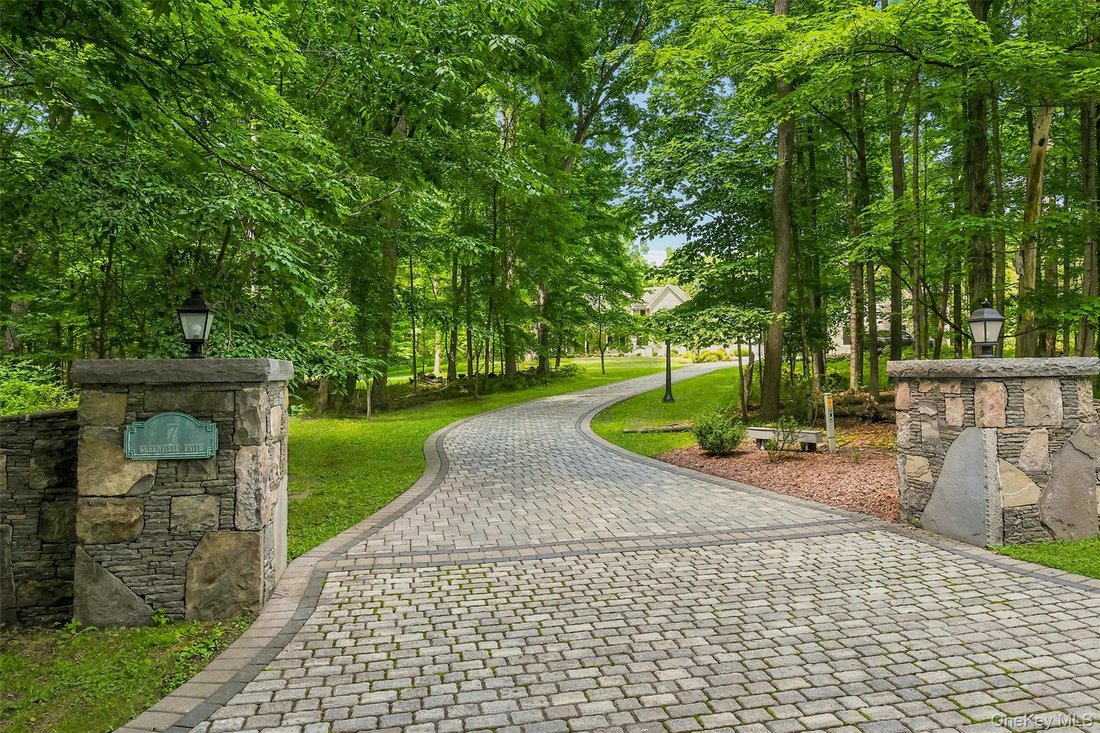
An Extraordinary Private Estate, Gracefully set on 5.5 pristine private acres, this extraordinary Colonial estate with a welcoming front porch offers an exceptional blend of timeless elegance, outstanding craftsmanship, and complete privacy. A long, paved driveway winds gracefully through the property, creating a grand and unforgettable arrival while setting the tone for the remarkable residence beyond. Designed for luxurious everyday living and effortless entertaining, this impressive home features 6 generously sized bedrooms, 4 beautifully appointed bathrooms, a private executive office, a spacious recreation room, soaring cathedral and vaulted ceilings, rich hardwood flooring, recessed lighting throughout, and an abundance of natural light that fills every room with warmth and sophistication. The thoughtfully designed first floor offers exceptional versatility and seamless flow. Just off the grand foyer, a private sitting room provides the perfect setting for a library, music room, reading lounge, or quiet retreat. A first-floor guest bedroom and well-appointed half bath create an ideal space for overnight guests. The dramatic sunken living room serves as the heart of the home, showcasing a beautiful wood-burning fireplace, soaring cathedral ceiling, and oversized windows that bathe the space in natural light while creating an elegant yet inviting atmosphere. At the center of the home is a spectacular gourmet kitchen featuring granite countertops, custom cabinetry, premium top-of-the-line appliances, and abundant workspace, making it equally suited for casual meals or grand-scale entertaining. The kitchen flows effortlessly into the formal dining room, creating an elegant setting for memorable gatherings. Adjacent to the main living areas is an exceptional entertainment room complete with a custom wet bar, pool table area, and exquisite handcrafted woodwork, reflecting the superior quality and attention to detail found throughout the residence. A spacious laundry and mudroom with direct access to the attached two-car garage adds convenience to everyday living. The expansive full basement offers endless possibilities and can easily be customized into a home theater, fitness center, wine cellar, game room, hobby space, or additional living quarters. A whole-house generator provides year-round comfort, convenience, and peace of mind. One of the estate’s most extraordinary features is the detached four-car garage with a loft above, offering incredible flexibility for a collector’s showroom, workshop, artist’s studio, executive office, guest suite, fitness studio, or home-based business. Step outside into your own private resort. The professionally landscaped grounds showcase a sparkling in-ground swimming pool, relaxing hot tub, expansive patio, and outdoor entertaining areas that create the perfect backdrop for summer gatherings, celebrations, or peaceful evenings surrounded by nature and complete tranquility. Perfectly balancing secluded country living with everyday convenience, this exceptional estate is just minutes from charming downtown Warwick, award-winning wineries, renowned restaurants, boutique shopping, golf courses, scenic hiking trails, orchards, and major commuter routes. This distinguished property presents a rare opportunity to own a truly one-of-a-kind luxury estate where timeless elegance, exceptional craftsmanship, resort-style amenities, and unmatched privacy come together to create an extraordinary place to call home.
-
Art der Immobilie
Haus
-
Baujahr
1994
-
Preis/Quadratfuß
$513
Funktionen
- Kamin
- Garten
- Garage
- Pool
- Weinkeller
- Spielzimmer
- Outdoor-Küche
- Whirlpool
- Bibliothek
Funktionen
Lot
- Privatsphäre
Innenbereich
- Hohe Decke
- Office
- Kamin
- Kücheninsel
- Whirlpool
- Bar
- Waschküche
- Spielzimmer
- Weinkeller
- Bibliothek
- Keller
- Stein Arbeitsplatten
- Fitnessstudio
Outdoor
- Pool
- Garage
- Outdoor-Küche
- Tor
- Garten
- Weinberg
Erkunden Sie die Gegend
7 Greenfield Drive, Warwick, NY 10990, New York, Vereinigte Staaten
Auf Google Maps anzeigen
Preis pro sqft
Niedrig
Hoch
Vor 4 Jahren beigetreten
Sie haben sich nach diesem Objekt erkundigt
Der Agent wird sich in Kürze mit Ihnen in Verbindung setzen
Gelistet von
1
Angebote
2022
Beigetreten
Besichtigung mit Irene McCarthy buchen
Wählen Sie ein Datum und ob Sie eine virtuelle oder persönliche Besichtigung mit dem Makler wünschen.
Bevorzugtes Datum
Art der Tour

Zuletzt aktualisiert
September 22
Erstmalig gelistet
August 11
Maklerlizenz
#40MC0930534
Angebotsreferenz
2145679890617900
Angebotsstatus
Ähnliche Immobilien in der Nähe
Neue Angebote in Warwick

Entdecken Sie mehr Häuser zum Verkauf
Warwick, NY, Vereinigte Staaten Immobilienarten
Warwick, NY, Vereinigte Staaten beliebte Suchanfragen
- Immobilien mit Weinberg in Warwick, NY, Vereinigte Staaten
- Immobilien mit Offene Küche in Warwick, NY, Vereinigte Staaten
- am Wasser Immobilien in Warwick, NY, Vereinigte Staaten
- Immobilien mit Aufzug in Warwick, NY, Vereinigte Staaten
- Immobilien mit Sauna in Warwick, NY, Vereinigte Staaten
- Gesicherte Wohnanlage Immobilien in Warwick, NY, Vereinigte Staaten
Verwandte Leitfäden & Geschichten
Das Vertrauen der führenden Makler der Welt
Die Makler hinter den außergewöhnlichsten Immobilien der Welt inserieren bei JamesEdition.
- Angebote von Sotheby's, Christie's, BARNES und Engel & Völkers
- Jedes Angebot wird vor der Veröffentlichung geprüft
- Verbinden Sie sich direkt mit verifizierten Maklern
Indem Sie fortfahren, akzeptieren Sie unsere Nutzungsbedingungen und Datenschutzrichtlinie.
brokerages we
partnered with
partnered with