$879,900
Freistehendes Einfamilienhaus Warwick
- 4 Schlafz.
- 4 Bäder
- 2,824 Sqft
- Aktualisiert: Heute
- MLS#1045554
Über die Immobilie
Beschreibung wurde automatisch übersetzt.
Die Beschreibung wird in der Originalsprache angezeigt.
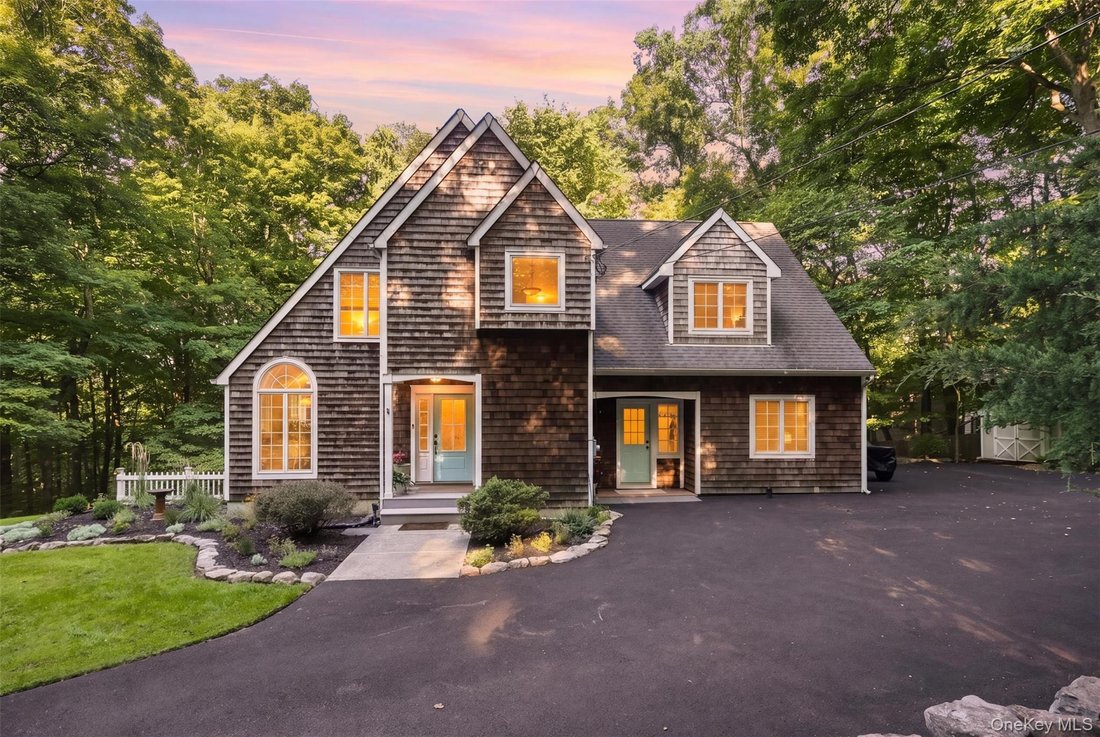
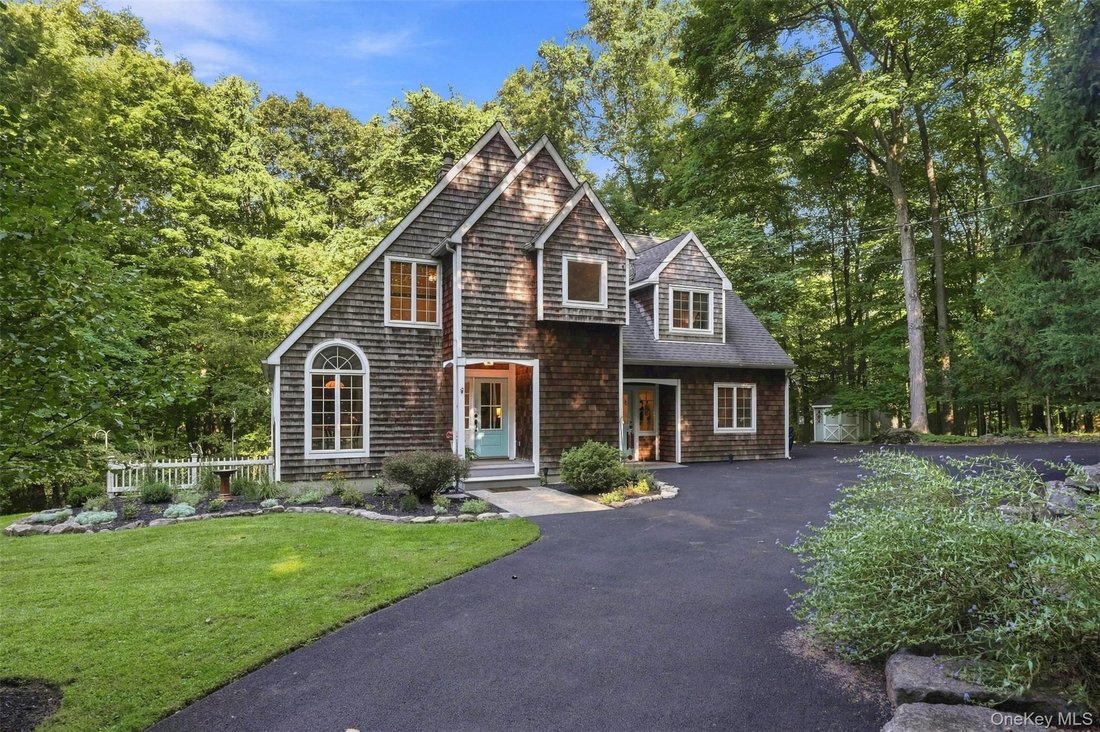
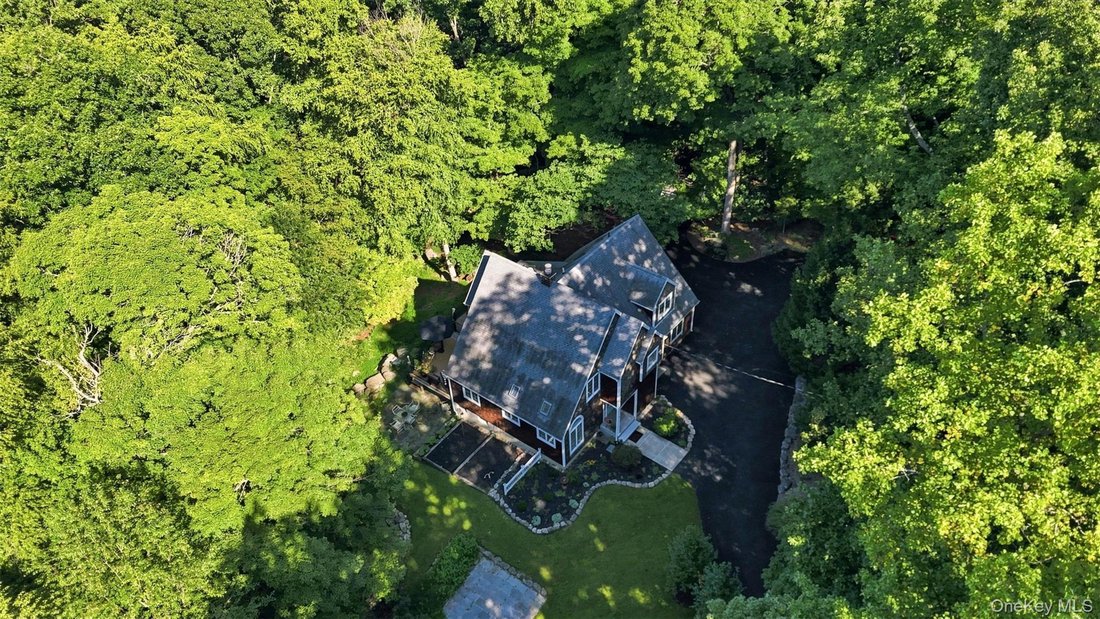
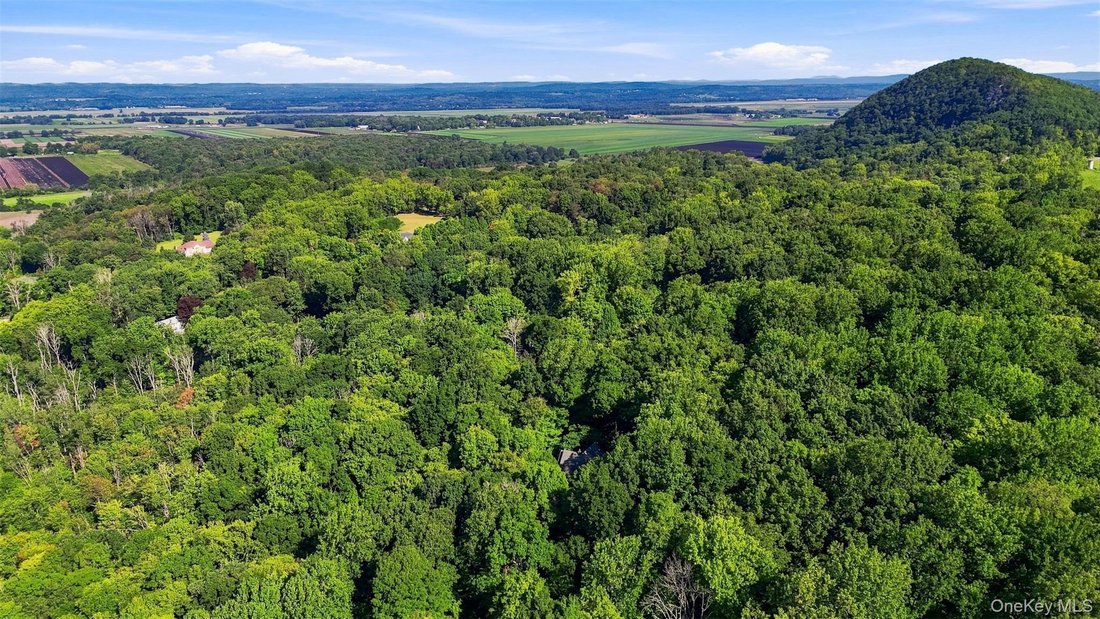
Tucked away on more than five private, wooded acres less than six miles from the Village of Warwick, this distinctive custom contemporary offers a rare combination of privacy, character and flexibility—including a fully permitted legal accessory apartment.
From the moment you enter, thoughtful architectural details set this home apart. Custom millwork, wainscoting, hardwood floors, distin
From the moment you enter, thoughtful architectural details set this home apart. Custom millwork, wainscoting, hardwood floors, distin
Tucked away on more than five private, wooded acres less than six miles from the Village of Warwick, this distinctive custom contemporary offers a rare combination of privacy, character and flexibility—including a fully permitted legal accessory apartment.
From the moment you enter, thoughtful architectural details set this home apart. Custom millwork, wainscoting, hardwood floors, distinctive lighting and interior stained-glass accents create warmth and character throughout. The inviting eat-in kitchen features an impressive arched floor-to-ceiling window, skylights, marble windowsills, generous pantry storage and a Culligan whole-house water system. An easy, circular flow connects the kitchen to the dining area and living room, where a wood-burning fireplace and expansive windows frame the peaceful woodland setting. Step outside to the spacious composite deck and enjoy the privacy that surrounds you.
Upstairs, the primary suite features floor-to-ceiling windows, a private balcony and ensuite bath. Two additional well-proportioned bedrooms, a full bath and an oversized bonus room provide flexible space for a home office, studio, fitness room or library. A walk-up attic and basement offer abundant additional storage.
Adding exceptional versatility is the legal accessory apartment, connected to the main residence through the laundry/mudroom while also offering its own private exterior entrance. The bright, inviting space includes hardwood floors, a living area, galley kitchen with full-size appliances, bedroom, updated tiled bath and a sunroom with large windows, skylights and radiant floor heat—ideal for extended family, guests or a variety of household needs.
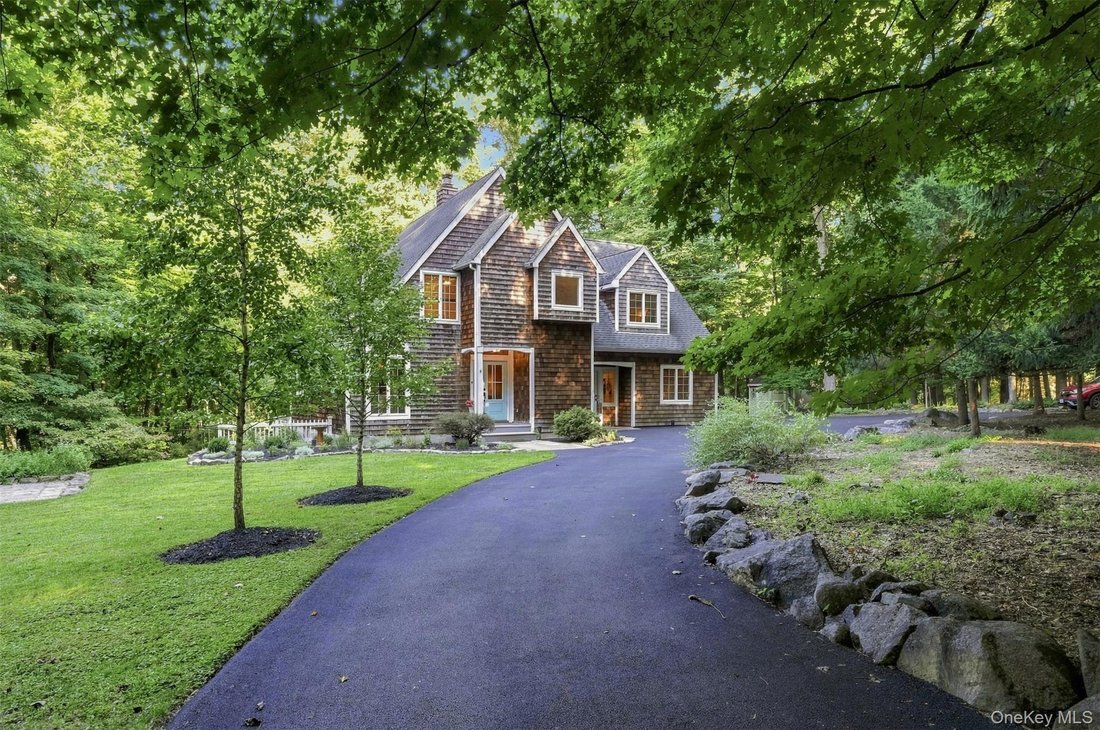
Outside, the property offers multiple areas to relax and enjoy the setting, including three flagstone patios, a spacious deck, grassy yard areas and raised garden beds. A newly paved circular driveway, completed in 2026, provides ample parking and a polished approach to the property.
Beautifully maintained and thoughtfully updated, the home features refinished hardwood floors and remodeled bathrooms in 2023, extensive recent interior painting, a central air-conditioning system replaced in 2024 and a 52-gallon water heater installed in 2025.
Private yet convenient to Warwick’s shops, restaurants, farmers market, parks and community amenities, and approximately 60 miles from New York City, 45 Chardavoyne Road offers a unique opportunity to enjoy space, flexibility and the beauty of the Warwick countryside.
From the moment you enter, thoughtful architectural details set this home apart. Custom millwork, wainscoting, hardwood floors, distinctive lighting and interior stained-glass accents create warmth and character throughout. The inviting eat-in kitchen features an impressive arched floor-to-ceiling window, skylights, marble windowsills, generous pantry storage and a Culligan whole-house water system. An easy, circular flow connects the kitchen to the dining area and living room, where a wood-burning fireplace and expansive windows frame the peaceful woodland setting. Step outside to the spacious composite deck and enjoy the privacy that surrounds you.
Upstairs, the primary suite features floor-to-ceiling windows, a private balcony and ensuite bath. Two additional well-proportioned bedrooms, a full bath and an oversized bonus room provide flexible space for a home office, studio, fitness room or library. A walk-up attic and basement offer abundant additional storage.
Adding exceptional versatility is the legal accessory apartment, connected to the main residence through the laundry/mudroom while also offering its own private exterior entrance. The bright, inviting space includes hardwood floors, a living area, galley kitchen with full-size appliances, bedroom, updated tiled bath and a sunroom with large windows, skylights and radiant floor heat—ideal for extended family, guests or a variety of household needs.
Outside, the property offers multiple areas to relax and enjoy the setting, including three flagstone patios, a spacious deck, grassy yard areas and raised garden beds. A newly paved circular driveway, completed in 2026, provides ample parking and a polished approach to the property.
Beautifully maintained and thoughtfully updated, the home features refinished hardwood floors and remodeled bathrooms in 2023, extensive recent interior painting, a central air-conditioning system replaced in 2024 and a 52-gallon water heater installed in 2025.
Private yet convenient to Warwick’s shops, restaurants, farmers market, parks and community amenities, and approximately 60 miles from New York City, 45 Chardavoyne Road offers a unique opportunity to enjoy space, flexibility and the beauty of the Warwick countryside.
-
Art der Immobilie
Haus
-
Baujahr
1986
-
Preis/Quadratfuß
$311
Funktionen
- Kamin
- Garten
- Terrasse
- Balkon
- Parkplatz
- Klimaanlage
- Waschküche
- Privatsphäre
- Keller
Erkunden Sie die Gegend
45 Chardavoyne Road, Warwick, NY 10990, New York, Vereinigte Staaten
Auf Google Maps anzeigen
Preis pro sqft
Niedrig
Hoch
Vor 5 Jahren beigetreten
Sie haben sich nach diesem Objekt erkundigt
Der Agent wird sich in Kürze mit Ihnen in Verbindung setzen
Gelistet von
81
Angebote
2022
Beigetreten
Besichtigung mit the agent buchen
Wählen Sie ein Datum und ob Sie eine virtuelle oder persönliche Besichtigung mit dem Makler wünschen.
Bevorzugtes Datum
Art der Tour

Keller Williams Realty First In New York
69 Brookside Ave, Suite 225, 10918, Chester, United States
Agenturprofil anzeigen
Zuletzt aktualisiert
Heute
Erstmalig gelistet
Sep 10
Maklerlizenz
#10401314170
Angebotsreferenz
2155013621361200
Angebotsstatus
Ähnliche Immobilien in der Nähe
Neue Angebote in Warwick

Entdecken Sie mehr Häuser zum Verkauf
Warwick, NY, Vereinigte Staaten Immobilienarten
Warwick, NY, Vereinigte Staaten beliebte Suchanfragen
- Immobilien mit Weinberg in Warwick, NY, Vereinigte Staaten
- Immobilien mit Offene Küche in Warwick, NY, Vereinigte Staaten
- am Wasser Immobilien in Warwick, NY, Vereinigte Staaten
- Immobilien mit Kino in Warwick, NY, Vereinigte Staaten
- Immobilien mit Aufzug in Warwick, NY, Vereinigte Staaten
- Gesicherte Wohnanlage Immobilien in Warwick, NY, Vereinigte Staaten
- Immobilien mit Dampfsauna in Warwick, NY, Vereinigte Staaten
- Immobilien mit Seeblick in Warwick, NY, Vereinigte Staaten
- Immobilien mit Tennisplatz in Warwick, NY, Vereinigte Staaten
- am See Immobilien in Warwick, NY, Vereinigte Staaten
- Immobilien auf Hügeln in Warwick, NY, Vereinigte Staaten
Verwandte Leitfäden & Geschichten
Das Vertrauen der führenden Makler der Welt
Die Makler hinter den außergewöhnlichsten Immobilien der Welt inserieren bei JamesEdition.
- Angebote von Sotheby's, Christie's, BARNES und Engel & Völkers
- Jedes Angebot wird vor der Veröffentlichung geprüft
- Verbinden Sie sich direkt mit verifizierten Maklern
Indem Sie fortfahren, akzeptieren Sie unsere Nutzungsbedingungen und Datenschutzrichtlinie.
brokerages we
partnered with
partnered with