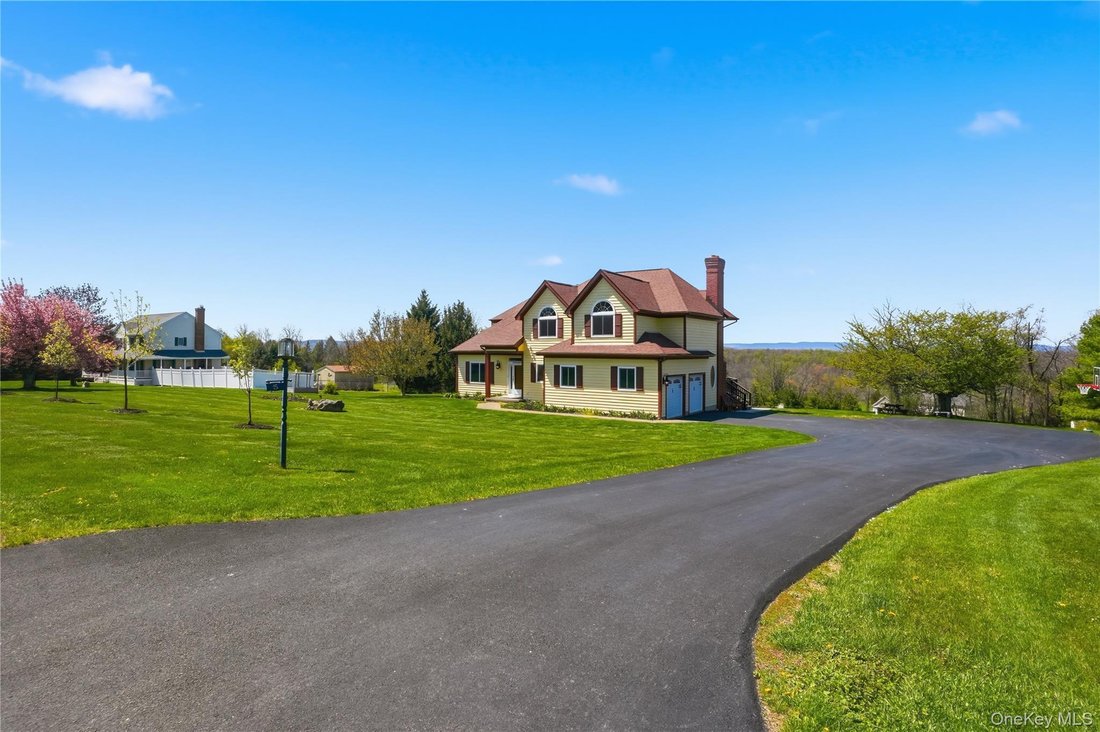
$974,900
Freistehendes Einfamilienhaus Warwick
- 3 Schlafz.
- 4 Bäder
- 2,896 Sqft
- Aktualisiert: August 5
- MLS#989367
Über die Immobilie
Beschreibung wurde automatisch übersetzt.
Die Beschreibung wird in der Originalsprache angezeigt.
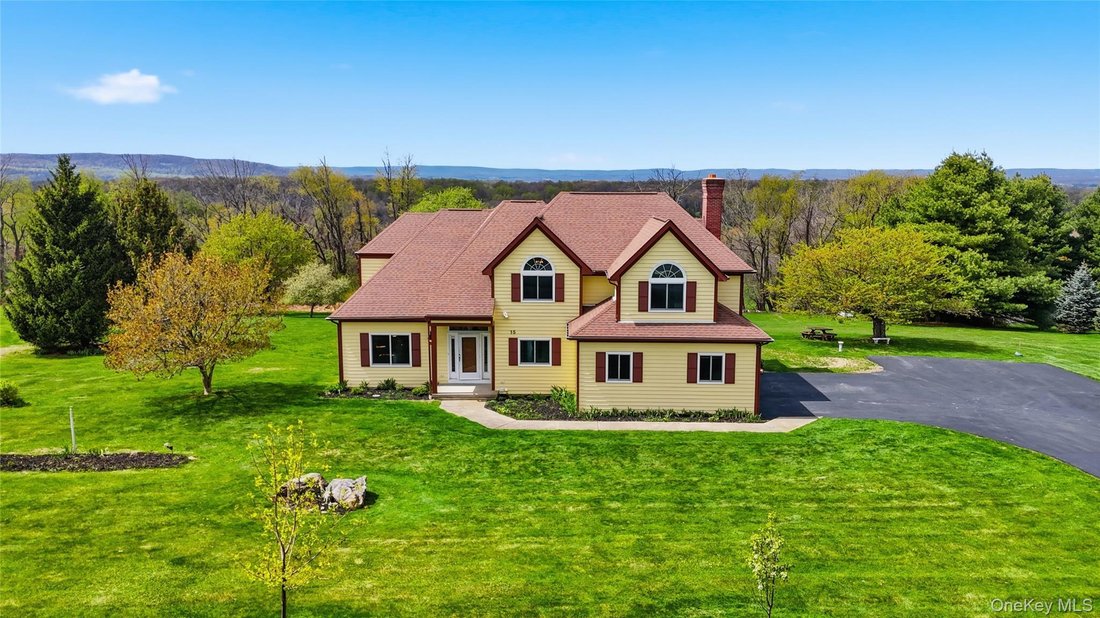
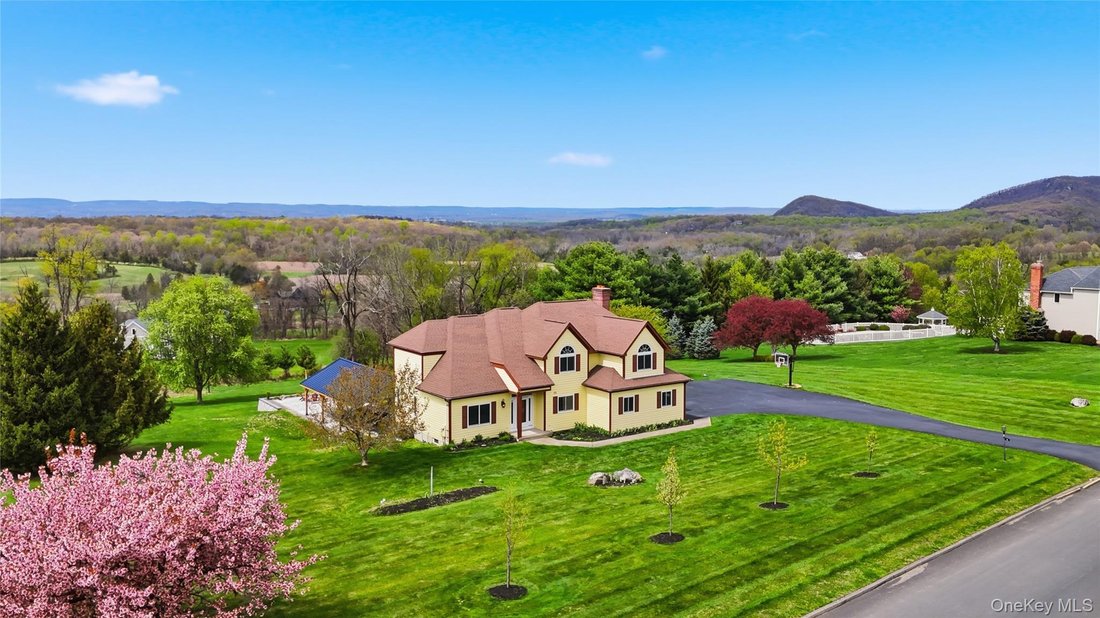
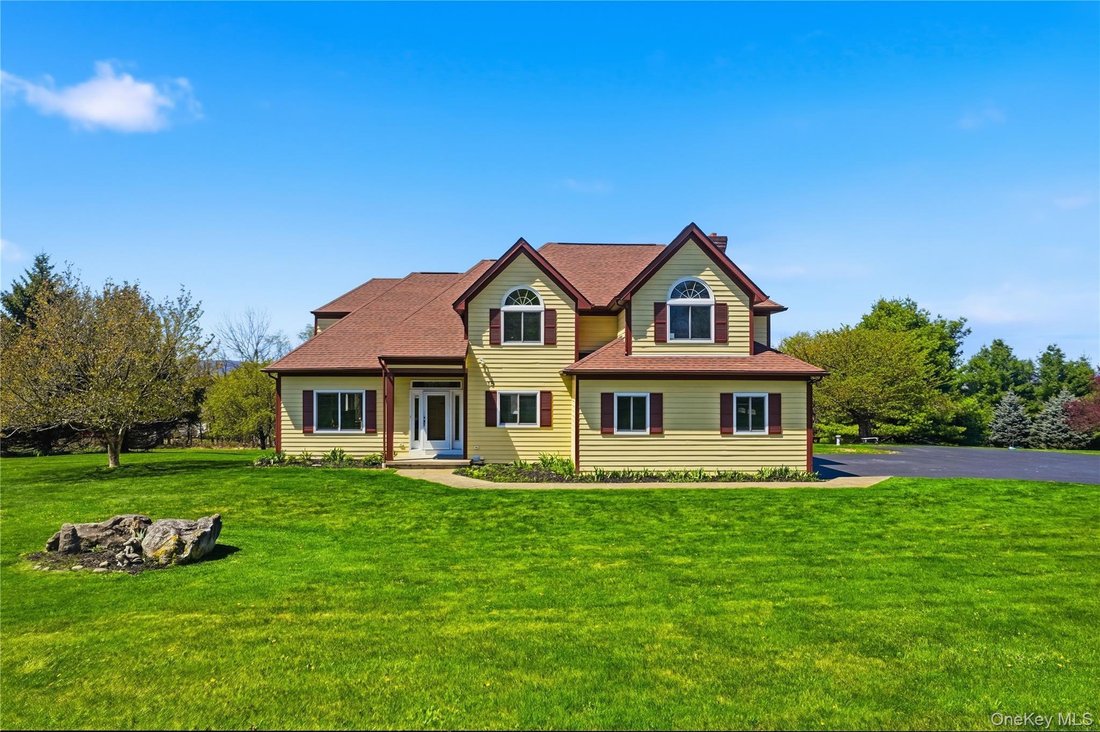
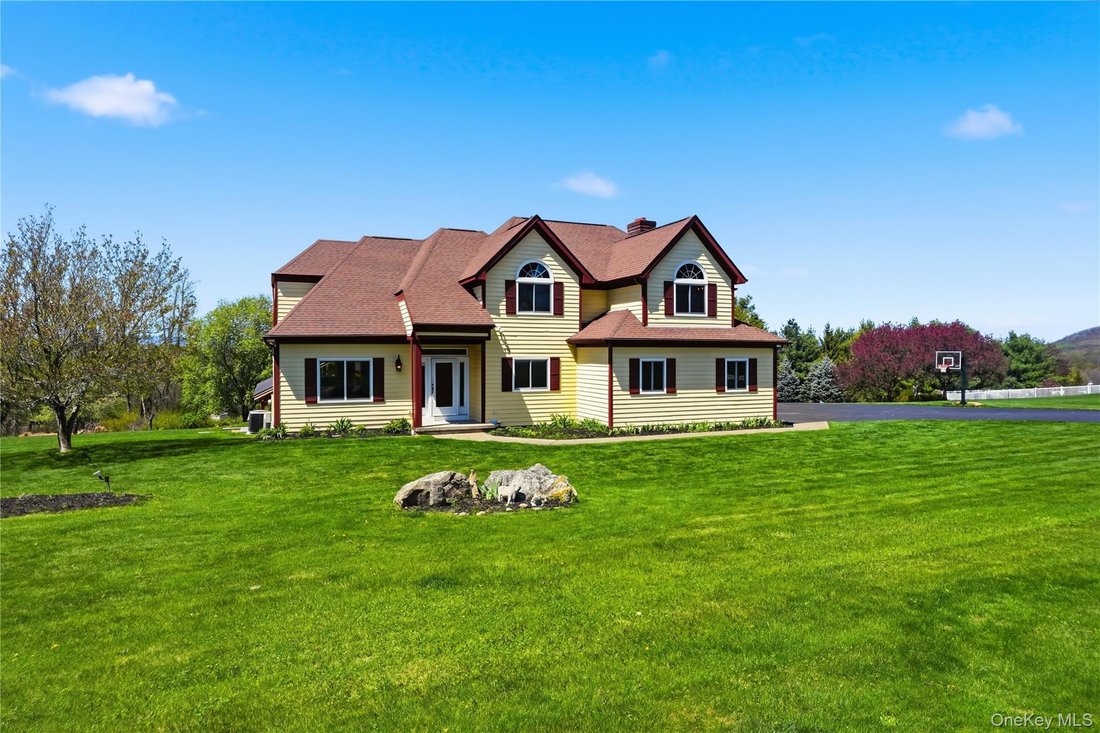
Modern luxury meets neighborhood classic, a home ideal for any lifestyle. With stunning mountain views from almost everywhere you look, this thoughtfully renovated colonial will soon be the center stage of your next set of memories. As you step into the spacious light-filled kitchen you will be enamored by striking views through new Anderson Windows, featuring an 8.5 foot island, quartz countertop
Modern luxury meets neighborhood classic, a home ideal for any lifestyle. With stunning mountain views from almost everywhere you look, this thoughtfully renovated colonial will soon be the center stage of your next set of memories. As you step into the spacious light-filled kitchen you will be enamored by striking views through new Anderson Windows, featuring an 8.5 foot island, quartz countertops, stainless steel appliances, reverse osmosis filtration system, wine fridge and an abundance of Waypoint cabinetry. The kitchen flows into the family room with a wood-burning fireplace, original peg and board flooring and an oversized picture frame window, which sets the scene for remarkable sunsets and mountain views. The main level is complete with a formal dining room, formal living room with cathedral ceilings, powder room and a newly renovated laundry/mudroom w/ built-in storage connecting to the 2 car garage. Upstairs you will find a generously sized primary bedroom with panoramic views, cathedral ceilings, dual closets & a spa-like primary ensuite. Down the hall are two more spacious bedrooms with sizable closets, a newly renovated full bathroom, linen closet, and an office/bonus room that can be used in many different ways.
The bespoke basement offers endless possibilities, with a brand new full bathroom, custom built-ins, a wetbar featuring quartz countertops, marble backsplash, luxury vinyl flooring & an additional 520 sqft of finished space. The unfinished side offers ample storage w/ newly built shelving and a workshop area. Step out of the walk-out basement and seamlessly entertain guests in the luxurious backyard, complete w/ a pristine oversized Cambridge Paver Patio, custom built Timberhaven Pavillion and a Breeo firepit. A wave of tranquility will overcome you as you set eyes on one of the most breathtaking sunsets and prominent Mountain Views. The patio will be your year-round haven, a space to truly unwind from busy days, to sit back, relax & unwind.
Located in sought after Waterbury Estates, this spacious lot on a shy 2 acres offers so much opportunity for enjoyment. Have a picnic under the mature cherry tree, a coffee on the trex deck right off of the kitchen, or entertain friends all night long on the patio. The newly expanded driveway offers ample space for parking and has a new Goalrilla basketball hoop. A nice size Invisible Fence runs around the perimeter so your pets can roam freely. Just minutes from the sprawling Village of Warwick you are close to village amenities, wineries, breweries, ski mountains, farmers markets, dining and shopping. Come make this one of a kind Warwick home yours.
The bespoke basement offers endless possibilities, with a brand new full bathroom, custom built-ins, a wetbar featuring quartz countertops, marble backsplash, luxury vinyl flooring & an additional 520 sqft of finished space. The unfinished side offers ample storage w/ newly built shelving and a workshop area. Step out of the walk-out basement and seamlessly entertain guests in the luxurious backyard, complete w/ a pristine oversized Cambridge Paver Patio, custom built Timberhaven Pavillion and a Breeo firepit. A wave of tranquility will overcome you as you set eyes on one of the most breathtaking sunsets and prominent Mountain Views. The patio will be your year-round haven, a space to truly unwind from busy days, to sit back, relax & unwind.
Located in sought after Waterbury Estates, this spacious lot on a shy 2 acres offers so much opportunity for enjoyment. Have a picnic under the mature cherry tree, a coffee on the trex deck right off of the kitchen, or entertain friends all night long on the patio. The newly expanded driveway offers ample space for parking and has a new Goalrilla basketball hoop. A nice size Invisible Fence runs around the perimeter so your pets can roam freely. Just minutes from the sprawling Village of Warwick you are close to village amenities, wineries, breweries, ski mountains, farmers markets, dining and shopping. Come make this one of a kind Warwick home yours.
-
Art der Immobilie
Haus
-
Baujahr
1989
-
Preis/Quadratfuß
$336
Funktionen
Erkunden Sie die Gegend
15 Almond Tree Lane, Warwick, NY 10990, New York, Vereinigte Staaten
Auf Google Maps anzeigen
Preis pro sqft
Niedrig
Hoch
Vor 4 Jahren beigetreten
Sie haben sich nach diesem Objekt erkundigt
Der Agent wird sich in Kürze mit Ihnen in Verbindung setzen
Gelistet von
1
Angebote
2026
Beigetreten
Besichtigung mit Erin Lynn Marrone buchen
Wählen Sie ein Datum und ob Sie eine virtuelle oder persönliche Besichtigung mit dem Makler wünschen.
Bevorzugtes Datum
Art der Tour

Keller Williams Realty First In New York
69 Brookside Ave, Suite 225, 10918, Chester, United States
Agenturprofil anzeigen
Zuletzt aktualisiert
August 5
Erstmalig gelistet
Apr 30
Maklerlizenz
#10401335134
Angebotsreferenz
2109090713397030
Angebotsstatus
Ähnliche Immobilien in der Nähe
Neue Angebote in Warwick


Entdecken Sie mehr Häuser zum Verkauf
Warwick, NY, Vereinigte Staaten Immobilienarten
Warwick, NY, Vereinigte Staaten beliebte Suchanfragen
- Immobilien mit Weinberg in Warwick, NY, Vereinigte Staaten
- Immobilien mit Offene Küche in Warwick, NY, Vereinigte Staaten
- am Wasser Immobilien in Warwick, NY, Vereinigte Staaten
- Immobilien mit Aufzug in Warwick, NY, Vereinigte Staaten
- Immobilien mit Kino in Warwick, NY, Vereinigte Staaten
- Immobilien auf Hügeln in Warwick, NY, Vereinigte Staaten
- Immobilien mit Tennisplatz in Warwick, NY, Vereinigte Staaten
- Gesicherte Wohnanlage Immobilien in Warwick, NY, Vereinigte Staaten
Verwandte Leitfäden & Geschichten
Das Vertrauen der führenden Makler der Welt
Die Makler hinter den außergewöhnlichsten Immobilien der Welt inserieren bei JamesEdition.
- Angebote von Sotheby's, Christie's, BARNES und Engel & Völkers
- Jedes Angebot wird vor der Veröffentlichung geprüft
- Verbinden Sie sich direkt mit verifizierten Maklern
Indem Sie fortfahren, akzeptieren Sie unsere Nutzungsbedingungen und Datenschutzrichtlinie.
brokerages we
partnered with
partnered with