Warszawa, Italien
- 3 Bäder
- 4,328 Sqft
- 9,753 Sqft lot
- Aktualisiert: November 12
Über die Immobilie
The building was originally residential, but a change of use from residential to non-residential was completed and documented. After a major renovation, the interior was adapted for business purposes, includin
The building was originally residential, but a change of use from residential to non-residential was completed and documented. After a major renovation, the interior was adapted for business purposes, including a reception area, offices, activity rooms, and facilities for the team and clients.
The current layout accommodates psychologists, therapists, and massage therapists, but the building’s layout allows for a much broader range of uses. The property is particularly well-suited to businesses operating in the office, medical, therapeutic, rehabilitation, or training sectors. It can function as a psychological center, specialist clinic, clinic, physiotherapy center, or as a law firm or consulting firm.
The layout of multiple, independent rooms also allows for the creation of a business model based on renting individual offices to specialists, with shared reception, waiting areas, and facilities. The interior design and use of the rooms can be tailored to the new owner’s business profile.
ROOM LAYOUT
Ground floor – approx. 122 m²
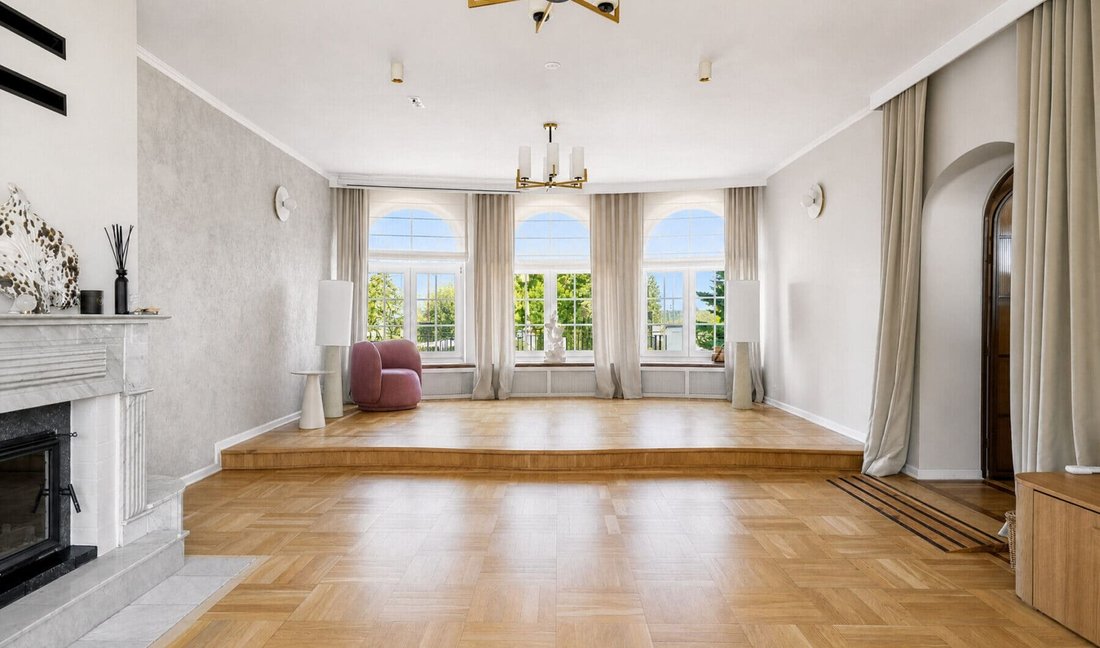
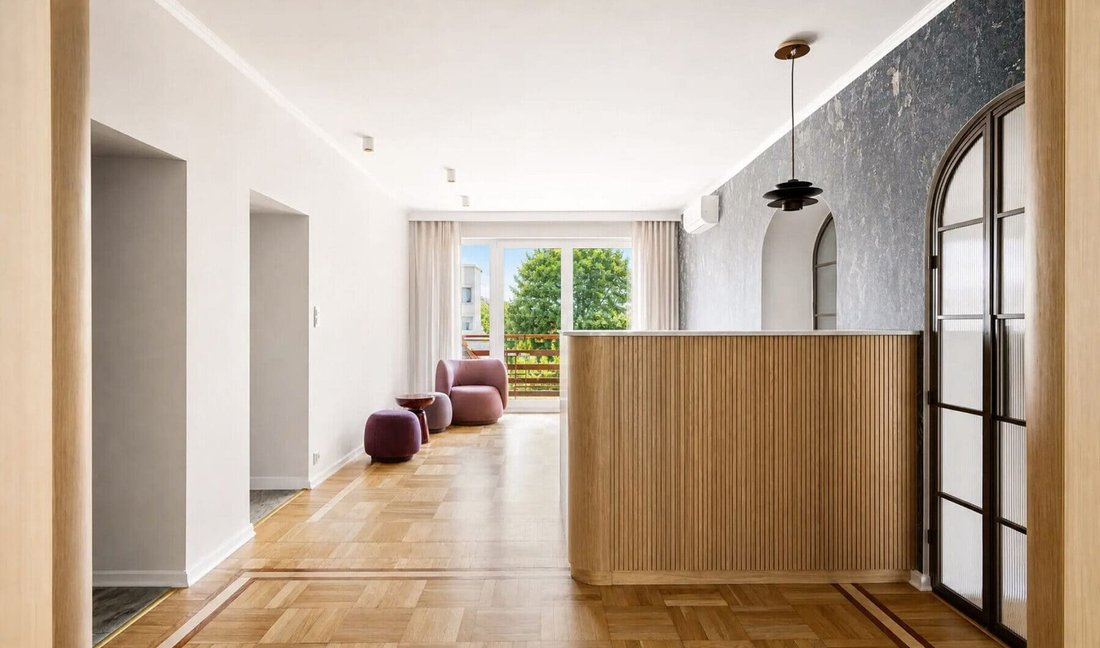
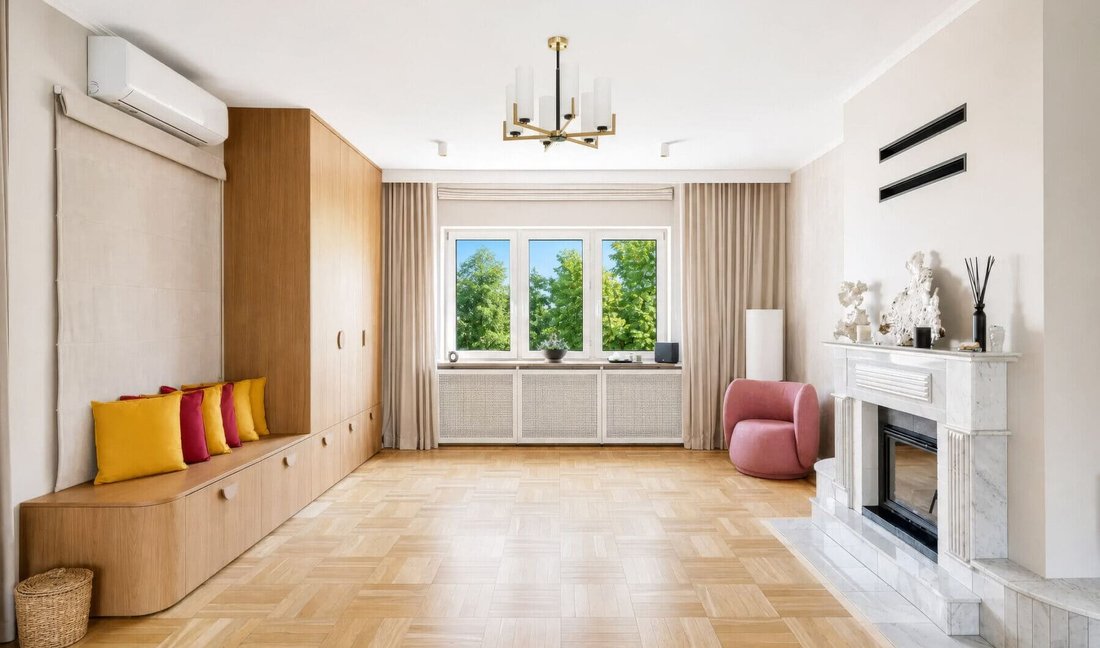
This is the main area dedicated to receiving clients. It includes a reception area of approximately 31 m² with a counter and waiting area, and a bright room of approximately 48 m² , currently used for yoga and training.
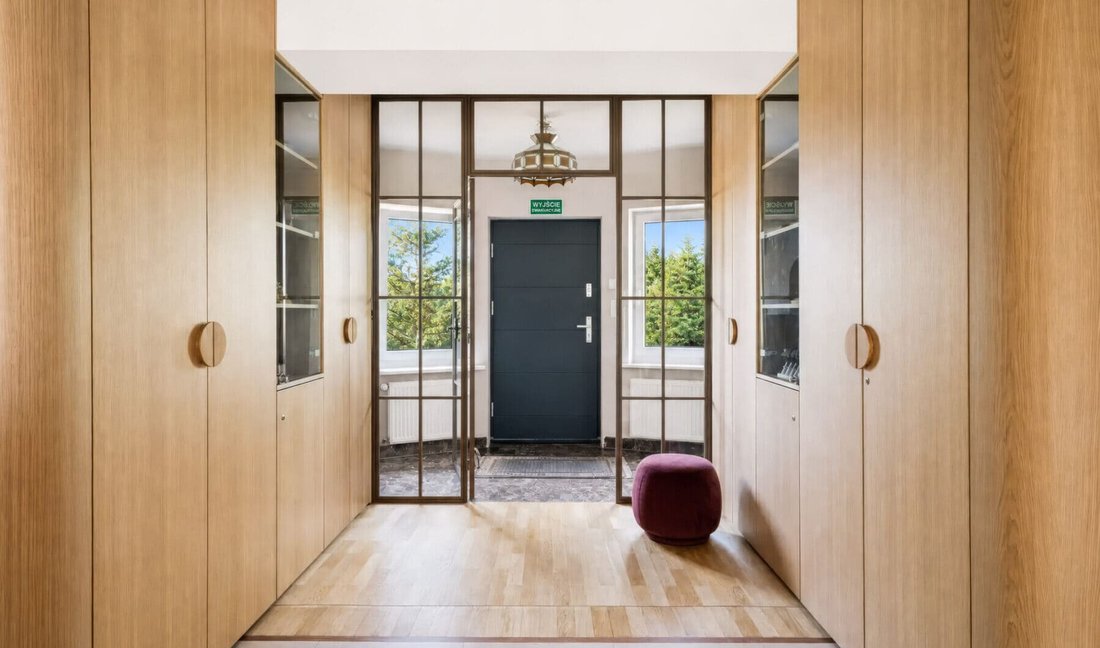
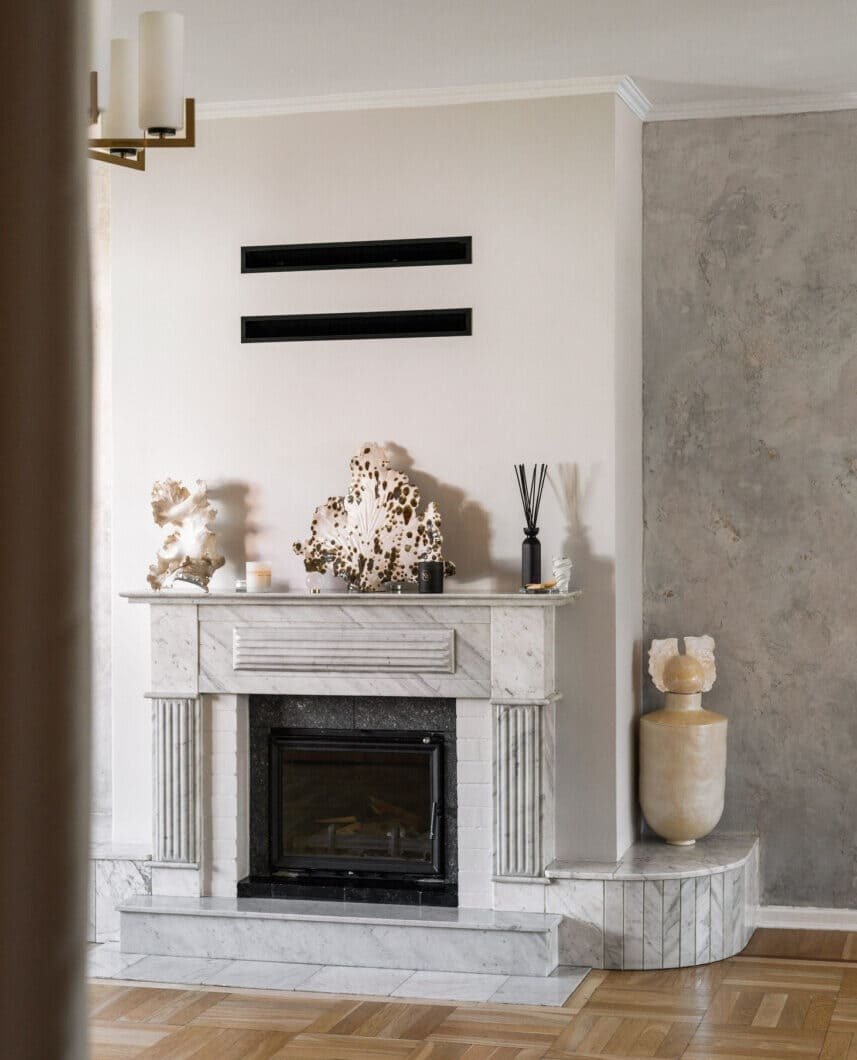
The room retains its parquet flooring, large windows, and fireplace, giving the space a more intimate feel than a typical conference room. This level also features a 16 m² break room with a kitchenette, a 5 m² bathroom (designated on the floor plan as accessible to people with disabilities), a 5 m² vestibule, and a hallway.
First floor – approx. 107 m²
The first floor is divided into seven offices ranging in size from approximately 6 to 22 m² . They are complemented by a waiting room of approximately 18 m² and a bathroom of approximately 5 m² .
This division allows for several meetings to be held simultaneously, while also providing a separate waiting area. The offices are currently designed as spaces for conversations and consultations, as well as rooms for massages and other services.
Second floor – approx. 61 m²
There is a group activity room of approximately 22 m² , a massage room of approximately 13 m² , a social area of approximately 10 m² and a bathroom of approximately 5 m² .
The level can serve as a training space, a team work zone or be adapted to house additional offices.
Underground level – approx. 113 m²
It provides extensive facilities needed for the company’s daily operations. According to the floor plan, it includes a warehouse of approximately 41 m² in the former garage, staff rooms of approximately 13 m² and 7 m² , a break room of approximately 12 m² , a utility room of approximately 4 m² , a gas boiler room of approximately 5 m² , a toilet, and a telecommunications room.
This floor allows for a clear separation of storage, technical services and employee facilities from the spaces available to customers.
STANDARD
The renovation included changes to some of the interior layout, finishing work, and electrical and telecommunications installations. Air conditioning and heat recovery units were installed throughout the building. The premises are finished and currently suitable for business operations.
The property includes a paved parking lot with ample parking spaces , secured by a gate or automatic barrier. An additional advantage of the property is a garden with a terrace , which can serve as a relaxation area for employees and clients, or as additional space related to the nature of the business.
The combination of your own parking lot, garden and terrace is especially important for a company that welcomes customers all day long.
LOCATION
The location provides convenient access to the southern and western parts of Warsaw, towards Krakowska Avenue, Łopuszańska Street, and the…
-
Art der Immobilie
Haus
-
Preis/Quadratfuß
$288
Funktionen
- Garage
- Terrasse
- Garten
- Kamin
- Tor
- Keller
- Office
- Parkplatz
- Klimaanlage
Erkunden Sie die Gegend

Der Agent wird sich in Kürze mit Ihnen in Verbindung setzen
Gelistet von
Besichtigung mit the agent buchen
Wählen Sie ein Datum und ob Sie eine virtuelle oder persönliche Besichtigung mit dem Makler wünschen.

Wilanów is the birthplace of Vilea Property Boutique. Situated in the heart of Wilanów Township, our Wilanów off
Wilanów is the birthplace of Vilea Property Boutique. Situated in the heart of Wilanów Township, our Wilanów office is a prime example of modernity and functionality, perfectly reflecting our approach to premium and luxury real estate. Its prominent position on the main street of the Township ensures excellent visibility and easy access for clients and business partners alike. The Wilanów office has been designed to provide the highest level of comfort for every meeting and consultation.
Ähnliche Immobilien in der Nähe
Neue Angebote in Warschau





Entdecken Sie mehr Häuser zum Verkauf
Warschau, Polen Immobilienarten
Warschau, Polen beliebte Suchanfragen
- Immobilien mit Garage in Warschau, Polen
- Immobilien mit Terrasse in Warschau, Polen
- Immobilien mit Fitnessstudio in Warschau, Polen
- Immobilien mit Sauna in Warschau, Polen
- Blick auf die Stadt Immobilien in Warschau, Polen
- Immobilien mit Pool in Warschau, Polen
- Panorama Immobilien in Warschau, Polen
- Immobilien mit Hallenbad in Warschau, Polen
- Immobilien mit Weinkeller in Warschau, Polen
- Anlageimmobilie Immobilien in Warschau, Polen
- Gesicherte Wohnanlage Immobilien in Warschau, Polen
- Immobilien mit Tennisplatz in Warschau, Polen
- am Wasser Immobilien in Warschau, Polen
- Immobilien mit Flussblick in Warschau, Polen
- Duplex Immobilien in Warschau, Polen
- Immobilien mit Weinberg in Warschau, Polen
- Immobilien mit Seeblick in Warschau, Polen
Warschau, Polen nachbarschaften
- Häuser zum Verkauf in Śródmieście, Polen
- Häuser zum Verkauf in Mokotów, Polen
- Häuser zum Verkauf in Ochota, Polen
- Häuser zum Verkauf in Praga-Południe, Polen
- Häuser zum Verkauf in Ursynów, Polen
- Häuser zum Verkauf in Wawer, Polen
- Häuser zum Verkauf in Wilanów, Polen
- Häuser zum Verkauf in Wola, Polen
Verwandte Leitfäden & Geschichten
Das Vertrauen der führenden Makler der Welt
Die Makler hinter den außergewöhnlichsten Immobilien der Welt inserieren bei JamesEdition.
- Angebote von Sotheby's, Christie's, BARNES und Engel & Völkers
- Jedes Angebot wird vor der Veröffentlichung geprüft
- Verbinden Sie sich direkt mit verifizierten Maklern
Indem Sie fortfahren, akzeptieren Sie unsere Nutzungsbedingungen und Datenschutzrichtlinie.