Warschau, Wilanów
- 4 Bäder
- 6,168 Sqft
- 5,727 Sqft lot
- Aktualisiert: November 12
Über die Immobilie
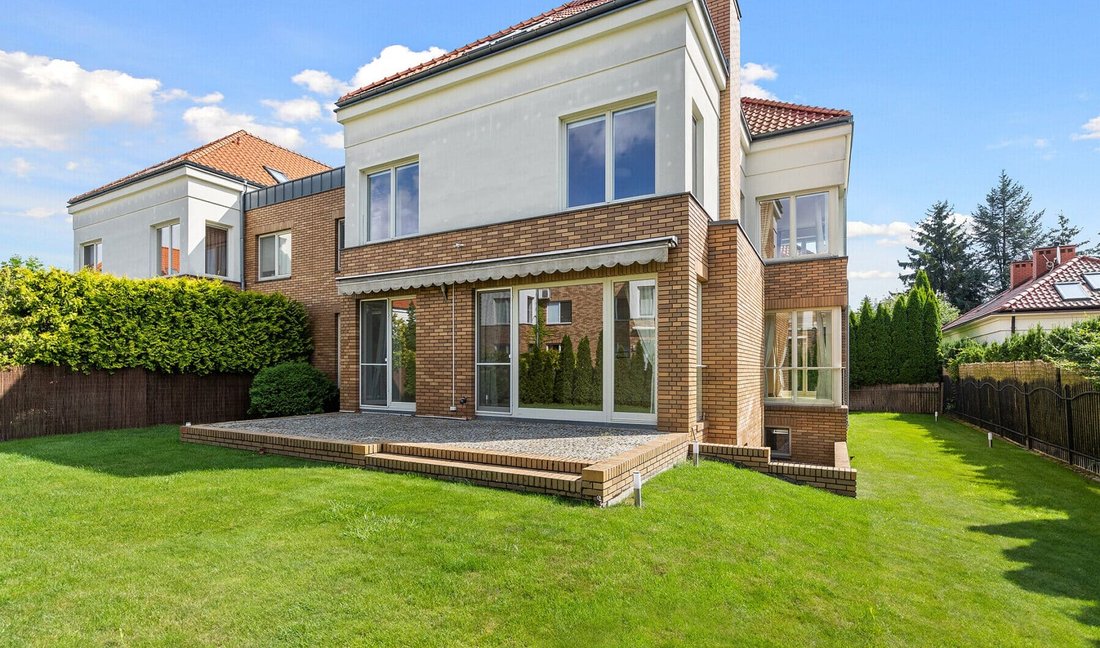
The house sits on a 532 m² plot, with a beautifully landscaped, fenced garden and a spacious terrace (41.5 m²) . The building is characterized by high-quality finishing materials and a functional, well-thought-out interior layout.
KEY ADVANTAGES OF THE PROPERTY
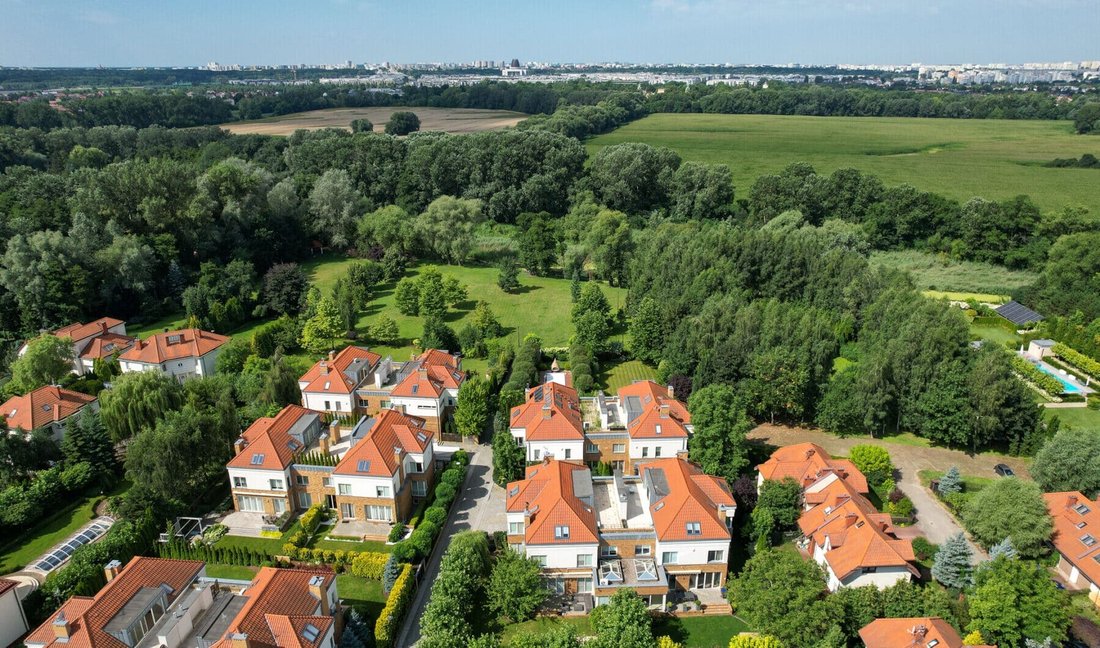
Prestigious location: A cozy, guarded estate in the green part of Wilanów, right next to Vogla Square.
Impressive space: Over 570 m² of space spread over functional floors, including a cozy attic ( 71.2 m² ).
Recreation area: Private, well-kept garden of 300 m² providing an idyllic atmosphere in the city.
Parking comfort: An extremely rare, spacious three-car garage within the building.
PERFECTLY PLANNED ROOM LAYOUT
GROUND FLOOR | Elegant Living Area
The heart of the house is a spacious, bright space ideal for relaxing and entertaining guests:
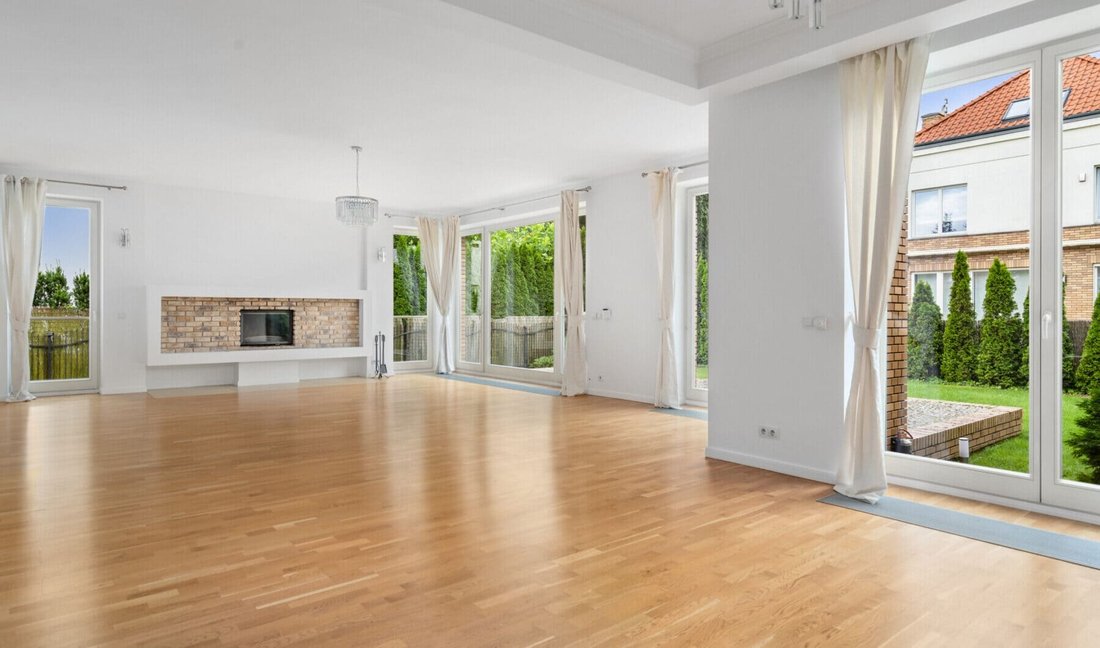
Living room with fireplace – with impressive, large panoramic windows offering a soothing view of the garden.
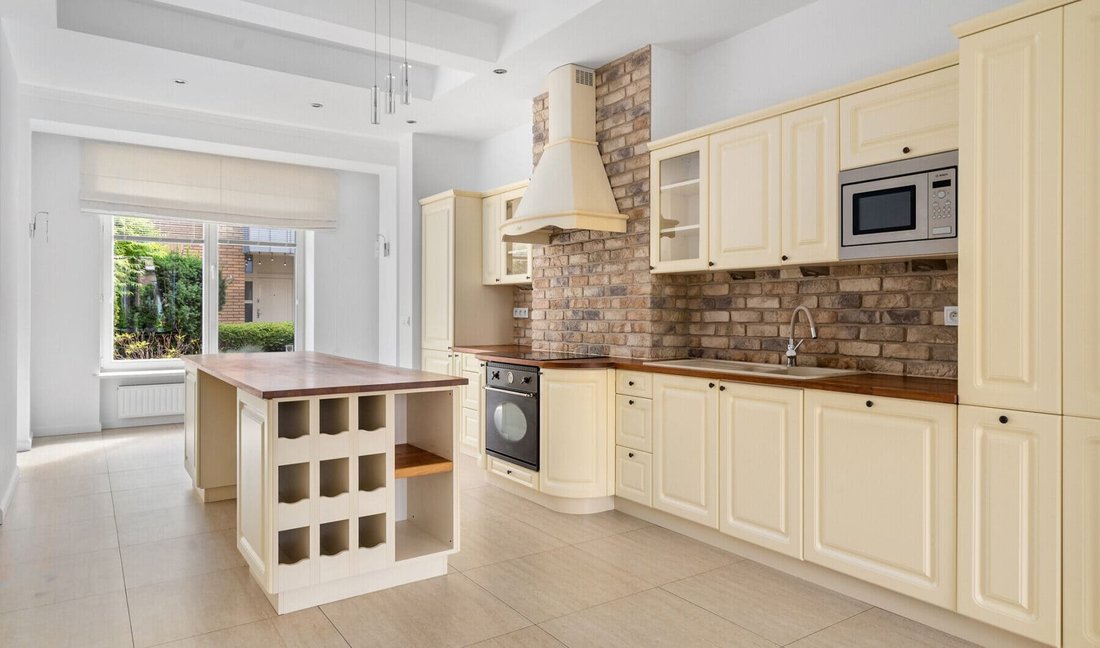
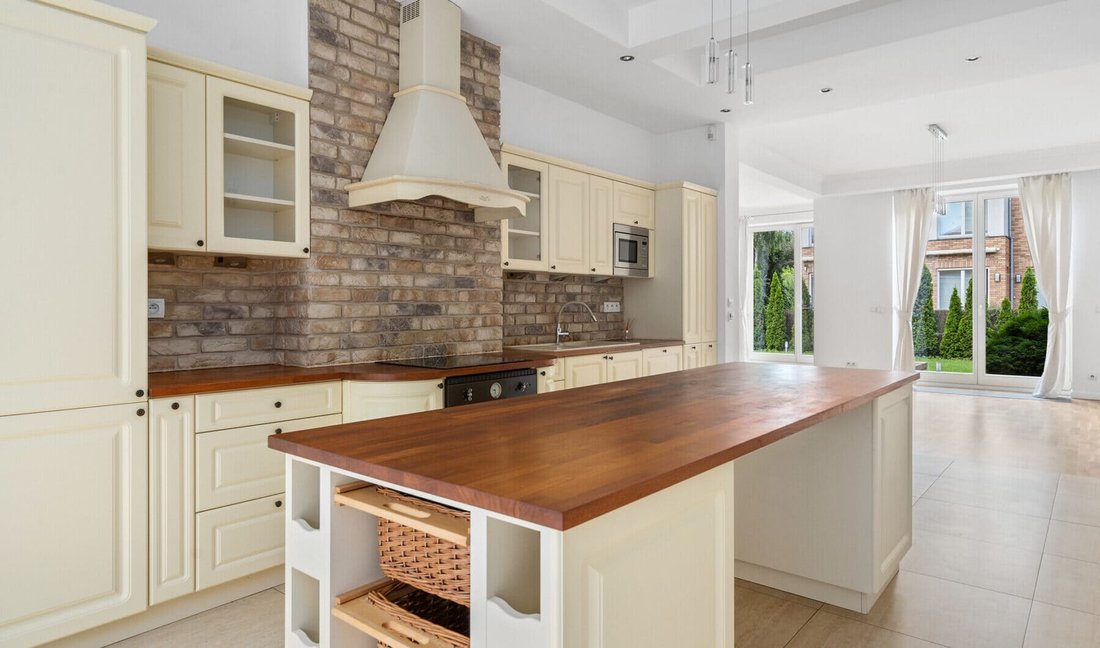
Semi-open kitchen – fully equipped, constituting a modern and visual extension of the living area.
Private library/study – the perfect place to work in silence.
A comfortable hall with a wardrobe and an elegant guest toilet.
1st FLOOR | Private Master Area & Bedrooms
Designed with maximum privacy in mind:
Master Bedroom – a luxurious room with an attached, private bathroom and a dedicated dressing room.
3 additional bedrooms – well-arranged, ideal as children’s or guest rooms.
Two independent bathrooms – one with a bathing area (bathtub), the other with a comfortable shower.
SECOND FLOOR | Attic (71.2 m²)
Open space – a perfectly lit, atmospheric attic that can serve as a luxurious office, home cinema zone or children’s play area.
Bathing area – additional bathroom with shower and bathtub.
BASEMENT | Recreational and Commercial Facilities
Garage – spacious, with space for up to 3 cars.
Two utility rooms – ideal for storage or setting up a home wine cellar/gym.
An exceptionally large bathroom and a modern boiler room (gas heating).
LOCATION and SURROUNDINGS
Zawady is currently one of the most desirable and safest parts of Wilanów. The house is surrounded by low-rise single-family houses and beautiful greenery, giving the area a unique, idyllic character.
Vogla Square , the commercial and service heart of the district, is nearby. Residents have access to numerous cozy cafes, restaurants, renowned kindergartens and schools (including international ones), shops, and modern medical clinics. This is an enclave of peace and quiet that also guarantees quick and convenient access to the center of Warsaw.
-
Art der Immobilie
Haus
-
Preis/Quadratfuß
$292
Funktionen
- Garage
- Terrasse
- Garten
- Kamin
- Gesicherte Wohnanlage
- Bibliothek
- Tor
- Keller
- Gasherd
Lot
Innenbereich
- Hohe Decke
- Kamin
- Kücheninsel
- Gasherd
- Bibliothek
- Keller
Outdoor
- Terrasse
- Parkplatz
- Garage
- Tor
- Garten
Erkunden Sie die Gegend

Der Agent wird sich in Kürze mit Ihnen in Verbindung setzen
Gelistet von
Besichtigung mit the agent buchen
Wählen Sie ein Datum und ob Sie eine virtuelle oder persönliche Besichtigung mit dem Makler wünschen.

Wilanów is the birthplace of Vilea Property Boutique. Situated in the heart of Wilanów Township, our Wilanów off
Wilanów is the birthplace of Vilea Property Boutique. Situated in the heart of Wilanów Township, our Wilanów office is a prime example of modernity and functionality, perfectly reflecting our approach to premium and luxury real estate. Its prominent position on the main street of the Township ensures excellent visibility and easy access for clients and business partners alike. The Wilanów office has been designed to provide the highest level of comfort for every meeting and consultation.
Ähnliche Immobilien in der Nähe
Neue Angebote in Warschau





Entdecken Sie mehr Häuser zum Verkauf
Warschau, Polen Immobilienarten
Warschau, Polen beliebte Suchanfragen
- Immobilien mit Garage in Warschau, Polen
- Immobilien mit Terrasse in Warschau, Polen
- Immobilien mit Fitnessstudio in Warschau, Polen
- Immobilien mit Sauna in Warschau, Polen
- Blick auf die Stadt Immobilien in Warschau, Polen
- Immobilien mit Pool in Warschau, Polen
- Panorama Immobilien in Warschau, Polen
- Immobilien mit Hallenbad in Warschau, Polen
- Immobilien mit Weinkeller in Warschau, Polen
- Anlageimmobilie Immobilien in Warschau, Polen
- Gesicherte Wohnanlage Immobilien in Warschau, Polen
- Immobilien mit Tennisplatz in Warschau, Polen
- am Wasser Immobilien in Warschau, Polen
- Immobilien mit Flussblick in Warschau, Polen
- Duplex Immobilien in Warschau, Polen
- Immobilien mit Weinberg in Warschau, Polen
- Immobilien mit Seeblick in Warschau, Polen
Warschau, Polen nachbarschaften
- Häuser zum Verkauf in Śródmieście, Polen
- Häuser zum Verkauf in Mokotów, Polen
- Häuser zum Verkauf in Ochota, Polen
- Häuser zum Verkauf in Praga-Południe, Polen
- Häuser zum Verkauf in Ursynów, Polen
- Häuser zum Verkauf in Wawer, Polen
- Häuser zum Verkauf in Wilanów, Polen
- Häuser zum Verkauf in Wola, Polen
Verwandte Leitfäden & Geschichten
Das Vertrauen der führenden Makler der Welt
Die Makler hinter den außergewöhnlichsten Immobilien der Welt inserieren bei JamesEdition.
- Angebote von Sotheby's, Christie's, BARNES und Engel & Völkers
- Jedes Angebot wird vor der Veröffentlichung geprüft
- Verbinden Sie sich direkt mit verifizierten Maklern
Indem Sie fortfahren, akzeptieren Sie unsere Nutzungsbedingungen und Datenschutzrichtlinie.