Warschau, Wilanów
- 2 Bäder
- 1,572 Sqft
- 2,401 Sqft lot
- Aktualisiert: November 12
- 1
Über die Immobilie
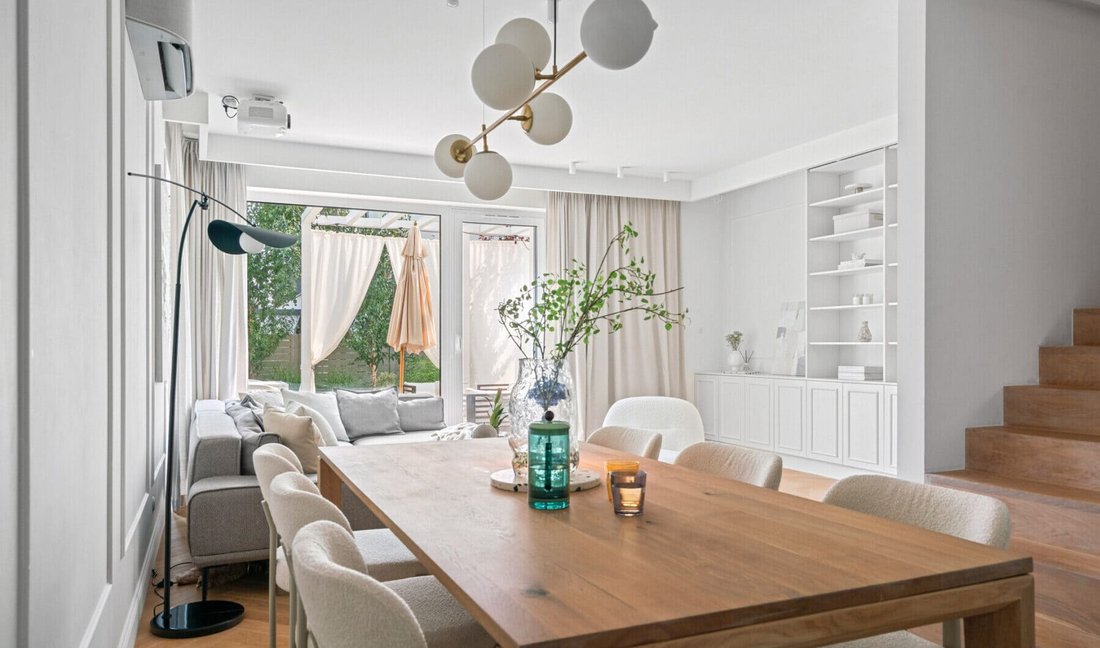
The price of the house is PLN 3.190 million + PLN 150,000 for full equipment and all furniture – what is visible in the photos.
This is an offer that appears extremely rarely on the market.
HOUSE
Located in a quiet part
The price of the house is PLN 3.190 million + PLN 150,000 for full equipment and all furniture – what is visible in the photos.
This is an offer that appears extremely rarely on the market.
HOUSE
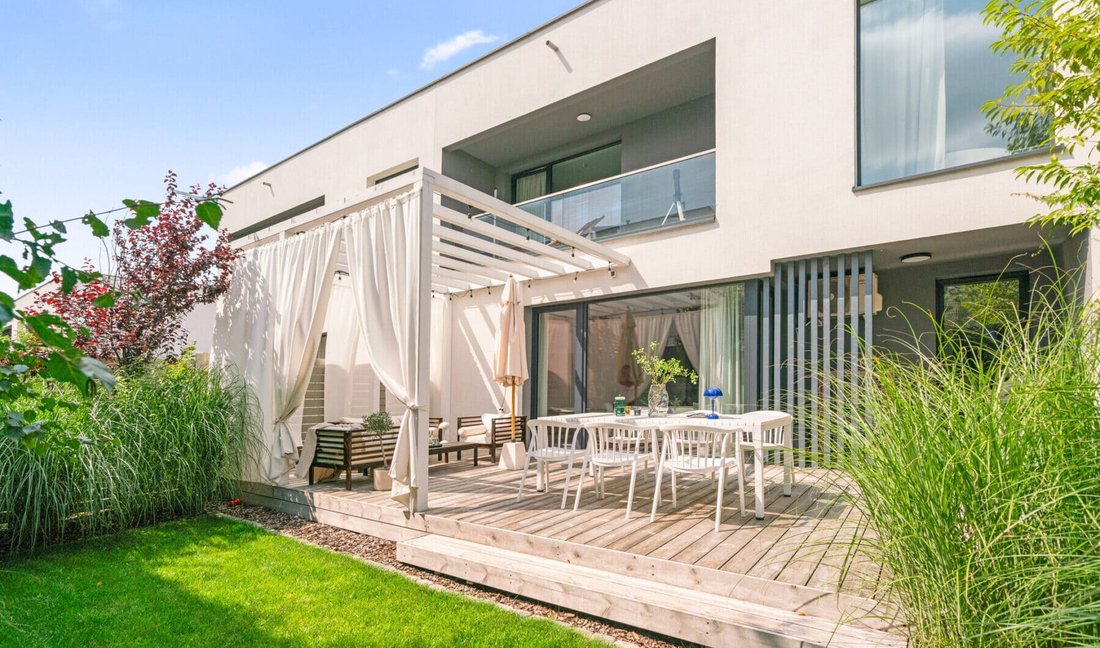
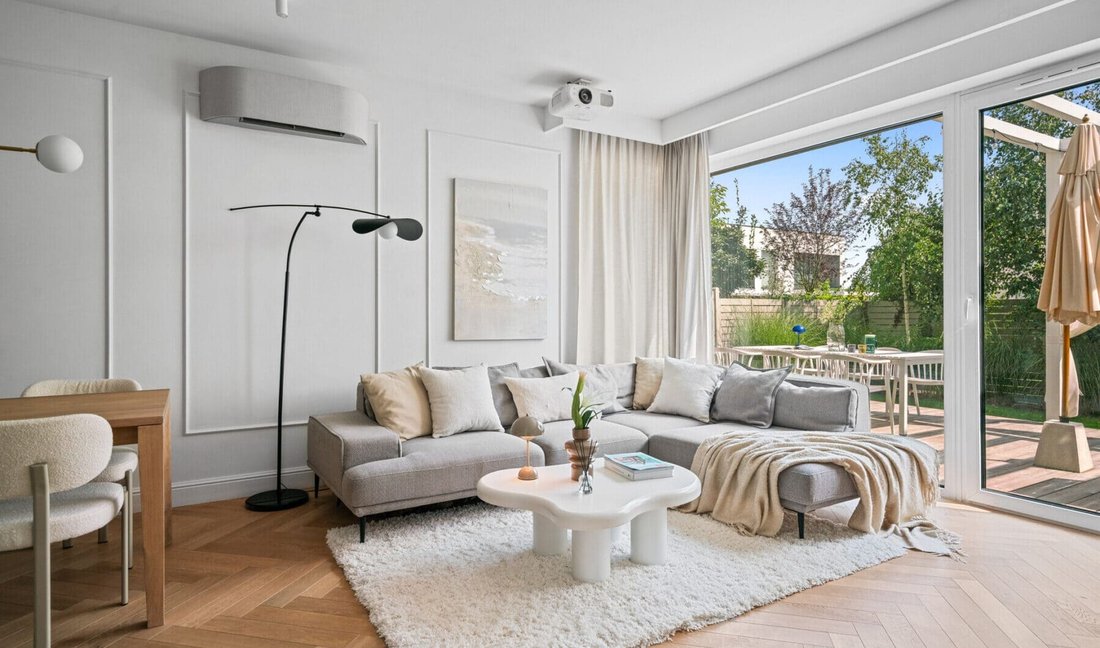
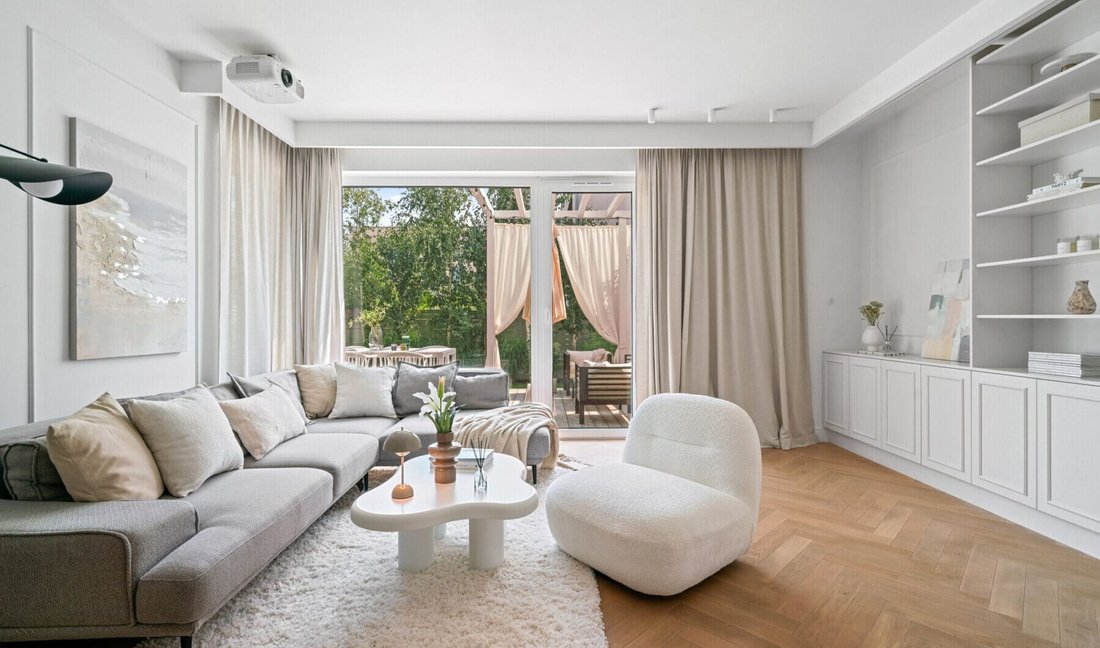
Located in a quiet part of Warsaw’s Zawady district, this air-conditioned house was designed by an interior designer and finished using natural materials and custom-made joinery. Bright interiors, large windows, and ceiling heights of up to 2.95 meters lend the space a sense of lightness and excellent natural lighting.
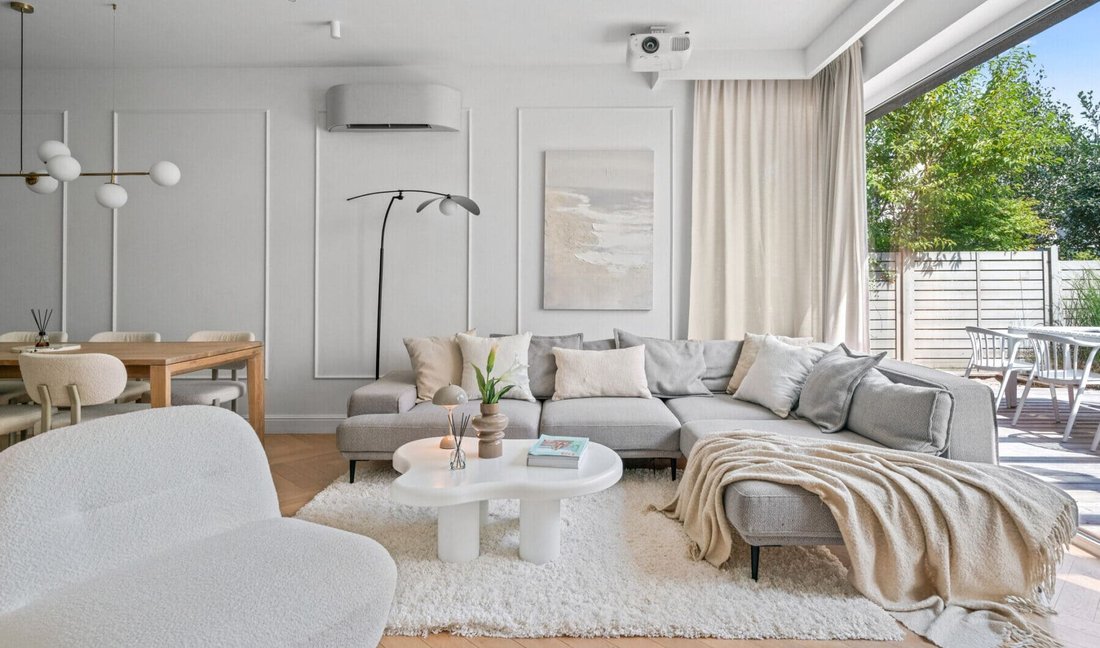
The ground floor comprises an open-plan living area with a living room, dining room, and kitchen, seamlessly connected to the terrace and garden. The first floor features a master suite with a walk-in closet, bathroom, and loggia, as well as two additional bedrooms and a second bathroom.
The house was finished with attention to quality and detail . Oak flooring in a classic herringbone pattern, Italian terrazzo, marble, and custom-made joinery create timeless interiors. Toshiba Haori air conditioning, underfloor heating, a home theater with a projector, CCTV, and an electric car charger complete the overall look.
MOST IMPORTANT INFORMATION
146 m² of house area
plot 223 m²
4 rooms
2 bathrooms and a guest toilet
garage in the building and parking space in the driveway
garden with automatic irrigation system
ready to move in
ROOM LAYOUT
Ground floor
living room with access to the terrace and garden,
dining room,
open kitchen,
guest toilet,
garage,
laundry room with boiler room.
Floor
master bedroom with wardrobe, bathroom and loggia,
children’s room,
a study with a wardrobe and a loggia (can serve as a third bedroom),
bathroom with walk-in shower.
FINISHING STANDARD
interior design by an architect,
custom-made carpentry,
oak floor arranged in a classic herringbone pattern,
wooden door,
molding,
milled and grooved fronts,
Italian terrazzo countertops,
marble in the guest bathroom,
brushed gold fittings,
Smeg household appliances.
EQUIPMENT
Toshiba Haori air conditioning,
underfloor heating on the ground floor and in the bathrooms,
duct radiators,
gas stove,
home cinema with projector and retractable screen,
monitoring,
electric car charger,
automatic garden irrigation.
GARDEN
A carefully landscaped garden is a natural extension of the living area.
The thermopine terrace is equipped with a pergola, a lounge area, an outdoor dining area, and a barbecue area. There’s also a sandbox for the little ones.
LOCATION
The house is located in the Cicha Dolina estate in Wilanowskie Zawady .
Zawady is one of the most desirable parts of Wilanów – a quiet, green area with full infrastructure.
Within a short walk you will find Vogla Square, restaurants, cafes, schools and kindergartens, the Zdrofit fitness club and recreational areas on the Vistula River.
You can reach Royal Wilanów by bike in about 12 minutes, and the center of Warsaw in about 25 minutes by car.
In the immediate vicinity there are:
Vogel Square with restaurants and shops
Healthy
renowned international schools
bicycle paths and recreational areas along the Vistula River
golf course
numerous walking areas
quick access to the center of Warsaw and Miasteczko Wilanów
Chopin Airport 20 minutes by car
British School Limanowskiego 20 min by car
ASW 20 min by car
Akademeia 15 min by car
Daszyńskiego Roundabout 40 minutes by car
-
Art der Immobilie
Haus
-
Preis/Quadratfuß
$491
Funktionen
- Garage
- Terrasse
- Offene Küche
- Garten
- Begehbarer Kleiderschrank
- Kino
- Pergola
- Bar
- Wohnraum im Freien
Innenbereich
- Hohe Decke
- Office
- Klimaanlage
- Gasherd
- Waschtrockner
- Bar
- Waschküche
- Kino
- Offene Küche
- Stein Arbeitsplatten
- Begehbarer Kleiderschrank
Outdoor
- Terrasse
- Balkon
- Parkplatz
- Garage
- Wohnraum im Freien
- Pergola
- Garten
Erkunden Sie die Gegend

Der Agent wird sich in Kürze mit Ihnen in Verbindung setzen
Gelistet von
Besichtigung mit the agent buchen
Wählen Sie ein Datum und ob Sie eine virtuelle oder persönliche Besichtigung mit dem Makler wünschen.

Wilanów is the birthplace of Vilea Property Boutique. Situated in the heart of Wilanów Township, our Wilanów off
Wilanów is the birthplace of Vilea Property Boutique. Situated in the heart of Wilanów Township, our Wilanów office is a prime example of modernity and functionality, perfectly reflecting our approach to premium and luxury real estate. Its prominent position on the main street of the Township ensures excellent visibility and easy access for clients and business partners alike. The Wilanów office has been designed to provide the highest level of comfort for every meeting and consultation.
Ähnliche Immobilien in der Nähe
Neue Angebote in Warschau





Entdecken Sie mehr Häuser zum Verkauf
Warschau, Polen Immobilienarten
Warschau, Polen beliebte Suchanfragen
- Immobilien mit Garage in Warschau, Polen
- Immobilien mit Terrasse in Warschau, Polen
- Immobilien mit Fitnessstudio in Warschau, Polen
- Immobilien mit Sauna in Warschau, Polen
- Blick auf die Stadt Immobilien in Warschau, Polen
- Immobilien mit Pool in Warschau, Polen
- Panorama Immobilien in Warschau, Polen
- Immobilien mit Hallenbad in Warschau, Polen
- Immobilien mit Weinkeller in Warschau, Polen
- Anlageimmobilie Immobilien in Warschau, Polen
- Gesicherte Wohnanlage Immobilien in Warschau, Polen
- Immobilien mit Tennisplatz in Warschau, Polen
- am Wasser Immobilien in Warschau, Polen
- Immobilien mit Flussblick in Warschau, Polen
- Duplex Immobilien in Warschau, Polen
- Immobilien mit Weinberg in Warschau, Polen
- Immobilien mit Seeblick in Warschau, Polen
Warschau, Polen nachbarschaften
- Häuser zum Verkauf in Śródmieście, Polen
- Häuser zum Verkauf in Mokotów, Polen
- Häuser zum Verkauf in Ochota, Polen
- Häuser zum Verkauf in Praga-Południe, Polen
- Häuser zum Verkauf in Ursynów, Polen
- Häuser zum Verkauf in Wawer, Polen
- Häuser zum Verkauf in Wilanów, Polen
- Häuser zum Verkauf in Wola, Polen
Verwandte Leitfäden & Geschichten
Das Vertrauen der führenden Makler der Welt
Die Makler hinter den außergewöhnlichsten Immobilien der Welt inserieren bei JamesEdition.
- Angebote von Sotheby's, Christie's, BARNES und Engel & Völkers
- Jedes Angebot wird vor der Veröffentlichung geprüft
- Verbinden Sie sich direkt mit verifizierten Maklern
Indem Sie fortfahren, akzeptieren Sie unsere Nutzungsbedingungen und Datenschutzrichtlinie.