Haus mit Swimmingpool — Alltag im Rhythmus der Entspannung
- 5,307 Sqft
- 14,930 Sqft lot
- Aktualisiert: November 13
Über die Immobilie
This home fulfills the dream of living in exceptional harmony, elegance, and comfort. Luxury is palpable at every turn—from the soft light streaming through the panoramic windows, to the soothing sounds of the garden, and the refreshing waters of the private pool. This space impresses not only with its appearance but also with the
This home fulfills the dream of living in exceptional harmony, elegance, and comfort. Luxury is palpable at every turn—from the soft light streaming through the panoramic windows, to the soothing sounds of the garden, and the refreshing waters of the private pool. This space impresses not only with its appearance but also with the lifestyle it offers.
Live where every day smells of summer and fulfill your dream of a life that tastes like constant relaxation.
This is a unique, perfectly designed property – both in terms of architecture and interior design and layout.
The building’s structure was designed to maximize the interior’s openness to the garden, while simultaneously limiting exposure from the front. The front façade, with its small number of windows and large wall surfaces, contrasts with the glazed garden façade.
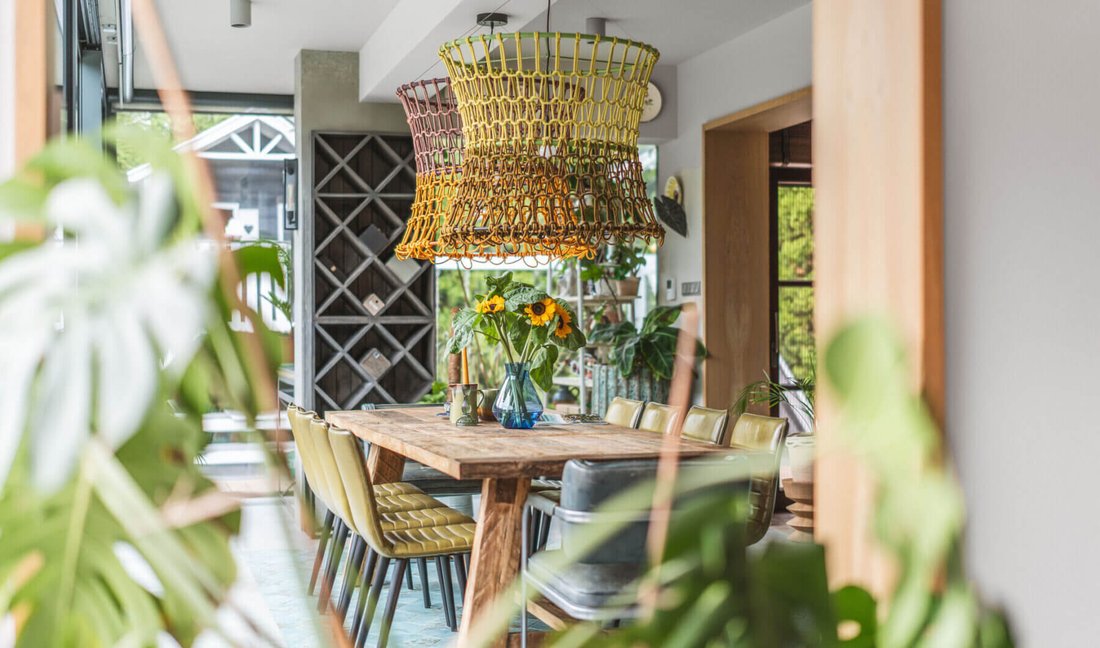
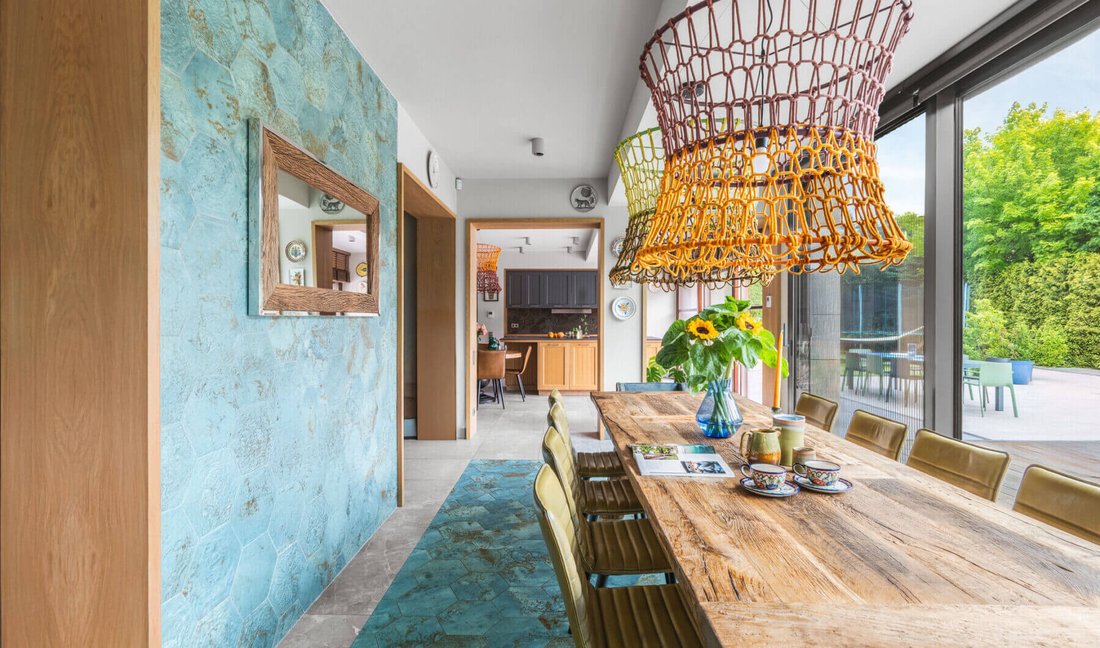
The house’s interiors incorporate an open-plan concept, allowing individual rooms and the garden to seamlessly flow into one cohesive whole. The subtle design captivates with its tranquility, and the proximity to nature makes this a space conducive to relaxation and inner balance. It’s a place where everyday life takes on a unique meaning.
The interior, harmoniously integrated with nature, attracts attention from the first glance.
Every element has been carefully planned to ensure maximum comfort and functionality. The home is constructed from the highest quality materials, enriched with designer details and delicate, jewel-like accents that give it a unique character and timeless durability.
The owners, in collaboration with renowned interior and landscape architects, and experienced contractors, were responsible for implementing the concept. Consistency of style, perfect functional planning, and careful selection of materials are evident at every step.
Also worthy of special attention are the latest generation installations, managed by a smart home system – one of many modern solutions that highlight the unique nature of this offer.
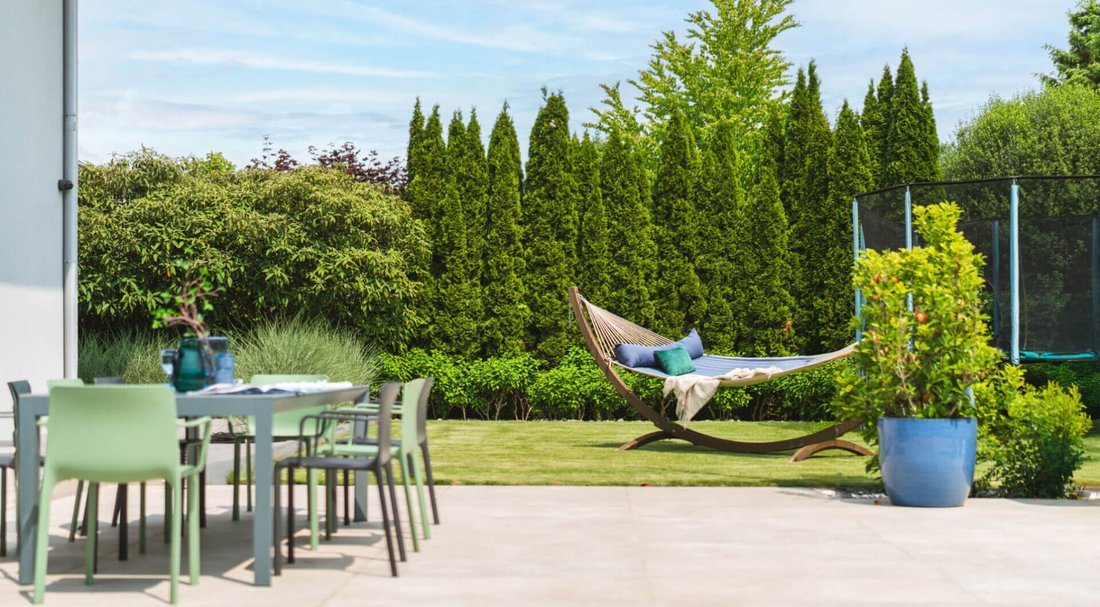
The carefully designed garden provides a private oasis of peace and a space for socializing.
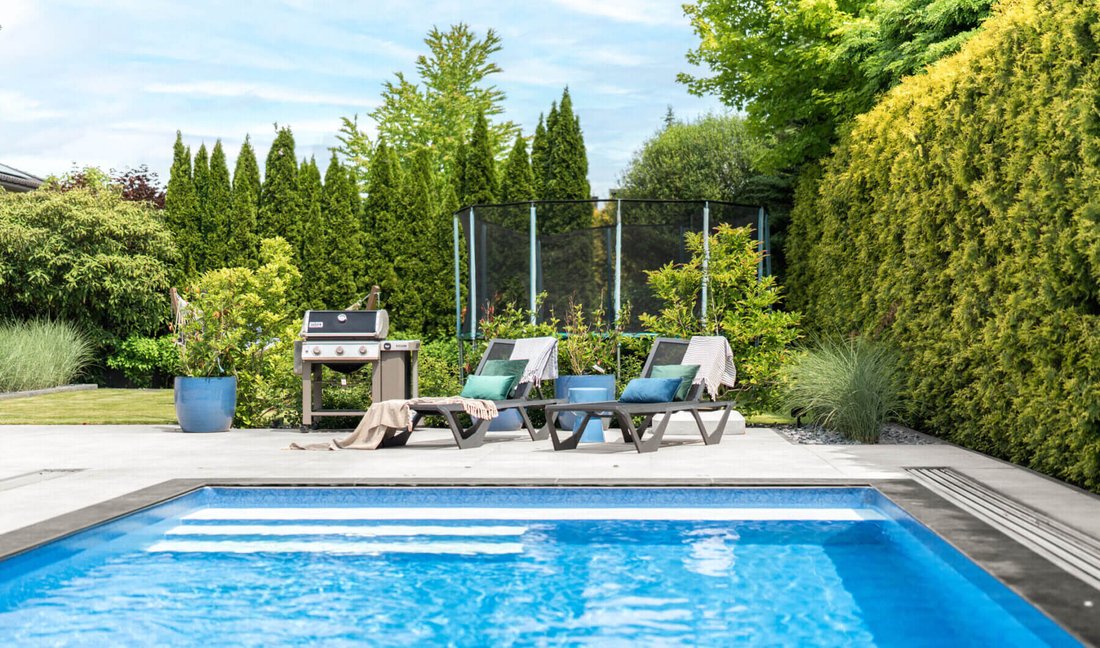
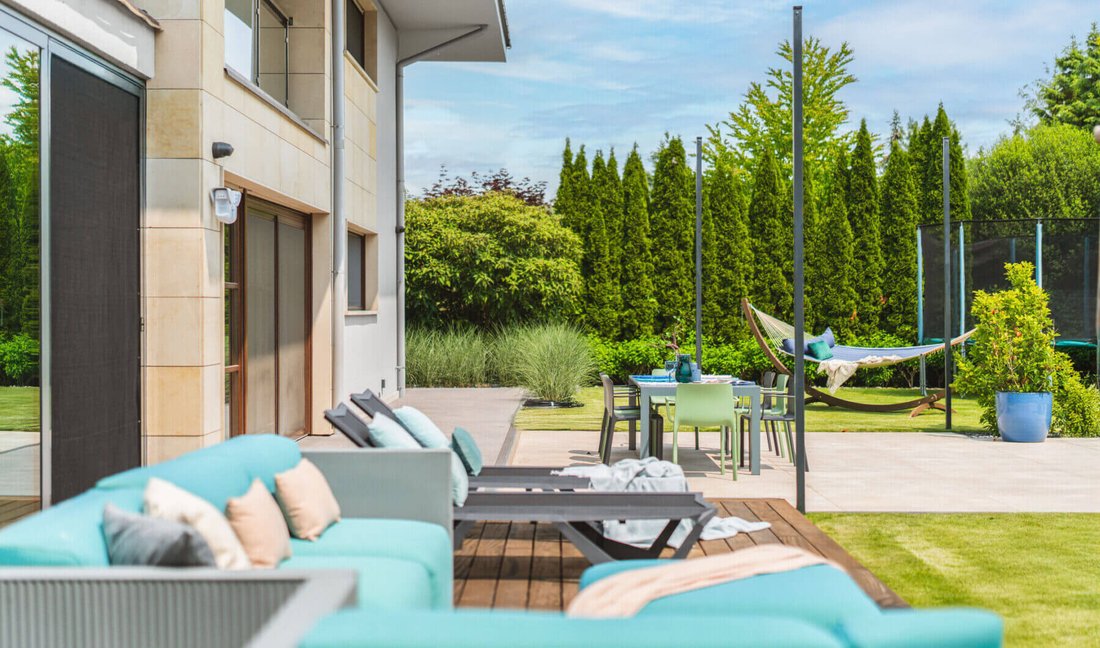
Designed for both those who appreciate outdoor relaxation and those who prefer active recreation, the garden’s focal point is an elegant, year-round heated swimming pool, ensuring comfort regardless of the season. A lounge area is located immediately adjacent to it – comfortable sofas and loungers invite you to relax, while a spacious terrace with a large table, shaded by decorative sails, creates the perfect place for communal dining.
This unique space is complemented by a fairy-tale playground – full of fantasy and possibilities, it is a true land of children’s dreams.
The house has a total area of 493 m², including 387 m² of usable floor space, 25 m² of a conservatory and 81 m² of usable attic.
GROUND FLOOR – LIVING AND FUNCTIONAL AREA
The functional and spacious living area was designed with the comfort of the household members and spending time together in mind:
A spacious, atmospheric living room with a fireplace , opening onto the conservatory, terrace, and well-kept garden – an ideal place for both relaxation and socializing. The garden offers enormous design potential – from a relaxation area for adults to a safe play area for children;
· Stylish dining room
· Fully equipped kitchen with top-class household appliances , plenty of storage space and a convenient work layout;
· Practical pantry providing additional storage space;
· Separate, comfortable office – an ideal place to work or study;
· Elegant guest toilet ;
· Spacious bedroom – a comfortable solution for guests or household members who value privacy;
· Utility room ;
· A charming, spacious hall, constituting a representative entrance to the house.
GROUND FLOOR – WORK AREA:
· Two-car garage in the building with convenient access;
· Additional parking spaces on the property – a comfortable solution for family and guests.
1st floor
· A comfortable…
-
Art der Immobilie
Haus
-
Preis/Quadratfuß
$311
Funktionen
Erkunden Sie die Gegend

Der Agent wird sich in Kürze mit Ihnen in Verbindung setzen
Gelistet von
Besichtigung mit the agent buchen
Wählen Sie ein Datum und ob Sie eine virtuelle oder persönliche Besichtigung mit dem Makler wünschen.

Wilanów is the birthplace of Vilea Property Boutique. Situated in the heart of Wilanów Township, our Wilanów off
Wilanów is the birthplace of Vilea Property Boutique. Situated in the heart of Wilanów Township, our Wilanów office is a prime example of modernity and functionality, perfectly reflecting our approach to premium and luxury real estate. Its prominent position on the main street of the Township ensures excellent visibility and easy access for clients and business partners alike. The Wilanów office has been designed to provide the highest level of comfort for every meeting and consultation.
Ähnliche Immobilien in der Nähe
Neue Angebote in Warschau





Entdecken Sie mehr Häuser zum Verkauf
Warschau, Polen Immobilienarten
Warschau, Polen beliebte Suchanfragen
- Immobilien mit Garage in Warschau, Polen
- Immobilien mit Terrasse in Warschau, Polen
- Immobilien mit Fitnessstudio in Warschau, Polen
- Immobilien mit Sauna in Warschau, Polen
- Blick auf die Stadt Immobilien in Warschau, Polen
- Immobilien mit Pool in Warschau, Polen
- Panorama Immobilien in Warschau, Polen
- Immobilien mit Hallenbad in Warschau, Polen
- Immobilien mit Weinkeller in Warschau, Polen
- Anlageimmobilie Immobilien in Warschau, Polen
- Gesicherte Wohnanlage Immobilien in Warschau, Polen
- Immobilien mit Tennisplatz in Warschau, Polen
- am Wasser Immobilien in Warschau, Polen
- Immobilien mit Flussblick in Warschau, Polen
- Duplex Immobilien in Warschau, Polen
- Immobilien mit Weinberg in Warschau, Polen
- Immobilien mit Seeblick in Warschau, Polen
Warschau, Polen nachbarschaften
- Häuser zum Verkauf in Śródmieście, Polen
- Häuser zum Verkauf in Mokotów, Polen
- Häuser zum Verkauf in Ochota, Polen
- Häuser zum Verkauf in Praga-Południe, Polen
- Häuser zum Verkauf in Ursynów, Polen
- Häuser zum Verkauf in Wawer, Polen
- Häuser zum Verkauf in Wilanów, Polen
- Häuser zum Verkauf in Wola, Polen
Verwandte Leitfäden & Geschichten
Das Vertrauen der führenden Makler der Welt
Die Makler hinter den außergewöhnlichsten Immobilien der Welt inserieren bei JamesEdition.
- Angebote von Sotheby's, Christie's, BARNES und Engel & Völkers
- Jedes Angebot wird vor der Veröffentlichung geprüft
- Verbinden Sie sich direkt mit verifizierten Maklern
Indem Sie fortfahren, akzeptieren Sie unsere Nutzungsbedingungen und Datenschutzrichtlinie.