


Luxus Penthouse Mit Einer Schönen Grünen Terrasse
- 3 Schlafz.
- 2 Bäder
- 1,964 Sqft
- Aktualisiert: September 22
- 2
Über die Immobilie
A luxurious, two-story penthouse with a beautifully landscaped, over 130-square-meter terrace and garden.Spacious, elegant, and finished to the highest standard, it impresses with its luxury and attention to detail. Located in Sadyba, in the prestigious Mokotów Park complex, less than 200 meters from the Czerniakowskie Lake Nature Reserve.
APARTMENT:
The space with an ar
A luxurious, two-story penthouse with a beautifully landscaped, over 130-square-meter terrace and garden.Spacious, elegant, and finished to the highest standard, it impresses with its luxury and attention to detail. Located in Sadyba, in the prestigious Mokotów Park complex, less than 200 meters from the Czerniakowskie Lake Nature Reserve.
APARTMENT:
The space with an area of 182.38 m² consists of:
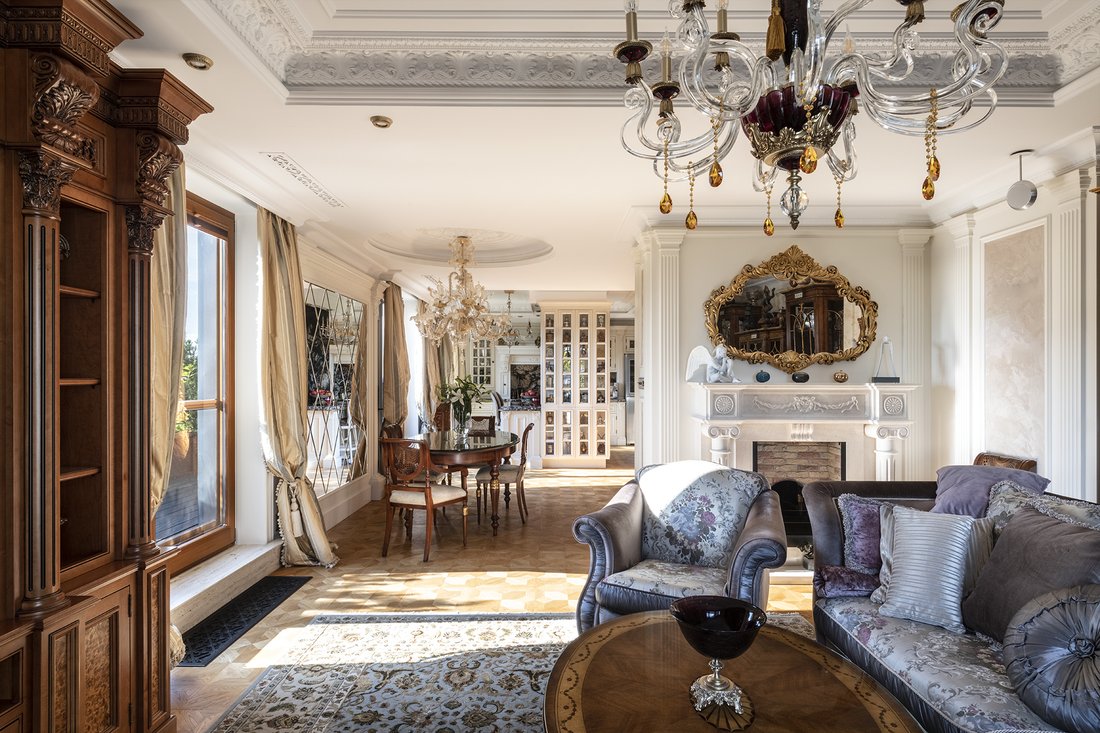
- Living room : equipped with a walnut wooden TV system, a lounge suite from the renowned Italian brand EPOQUE by FURSTENBERG, and a Crema Marfil marble bio-fireplace. The living room features a Bang & Olufsen home cinema system, complete with a Bang & Olufsen television.
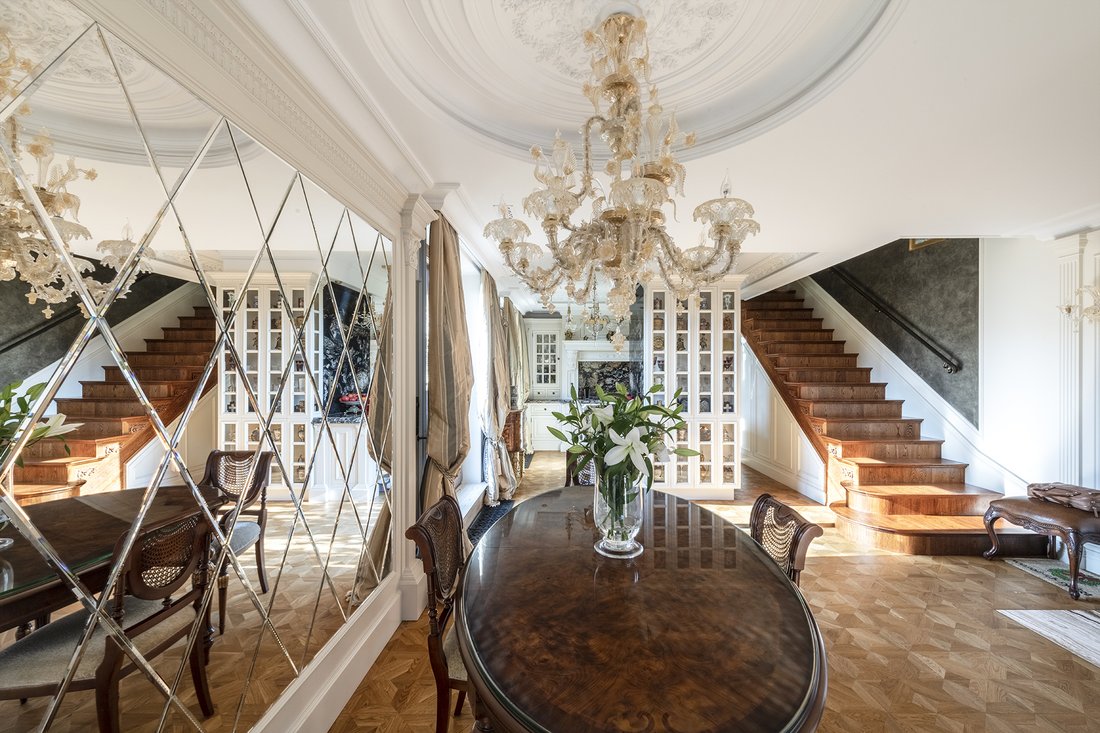
- Dining room : the dining space is completed by an extendable table for 8 people from the Italian company PAL MOBILI.
- Kitchen : Custom-made from natural bleached patinated oak, with countertops made from custom-selected Magma Gold and Titanium granites from Italy. The kitchen is fully equipped with high-end appliances: a multi-function dishwasher, induction cooktop, Liebherr Side-by-Side refrigerator, sous-vide oven, steam oven, and a warming drawer.
Bathrooms : two bathrooms finished with marble (from depleted Carrara Michael Angelo, Rosso Portugal, and Emperador), featuring stylish accents by Devon & Devon and Lefroy Brooks; shower enclosures by Italian company Box Doccia; a freestanding Devon & Devon bathtub in the bathroom; and decorative radiators. Electronically controlled underfloor heating ensures comfort. One bathroom, adjacent to the master bedroom and accessed from the bedroom, is essentially a spacious, over 20-square-meter bathroom with a window.
- Master bedroom : fully equipped with elegant oak furniture from the Italian brand Savio Firmino
- Guest bedroom : oak furniture and a stylish sofa by the Italian brand Trecci Salotti.
- Study : elegantly furnished with oak library furniture.
- Two Wardrobes – very spacious, with a system of functional wardrobes/hangers.
Terrace : over 130 square meters with a spectacular view of the park, fully landscaped with a beautiful, green garden designed to be virtually maintenance-free. The terrace features wooden planters and exotic Bangkirai wood flooring. The terrace is equipped with a programmable automatic irrigation system and LED lighting that spectacularly illuminates the plants. The terrace features a pergola with dining furniture. The terrace is the perfect place to relax surrounded by greenery and surrounds the apartment on all sides. It enjoys full sun exposure throughout the day (from sunrise to sunset).
- Storage room (3.39 m2)
The penthouse was designed by architects specializing in classical style. The finishes, including the materials used, are of the highest standard. Each room features dual-zone ducted air conditioning, with central units ducted to the outside, and electronically controlled heating with forced air. Radiators are embedded in the floor with hand-carved, decorative covers. All rooms feature Windsor oak floors, with custom-made hand-crafted planks.
All built-in furniture is custom-made from natural materials. Custom-made oak interior doors.
Each room was decorated with rich plaster stucco, made to order.
Travertine window sills throughout the apartment.
Light switches and electrical sockets from the Italian company FONTINII.
On the second level, a custom-made stained glass window illuminates the rooms.
The apartment includes 2 parking spaces , paid additionally PLN 180,000 for the entire space.
BUILDING:
Mokotów Park is a luxury apartment complex surrounded by extensive green areas.
The residential community includes an extensive recreational area with a lake accessible exclusively to residents. Each building features waterfalls and plantings, illuminated at night. The development also includes a fitness club, gym, and sauna, all free for residents to use.
LOCATION:
This penthouse is located in one of Warsaw’s greenest districts – Mokotów. The Sadyba neighborhood offers quick access to the city center, while also providing privacy and tranquility thanks to numerous recreational areas.
-
Art der Immobilie
Wohnung
-
Etagen
5
-
Baujahr
2014
-
Preis/Quadratfuß
$956
Funktionen
Erkunden Sie die Gegend

Der Agent wird sich in Kürze mit Ihnen in Verbindung setzen
Gelistet von
Besichtigung mit Łukasz Hodura buchen
Wählen Sie ein Datum und ob Sie eine virtuelle oder persönliche Besichtigung mit dem Makler wünschen.

Wilanów is the birthplace of Vilea Property Boutique. Situated in the heart of Wilanów Township, our Wilanów off
Wilanów is the birthplace of Vilea Property Boutique. Situated in the heart of Wilanów Township, our Wilanów office is a prime example of modernity and functionality, perfectly reflecting our approach to premium and luxury real estate. Its prominent position on the main street of the Township ensures excellent visibility and easy access for clients and business partners alike. The Wilanów office has been designed to provide the highest level of comfort for every meeting and consultation.
Ähnliche Immobilien in der Nähe
Neue Angebote in Warschau






Entdecken Sie mehr Häuser zum Verkauf
Warschau, Polen Immobilienarten
Warschau, Polen beliebte Suchanfragen
- Immobilien mit Garage in Warschau, Polen
- Immobilien mit Terrasse in Warschau, Polen
- Immobilien mit Fitnessstudio in Warschau, Polen
- Immobilien mit Sauna in Warschau, Polen
- Blick auf die Stadt Immobilien in Warschau, Polen
- Panorama Immobilien in Warschau, Polen
- Immobilien mit Pool in Warschau, Polen
- Immobilien mit Hallenbad in Warschau, Polen
- Immobilien mit Weinkeller in Warschau, Polen
- Anlageimmobilie Immobilien in Warschau, Polen
- am Wasser Immobilien in Warschau, Polen
- Immobilien mit Tennisplatz in Warschau, Polen
- Immobilien mit Seeblick in Warschau, Polen
- Gesicherte Wohnanlage Immobilien in Warschau, Polen
Warschau, Polen nachbarschaften
- Häuser zum Verkauf in Śródmieście, Polen
- Häuser zum Verkauf in Mokotów, Polen
- Häuser zum Verkauf in Ochota, Polen
- Häuser zum Verkauf in Praga-Południe, Polen
- Häuser zum Verkauf in Ursynów, Polen
- Häuser zum Verkauf in Wawer, Polen
- Häuser zum Verkauf in Wilanów, Polen
- Häuser zum Verkauf in Wola, Polen
Verwandte Leitfäden & Geschichten
Das Vertrauen der führenden Makler der Welt
Die Makler hinter den außergewöhnlichsten Immobilien der Welt inserieren bei JamesEdition.
- Angebote von Sotheby's, Christie's, BARNES und Engel & Völkers
- Jedes Angebot wird vor der Veröffentlichung geprüft
- Verbinden Sie sich direkt mit verifizierten Maklern
Indem Sie fortfahren, akzeptieren Sie unsere Nutzungsbedingungen und Datenschutzrichtlinie.