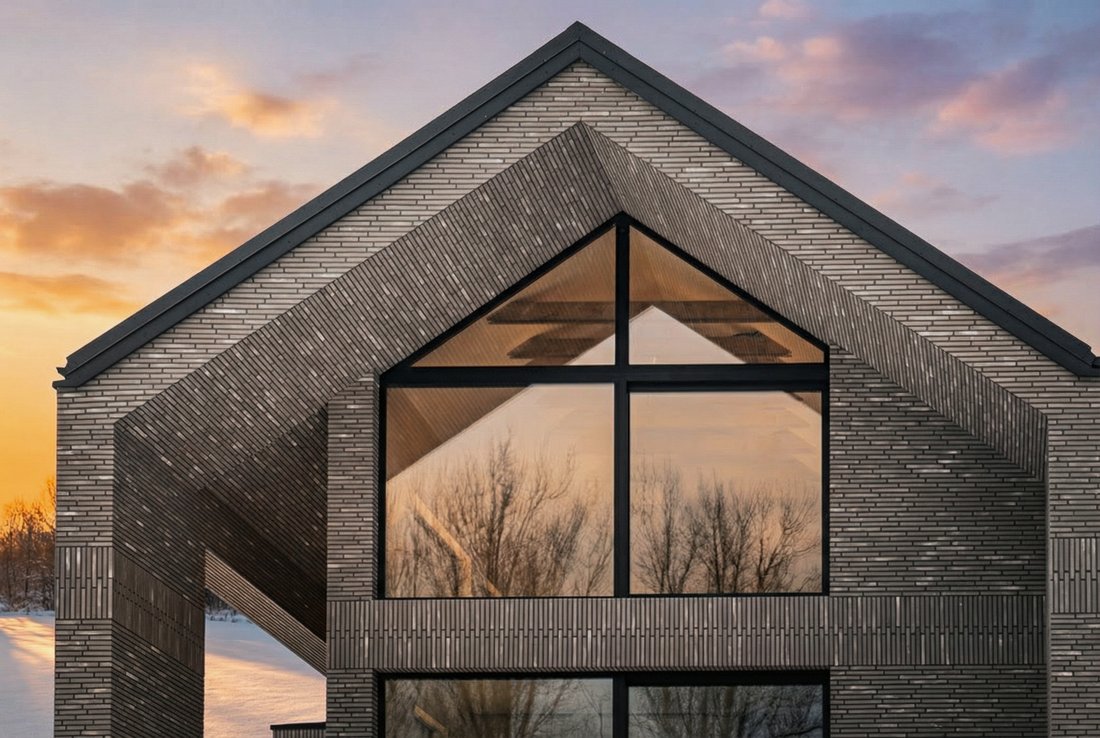
Ein freistehendes Haus mit Zugang zu einem See in Wilanów
- 6 Schlafz.
- 6 Bäder
- 5,888 Sqft
- 10,689 Sqft lot
- Aktualisiert: November 12
- 10
Über die Immobilie
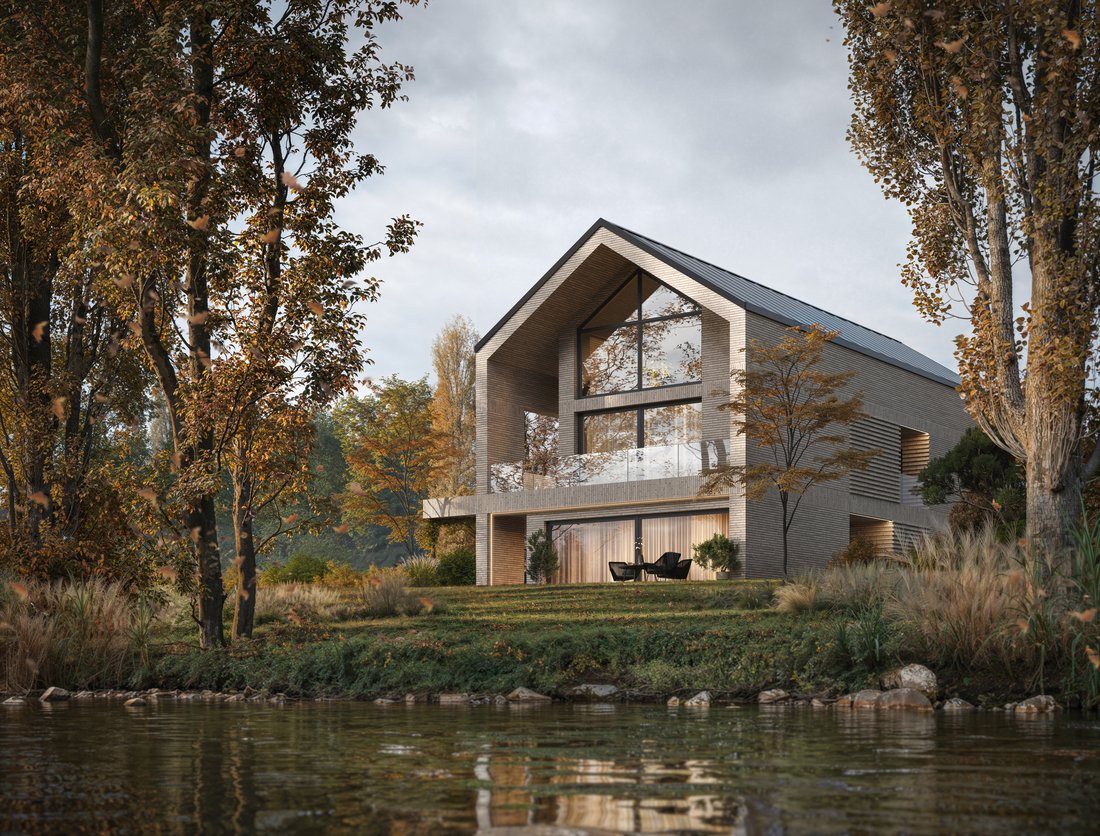
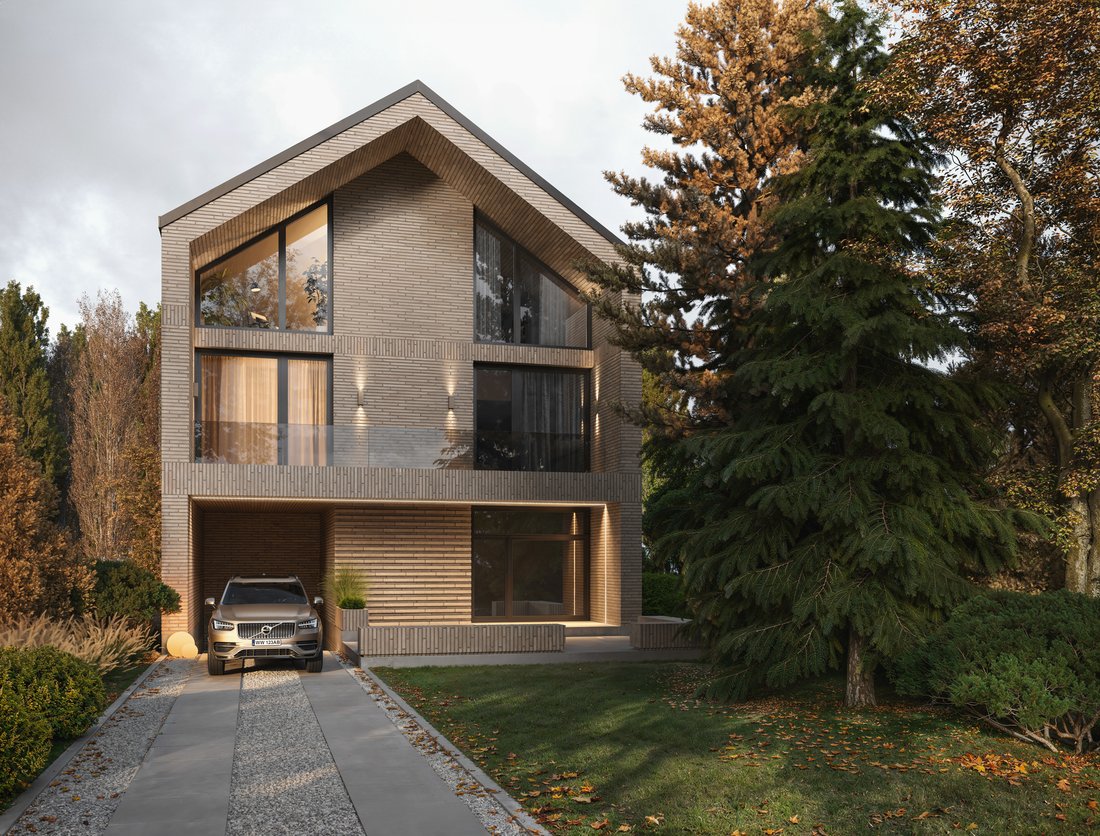
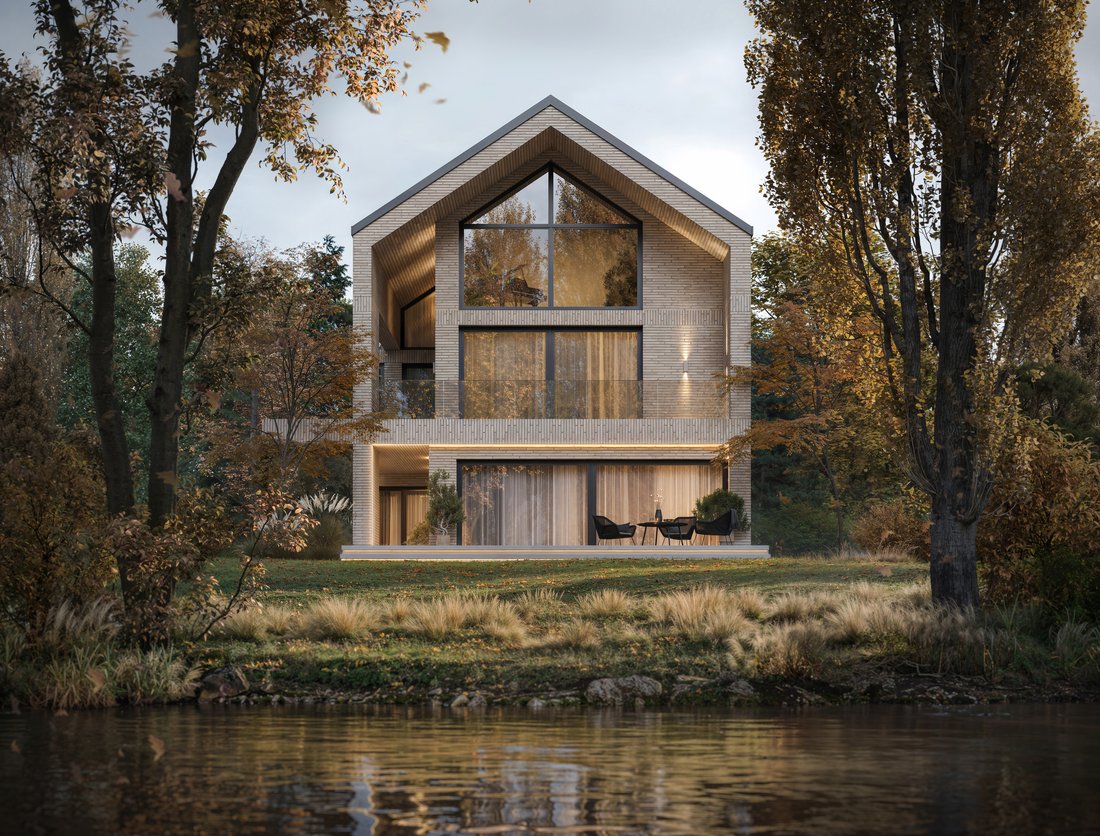
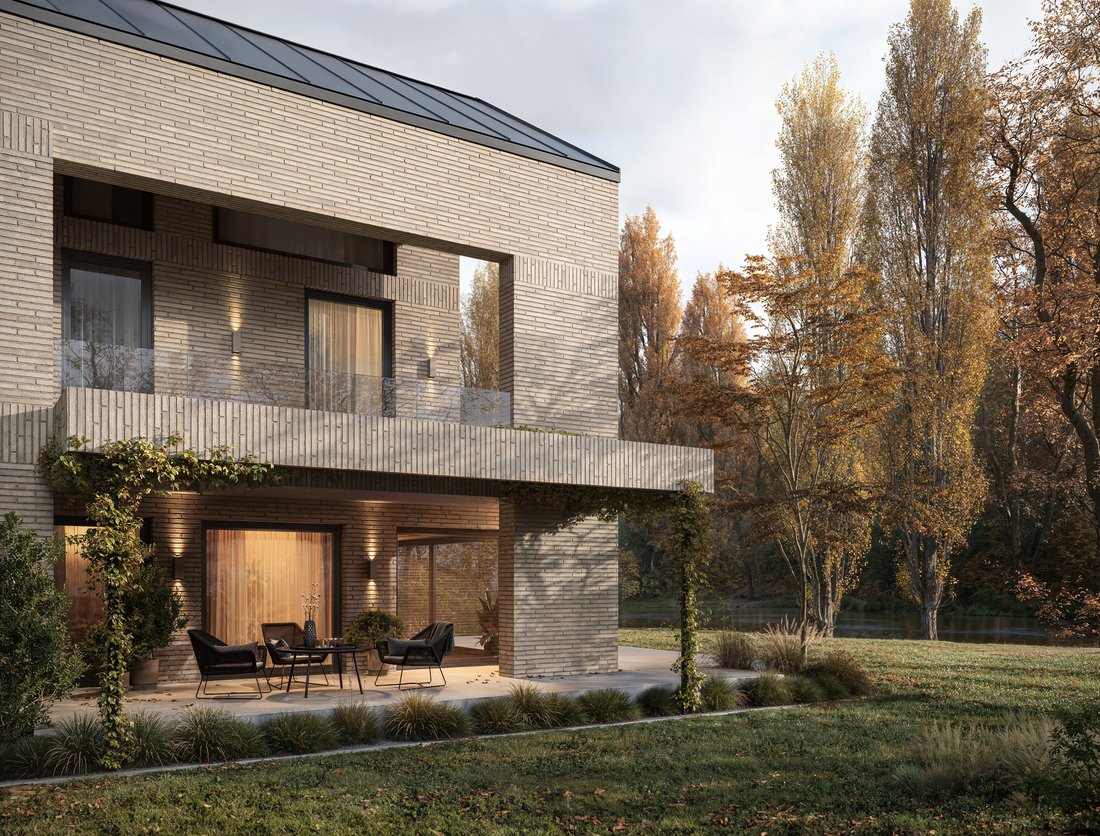
This unique, detached house is located in Wilanów, picturesquely situated on the shores of Lake Wilanowskie and situated on a plot directly adjacent to Wilanów Park. This property, where luxury is defined not only by its architecture but above all by a rare combination: privacy, openness to greenery, and the full functionality of urban life. The house is located in the second building line, eff
RAUMAUFTEILUNG UND INNENAUSSTATTUNG Das 547 m² große Haus befindet sich auf einem 993 m² großen Grundstück. Die funktionale Raumaufteilung wurde sorgfältig entworfen — der Wohnbereich öffnet sich zum Grün und zum See, während die privaten Etagen Komfort, Ruhe und eine logische Raumaufteilung für Bewohner und Gäste bieten. Die dreifach verglaste Aluminiumverglasung verbessert nicht nur die Aussicht, sondern sorgt auch für einen ausgezeichneten thermischen und akustischen Komfort. Die technischen Standards des Hauses entsprechen den Erwartungen der anspruchsvollsten Kunden. Das gesamte Haus verfügt über eine Fußbodenheizung und ein Wärmerückgewinnungssystem, das eine gleichbleibende Luftqualität und einen stabilen Temperaturkomfort gewährleistet, was besonders bei großen Verglasungen wichtig ist. Die Anlagen sind bereit für eine Klimaanlage und ein umfangreiches Smart-Home-System. Eine moderne Heizungsanlage ist installiert, wobei eine Wärmepumpe als primäre Wärmequelle und ein Viessmann Gaskessel als alternative Quelle dient.
EBENE -1 (154,3 m²) — GARAGE UND TECHNIKRAUM UND ZUSÄTZLICHE RÄUMEDas Untergeschoss wurde mit Blick auf maximalen Nutzkomfort und technischen Komfort konzipiert.
Garage: 105,9 m² — Platz, der für große Premium-Autos geeignet ist
Rampe: 34,7 m²
Technikraum: 14,6 m²
Vestibül: 4,0 m² | Halle: 9,9 m²
Zimmer: 16,5 m² | Badezimmer: 3,4 m²
vorbereitete Installation für einen Fahrzeugdrehteller (drehbare Plattform), die ein bequemes Wenden und Ausfahren des Fahrzeugs ermöglicht
ERDGESCHOSS (134,1 m²) — WOHNBEREICH MIT PARKBLICKDer repräsentative Teil des Hauses, offen zum Grün und zum Garten.
Wohnzimmer: 80,0 m² — beeindruckende Wohnfläche mit großer Verglasung
Küche: 21,4 m² — funktionell, im Einklang mit der Wohnfläche
Speisekammer: 3,4 m²
Toilette (WC): 3,2 m²
Kleiderschrank: 4,5 m²
Halle: 21,6 m²
ETAGE 1 (137,4 m²) — ERWEITERTER SCHLAFZIMMERBEREICHDie oberste Etage dient als komfortable Nachtzone.
Studio: 23,9 m²
Schlafzimmer: 17,0 m² | Kleiderschrank: 2,3 m² | Badezimmer: 4,4 m²
Schlafzimmer: 17.9 m² | Badezimmer: 4.3 m²
Hauptschlafzimmer: 29,5 m² | Badezimmer: 8,3 m² | Ankleideraum: 6,1 m²
Waschküche: 4,2 m² | Abstellraum: 2,2 m²
Korridor: 10,5 m² | Treppe: 6,8 m²
ETAGE 2 (121,1 m²) — PRIVATER KOMFORT UND ERHOLUNGPrivate Zone, ergänzt durch Erholungsräume.
Schlafzimmer: 17,7 m² | Badezimmer: 4,1 m²
Schlafzimmer: 15.4 m² | Badezimmer: 2.5 m²
Erholung: 71,3 m² — perfekter Platz für ein Fitnessstudio, ein Heimkino oder eine Hobbyzone
Treppe: 10,2 m²
LAGE UND UMGEBUNGDas Haus befindet sich in der Stadt und doch direkt an einem See und in der Nähe eines Parks. In der Umgebung befindet sich das gut gepflegte Gelände der Altstadt von Wilanów. Das Naturschutzgebiet Morysin, der Wilanowski-Park, die Wandergebiete und Strände entlang der Weichsel, eine Golfanlage, ein Tennisclub und Hallenbäder bieten endlose Freizeitmöglichkeiten. Internationale Schulen erreichen Sie nach einer 5-15-minütigen Autofahrt, ebenso wie ein Einkaufszentrum mit einem Kino der Sadyba Best Mall. Die voll ausgebaute Infrastruktur von Miasteczko Wilanów befindet sich ebenfalls in der Nähe. Dieser Standort vereint wirklich Privatsphäre, Natur und urbanen Komfort — ohne Kompromisse.
This unique, detached house is located in Wilanów, picturesquely situated on the shores of Lake Wilanowskie and situated on a plot directly adjacent to Wilanów Park. This property, where luxury is defined not only by its architecture but above all by a rare combination: privacy, openness to greenery, and the full functionality of urban life. The house is located in the second building line, effectively eliminating noise and traffic, ensuring peace and a sense of isolation. Extensive glazing facing the park creates a living picture effect – the interiors immerse themselves in light and landscape throughout the day. The interior design was prepared by Studio Casciarri, while the facade architecture and landscaping were designed by studio Moomoo – with a clear emphasis on timelessness and coherence of form.
ROOM LAYOUT AND INTERIORS
The 547 m² house sits on a 993 m² plot. The functional layout was carefully designed – the living area opens onto the greenery and lake, while the private floors provide comfort, quiet, and a logical division of space for residents and guests. The triple-glazed aluminum glazing not only enhances the view but also provides excellent thermal and acoustic comfort.
The house’s technical standards meet the expectations of the most demanding clients. The entire house features underfloor heating and a heat recovery system, ensuring consistent air quality and stable temperature comfort, especially important with large glazing. The installations are ready for air conditioning and an extensive smart home system. A modern heating system is installed, with a heat pump serving as the primary heat source, and a Viessmann gas boiler serving as an alternative source.
LEVEL -1 (154.3 m²) – GARAGE AND TECHNICAL AREA AND ADDITIONAL ROOMS
The underground floor was designed with maximum usable and technical comfort in mind.
- garage: 105.9 m² – space adapted to large premium cars
- ramp: 34.7 m²
- technical room: 14.6 m²
- vestibule: 4.0 m² | hall: 9.9 m²
- room: 16.5 m² | bathroom: 3.4 m²
- prepared installation for a car turntable (rotating platform), enabling convenient turning of the car and exiting forward
GROUND FLOOR (134.1 m²) – LIVING AREA WITH A PARK VIEW
The representative part of the house, open to the greenery and garden.
- living room: 80.0 m² – impressive living space with large glazing
- kitchen: 21.4 m² – functional, consistent with the living area
- pantry: 3.4 m²
- toilet (WC): 3.2 m²
- wardrobe: 4.5 m²
- hall: 21.6 m²
FLOOR 1 (137.4 m²) – EXTENDED BEDROOM AREA
The top floor serves as a comfortable night zone.
- studio: 23.9 m²
- bedroom: 17.0 m² | wardrobe: 2.3 m² | bathroom: 4.4 m²
- bedroom: 17.9 m² | bathroom: 4.3 m²
- master bedroom: 29.5 m² | bathroom: 8.3 m² | dressing room: 6.1 m²
- laundry room: 4.2 m² | storage room: 2.2 m²
- corridor: 10.5 m² | staircase: 6.8 m²
FLOOR 2 (121.1 m²) – PRIVATE COMFORT AND RECREATION
Private zone supplemented with recreational space.
- bedroom: 17.7 m² | bathroom: 4.1 m²
- bedroom: 15.4 m² | bathroom: 2.5 m²
- recreation: 71.3 m² – perfect space for a gym, home cinema or hobby zone
- staircase: 10.2 m²
LOCATION AND SURROUNDINGS
The house is located in the city, yet directly on a lake and near a park. The surrounding area boasts the well-maintained grounds of Old Wilanów, while endless recreational opportunities are offered by the Morysin Nature Reserve, Wilanowski Park, walking areas and beaches along the Vistula River, a golf driving range, a tennis club, and indoor swimming pools. International schools are a 5-15-minute drive away, as is a shopping center with a Sadyba Best Mall cinema. The fully developed infrastructure of Miasteczko Wilanów is also nearby. This location truly combines privacy, nature, and urban comfort – without compromise.
-
Art der Immobilie
Haus
-
Etagen
2
-
Baujahr
2025
-
Preis/Quadratfuß
$485
Funktionen
- Garage
- Terrasse
- Garten
- Kamin
- Seeblick
- am Wasser
- Wasserblick
- Keller
- Waschküche
Lot
- Wasserblick
- am Wasser
- Privatsphäre
- Seeblick
Innenbereich
- Hohe Decke
- Kamin
- Waschküche
- Keller
Outdoor
- Terrasse
- Balkon
- Garage
- Garten
Erkunden Sie die Gegend

Der Agent wird sich in Kürze mit Ihnen in Verbindung setzen
Gelistet von
Besichtigung mit Karol Bruszewski buchen
Wählen Sie ein Datum und ob Sie eine virtuelle oder persönliche Besichtigung mit dem Makler wünschen.

Wilanów is the birthplace of Vilea Property Boutique. Situated in the heart of Wilanów Township, our Wilanów off
Wilanów is the birthplace of Vilea Property Boutique. Situated in the heart of Wilanów Township, our Wilanów office is a prime example of modernity and functionality, perfectly reflecting our approach to premium and luxury real estate. Its prominent position on the main street of the Township ensures excellent visibility and easy access for clients and business partners alike. The Wilanów office has been designed to provide the highest level of comfort for every meeting and consultation.
Ähnliche Immobilien in der Nähe
Neue Angebote in Warschau






Entdecken Sie mehr Häuser zum Verkauf
Warschau, Polen Immobilienarten
Warschau, Polen beliebte Suchanfragen
- Immobilien mit Garage in Warschau, Polen
- Immobilien mit Terrasse in Warschau, Polen
- Immobilien mit Fitnessstudio in Warschau, Polen
- Immobilien mit Sauna in Warschau, Polen
- Blick auf die Stadt Immobilien in Warschau, Polen
- Immobilien mit Pool in Warschau, Polen
- Panorama Immobilien in Warschau, Polen
- Immobilien mit Hallenbad in Warschau, Polen
- Immobilien mit Weinkeller in Warschau, Polen
- Anlageimmobilie Immobilien in Warschau, Polen
- Immobilien mit Tennisplatz in Warschau, Polen
- Gesicherte Wohnanlage Immobilien in Warschau, Polen
- am Wasser Immobilien in Warschau, Polen
- Immobilien mit Seeblick in Warschau, Polen
- Duplex Immobilien in Warschau, Polen
- Immobilien mit Flussblick in Warschau, Polen
- Immobilien mit Weinberg in Warschau, Polen
Warschau, Polen nachbarschaften
- Häuser zum Verkauf in Śródmieście, Polen
- Häuser zum Verkauf in Mokotów, Polen
- Häuser zum Verkauf in Ochota, Polen
- Häuser zum Verkauf in Praga-Południe, Polen
- Häuser zum Verkauf in Ursynów, Polen
- Häuser zum Verkauf in Wawer, Polen
- Häuser zum Verkauf in Wilanów, Polen
- Häuser zum Verkauf in Wola, Polen
Verwandte Leitfäden & Geschichten
Das Vertrauen der führenden Makler der Welt
Die Makler hinter den außergewöhnlichsten Immobilien der Welt inserieren bei JamesEdition.
- Angebote von Sotheby's, Christie's, BARNES und Engel & Völkers
- Jedes Angebot wird vor der Veröffentlichung geprüft
- Verbinden Sie sich direkt mit verifizierten Maklern
Indem Sie fortfahren, akzeptieren Sie unsere Nutzungsbedingungen und Datenschutzrichtlinie.