


$799,000
Alleinstehendes Einfamilienhaus Warrenton
- 5 Schlafz.
- 3 Bäder
- 3,412 Sqft
- 27,008 Sqft lot
- Aktualisiert: August 14
-
1
Ansichten der letzten 30 Tage
- MLS#VAFQ2023488
Über die Immobilie
Beschreibung wurde automatisch übersetzt.
Die Beschreibung wird in der Originalsprache angezeigt.
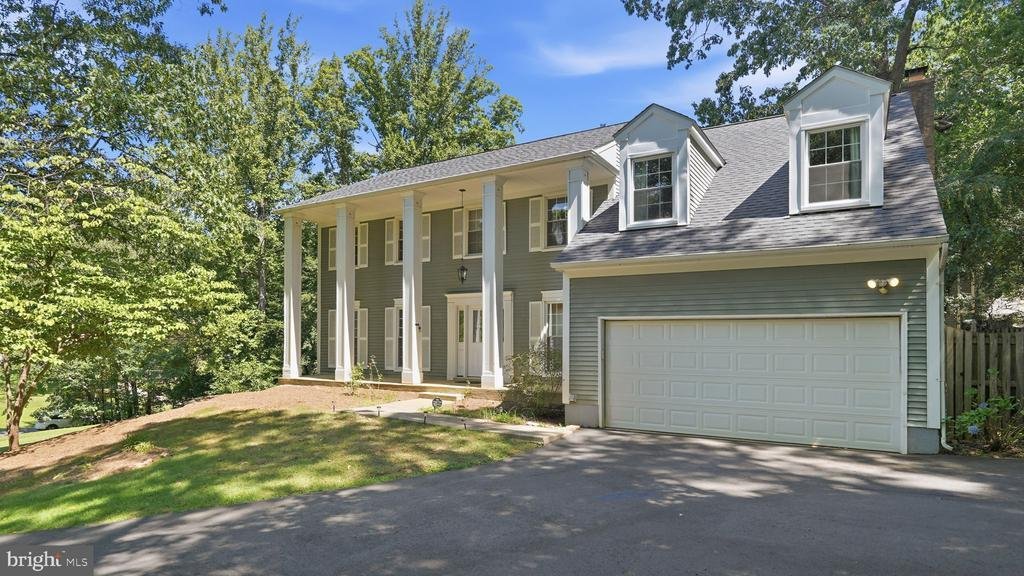
A SHOWSTOPPING, NEWLY RENOVATED KITCHEN is the centerpiece of this spacious 5-bedroom, 2.5-bath Colonial offering approximately 3,412 finished square feet on 0.62 wooded acres with NO HOA. Renovated within the past year, the expansive kitchen features abundant espresso-toned shaker cabinetry, dramatic veined countertops, a herringbone-pattern tile backsplash, recessed lighting, gas cooking, stainl
A SHOWSTOPPING, NEWLY RENOVATED KITCHEN is the centerpiece of this spacious 5-bedroom, 2.5-bath Colonial offering approximately 3,412 finished square feet on 0.62 wooded acres with NO HOA. Renovated within the past year, the expansive kitchen features abundant espresso-toned shaker cabinetry, dramatic veined countertops, a herringbone-pattern tile backsplash, recessed lighting, gas cooking, stainless-steel appliances and exceptional preparation, serving and storage space. The kitchen flows into an inviting family room anchored by a classic brick fireplace, while hardwood floors extend through the light-filled formal living and dining rooms. Upstairs are five bedrooms with new carpet, including an exceptionally spacious primary suite with multiple closets and a dedicated dressing or vanity area. The versatile fifth bedroom also works beautifully as a private office, sitting room or dressing room. The newly carpeted, finished walkout lower level offers substantial recreation, media, fitness or work-from-home space, plus French doors to the rear patio and a separate storage/workshop area with extensive shelving. RECENT IMPROVEMENTS INCLUDE: newly renovated kitchen completed within the past year; new roof and new HVAC system installed in 2026; fresh interior paint; new carpet on the upper and lower levels; and an extended driveway completely replaced in 2024. Additional highlights include a two-car attached garage, main-level laundry, fenced outdoor area, storage shed, mature trees and a broad lower lawn. Conveniently located in Cedar Run Estates on the DC side of Warrenton with access to Route 29, I-66, shopping, dining and Old Town Warrenton
-
Art der Immobilie
Haus
-
Baujahr
1981
-
Preis/Quadratfuß
$234
Funktionen
- Garten
- Kamin
- Garage
- Renoviert
- Gasherd
- Waschküche
- Office
- Keller
Erkunden Sie die Gegend
7407 CEDAR RUN DRIVE, WARRENTON, VA 20187, Virginia, Vereinigte Staaten
Auf Google Maps anzeigen
Preis pro sqft
Niedrig
Hoch
Vor 4 Jahren beigetreten
Sie haben sich nach diesem Objekt erkundigt
Der Agent wird sich in Kürze mit Ihnen in Verbindung setzen
Gelistet von
82
Angebote
2022
Beigetreten
Besichtigung mit the agent buchen
Wählen Sie ein Datum und ob Sie eine virtuelle oder persönliche Besichtigung mit dem Makler wünschen.
Bevorzugtes Datum
Art der Tour

Zuletzt aktualisiert
August 14
Erstmalig gelistet
Aug 14
Maklerlizenz
#0225198791
Angebotsreferenz
2147799423408438
Angebotsstatus
Active-bright
Ähnliche Immobilien in der Nähe
Neue Angebote in Warrenton








Entdecken Sie mehr Häuser zum Verkauf
Warrenton, VA, Vereinigte Staaten Immobilienarten
Warrenton, VA, Vereinigte Staaten beliebte Suchanfragen
- Immobilien mit Pool in Warrenton, VA, Vereinigte Staaten
- Immobilien mit Fitnessstudio in Warrenton, VA, Vereinigte Staaten
- Immobilien mit Whirlpool in Warrenton, VA, Vereinigte Staaten
- Immobilien mit Seeblick in Warrenton, VA, Vereinigte Staaten
- Immobilien mit Kino in Warrenton, VA, Vereinigte Staaten
- Immobilien mit Flussblick in Warrenton, VA, Vereinigte Staaten
Verwandte Leitfäden & Geschichten
Das Vertrauen der führenden Makler der Welt
Die Makler hinter den außergewöhnlichsten Immobilien der Welt inserieren bei JamesEdition.
- Angebote von Sotheby's, Christie's, BARNES und Engel & Völkers
- Jedes Angebot wird vor der Veröffentlichung geprüft
- Verbinden Sie sich direkt mit verifizierten Maklern
Indem Sie fortfahren, akzeptieren Sie unsere Nutzungsbedingungen und Datenschutzrichtlinie.
brokerages we
partnered with
partnered with