$1,149,900
Alleinstehendes Einfamilienhaus Warrenton
- 5 Schlafz.
- 5 Bäder
- 6,187 Sqft
- 32,235 Sqft lot
- Aktualisiert: Heute
- MLS#VAFQ2023064
Über die Immobilie
Beschreibung wurde automatisch übersetzt.
Die Beschreibung wird in der Originalsprache angezeigt.
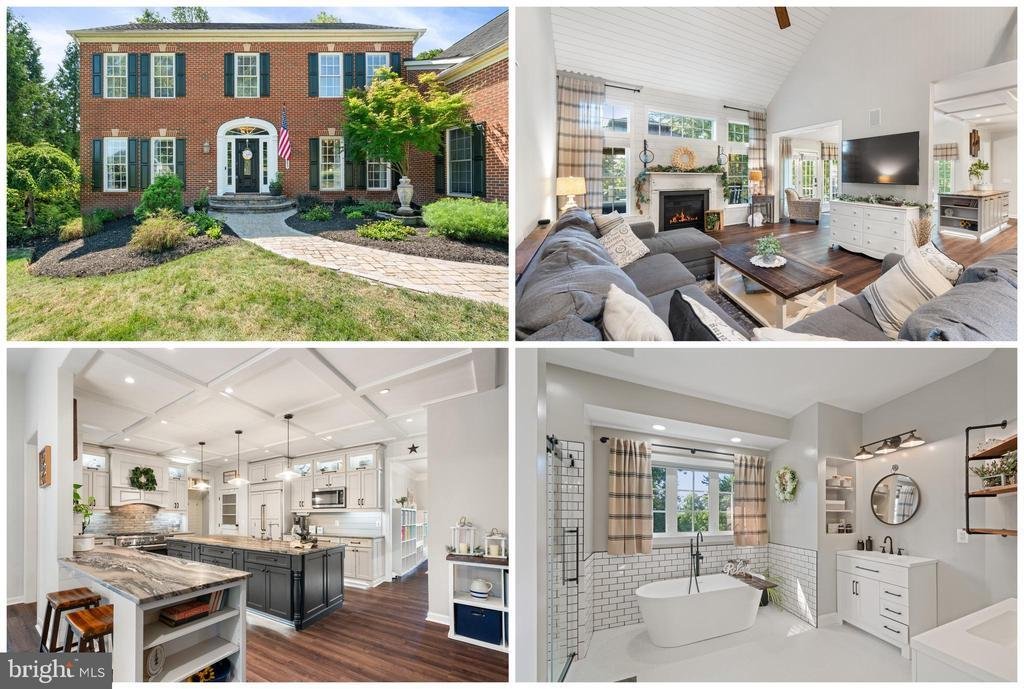
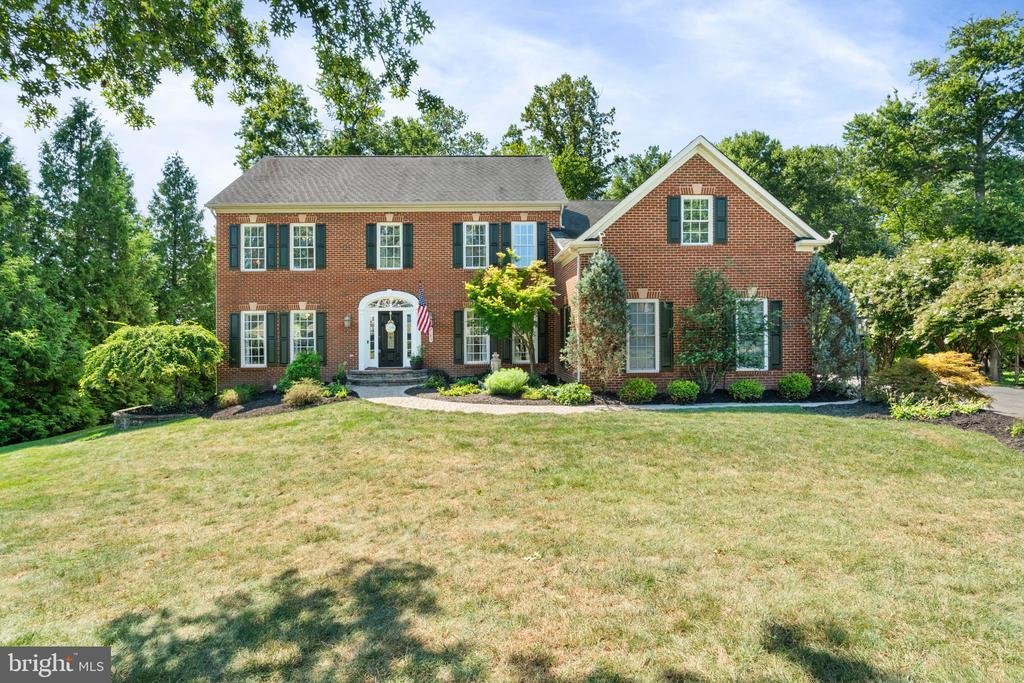
Open House Sunday, October 25, 2026 2:30 PM - 5:00 PM. This pristine Warrenton colonial in the sought after Brookside neighborhood combines quality craftsmanship, thoughtful updates, and inviting outdoor living. It is loaded with custom updates throughout.
The gourmet kitchen features granite countertops, a double-bowl farmhouse sink, a gas cooktop with brick veneer backsplash, a shipboa
The gourmet kitchen features granite countertops, a double-bowl farmhouse sink, a gas cooktop with brick veneer backsplash, a shipboa
Open House Sunday, October 25, 2026 2:30 PM - 5:00 PM. This pristine Warrenton colonial in the sought after Brookside neighborhood combines quality craftsmanship, thoughtful updates, and inviting outdoor living. It is loaded with custom updates throughout.
The gourmet kitchen features granite countertops, a double-bowl farmhouse sink, a gas cooktop with brick veneer backsplash, a shipboard backsplash behind the desk area, and a lattice ceiling. Cabinetry includes soft-close features, a cabinet front for the dishwasher and refrigerator, and a stainless steel built-in microwave paired with stainless double ovens, one of which is a convection oven. The island offers under-lighting, and the space is finished with recessed and pendant lighting plus a reverse osmosis filter at the sink. LVP flooring flows through the kitchen, morning room, dining room, and family room.
Just off the kitchen, a modern mudroom serves as the ultimate transitional zone between the outdoors and your home’s main living space. The laundry room is tucked away off the kitchen as well.
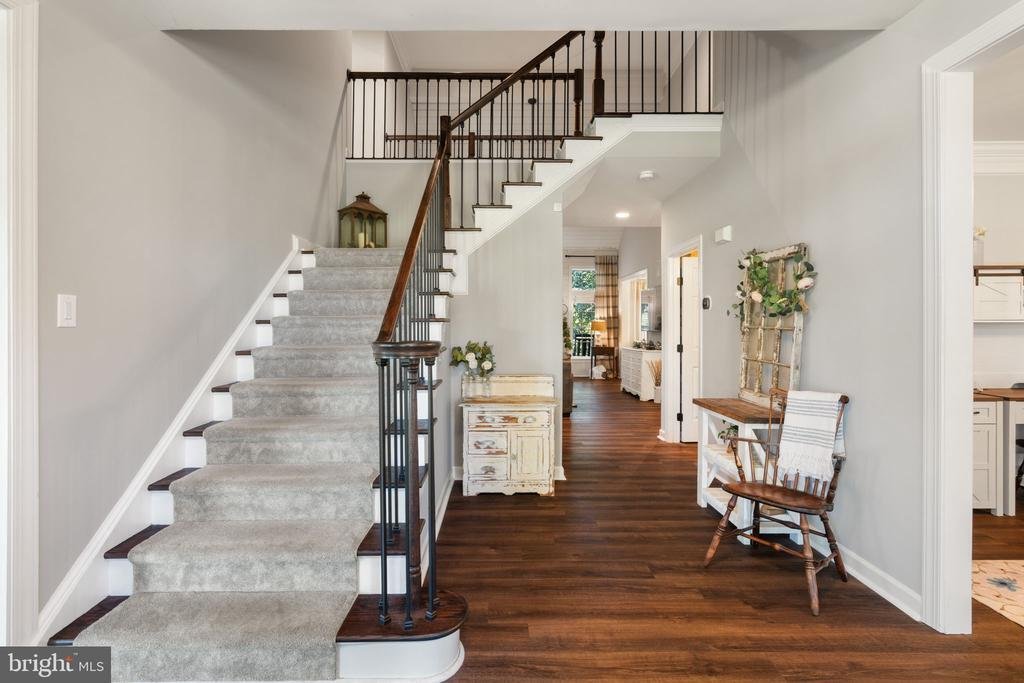
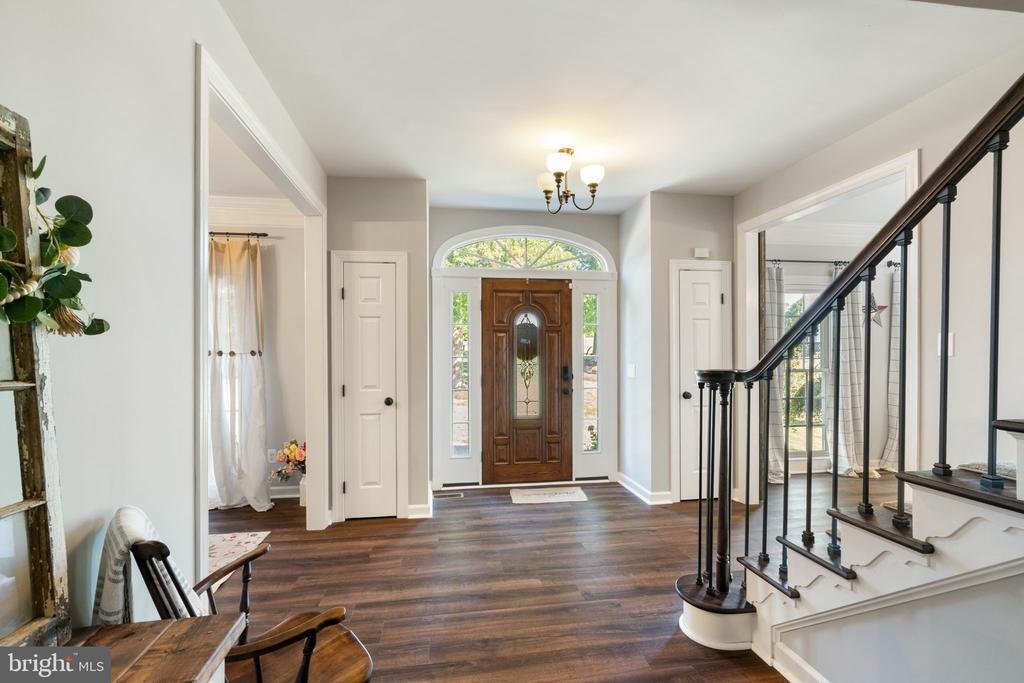
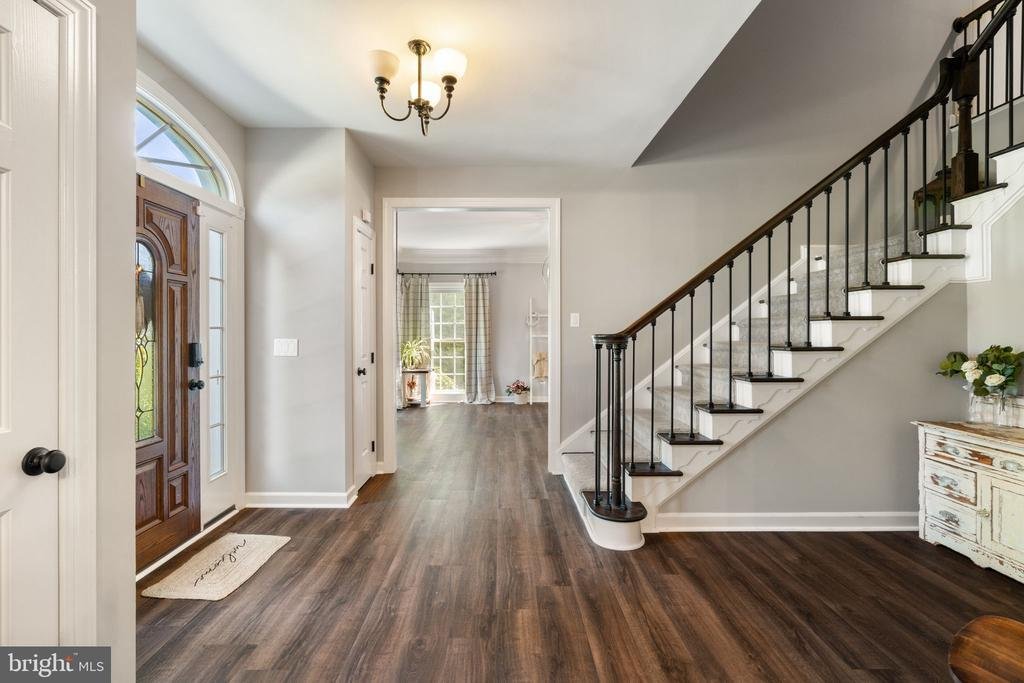
The bright and sunny morning room offers recessed lighting, while the adjoining family room impresses with a gas fireplace, ceiling fan, high ceilings, and transom windows. The dining room and living room both showcase crown molding and LVP flooring, and the living room adds custom barn doors. A versatile first-floor room, ideal for use as an office or bedroom, includes recessed eyeball lighting, crown molding, and a glass door, and the powder room continues the LVP flooring theme. Two coat closets add convenience near the main living areas, and the staircase features metal balusters with a carpet runner.
Upstairs, the foyer is carpeted with recessed lighting in the hall. The back bedroom and corner bedroom each offer a ceiling fan and carpet, and a huge bonus room or office provides additional flexible space with recessed lighting and carpet. Board and batten trim accents each of the bedrooms. The shared upper level bath includes a double sink vanity, LVP flooring, recessed lighting, and a shower/tub.
The princess suite includes a ceiling fan, carpet, and a hardwood backsplash, with an en suite bath featuring LVP flooring, a shower stall, and a comfort-height sink. The spacious primary suite offers with a large walk in closet and a newly renovated spa like primary bath with a two comfort height vanities, a freestanding soaking tub, new tile, updated mirrors, and an enlarged for even more comfort.
The newly finished basement offers a rec room, full bath and bedroom for guests. Plus finished space that can be used for storage. pod cast room and more! Basement exit on the side of the home for access to the yard. The home is equipped with a whole house water filtration and softening system with reverse osmosis, along with two HVAC systems and two gas furnaces for efficient comfort throughout. A security system conveys with the home.
Outside, enjoy an extended Trex deck with vinyl rails, metal balusters, deck lighting, and two posts fitted with solar lighting, all overlooking a cozy fireplace seating area with a canopy that conveys. A paver walkway leads to the home, and the playground set stays for the next family to enjoy. The three-car garage offers room for storage.
Ideally located on the D. C. side of Warrenton, this home is just a short drive to Wegmans! Plus the shops, restaurants, and charm of Old Town Warrenton. Nearby Gainesville and Haymarket add even more convenience, with major retailers, grocery stores, dining, medical offices, and hospitals all close by
-
Art der Immobilie
Haus
-
Baujahr
2004
-
Preis/Quadratfuß
$185
Funktionen
- Garten
- Kamin
- Garage
- Begehbarer Kleiderschrank
- Spielplatz
- Renoviert
- Waschküche
- Hohe Decke
- Office
Funktionen
Lot
- Renoviert
Innenbereich
- Hohe Decke
- Office
- Kamin
- Waschküche
- Keller
- Begehbarer Kleiderschrank
Outdoor
- Garage
- Spielplatz
- Garten
Erkunden Sie die Gegend
7185 EVAN COURT, WARRENTON, VA 20187, Virginia, Vereinigte Staaten
Auf Google Maps anzeigen
Preis pro sqft
Niedrig
Hoch
Vor 5 Jahren beigetreten
Sie haben sich nach diesem Objekt erkundigt
Der Agent wird sich in Kürze mit Ihnen in Verbindung setzen
Gelistet von
3
Angebote
2022
Beigetreten
Besichtigung mit Stacy Martin buchen
Wählen Sie ein Datum und ob Sie eine virtuelle oder persönliche Besichtigung mit dem Makler wünschen.
Bevorzugtes Datum
Art der Tour

Zuletzt aktualisiert
Heute
Erstmalig gelistet
August 1
Maklerlizenz
#0225075344
Angebotsreferenz
2137922300291140
Angebotsstatus
Active-bright
Ähnliche Immobilien in der Nähe
Neue Angebote in Warrenton








Entdecken Sie mehr Häuser zum Verkauf
Warrenton, VA, Vereinigte Staaten Immobilienarten
Warrenton, VA, Vereinigte Staaten beliebte Suchanfragen
- Immobilien mit Pool in Warrenton, VA, Vereinigte Staaten
- Immobilien mit Fitnessstudio in Warrenton, VA, Vereinigte Staaten
- Immobilien mit Bergblick in Warrenton, VA, Vereinigte Staaten
- Immobilien mit Whirlpool in Warrenton, VA, Vereinigte Staaten
- Immobilien mit Flussblick in Warrenton, VA, Vereinigte Staaten
- Immobilien mit Kino in Warrenton, VA, Vereinigte Staaten
- Immobilien mit Seeblick in Warrenton, VA, Vereinigte Staaten
- Immobilien mit Weinkeller in Warrenton, VA, Vereinigte Staaten
Verwandte Leitfäden & Geschichten
Das Vertrauen der führenden Makler der Welt
Die Makler hinter den außergewöhnlichsten Immobilien der Welt inserieren bei JamesEdition.
- Angebote von Sotheby's, Christie's, BARNES und Engel & Völkers
- Jedes Angebot wird vor der Veröffentlichung geprüft
- Verbinden Sie sich direkt mit verifizierten Maklern
Indem Sie fortfahren, akzeptieren Sie unsere Nutzungsbedingungen und Datenschutzrichtlinie.
brokerages we
partnered with
partnered with