$1,334,872
Oakhall Road, Wanstead
- 3 Schlafz.
- 1 Bäder
- Aktualisiert: Heute
Über die Immobilie
Beschreibung wurde automatisch übersetzt.
Die Beschreibung wird in der Originalsprache angezeigt.
With three generous double bedrooms, two inviting reception rooms and an array of original features, this is a home that immediately feels both welcoming and full of personality. Perfectly placed for enjoying all that Wanstead has to offer, George Green is just 0.1 miles away, providing wonderful open green space practically on the doorstep, while Wanstead Central Line Station is approximately 0.2
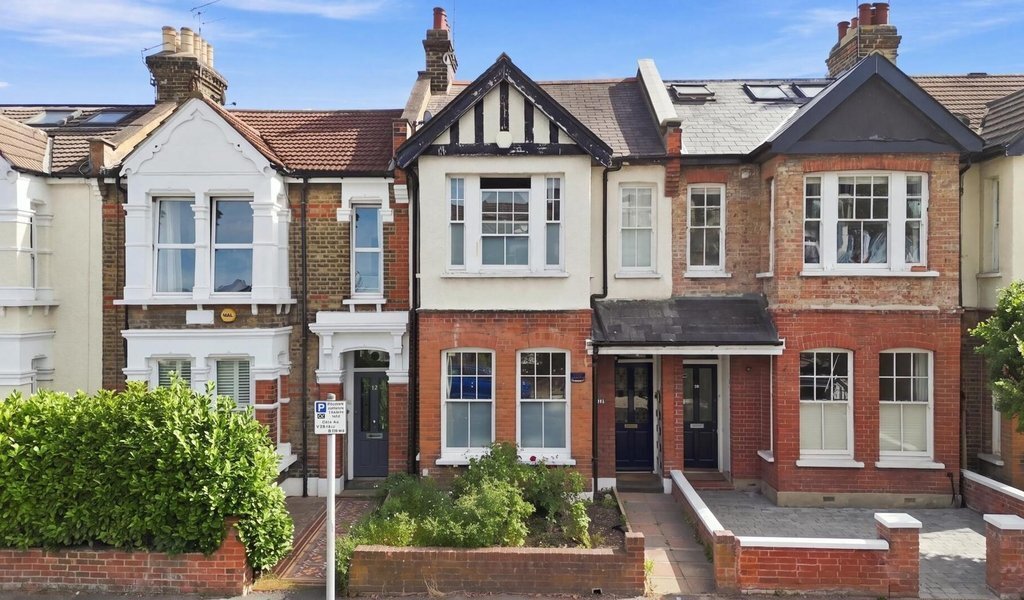
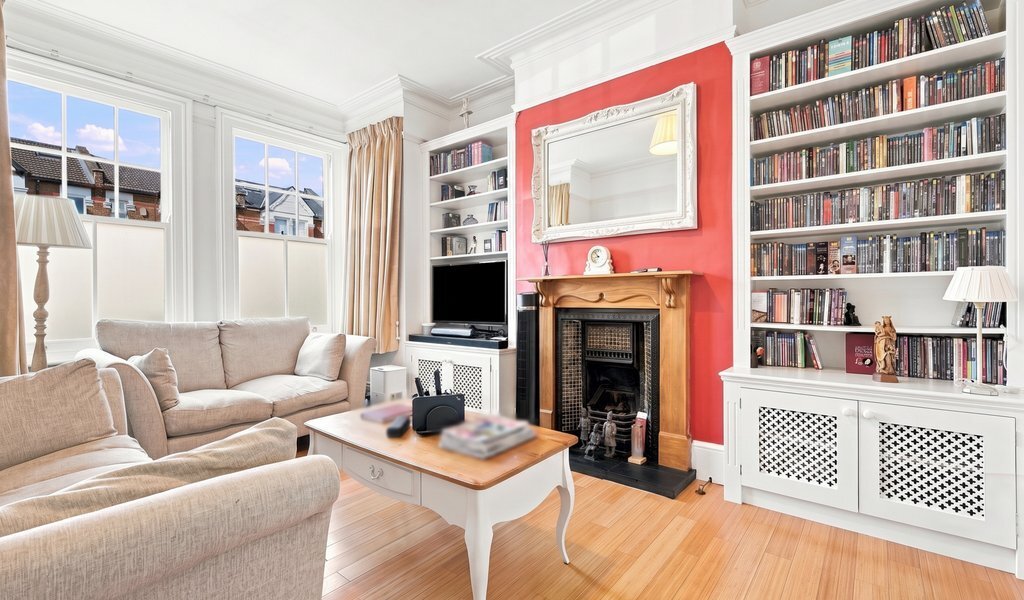
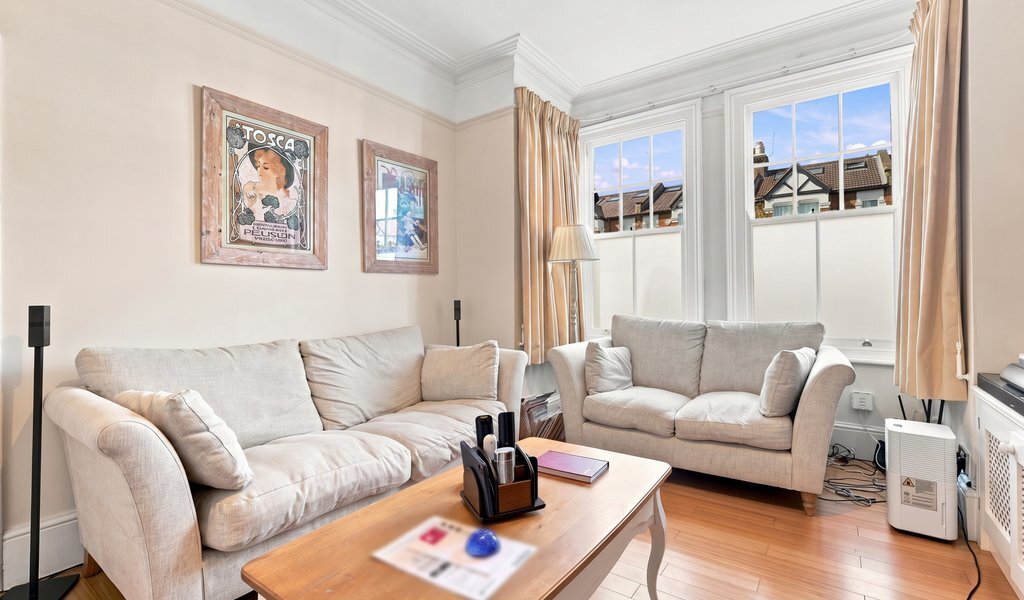
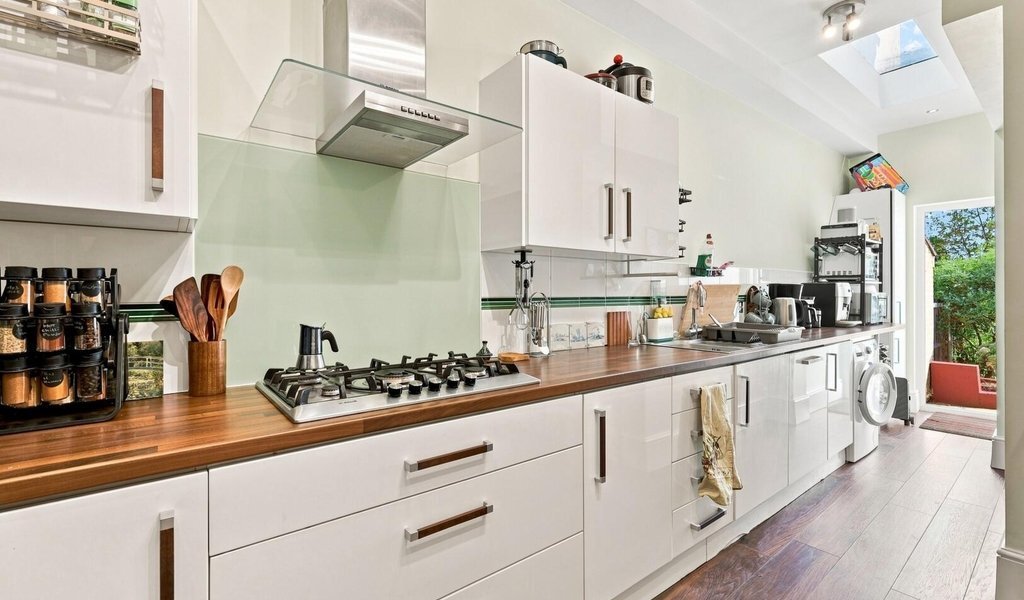
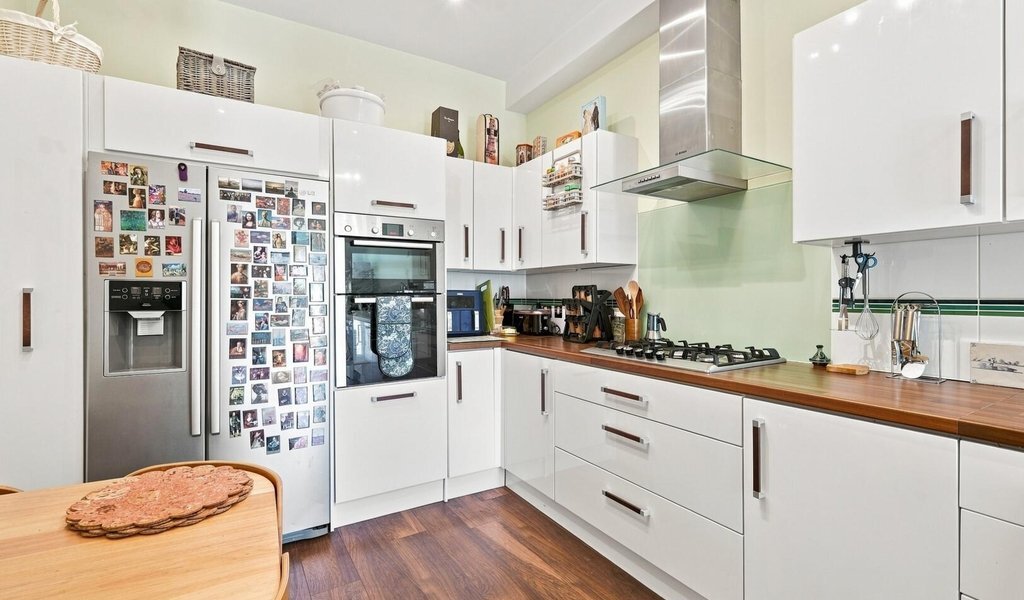
With three generous double bedrooms, two inviting reception rooms and an array of original features, this is a home that immediately feels both welcoming and full of personality. Perfectly placed for enjoying all that Wanstead has to offer, George Green is just 0.1 miles away, providing wonderful open green space practically on the doorstep, while Wanstead Central Line Station is approximately 0.2 miles away. With excellent transport connections, including local bus routes and easy access to the M11, M25 and North Circular, the location is as convenient as it is desirable. The area is particularly well suited to families, with an excellent choice of nurseries and schools close by. Little Bears and Treehouse Nursery School are all within approximately 0.3 miles, with Wanstead High School just 0.2 miles away. A selection of popular primary schools, including Wanstead Church School, Our Lady of Lourdes and Nightingale Primary School, can all be found within a 1.2-mile radius, with all listed schools rated Good or Outstanding by Ofsted. From the moment you arrive, the property has a wonderful sense of charm. The distinctive double box-bay frontage, sash windows and pretty brick-walled front garden create an instantly appealing first impression, with a pathway leading to the characterful tiled entrance porch. Inside, the two elegant reception rooms provide wonderful spaces in which to relax and entertain, both boasting high ceilings, handsome feature fireplaces and bespoke fitted shelving and cabinetry within the alcoves. The front reception room is particularly striking, with a beautiful box-bay window drawing in plenty of natural light, while the generous rear reception room features attractive patio doors opening onto the garden. At the heart of the home is a modern kitchen/diner, thoughtfully designed for everyday family life and entertaining. White high-gloss wall and base units are paired with a rich dark wood-effect work surface and complementary flooring, while a skylight brings an abundance of natural light into the room. Direct access to the garden further enhances the space, creating an easy connection between the kitchen and outdoors. A useful downstairs cloakroom and access to a handy cellar completes the ground floor. Upstairs, the split-level landing leads to three comfortable double bedrooms. The principal bedroom is a particularly lovely space, stretching across the full width of the house and featuring its own attractive fireplace, creating a warm and cosy focal point. The remaining bedrooms offer plenty of flexibility for family, guests or working from home, while a fully tiled family bathroom with a white suite completes the first floor. Outside, the rear garden is a real delight and feels like a peaceful green retreat away from the bustle of everyday life. A combination of paved seating areas and a central lawn provides plenty of space for outdoor dining, relaxing or entertaining, while raised beds bring wonderful pops of colour. Mature planting and established borders add privacy and create a wonderfully tranquil atmosphere. For those looking to create their forever home, the property also presents an exciting opportunity to unlock significantly more space in the future. In keeping with many of the neighbouring homes, there is potential, subject to the necessary planning consents, to extend to the rear and create two further bedrooms within the loft. Whether you choose to enhance the home now or gradually adapt it as your needs evolve, the possibilities are considerable, offering the rare opportunity to shape and personalise a much-loved Wanstead home for years to come.
EPC Rating: TBC Council Tax Band: E
An Anti-Money Laundering fee will be applicable to all purchasers at a cost of £18.00 + VAT per person.
EPC Rating: TBC Council Tax Band: E
An Anti-Money Laundering fee will be applicable to all purchasers at a cost of £18.00 + VAT per person.
-
Art der Immobilie
Haus
Erkunden Sie die Gegend
Oak Hall Road, Wanstead, Redbridge, England
Auf Google Maps anzeigen
Preis pro sqft
Niedrig
Hoch
Vor 9 Monaten beigetreten
Sie haben sich nach diesem Objekt erkundigt
Der Agent wird sich in Kürze mit Ihnen in Verbindung setzen
Gelistet von
23
Angebote
2025
Beigetreten
Besichtigung mit the agent buchen
Wählen Sie ein Datum und ob Sie eine virtuelle oder persönliche Besichtigung mit dem Makler wünschen.
Bevorzugtes Datum
Art der Tour
Zuletzt aktualisiert
Heute
Erstmalig gelistet
Sep 10
Angebotsreferenz
-
Ähnliche Immobilien in der Nähe
Neue Angebote in Wanstead

Entdecken Sie mehr Häuser zum Verkauf
Wanstead, Redbridge, England Immobilienarten
Wanstead, Redbridge, England beliebte Suchanfragen
- Immobilien mit Terrasse in Wanstead, Redbridge, England
- Immobilien mit Bar in Wanstead, Redbridge, England
- Immobilien mit Office in Wanstead, Redbridge, England
- Immobilien mit Garten in Wanstead, Redbridge, England
- Privatsphäre Immobilien in Wanstead, Redbridge, England
- Moderne Immobilien in Wanstead, Redbridge, England
- Immobilien mit Klimaanlage in Wanstead, Redbridge, England
- Immobilien mit Whirlpool in Wanstead, Redbridge, England
- Immobilien mit Kamin in Wanstead, Redbridge, England
- Immobilien mit Pool in Wanstead, Redbridge, England
- Immobilien mit Garage in Wanstead, Redbridge, England
- Immobilien mit Tennisplatz in Wanstead, Redbridge, England
Verwandte Leitfäden & Geschichten
Das Vertrauen der führenden Makler der Welt
Die Makler hinter den außergewöhnlichsten Immobilien der Welt inserieren bei JamesEdition.
- Angebote von Sotheby's, Christie's, BARNES und Engel & Völkers
- Jedes Angebot wird vor der Veröffentlichung geprüft
- Verbinden Sie sich direkt mit verifizierten Maklern
Indem Sie fortfahren, akzeptieren Sie unsere Nutzungsbedingungen und Datenschutzrichtlinie.