$4,050,097
Die Avenue, Wanstead
- 7 Schlafz.
- 4 Bäder
- Aktualisiert: August 1
-
4
Ansichten der letzten 30 Tage
Über die Immobilie
Beschreibung wurde automatisch übersetzt.
Die Beschreibung wird in der Originalsprache angezeigt.
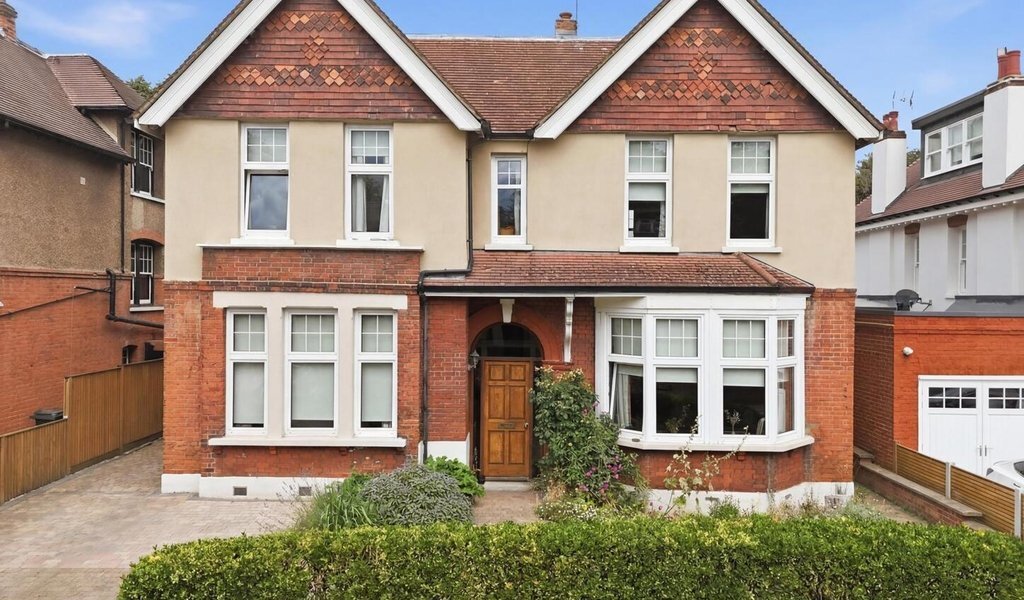
Among Wanstead’s finest residential addresses, The Avenue is widely recognised for its prestige, character and architectural heritage. Framed by mature trees, the road is home to an impressive collection of properties spanning elegant Victorian homes through to striking contemporary residences. With many houses having already been comprehensively refurbished, this property represents one of the fe
Among Wanstead’s finest residential addresses, The Avenue is widely recognised for its prestige, character and architectural heritage. Framed by mature trees, the road is home to an impressive collection of properties spanning elegant Victorian homes through to striking contemporary residences. With many houses having already been comprehensively refurbished, this property represents one of the few remaining opportunities to acquire an unmodernised home, offering outstanding scope to renovate and extend (subject to the necessary planning permissions) to create a home tailored entirely to a purchaser’s own vision.
Occupying a peaceful position just moments from Wanstead’s bustling High Street, the property offers a rare sense of privacy while remaining exceptionally well connected. Both Wanstead and Snaresbrook Underground Stations are comfortably within walking distance, providing direct Central line services into the City in less than 30 minutes, making it an ideal choice for commuters. Beyond its excellent transport links, Wanstead is renowned for its expansive green spaces, outstanding local schools and strong sense of community. An eclectic mix of independent retailers, artisan coffee shops, popular restaurants and contemporary bars further enhances the area’s enduring appeal as one of East London’s most sought-after village locations.
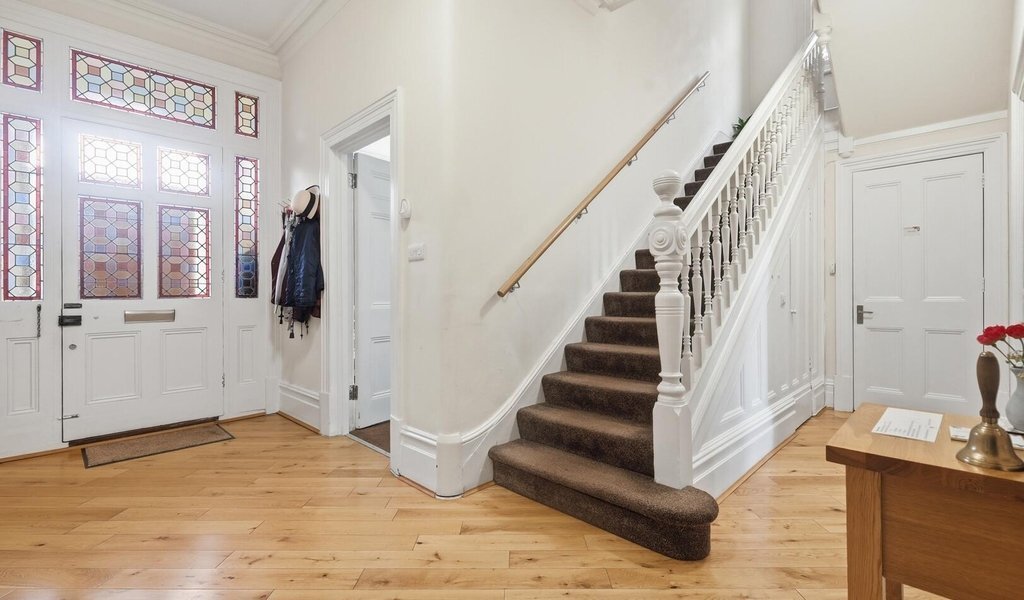
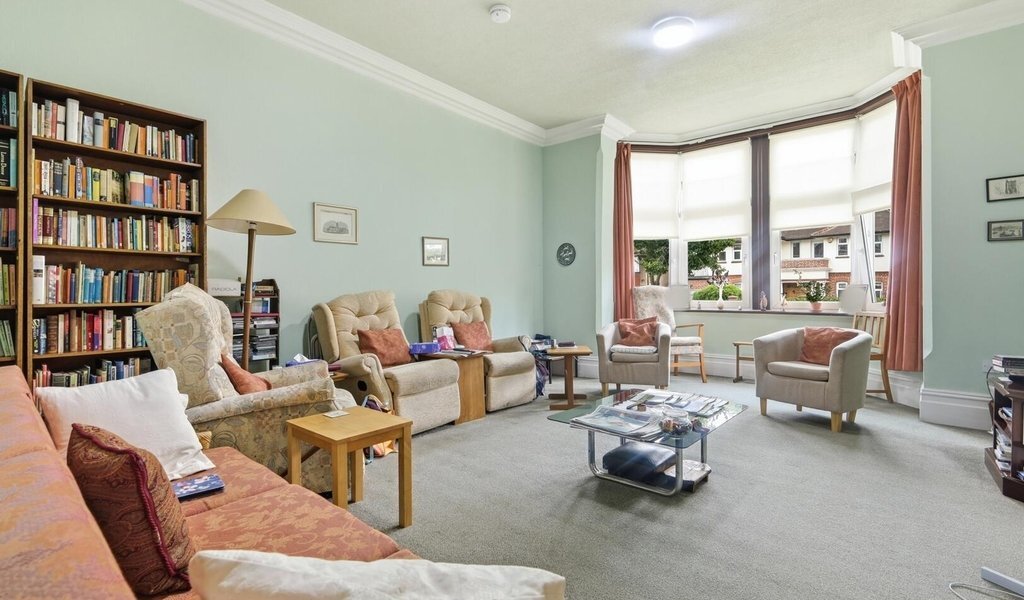
Stepping inside, a spacious entrance hall immediately sets the tone, featuring the original front door complemented by beautifully preserved leaded stained-glass side panels. Characterful high ceilings continue throughout the property, enhancing the sense of space across the ground floor. Extending to approximately 1,440 sq ft, the ground floor offers four reception rooms, a kitchen and a generous utility area, which provides access to a ground floor shower room and separate guest W. C. A door from the utility room opens onto the side passage, offering convenient external access for bins, household waste and everyday practicality. Subject to the necessary planning permissions, the existing layout provides excellent scope to be reconfigured and opened up to create a home tailored to a purchaser’s individual lifestyle and requirements.
The elegant staircase, illuminated by a striking stained-glass feature window, rises to the first floor. Originally arranged to provide four exceptionally generous double bedrooms, this level has since been reconfigured using stud partition walls to create six bedrooms, together with two bath/shower rooms and a separate W. C. The stud partitioning offers the flexibility to restore the original layout or redesign the accommodation.
The second floor continues to impress, with natural light flooding the landing through a large skylight. This level comprises an internal hallway with two substantial built-in storage cupboards, an additional bedroom and a bathroom, also illuminated by a skylight. Two exceptionally spacious storage rooms complete the floor, presenting exciting potential to create further living accommodation, subject to the necessary planning permissions.
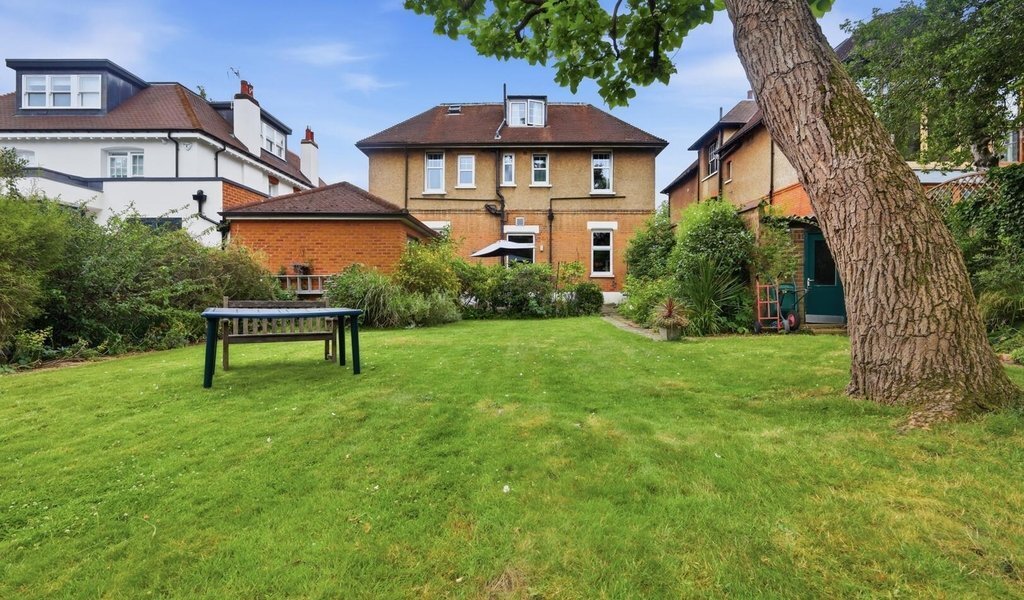
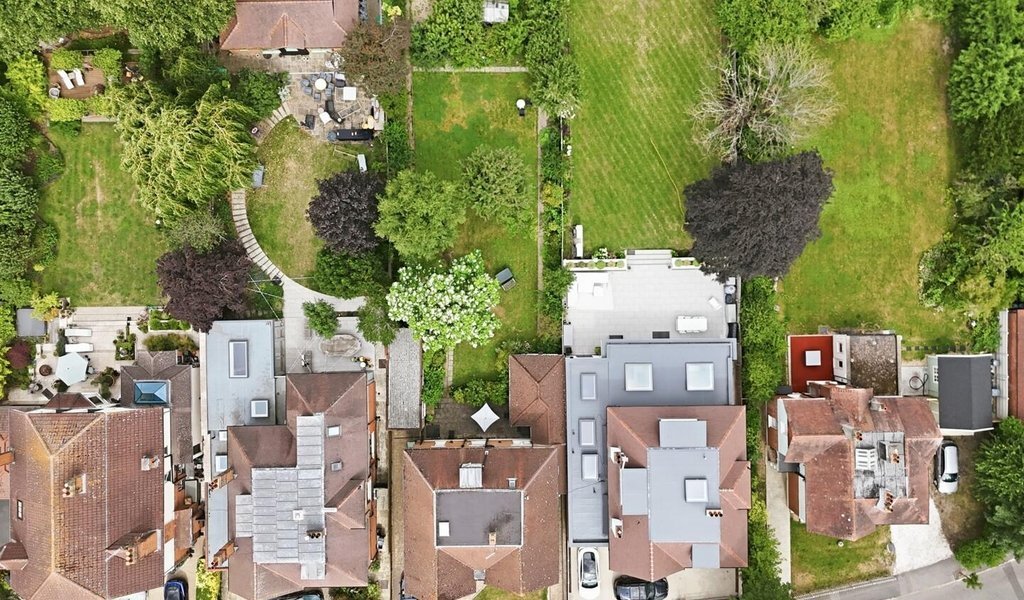
Outside, the property’s impressive grounds are equally as appealing as the accommodation within. The front garden provides off-street parking, complemented by a well-maintained lawn, mature hedging and attractively planted borders. Gated side access leads to the rear garden, where a garden room is followed by an expansive lawn extending to a wildflower area with a greenhouse. Measuring approximately 143 feet in length, the rear garden offers exceptional space and, due to its generous proportions, provides outstanding scope to extend the existing home and/or construct a substantial outbuilding (subject to the necessary planning permissions) while retaining an excellent balance between the house and garden. Offered with no onward chain, this is a rare opportunity to secure a substantial family home in one of Wanstead’s most prestigious locations with the benefit of a straightforward move.
EPC Rating: TBC Council Tax Band: G
An Anti-Money Laundering fee will be applicable to all purchasers at a cost of £18.00 + VAT per person.
Occupying a peaceful position just moments from Wanstead’s bustling High Street, the property offers a rare sense of privacy while remaining exceptionally well connected. Both Wanstead and Snaresbrook Underground Stations are comfortably within walking distance, providing direct Central line services into the City in less than 30 minutes, making it an ideal choice for commuters. Beyond its excellent transport links, Wanstead is renowned for its expansive green spaces, outstanding local schools and strong sense of community. An eclectic mix of independent retailers, artisan coffee shops, popular restaurants and contemporary bars further enhances the area’s enduring appeal as one of East London’s most sought-after village locations.
Stepping inside, a spacious entrance hall immediately sets the tone, featuring the original front door complemented by beautifully preserved leaded stained-glass side panels. Characterful high ceilings continue throughout the property, enhancing the sense of space across the ground floor. Extending to approximately 1,440 sq ft, the ground floor offers four reception rooms, a kitchen and a generous utility area, which provides access to a ground floor shower room and separate guest W. C. A door from the utility room opens onto the side passage, offering convenient external access for bins, household waste and everyday practicality. Subject to the necessary planning permissions, the existing layout provides excellent scope to be reconfigured and opened up to create a home tailored to a purchaser’s individual lifestyle and requirements.
The elegant staircase, illuminated by a striking stained-glass feature window, rises to the first floor. Originally arranged to provide four exceptionally generous double bedrooms, this level has since been reconfigured using stud partition walls to create six bedrooms, together with two bath/shower rooms and a separate W. C. The stud partitioning offers the flexibility to restore the original layout or redesign the accommodation.
The second floor continues to impress, with natural light flooding the landing through a large skylight. This level comprises an internal hallway with two substantial built-in storage cupboards, an additional bedroom and a bathroom, also illuminated by a skylight. Two exceptionally spacious storage rooms complete the floor, presenting exciting potential to create further living accommodation, subject to the necessary planning permissions.
Outside, the property’s impressive grounds are equally as appealing as the accommodation within. The front garden provides off-street parking, complemented by a well-maintained lawn, mature hedging and attractively planted borders. Gated side access leads to the rear garden, where a garden room is followed by an expansive lawn extending to a wildflower area with a greenhouse. Measuring approximately 143 feet in length, the rear garden offers exceptional space and, due to its generous proportions, provides outstanding scope to extend the existing home and/or construct a substantial outbuilding (subject to the necessary planning permissions) while retaining an excellent balance between the house and garden. Offered with no onward chain, this is a rare opportunity to secure a substantial family home in one of Wanstead’s most prestigious locations with the benefit of a straightforward move.
EPC Rating: TBC Council Tax Band: G
An Anti-Money Laundering fee will be applicable to all purchasers at a cost of £18.00 + VAT per person.
-
Art der Immobilie
Haus
Erkunden Sie die Gegend
The Avenue, Wanstead, Redbridge, England
Auf Google Maps anzeigen
Preis pro sqft
Niedrig
Hoch
Vor 8 Monaten beigetreten
Sie haben sich nach diesem Objekt erkundigt
Der Agent wird sich in Kürze mit Ihnen in Verbindung setzen
Gelistet von
25
Angebote
2025
Beigetreten
Besichtigung mit the agent buchen
Wählen Sie ein Datum und ob Sie eine virtuelle oder persönliche Besichtigung mit dem Makler wünschen.
Bevorzugtes Datum
Art der Tour
Zuletzt aktualisiert
August 1
Erstmalig gelistet
Jul 31
Angebotsreferenz
-
Ähnliche Immobilien in der Nähe
Neue Angebote in Wanstead

Entdecken Sie mehr Häuser zum Verkauf
Wanstead, Redbridge, England Immobilienarten
Wanstead, Redbridge, England beliebte Suchanfragen
- Immobilien mit Terrasse in Wanstead, Redbridge, England
- Immobilien mit Bar in Wanstead, Redbridge, England
- Immobilien mit Office in Wanstead, Redbridge, England
- Immobilien mit Garten in Wanstead, Redbridge, England
- Privatsphäre Immobilien in Wanstead, Redbridge, England
- Moderne Immobilien in Wanstead, Redbridge, England
- Immobilien mit Klimaanlage in Wanstead, Redbridge, England
- Immobilien mit Whirlpool in Wanstead, Redbridge, England
- Immobilien mit Kamin in Wanstead, Redbridge, England
- Immobilien mit Pool in Wanstead, Redbridge, England
- Immobilien mit Garage in Wanstead, Redbridge, England
Verwandte Leitfäden & Geschichten
Das Vertrauen der führenden Makler der Welt
Die Makler hinter den außergewöhnlichsten Immobilien der Welt inserieren bei JamesEdition.
- Angebote von Sotheby's, Christie's, BARNES und Engel & Völkers
- Jedes Angebot wird vor der Veröffentlichung geprüft
- Verbinden Sie sich direkt mit verifizierten Maklern
Indem Sie fortfahren, akzeptieren Sie unsere Nutzungsbedingungen und Datenschutzrichtlinie.