$724,999
Alleinstehendes Einfamilienhaus Walden
- 3 Schlafz.
- 3 Bäder
- 2,160 Sqft
- Aktualisiert: August 18
-
1
Ansichten der letzten 30 Tage
- MLS#1033371
Über die Immobilie
Beschreibung wurde automatisch übersetzt.
Die Beschreibung wird in der Originalsprache angezeigt.
PINE BUSH SCHOOLS!!! WHOLE HOME GENERATOR! Welcome to this beautiful 3-bedroom, 2.5-bathroom Colonial home with a dedicated office, perfectly nestled in the Town of Crawford within the highly regarded Pine Bush School District. Located just a short drive from highly commuted State Route 52, this property connects you easily to the Hamlet of Pine Bush, featuring a variety of local restaurants, shop
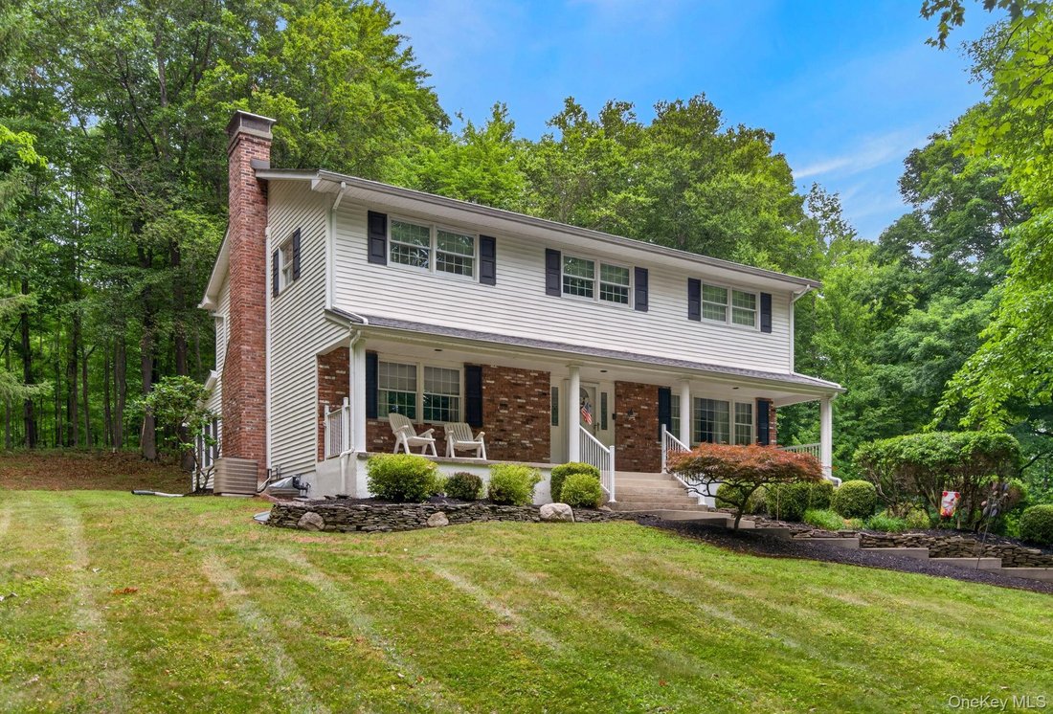
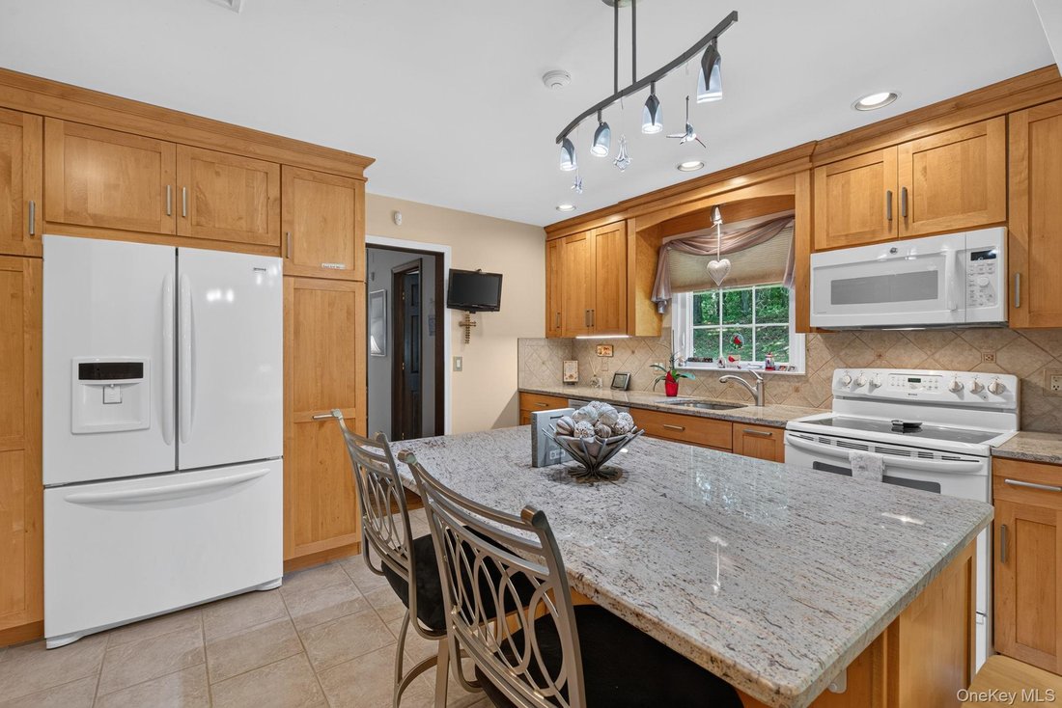
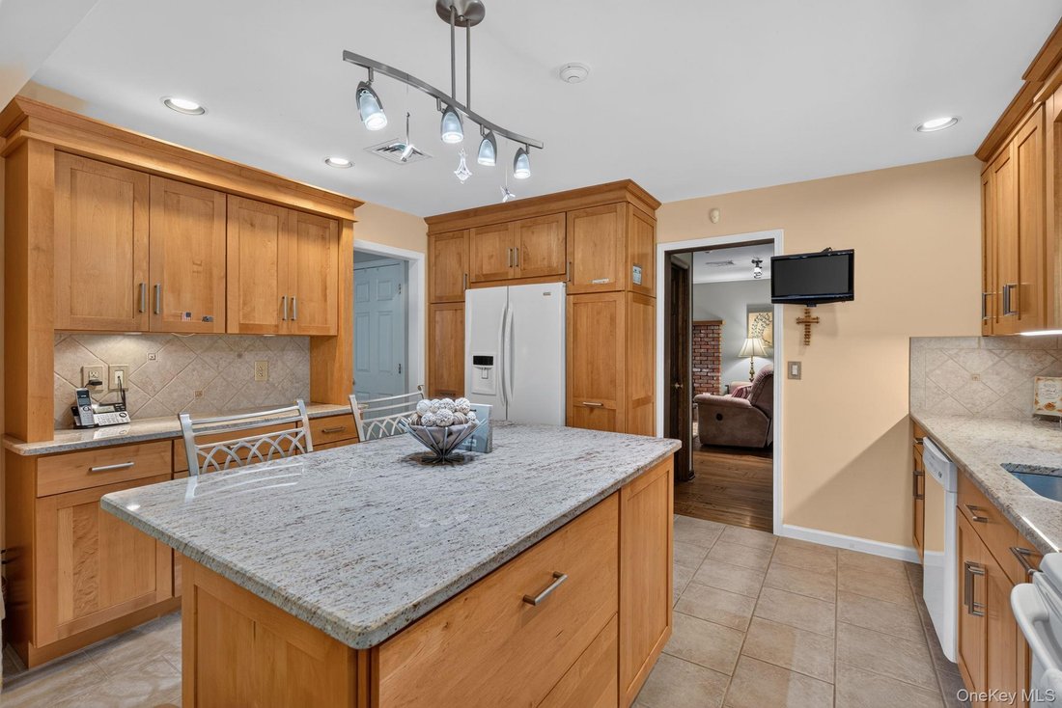
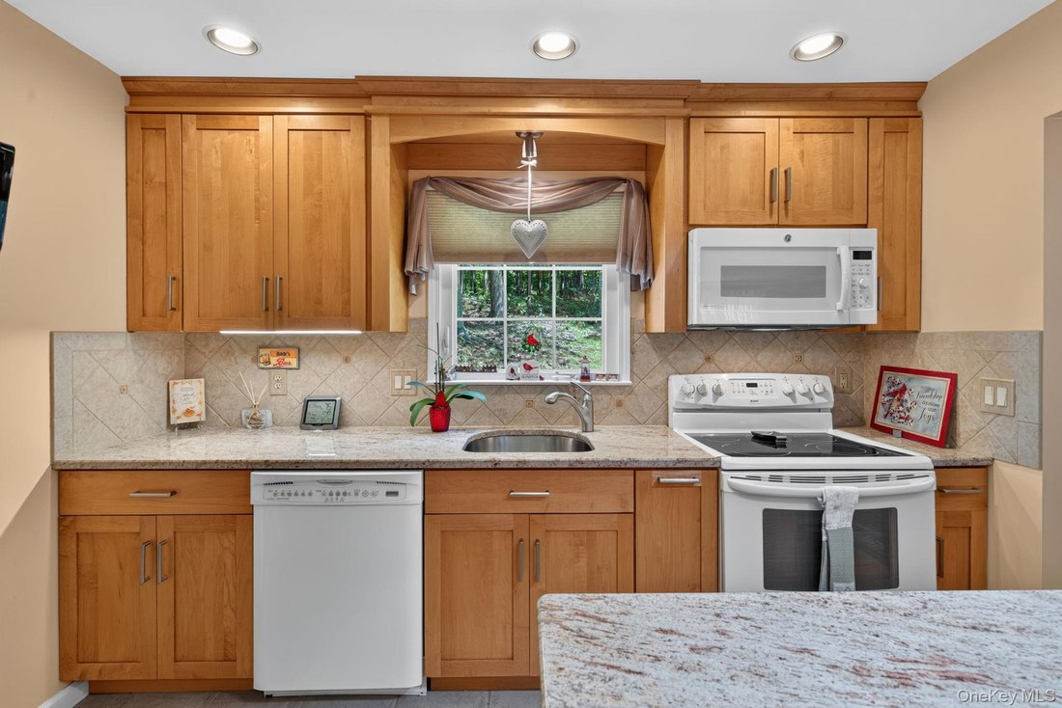
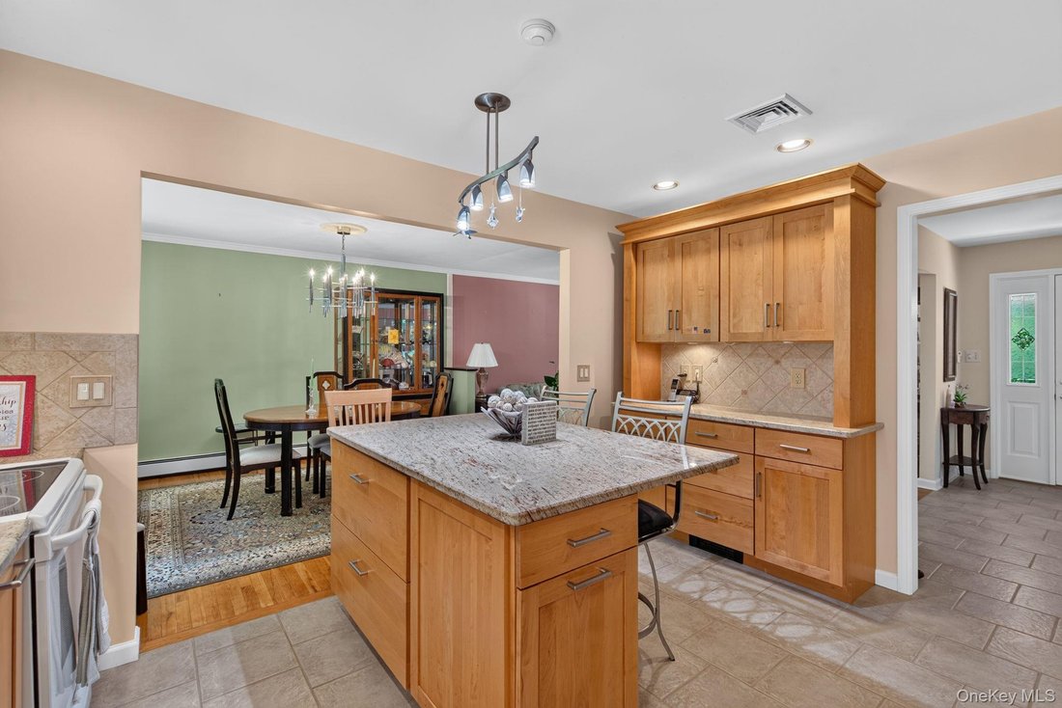
PINE BUSH SCHOOLS!!! WHOLE HOME GENERATOR! Welcome to this beautiful 3-bedroom, 2.5-bathroom Colonial home with a dedicated office, perfectly nestled in the Town of Crawford within the highly regarded Pine Bush School District. Located just a short drive from highly commuted State Route 52, this property connects you easily to the Hamlet of Pine Bush, featuring a variety of local restaurants, shopping centers, banking, and postal services, while nature and recreation are right at your doorstep with close proximity to the Crawford Walking Trail, various State Parks, and all area schools. The location is just the start, as the interior of this home is perfectly designed for both everyday living and entertaining. The main floor is tied together by open, arched entryways, a welcoming foyer with a classic wood-spindle staircase, and a conveniently located powder room featuring a pedestal sink. At the heart of the home is a spacious eat-in kitchen featuring abundant light wood cabinetry, gorgeous granite countertops, a tasteful tile backsplash, matching white appliances, and a large center island that provides additional prep space, built-in storage, and casual bar seating. Flowing seamlessly from the kitchen, the elegant dining area boasts warm hardwood floors, an eye-catching chandelier, and a large picture window that floods the space with natural light. Finally, step into the cozy, inviting living room highlighted by rich, wide-plank wood flooring and a stunning floor-to-ceiling brick fireplace with a classic wood mantle, serving as the perfect centerpiece for gathering. Head upstairs to discover a thoughtfully laid-out second floor designed for both rest and productivity. The spacious primary suite offers a peaceful retreat with comfortable carpeting, ample closet space, and bright double windows. It includes a private en-suite bathroom complete with a walk-in shower stall, a wide wood vanity, and charming pink and white tile wainscoting. Down the hall, you will find two additional generously sized bedrooms; one showcases beautiful gleaming hardwood floors and a large double closet, while the other provides cozy wall-to-wall carpeting and plenty of natural light. For those who work or study from home, the dedicated office space features rich hardwood flooring and a convenient open-closet layout that is ideal for shelving and storage. Completing the upper level is a beautifully updated full hallway bathroom boasting a modern double vanity with a sleek dark countertop, crisp white cabinetry, a striking grey mosaic tile backsplash, and elegant tile flooring. Step outside to find an exterior that perfectly complements this beautiful home. Set back from the road, the property greets you with a long, private paved driveway lined with mature trees, offering a serene and wooded setting. The main residence is a handsome two-story beige building featuring classic red brick accents and dark window shutters. A welcoming covered front porch with white railings overlooks the manicured front lawn, which is beautifully accented by tiered stone retaining walls and established landscaping. For your parking needs, the home includes a convenient two-car garage seamlessly integrated into the lower level at the end of the driveway. Around the back, you can relax and entertain in the spacious screened-in sunroom that offers a comfortable panoramic views of the private, wooded backyard. The home is also equipped with a Generac whole-home generator, providing added peace of mind year-round. This home is priced just right and ready to sell. Call now for your showing!!!
-
Art der Immobilie
Haus
-
Baujahr
1976
-
Preis/Quadratfuß
$335
Funktionen
- Garage
- Kamin
- Garten
- Panorama
- Parkplatz
- Bar
- Office
Erkunden Sie die Gegend
45 Goldin Boulevard, Walden, NY 12586, Montgomery, New York, Vereinigte Staaten
Auf Google Maps anzeigen
Preis pro sqft
Niedrig
Hoch
Vor 4 Jahren beigetreten
Sie haben sich nach diesem Objekt erkundigt
Der Agent wird sich in Kürze mit Ihnen in Verbindung setzen
Gelistet von
16
Angebote
2022
Beigetreten
Besichtigung mit Richard Baxter buchen
Wählen Sie ein Datum und ob Sie eine virtuelle oder persönliche Besichtigung mit dem Makler wünschen.
Bevorzugtes Datum
Art der Tour

Keller Williams Realty First In New York
69 Brookside Ave, Suite 225, 10918, Chester, United States
Agenturprofil anzeigen
Zuletzt aktualisiert
August 18
Erstmalig gelistet
Aug 15
Maklerlizenz
#10401254733
Angebotsreferenz
2145630349302412
Angebotsstatus
Ähnliche Immobilien in der Nähe
Neue Angebote in Montgomery




Entdecken Sie mehr Häuser zum Verkauf
Montgomery, NY, Vereinigte Staaten beliebte Suchanfragen
- Immobilien mit Sauna in Montgomery, NY, Vereinigte Staaten
- Immobilien mit Terrasse in Montgomery, NY, Vereinigte Staaten
- Immobilien mit Tennisplatz in Montgomery, NY, Vereinigte Staaten
- Immobilien mit Offene Küche in Montgomery, NY, Vereinigte Staaten
- Immobilien mit Outdoor-Küche in Montgomery, NY, Vereinigte Staaten
- Immobilien mit Kino in Montgomery, NY, Vereinigte Staaten
- Duplex Immobilien in Montgomery, NY, Vereinigte Staaten
- Panorama Immobilien in Montgomery, NY, Vereinigte Staaten
- Immobilien mit Hallenbad in Montgomery, NY, Vereinigte Staaten
Verwandte Leitfäden & Geschichten
Das Vertrauen der führenden Makler der Welt
Die Makler hinter den außergewöhnlichsten Immobilien der Welt inserieren bei JamesEdition.
- Angebote von Sotheby's, Christie's, BARNES und Engel & Völkers
- Jedes Angebot wird vor der Veröffentlichung geprüft
- Verbinden Sie sich direkt mit verifizierten Maklern
Indem Sie fortfahren, akzeptieren Sie unsere Nutzungsbedingungen und Datenschutzrichtlinie.
brokerages we
partnered with
partnered with