$1,100,000
Freistehendes Einfamilienhaus Montgomery
- 4 Schlafz.
- 3 Bäder
- 2,639 Sqft
- Aktualisiert: Heute
- MLS#1033185
Über die Immobilie
Beschreibung wurde automatisch übersetzt.
Die Beschreibung wird in der Originalsprache angezeigt.
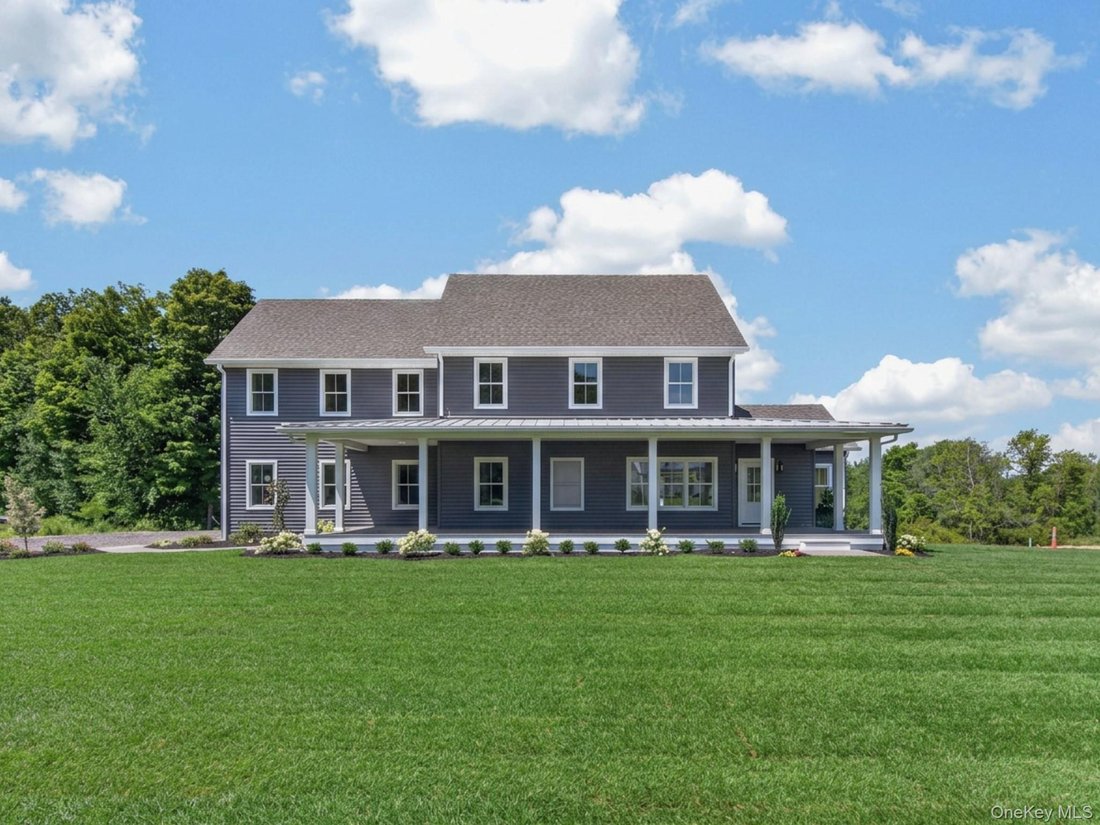
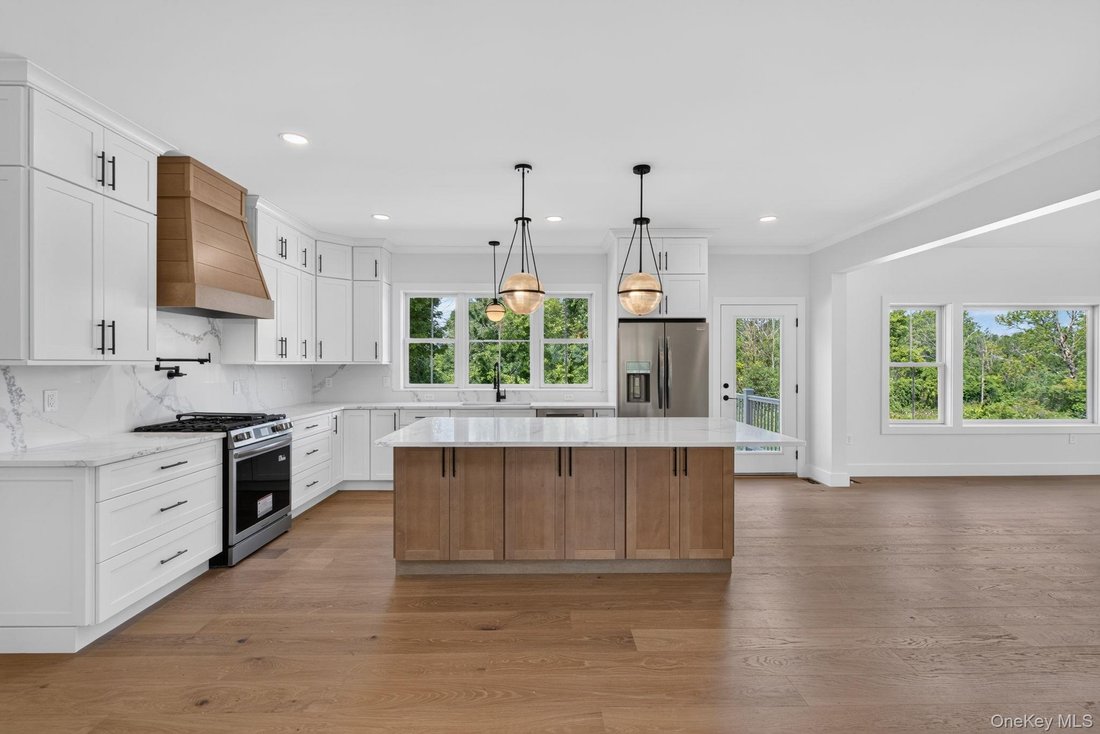
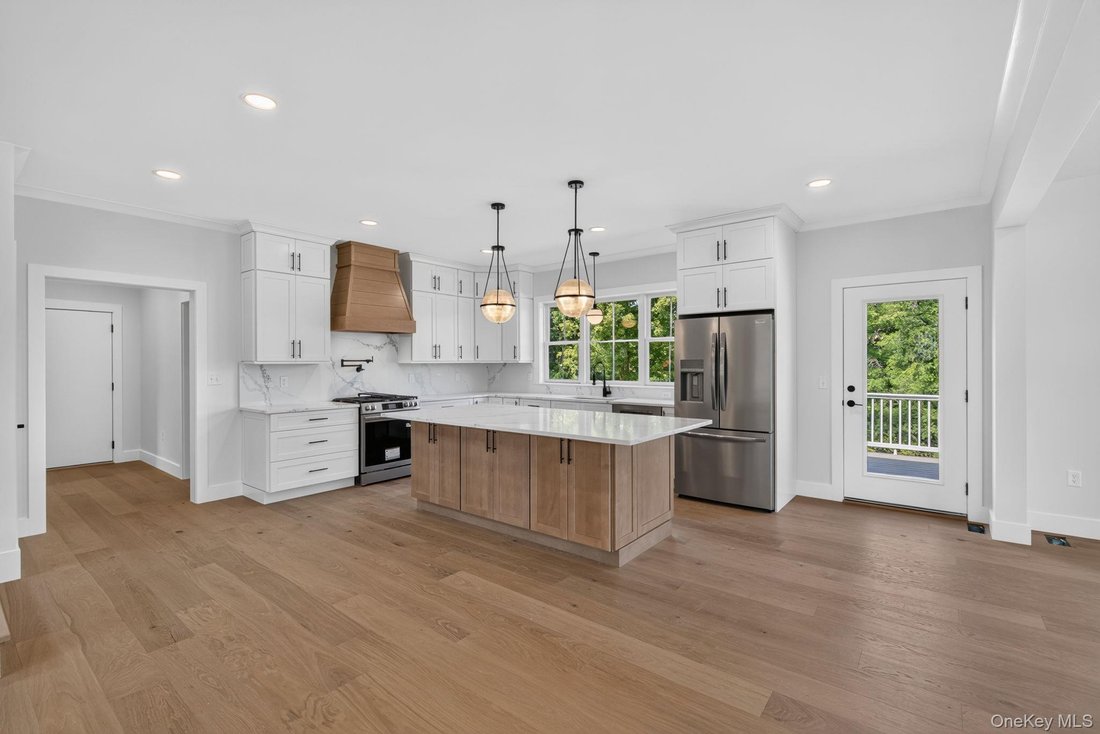
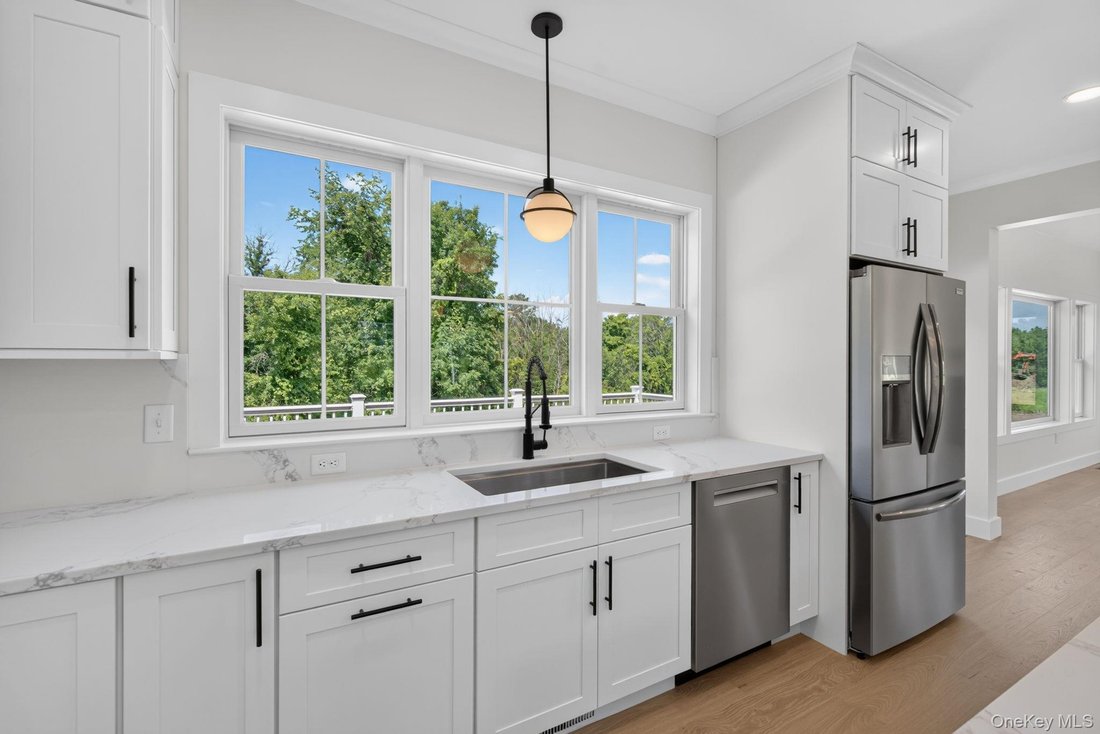
A true masterpiece conceptualized by the renowned DeGraw and DeHaan Architects, this luxury 4-bedroom, 2.5-bathroom residence stands as a testament to over 40 years of elite design expertise. The home boasts a brilliant open floor plan, sophisticated finishes, and masterful architectural flourishes that create an inviting yet grand atmosphere. Offering over 2,600 square feet of impeccably designed
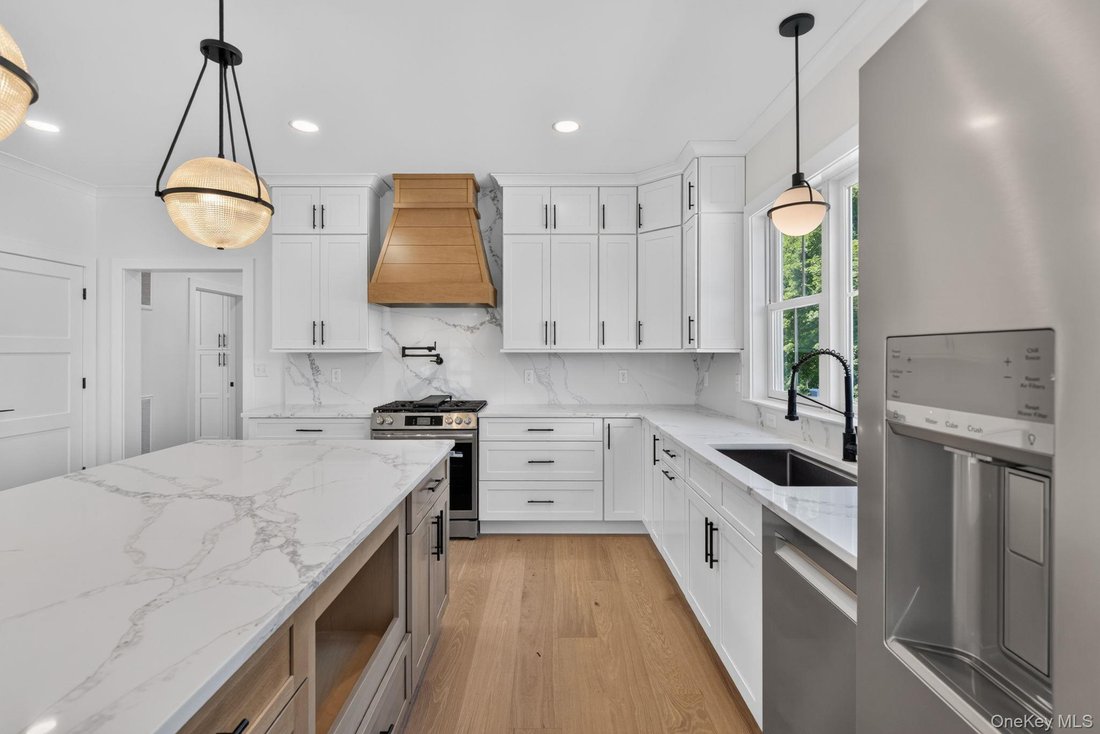
A true masterpiece conceptualized by the renowned DeGraw and DeHaan Architects, this luxury 4-bedroom, 2.5-bathroom residence stands as a testament to over 40 years of elite design expertise. The home boasts a brilliant open floor plan, sophisticated finishes, and masterful architectural flourishes that create an inviting yet grand atmosphere. Offering over 2,600 square feet of impeccably designed living space, this gorgeous farmhouse colonial makes a stunning first impression with charcoal-grey siding and an expansive wrap-around front porch, a 2-car attached garage and plenty of driveway parking, all beautifully nestled within the exciting new subdivision, The Ponds at Montgomery and located in the Valley Central School District. The property is perfectly positioned just off Route 17K for easy access to major shopping and restaurants, sitting just a five-minute drive from the Historic Village of Montgomery’s fine dining, boutiques, and Veterans Memorial Park, and Wallkill River while also being a mere 10 minutes from Winding Hills Park, Thomas Bull Park and 20 minutes from Stewart International Airport via the nearby Interstate 84 on-ramp. Inside, expansive light wide-plank wood flooring flows throughout the main level, which includes a custom mudroom with a built-in bench, a sleek powder room, and a great room defined by soaring vaulted ceilings, exposed white beams, and an impressive floor-to-ceiling white shiplap fireplace with a rustic wood mantel. The heart of the home is a state-of-the-art chef’s kitchen featuring crisp white Shaker cabinetry, a custom wood-toned range hood, marble-patterned quartz countertops, and a generous contrasting wood-grain island illuminated by striking globe pendant lights. A grand staircase with oak treads and modern black balusters leads upstairs to the opulent primary suite, a serene retreat featuring a massive, organized walk-in closet with custom shelving and a spa-like ensuite bathroom boasting a warm wood-toned double vanity, a deep freestanding soaking tub beneath a large picture window, and an enormous architectural shower with a dark charcoal textured accent wall. Completing this exceptional second floor are three additional sun-drenched bedrooms with spacious double-door closets, a beautifully appointed full hallway bathroom with a massive white double vanity and grey stone-look floor tiles, and a highly functional dedicated laundry room outfitted with white Shaker upper cabinetry, a utility sink, and a long dark charcoal folding counter designed to conveniently house rolling laundry hampers underneath.
-
Art der Immobilie
Haus
-
Baujahr
2026
-
Preis/Quadratfuß
$416
Funktionen
- Garage
- Kamin
- Garten
- Begehbarer Kleiderschrank
- Offene Küche
- Terrasse
- Neubauten
- Stein Arbeitsplatten
- Parkplatz
Funktionen
Lot
- Neubauten
Innenbereich
- Hohe Decke
- Kamin
- Kücheninsel
- Bar
- Waschküche
- Offene Küche
- Stein Arbeitsplatten
- Begehbarer Kleiderschrank
Outdoor
- Terrasse
- Parkplatz
- Garage
- Garten
Erkunden Sie die Gegend
29 Peale Place, Montgomery, NY 12549, New York, Vereinigte Staaten
Auf Google Maps anzeigen
Preis pro sqft
Niedrig
Hoch
Vor 5 Jahren beigetreten
Sie haben sich nach diesem Objekt erkundigt
Der Agent wird sich in Kürze mit Ihnen in Verbindung setzen
Gelistet von
9
Angebote
2022
Beigetreten
Besichtigung mit Richard Baxter buchen
Wählen Sie ein Datum und ob Sie eine virtuelle oder persönliche Besichtigung mit dem Makler wünschen.
Bevorzugtes Datum
Art der Tour

Keller Williams Realty First In New York
69 Brookside Ave, Suite 225, 10918, Chester, United States
Agenturprofil anzeigen
Zuletzt aktualisiert
Heute
Erstmalig gelistet
August 15
Maklerlizenz
#10401254733
Angebotsreferenz
2146982002637330
Angebotsstatus
Ähnliche Immobilien in der Nähe
Neue Angebote in Montgomery





Entdecken Sie mehr Häuser zum Verkauf
Montgomery, NY, Vereinigte Staaten beliebte Suchanfragen
- Immobilien mit Sauna in Montgomery, NY, Vereinigte Staaten
- Immobilien mit Terrasse in Montgomery, NY, Vereinigte Staaten
- Immobilien mit Tennisplatz in Montgomery, NY, Vereinigte Staaten
- Immobilien mit Offene Küche in Montgomery, NY, Vereinigte Staaten
- Immobilien mit Outdoor-Küche in Montgomery, NY, Vereinigte Staaten
- Immobilien mit Kino in Montgomery, NY, Vereinigte Staaten
- Duplex Immobilien in Montgomery, NY, Vereinigte Staaten
- Immobilien mit Hallenbad in Montgomery, NY, Vereinigte Staaten
Verwandte Leitfäden & Geschichten
Das Vertrauen der führenden Makler der Welt
Die Makler hinter den außergewöhnlichsten Immobilien der Welt inserieren bei JamesEdition.
- Angebote von Sotheby's, Christie's, BARNES und Engel & Völkers
- Jedes Angebot wird vor der Veröffentlichung geprüft
- Verbinden Sie sich direkt mit verifizierten Maklern
Indem Sie fortfahren, akzeptieren Sie unsere Nutzungsbedingungen und Datenschutzrichtlinie.
brokerages we
partnered with
partnered with