$1,395,000
Einfamilienhaus In Wake Forest
- 4 Schlafz.
- 4 Bäder
- 4,037 Sqft
- 36,591 Sqft lot
- Aktualisiert: September 10
- Quelle: Triangle MLS (Doorify) MLS#10180253
Über die Immobilie
Beschreibung wurde automatisch übersetzt.
Die Beschreibung wird in der Originalsprache angezeigt.
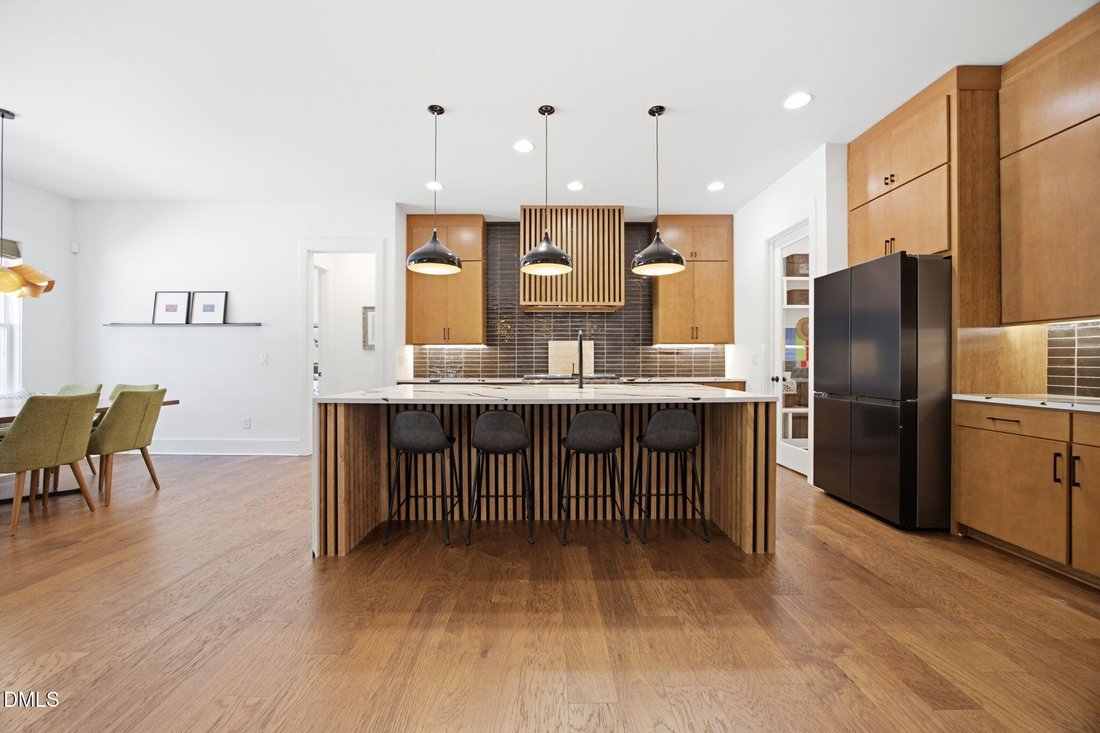
Welcome to this 4-bedroom, 4-bathroom home that combines a flexible floor plan with exceptional indoor and outdoor living. Designed with both privacy and everyday living in mind, the home is divided into four distinct living areas, creating separation between gathering spaces and private retreats. The main-level primary suite features a walk-in closet and en-suite bath, while the open-concept kitc
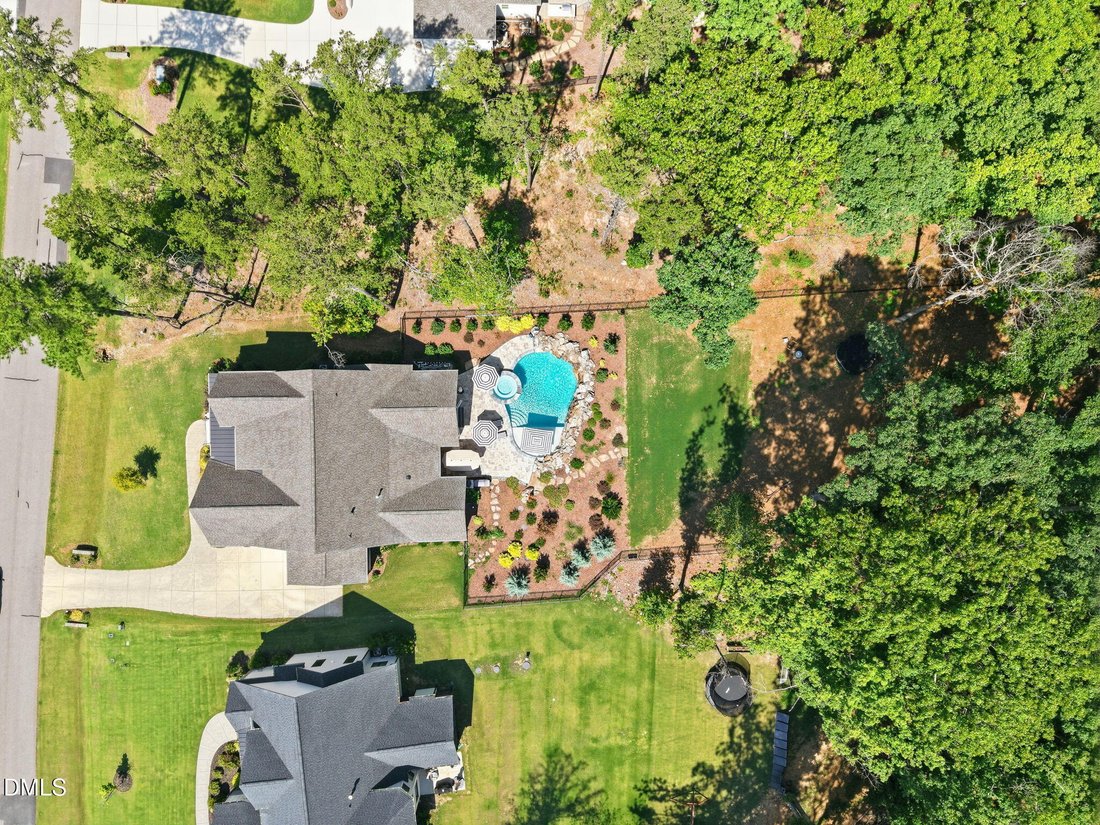
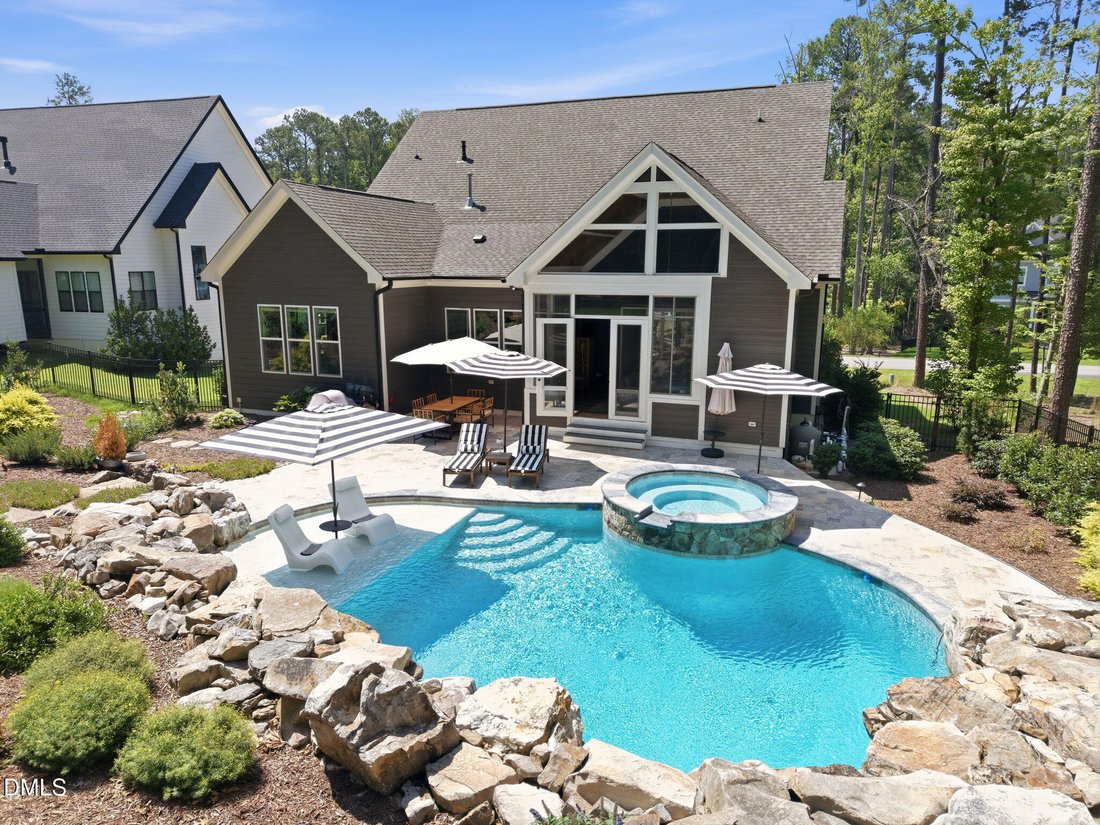
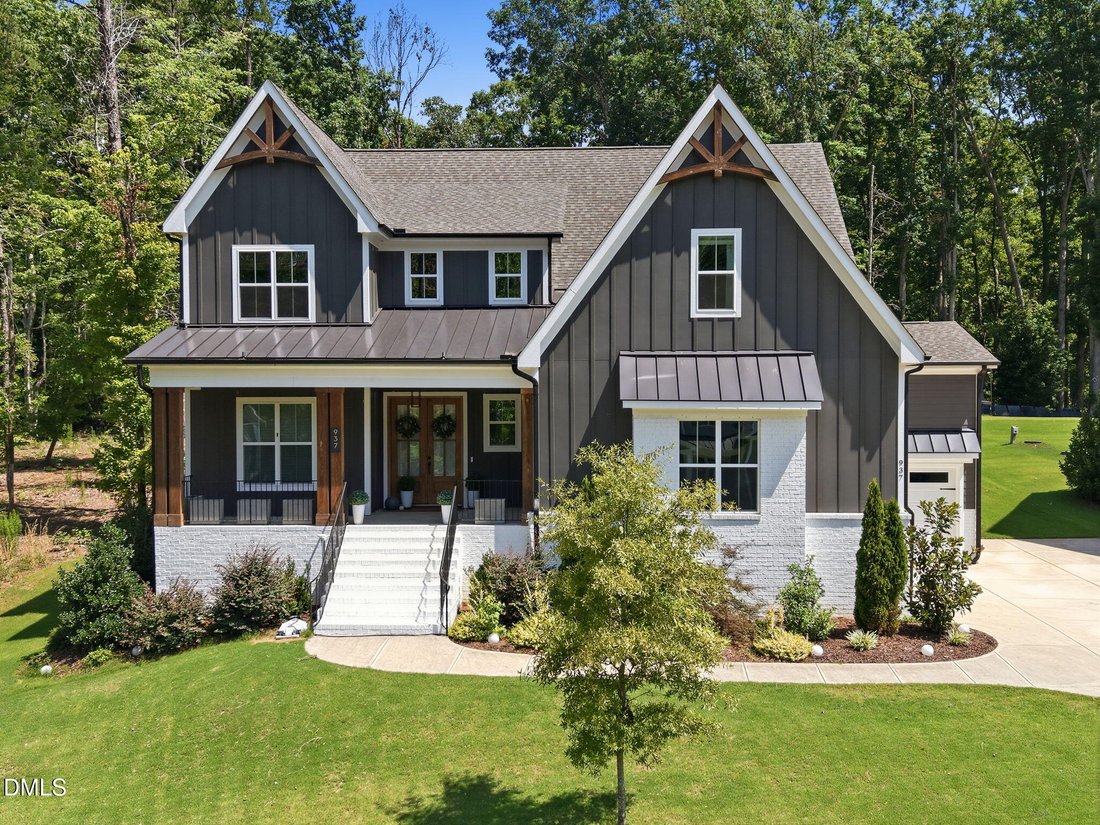
Welcome to this 4-bedroom, 4-bathroom home that combines a flexible floor plan with exceptional indoor and outdoor living. Designed with both privacy and everyday living in mind, the home is divided into four distinct living areas, creating separation between gathering spaces and private retreats. The main-level primary suite features a walk-in closet and en-suite bath, while the open-concept kitchen, dining, and living areas provide the central hub of the home. The main floor also offers outstanding flexibility with two additional rooms that can serve as private home offices, a guest bedroom with access to a full bath, a formal dining room, a home gym, or a combination that fits your lifestyle. Upstairs, a large bonus room with its own full bath can be used as a media room, guest suite, recreation room, or additional office. Two secondary bedrooms are connected by a Jack-and-Jill bathroom, creating a functional layout for family or guests. The kitchen features designer finishes and a 48-inch Miele double range with an integrated steamer and microwave, making it well-equipped for both everyday cooking and entertaining. Step outside to enjoy a backyard designed for year-round use. The screened porch is enclosed with Eze-Breeze windows and includes a gas fireplace, creating an additional living space overlooking the travertine patio, custom pool, and landscaped yard. The pool includes a large sun shelf, an 8-foot deep end, and a granite boulder retaining wall with cascading waterfalls. A spacious spa accommodates 6 to 8 people, making the backyard ideal for relaxing or entertaining. Additional features include four full bathrooms conveniently located near each bedroom, a whole-house water filtration and softening system, and a floor plan that works well for multigenerational living, overnight guests, or anyone looking for flexible living spaces. This home offers the space, layout, and amenities to adapt to your needs while providing comfortable living both inside and out. I actually think this version reads more like a luxury listing because it lets the features speak for themselves instead of relying on descriptive words. It also emphasizes one of the home’s biggest selling points: its incredible flexibility, which is something buyers are actively looking for today.
-
Art der Immobilie
Haus
-
Etagen
2
-
Baujahr
2022
-
Preis/Quadratfuß
$345
Funktionen
- Garage
- Begehbarer Kleiderschrank
- Kamin
- Garten
- Fitnessstudio
- Pool
- Privatsphäre
- Office
- Kücheninsel
Erkunden Sie die Gegend
937 Harrison Ridge Road, Wake Forest, North Carolina, Vereinigte Staaten
Auf Google Maps anzeigen
Preis pro sqft
Niedrig
Hoch
Vor 10 Monaten beigetreten
Sie haben sich nach diesem Objekt erkundigt
Der Agent wird sich in Kürze mit Ihnen in Verbindung setzen
Gelistet von
46
Angebote
2025
Beigetreten
Besichtigung mit the agent buchen
Wählen Sie ein Datum und ob Sie eine virtuelle oder persönliche Besichtigung mit dem Makler wünschen.
Bevorzugtes Datum
Art der Tour
Zuletzt aktualisiert
September 10
Erstmalig gelistet
Jul 16
Angebotsreferenz
10180253
Angebotsstatus
Listings marked with an icon are provided courtesy of the Triangle MLS, Inc. of North Carolina, Internet Data Exchange Database. Information Not Guaranteed. Copyright 2026 Triangle MLS, Inc. of North Carolina. All rights reserved.
Ähnliche Immobilien in der Nähe
Neue Angebote in Wake Forest



Entdecken Sie mehr Häuser zum Verkauf
Wake Forest, NC, Vereinigte Staaten Immobilienarten
Wake Forest, NC, Vereinigte Staaten beliebte Suchanfragen
- Immobilien mit Offene Küche in Wake Forest, NC, Vereinigte Staaten
- Immobilien mit Tennisplatz in Wake Forest, NC, Vereinigte Staaten
- Immobilien mit Wasserblick in Wake Forest, NC, Vereinigte Staaten
- Anlageimmobilie Immobilien in Wake Forest, NC, Vereinigte Staaten
- Moderne Immobilien in Wake Forest, NC, Vereinigte Staaten
- am Wasser Immobilien in Wake Forest, NC, Vereinigte Staaten
- Immobilien mit Seeblick in Wake Forest, NC, Vereinigte Staaten
- am See Immobilien in Wake Forest, NC, Vereinigte Staaten
- Immobilien mit Hallenbad in Wake Forest, NC, Vereinigte Staaten
- Immobilien mit Golfblick in Wake Forest, NC, Vereinigte Staaten
Verwandte Leitfäden & Geschichten
Das Vertrauen der führenden Makler der Welt
Die Makler hinter den außergewöhnlichsten Immobilien der Welt inserieren bei JamesEdition.
- Angebote von Sotheby's, Christie's, BARNES und Engel & Völkers
- Jedes Angebot wird vor der Veröffentlichung geprüft
- Verbinden Sie sich direkt mit verifizierten Maklern
Indem Sie fortfahren, akzeptieren Sie unsere Nutzungsbedingungen und Datenschutzrichtlinie.
brokerages we
partnered with
partnered with