$699,900
Einfamilienhaus In Wake Forest
- 4 Schlafz.
- 3 Bäder
- 3,360 Sqft
- 9,148 Sqft lot
- Aktualisiert: September 19
- Quelle: Triangle MLS (Doorify) MLS#10193780
Über die Immobilie
Beschreibung wurde automatisch übersetzt.
Die Beschreibung wird in der Originalsprache angezeigt.
Timeless Craftsman Charm with an Incredible Layout Welcome to a home that offers the space buyers want, the warmth they love, and a floor plan that is exceptionally hard to find. From the stone-accented exterior and inviting covered front porch this Wake Forest home feels welcoming from the moment you arrive. Step inside to beautiful hardwood floors, extensive trim and molding, and a gracious foye
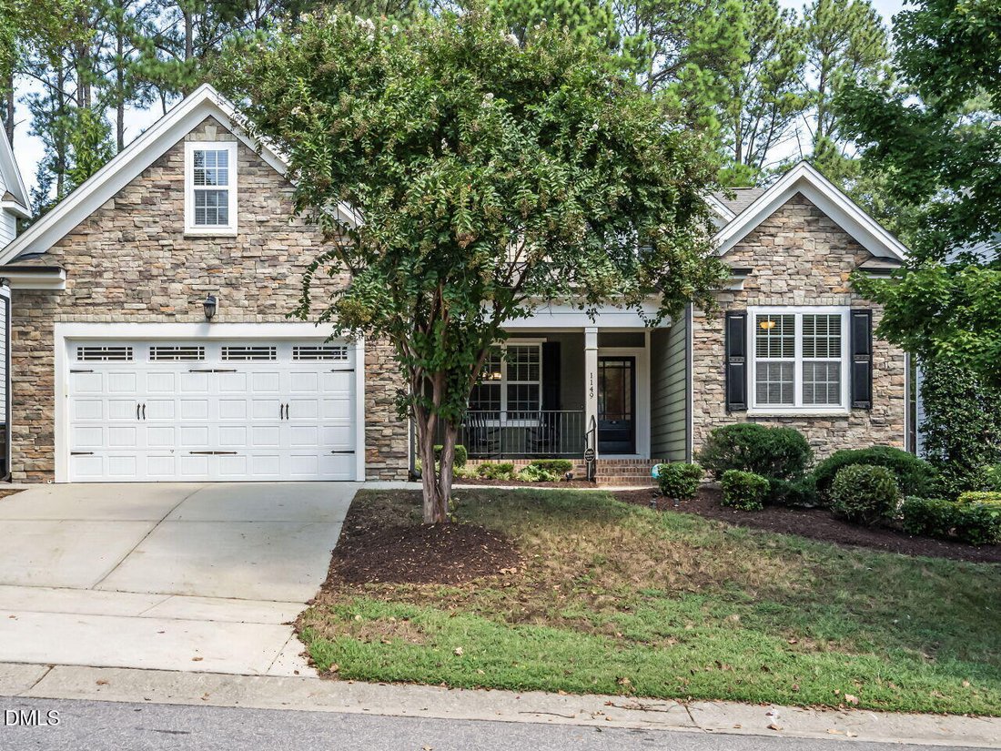
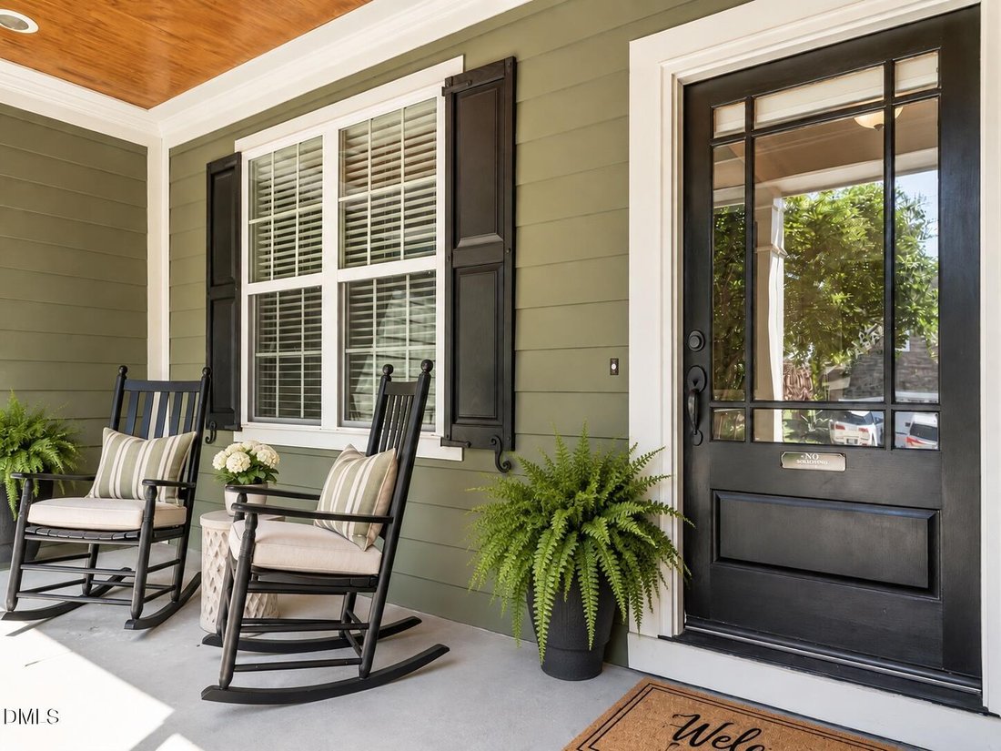
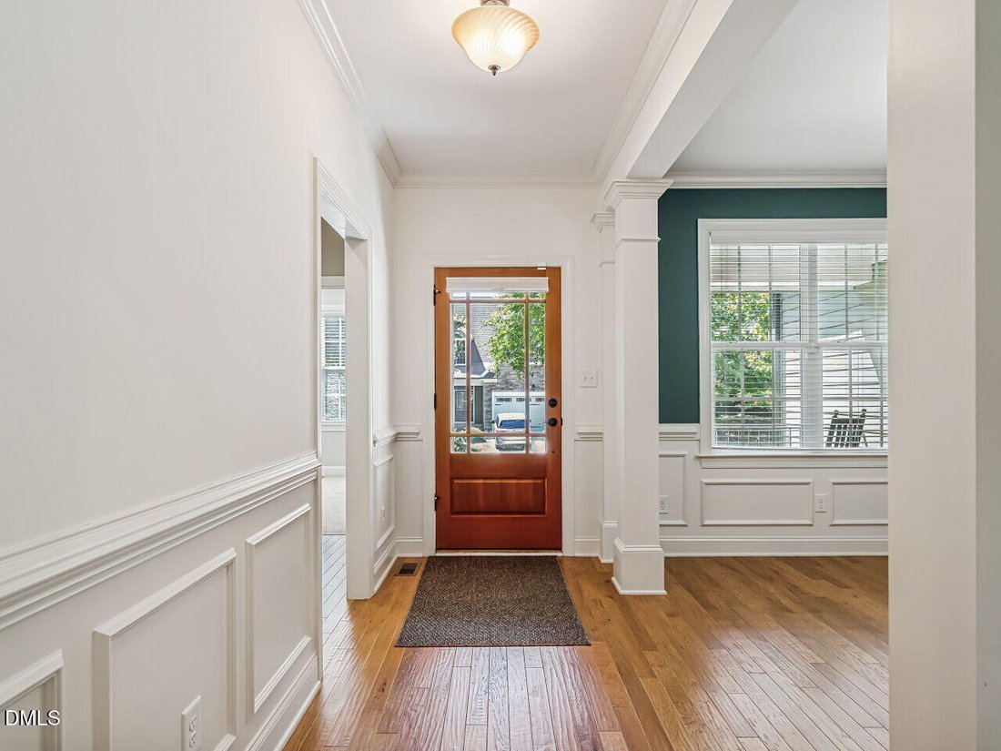
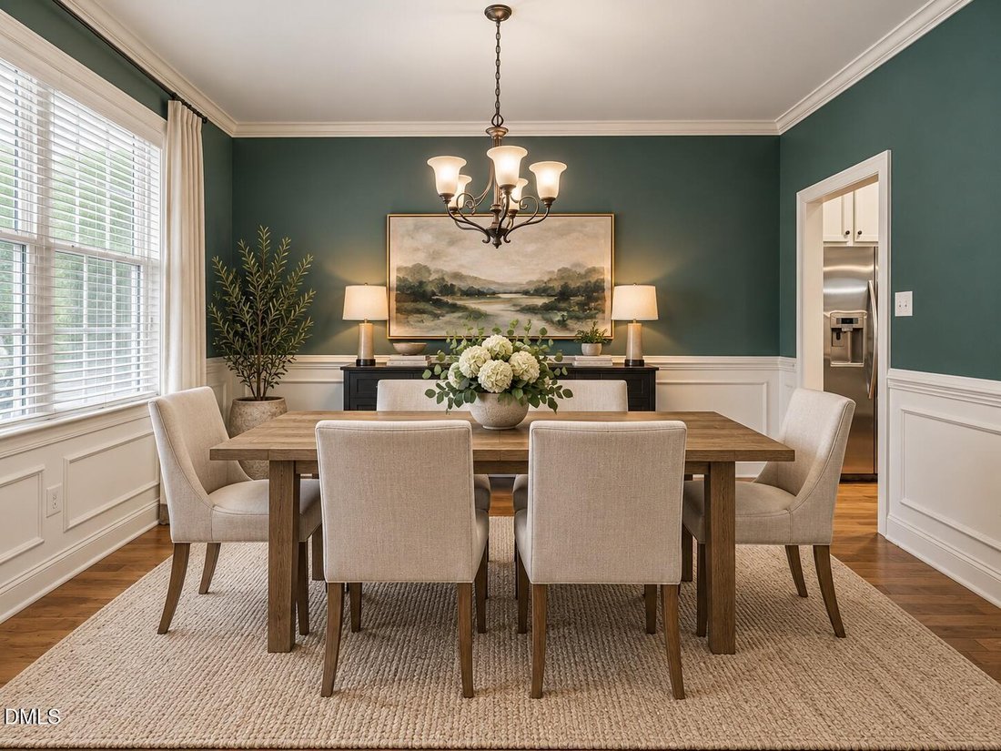
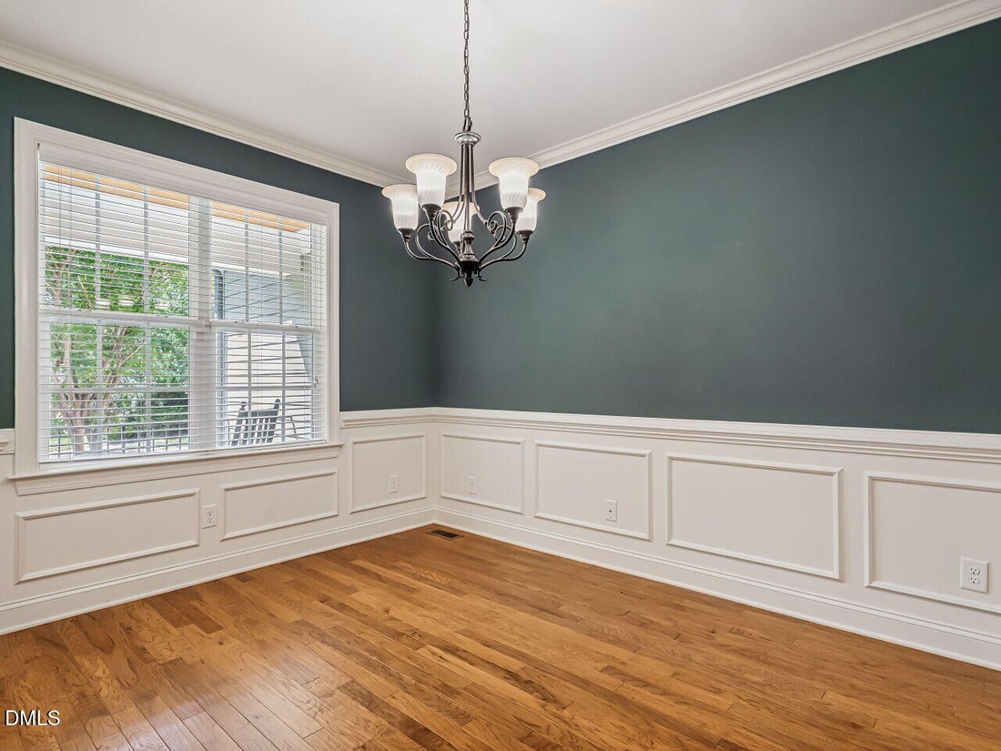
Timeless Craftsman Charm with an Incredible Layout Welcome to a home that offers the space buyers want, the warmth they love, and a floor plan that is exceptionally hard to find. From the stone-accented exterior and inviting covered front porch this Wake Forest home feels welcoming from the moment you arrive. Step inside to beautiful hardwood floors, extensive trim and molding, and a gracious foyer that opens to a formal dining room that flows directly into the kitchen that is truly the heart of the home. Featuring granite countertops, abundant cabinetry, stainless steel appliances, gas cooking, tile backsplash, under-cabinet lighting, and a large peninsula with seating. An adjoining breakfast area creates an easy flow into the Screened Porch and spacious living room with Gas Log Fireplace, making the main level ideal for both entertaining and comfortable everyday living. One of this home’s biggest advantages is its first-floor Bedroom Space. Primary and 2 additional Bedroom on Main floor. The Primary is generously sized and offers plenty of room to create a true retreat, while the adjoining bath features dual vanities, extensive cabinetry, a soaking tub, and separate tiled shower. The other additional bedrooms are situated on the other side of the house complete with a secondary full bath with gorgeous Granite Countertop, Ample Cabinet space, Linen Closet and Tile wall Shower / Tub Combo. A dedicated laundry room with utility sink (washer and dryer included), Mud Room and an oversized two-car garage measuring approximately 23’7” x 21 with Hot and Cold-water spigot, Finish out the 1st Floor. And then there’s the second floor—an incredible amount of bonus space that gives this home flexibility for nearly any lifestyle. The floor plan shows approximately 1,377 additional finished square feet upstairs, including a huge 574-square-foot media room, an expansive bonus room, a separate flex room, full bath, and multiple closets. Imagine a home theater, game room, home office, fitness studio, hobby space, guest retreat—or a combination of them all. Step outside to the screened porch, where the wooded backdrop creates a place for morning coffee, evening cocktails, or relaxing at the end of the day. The adjoining patio extends the entertaining space into the backyard with a hot tub, while mature trees provide a sense of privacy that’s increasingly difficult to find. The screened porch measures approximately 9’10” x 13’5”, giving you a true outdoor room rather than simply a small porch. With approximately 3,360 square feet of finished living space across two levels, a first-floor primary suite, two additional main-level bedrooms, tremendous upstairs bonus and media space, screened porch, private backyard, and oversized two-car garage, this is a home designed to grow with you. For an additional HOA membership fee the neighborhood offers 2 pools, Tennis courts, Fitness Club, Semi-Private Golf Course, Clubhouse and Dining. Neighborhood Amenities have playgrounds, numerous access to Greenway system, Walking trails, Ponds, Community Events and so much more! 1149 Golden Star offers the perfect combination of traditional craftsmanship, comfortable everyday living, abundant storage, flexible spaces, and room to entertain. This isn’t simply a house with more space—it’s a home where nearly every square foot gives you another way to live, gather, work, play, and unwind. The
-
Art der Immobilie
Haus
-
Etagen
1
-
Baujahr
2011
-
Preis/Quadratfuß
$208
Funktionen
- Garage
- Begehbarer Kleiderschrank
- Kamin
- Garten
- Kino
- Tennisplatz
- Whirlpool
- Spielzimmer
- Spielplatz
Funktionen
Lot
- Privatsphäre
Innenbereich
- Hohe Decke
- Kamin
- Gasherd
- Whirlpool
- Waschtrockner
- Bar
- Waschküche
- Spielzimmer
- Kino
- Begehbarer Kleiderschrank
- Fitnessstudio
Outdoor
- Parkplatz
- Pool
- Garage
- Spielplatz
- Tennisplatz
- Garten
Erkunden Sie die Gegend
1149 Golden Star Way, Wake Forest, North Carolina, Vereinigte Staaten
Auf Google Maps anzeigen
Preis pro sqft
Niedrig
Hoch
Vor 10 Monaten beigetreten
Sie haben sich nach diesem Objekt erkundigt
Der Agent wird sich in Kürze mit Ihnen in Verbindung setzen
Gelistet von
15
Angebote
2025
Beigetreten
Besichtigung mit the agent buchen
Wählen Sie ein Datum und ob Sie eine virtuelle oder persönliche Besichtigung mit dem Makler wünschen.
Bevorzugtes Datum
Art der Tour
Zuletzt aktualisiert
September 19
Erstmalig gelistet
Sep 19
Angebotsreferenz
10193780
Angebotsstatus
Listings marked with an icon are provided courtesy of the Triangle MLS, Inc. of North Carolina, Internet Data Exchange Database. Information Not Guaranteed. Copyright 2026 Triangle MLS, Inc. of North Carolina. All rights reserved.
Ähnliche Immobilien in der Nähe
Neue Angebote in Wake Forest



Entdecken Sie mehr Häuser zum Verkauf
Wake Forest, NC, Vereinigte Staaten Immobilienarten
Wake Forest, NC, Vereinigte Staaten beliebte Suchanfragen
- Immobilien mit Offene Küche in Wake Forest, NC, Vereinigte Staaten
- Immobilien mit Tennisplatz in Wake Forest, NC, Vereinigte Staaten
- Immobilien mit Wasserblick in Wake Forest, NC, Vereinigte Staaten
- Anlageimmobilie Immobilien in Wake Forest, NC, Vereinigte Staaten
- Moderne Immobilien in Wake Forest, NC, Vereinigte Staaten
- am Wasser Immobilien in Wake Forest, NC, Vereinigte Staaten
- Immobilien mit Seeblick in Wake Forest, NC, Vereinigte Staaten
- am See Immobilien in Wake Forest, NC, Vereinigte Staaten
- Immobilien mit Hallenbad in Wake Forest, NC, Vereinigte Staaten
- Immobilien mit Golfblick in Wake Forest, NC, Vereinigte Staaten
Verwandte Leitfäden & Geschichten
Das Vertrauen der führenden Makler der Welt
Die Makler hinter den außergewöhnlichsten Immobilien der Welt inserieren bei JamesEdition.
- Angebote von Sotheby's, Christie's, BARNES und Engel & Völkers
- Jedes Angebot wird vor der Veröffentlichung geprüft
- Verbinden Sie sich direkt mit verifizierten Maklern
Indem Sie fortfahren, akzeptieren Sie unsere Nutzungsbedingungen und Datenschutzrichtlinie.
brokerages we
partnered with
partnered with