Baugrundstück Mit Genehmigtem Projekt, Ceský Krumlov — Vyšný Id: 1087
- 355,091 Sqft
- 7
Über die Immobilie
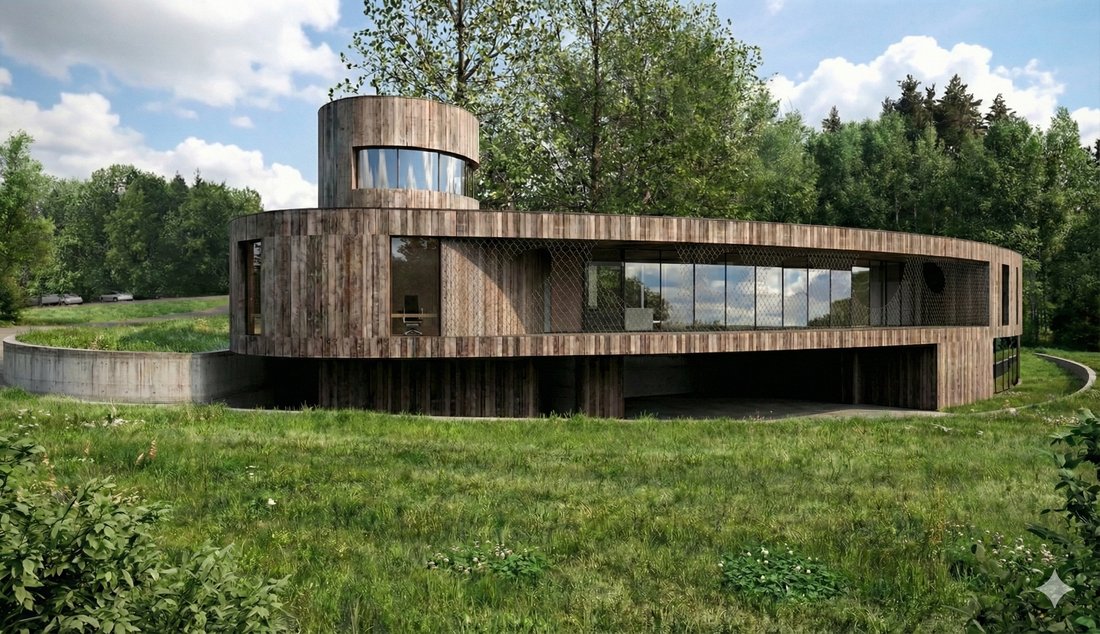
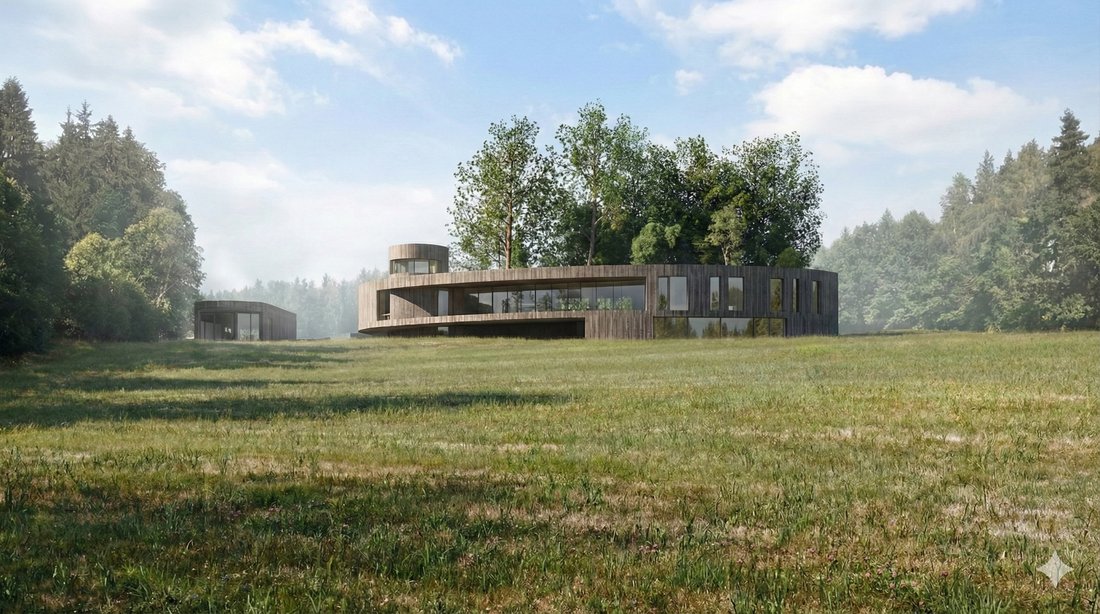
Czech Republic Sotheby’s Int. Realty offers for sale an exceptional land plot with an architectural project and an approved building permit for the construction of a contemporary recreational residence of the highest standard. Set within the pristine nature of the Blanský Forest Protected Landscape Area (CHKO), the site enjoys breathtaking views over the foothills of Šumava. The entire concept
Das architektonische Konzept legt großen Wert auf die Harmonie mit der natürlichen Umgebung. Aus diesem Grund stützt sich die vorgeschlagene Materialpalette — sowohl im Außen- als auch im Innenbereich — auf natürliche Elemente wie Holz- und Steinböden, Fassadenverkleidungen aus Lärchenholz und ein „grünes“ Dach.
Czech Republic Sotheby’s Int. Realty offers for sale an exceptional land plot with an architectural project and an approved building permit for the construction of a contemporary recreational residence of the highest standard. Set within the pristine nature of the Blanský Forest Protected Landscape Area (CHKO), the site enjoys breathtaking views over the foothills of Šumava. The entire concept was created by the acclaimed architectural studio.
The project envisions a main villa with an expansive lounge area of over 150 sqm, seamlessly combining a living room, dining space and kitchen. Floor-to-ceiling glazing is designed to frame the surrounding landscape, while providing direct access to terraces and a jetty leading to a private pond nestled among mature oak trees. The layout further includes five bedrooms with private dressing rooms, four bathrooms, a study, a library with a reading corner, a private spa and fitness zone, an indoor pool, technical and storage facilities, and a four-car garage.
An elevator connects all floors, including a rooftop viewing area from which, on clear days, the Alpine peaks can be seen.
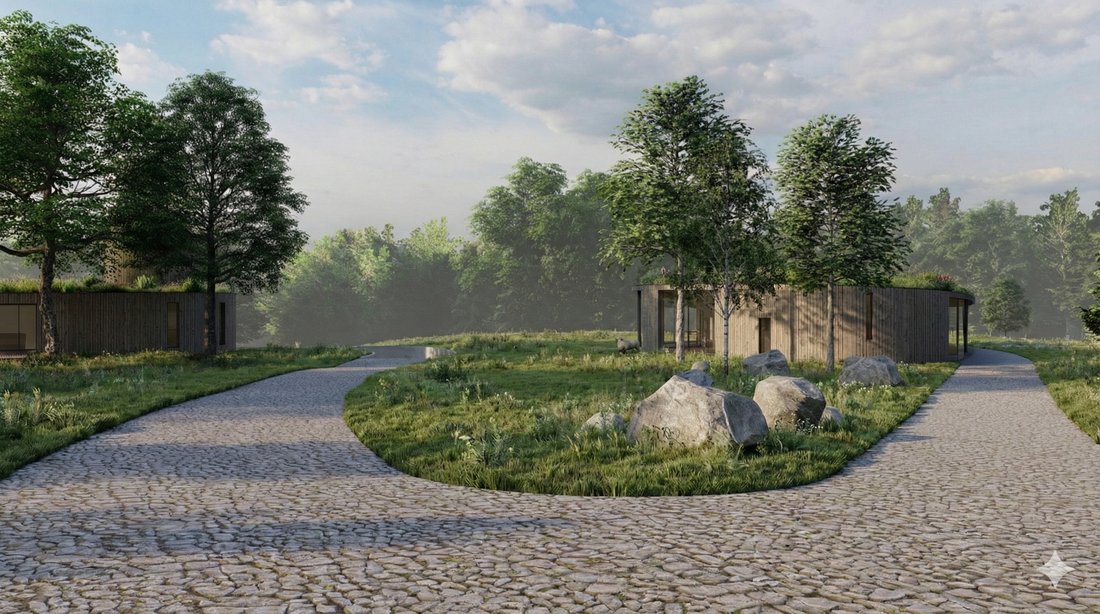
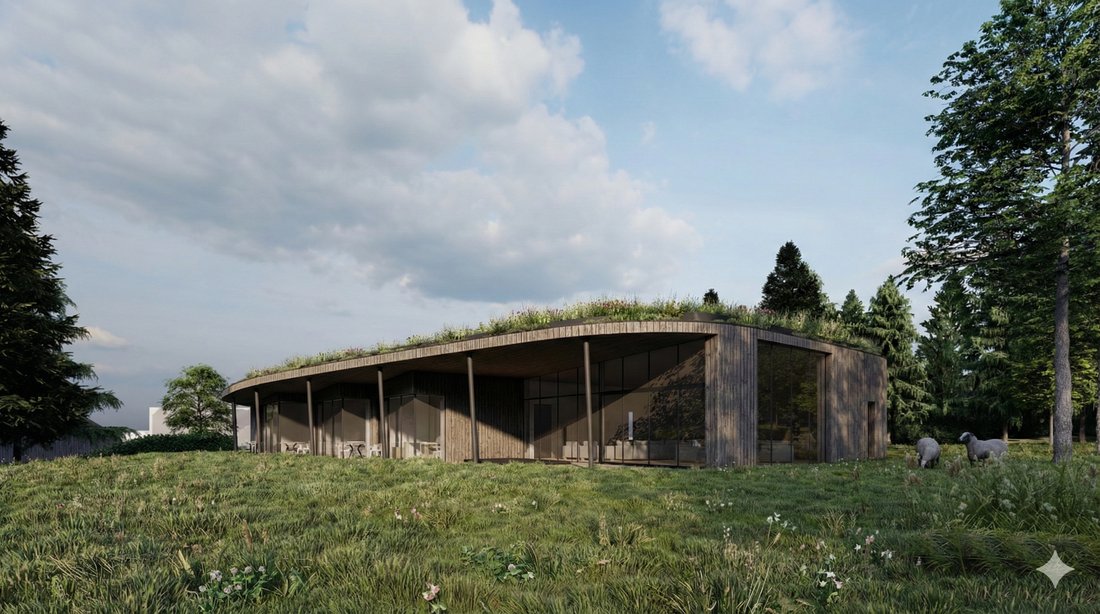
The plan also includes a separate guest house with three bedrooms, two bathrooms, a living room, kitchen, sauna and generous covered terraces. Two covered parking spaces are allocated to the guest house.
Both buildings are designed to incorporate state-of-the-art technologies. Heating and cooling are intended to be provided by heat pumps supported by deep boreholes.
The architectural concept places strong emphasis on harmony with the natural environment. For this reason, the proposed material palette—both exterior and interior—leans on natural elements such as timber and stone flooring, larch façade cladding, and a “green” roof.
-
Art der Immobilie
Land
Funktionen
Erkunden Sie die Gegend
Der Agent wird sich in Kürze mit Ihnen in Verbindung setzen
Gelistet von
Besichtigung mit Jan Kolář buchen
Wählen Sie ein Datum und ob Sie eine virtuelle oder persönliche Besichtigung mit dem Makler wünschen.

Ähnliche Immobilien in der Nähe
Neue Angebote in Číhošť
Entdecken Sie mehr Häuser zum Verkauf
Číhošť, Tschechien Immobilienarten
Číhošť, Tschechien beliebte Suchanfragen
- Immobilien mit Terrasse in Číhošť, Tschechien
- Immobilien mit Garten in Číhošť, Tschechien
- Immobilien mit Kamin in Číhošť, Tschechien
- Immobilien mit Bergblick in Číhošť, Tschechien
- Immobilien mit Garage in Číhošť, Tschechien
- Immobilien mit Balkon in Číhošť, Tschechien
- Immobilien mit Pool in Číhošť, Tschechien
- Panorama Immobilien in Číhošť, Tschechien
- Privatsphäre Immobilien in Číhošť, Tschechien
- Immobilien mit Sauna in Číhošť, Tschechien
- Immobilien mit Offene Küche in Číhošť, Tschechien
- Moderne Immobilien in Číhošť, Tschechien
- Immobilien mit Aufzug in Číhošť, Tschechien
- Immobilien mit Wasserblick in Číhošť, Tschechien
- am Wasser Immobilien in Číhošť, Tschechien
- Immobilien mit Bar in Číhošť, Tschechien
- Renoviert Immobilien in Číhošť, Tschechien
- Immobilien mit Bibliothek in Číhošť, Tschechien
- Anlageimmobilie Immobilien in Číhošť, Tschechien
- Immobilien mit Hallenbad in Číhošť, Tschechien
- Immobilien mit Fitnessstudio in Číhošť, Tschechien
Verwandte Leitfäden & Geschichten
Das Vertrauen der führenden Makler der Welt
Die Makler hinter den außergewöhnlichsten Immobilien der Welt inserieren bei JamesEdition.
- Angebote von Sotheby's, Christie's, BARNES und Engel & Völkers
- Jedes Angebot wird vor der Veröffentlichung geprüft
- Verbinden Sie sich direkt mit verifizierten Maklern
Indem Sie fortfahren, akzeptieren Sie unsere Nutzungsbedingungen und Datenschutzrichtlinie.