Renoviertes Historisches Haus
- 3 Schlafz.
- 3 Bäder
- 2,476 Sqft
Über die Immobilie
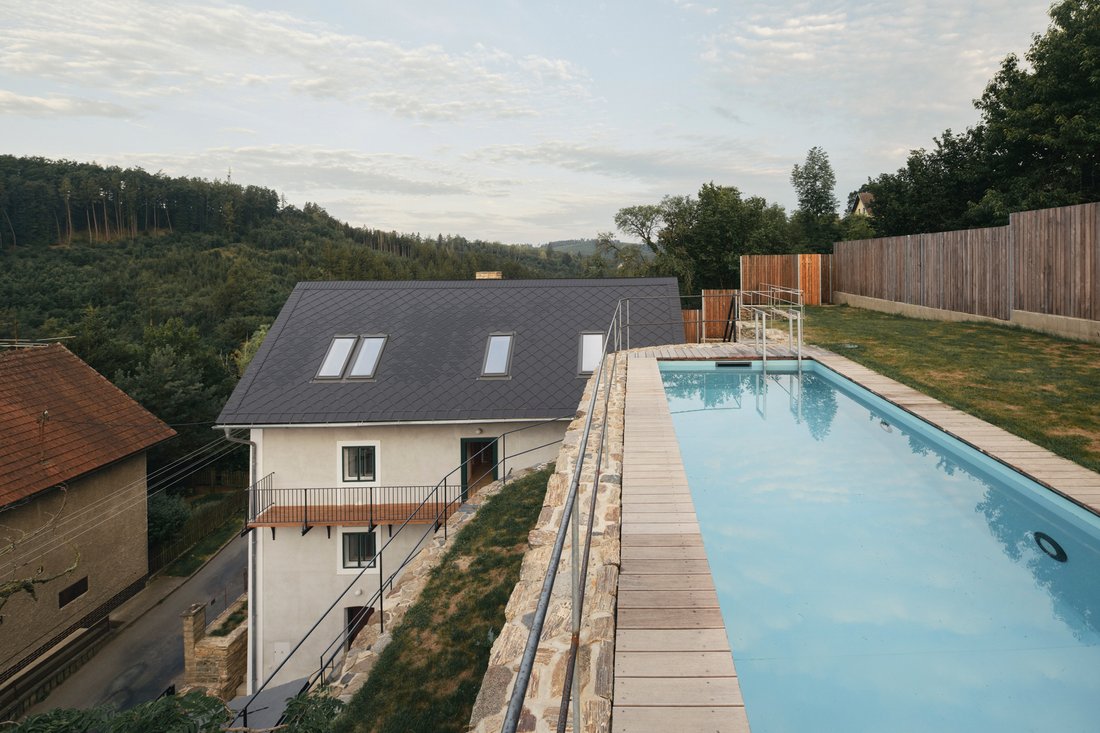
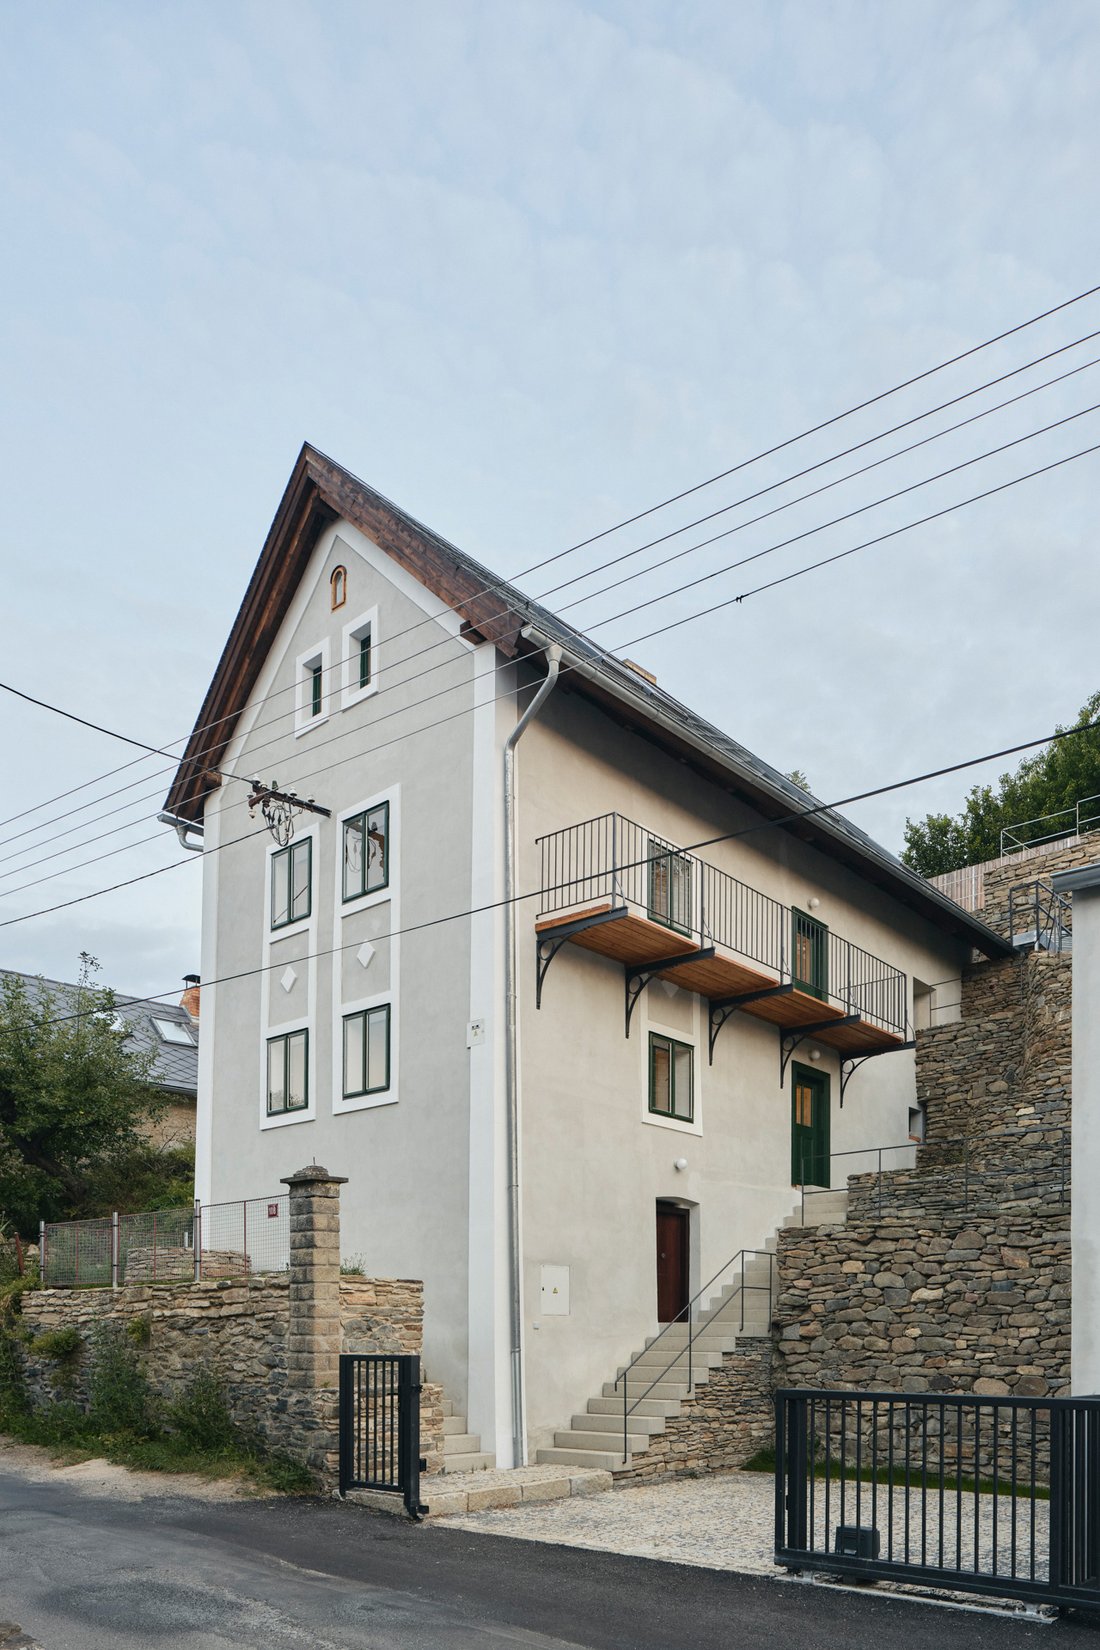
Located in the historic market town of Rataje nad Sázavou, this sensitively renovated house combines original stone masonry and traditional timber craftsmanship with a clean, contemporary interior. The renovation preserves the property’s historic character while creating a functional home suitable for permanent living, weekend retreats, or a combination of private residence and independent gues
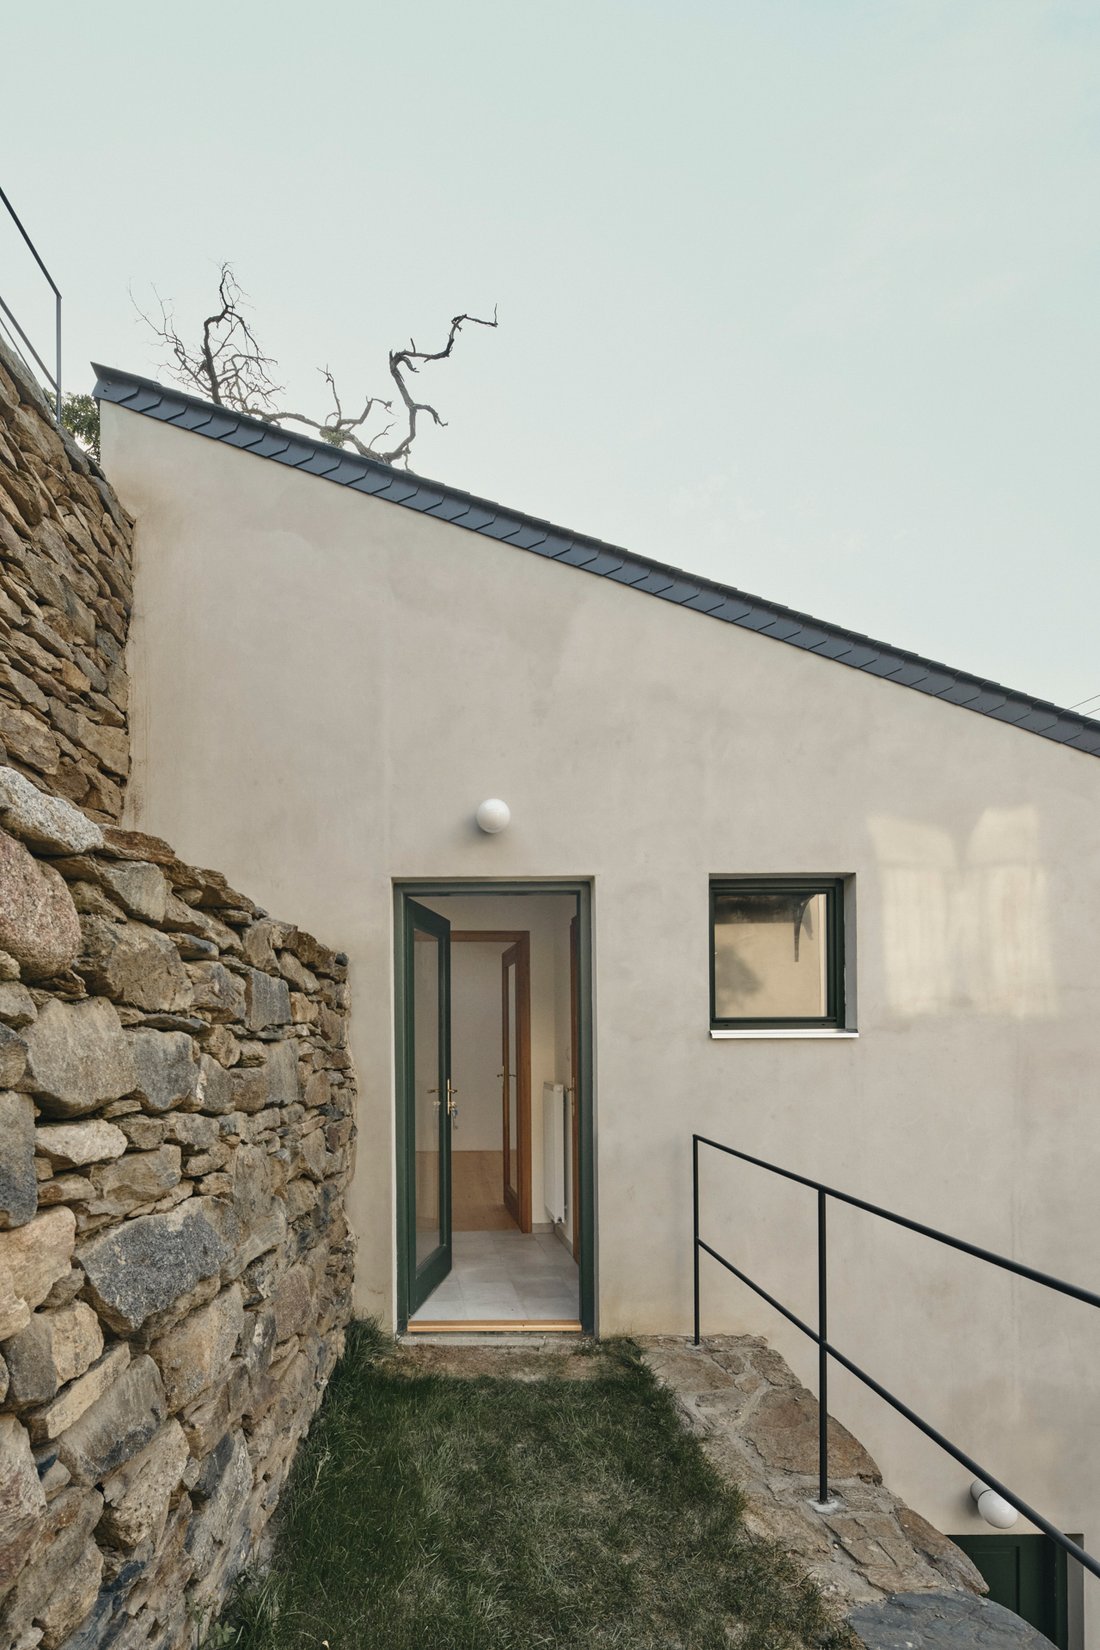
Located in the historic market town of Rataje nad Sázavou, this sensitively renovated house combines original stone masonry and traditional timber craftsmanship with a clean, contemporary interior. The renovation preserves the property’s historic character while creating a functional home suitable for permanent living, weekend retreats, or a combination of private residence and independent guest accommodation.
The house comprises a main three-bedroom residence with an open-plan kitchen and living area together with a self-contained one-bedroom apartment. This layout provides an ideal solution for multi-generational living, private guest accommodation, or rental opportunities. The individual floors are connected by a striking solid timber staircase, while exposed beams and original structural elements define the distinctive character of the interior.
The first floor features a living room connected to a separate kitchenette and a bathroom. This level also includes the entrance hall with the staircase leading to the upper floors. Its layout forms an independent one-bedroom apartment, separated from the main residence.
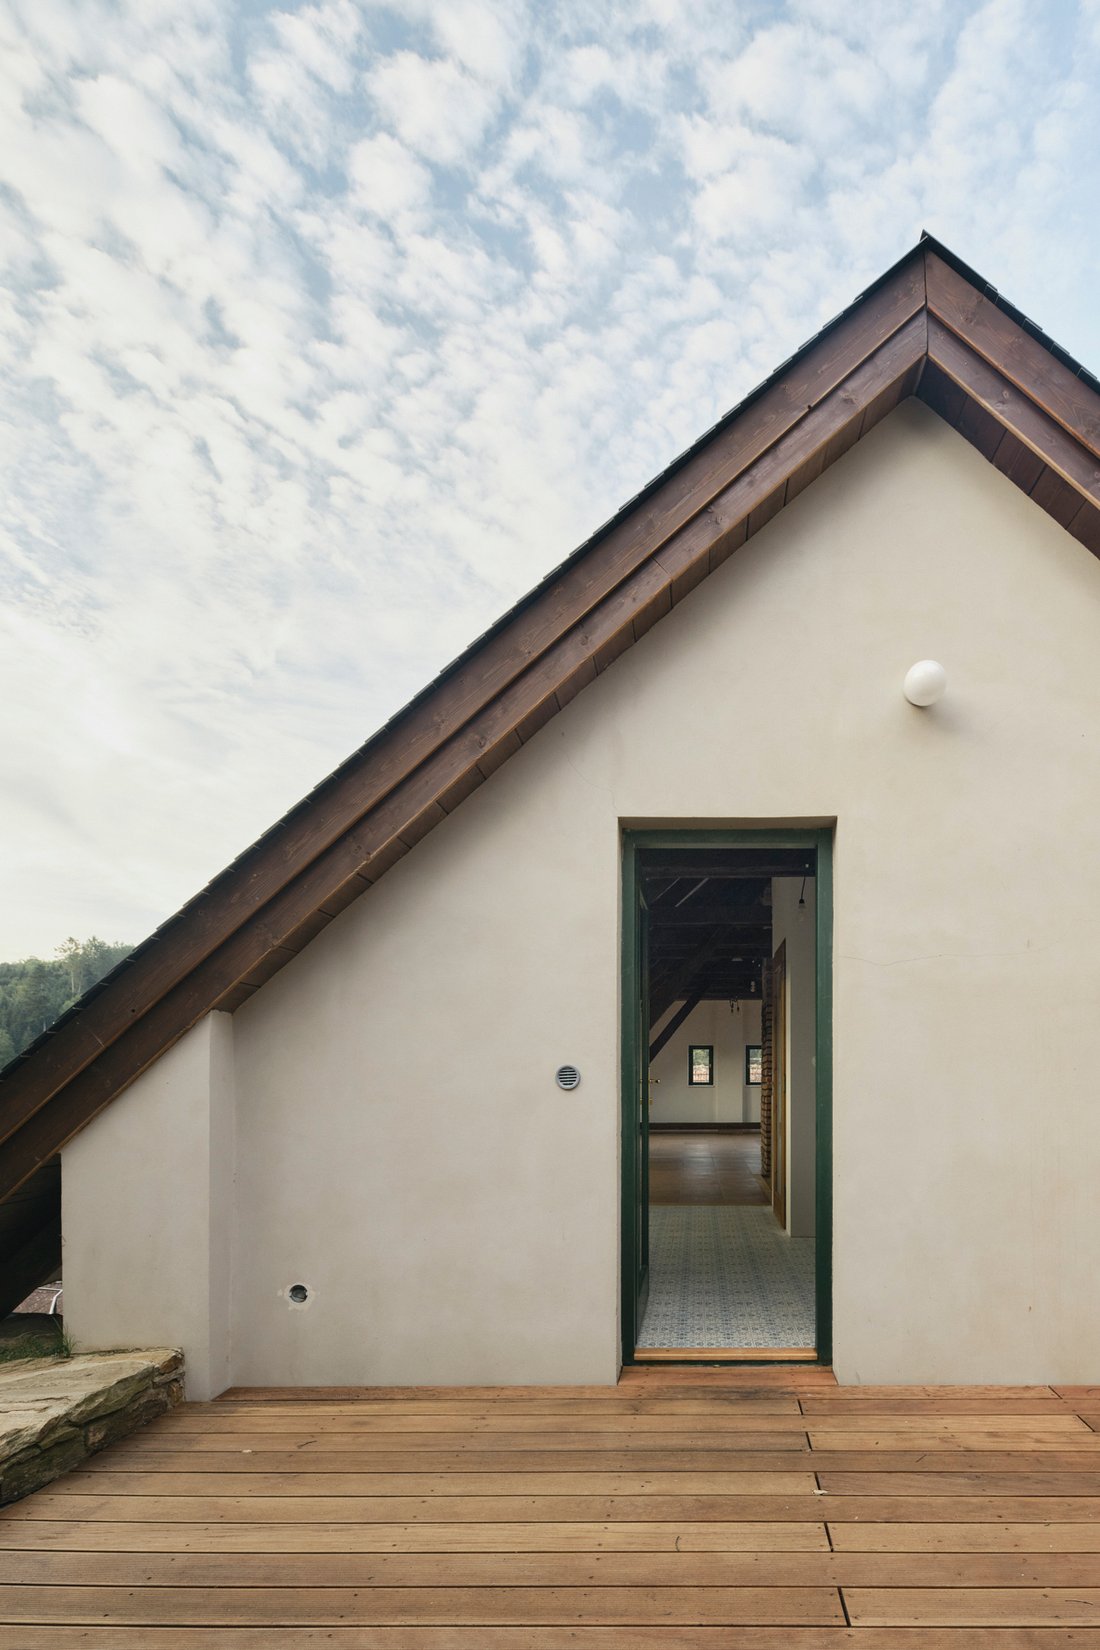
The second floor offers another living space with a kitchenette and a bathroom featuring a bathtub. Above this level is a spectacular open-plan attic of approximately 66 sq.m. High vaulted timber ceilings, exposed beams, and multiple roof windows fill the interior with natural light and emphasize its spacious atmosphere. The space can serve as a generous living area, a bedroom with a home office, or be further divided according to the future owner’s requirements.
Throughout the interior, natural materials play the leading role. Solid timber floors, handcrafted door frames, the staircase, and the exposed roof structure create a cohesive design that respects the building’s historic origins. The bathrooms provide a contemporary contrast, featuring clean lines, large walk-in showers, and ceramic finishes in muted natural tones.
The basement contains two authentic stone cellars with a combined area of approximately 26.5 sq.m. The larger cellar measures approximately 17 sq.m. and is unheated, while the second offers approximately 9.5 sq.m. These spaces are ideal for wine storage, technical facilities, general storage, or as part of the property’s recreational use.
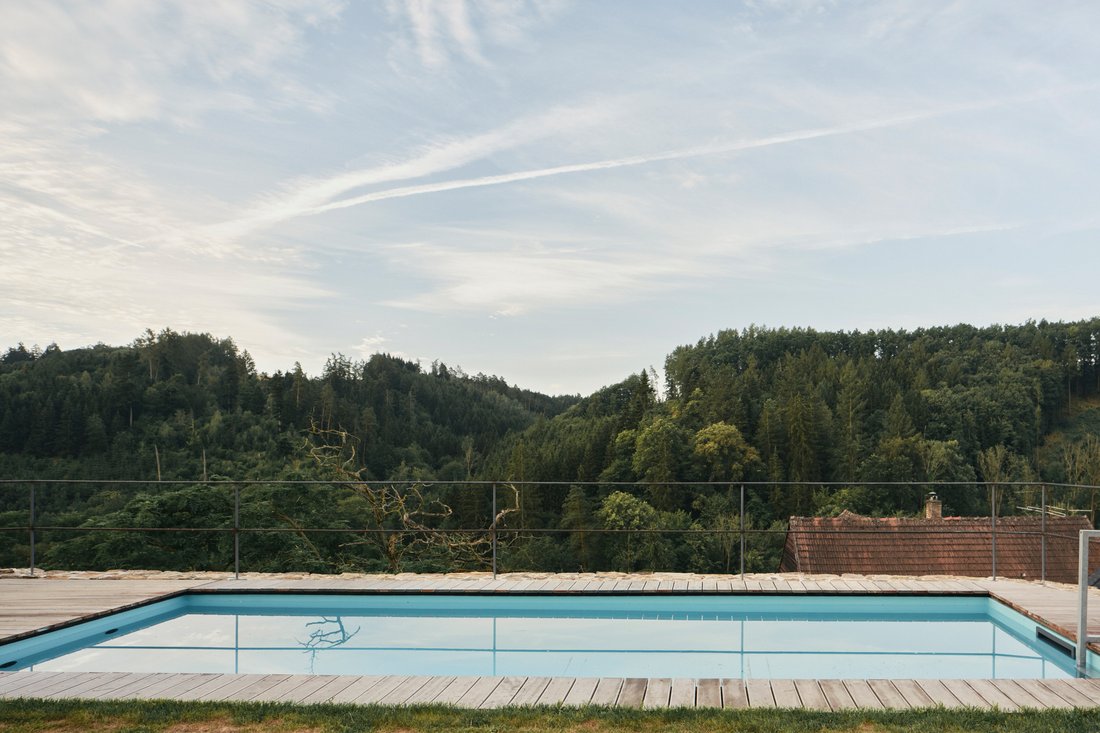
The property also features a terrace, swimming pool, and landscaped outdoor areas surrounding the house. Thanks to the sloping terrain and traditional stone retaining walls, the property retains the intimate atmosphere characteristic of the historic architecture of Rataje nad Sázavou. Parking is provided by a 40 sq.m. garage, with additional outdoor parking available directly in front of the garage.
-
Art der Immobilie
Haus
-
Preis/Quadratfuß
$344
Funktionen
Erkunden Sie die Gegend
Der Agent wird sich in Kürze mit Ihnen in Verbindung setzen
Gelistet von
Besichtigung mit Jan Vančura buchen
Wählen Sie ein Datum und ob Sie eine virtuelle oder persönliche Besichtigung mit dem Makler wünschen.

Ähnliche Immobilien in der Nähe
Neue Angebote in Číhošť
Entdecken Sie mehr Häuser zum Verkauf
Číhošť, Tschechien Immobilienarten
Číhošť, Tschechien beliebte Suchanfragen
- Immobilien mit Terrasse in Číhošť, Tschechien
- Immobilien mit Garten in Číhošť, Tschechien
- Immobilien mit Garage in Číhošť, Tschechien
- Immobilien mit Kamin in Číhošť, Tschechien
- Immobilien mit Bergblick in Číhošť, Tschechien
- Panorama Immobilien in Číhošť, Tschechien
- Privatsphäre Immobilien in Číhošť, Tschechien
- Immobilien mit Pool in Číhošť, Tschechien
- Immobilien mit Balkon in Číhošť, Tschechien
- Immobilien mit Offene Küche in Číhošť, Tschechien
- Immobilien mit Sauna in Číhošť, Tschechien
- Immobilien mit Aufzug in Číhošť, Tschechien
- Moderne Immobilien in Číhošť, Tschechien
- am Wasser Immobilien in Číhošť, Tschechien
- Immobilien mit Hallenbad in Číhošť, Tschechien
- Immobilien mit Bar in Číhošť, Tschechien
- Immobilien mit Wasserblick in Číhošť, Tschechien
- Immobilien mit Bibliothek in Číhošť, Tschechien
- Immobilien mit Fitnessstudio in Číhošť, Tschechien
- Anlageimmobilie Immobilien in Číhošť, Tschechien
- Renoviert Immobilien in Číhošť, Tschechien
Verwandte Leitfäden & Geschichten
Das Vertrauen der führenden Makler der Welt
Die Makler hinter den außergewöhnlichsten Immobilien der Welt inserieren bei JamesEdition.
- Angebote von Sotheby's, Christie's, BARNES und Engel & Völkers
- Jedes Angebot wird vor der Veröffentlichung geprüft
- Verbinden Sie sich direkt mit verifizierten Maklern
Indem Sie fortfahren, akzeptieren Sie unsere Nutzungsbedingungen und Datenschutzrichtlinie.