$706,852
Verkauf Maison D'architecte 5 Pièces
- 4 Schlafz.
- 4 Bäder
- 1,755 Sqft
- 32,992 Sqft lot
- Aktualisiert: Oktober 4
Über die Immobilie
Beschreibung wurde automatisch übersetzt.
Die Beschreibung wird in der Originalsprache angezeigt.
iad France - Alice Bourguignon offers you: VOUNEUIL-SOUS-BIARD – ARCHITECT-DESIGNED HOUSE – 163 m² – 4 BEDROOMS – POOL – 3000 m² LAND – FOREST VIEW
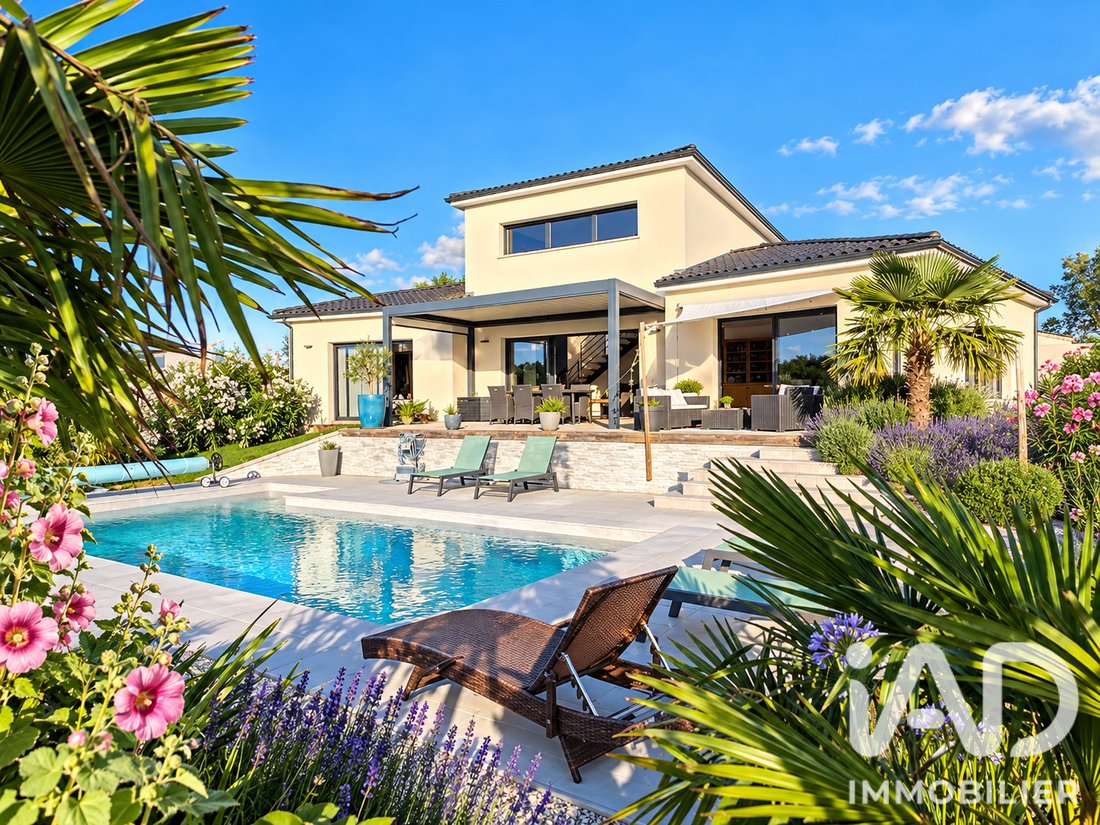
In a privileged setting on the outskirts of Poitiers, discover this elegant 163 m² architect-designed house built by craftsmen, nestled in the heart of a beautiful enclosed and wooded 3000 m² plot, enjoying a lovely open view of the forest.
In a privileged setting on the outskirts of Poitiers, discover this elegant 163 m² architect-designed house built by craftsmen, nestled in the heart of a beautiful enclosed and wooded 3000 m² plot, enjoying a lovely open view of the forest.
iad France - Alice Bourguignon offers you: VOUNEUIL-SOUS-BIARD – ARCHITECT-DESIGNED HOUSE – 163 m² – 4 BEDROOMS – POOL – 3000 m² LAND – FOREST VIEW
In a privileged setting on the outskirts of Poitiers, discover this elegant 163 m² architect-designed house built by craftsmen, nestled in the heart of a beautiful enclosed and wooded 3000 m² plot, enjoying a lovely open view of the forest.
A property where space, light, comfort, and quality finishes come together to offer a particularly pleasant living environment.
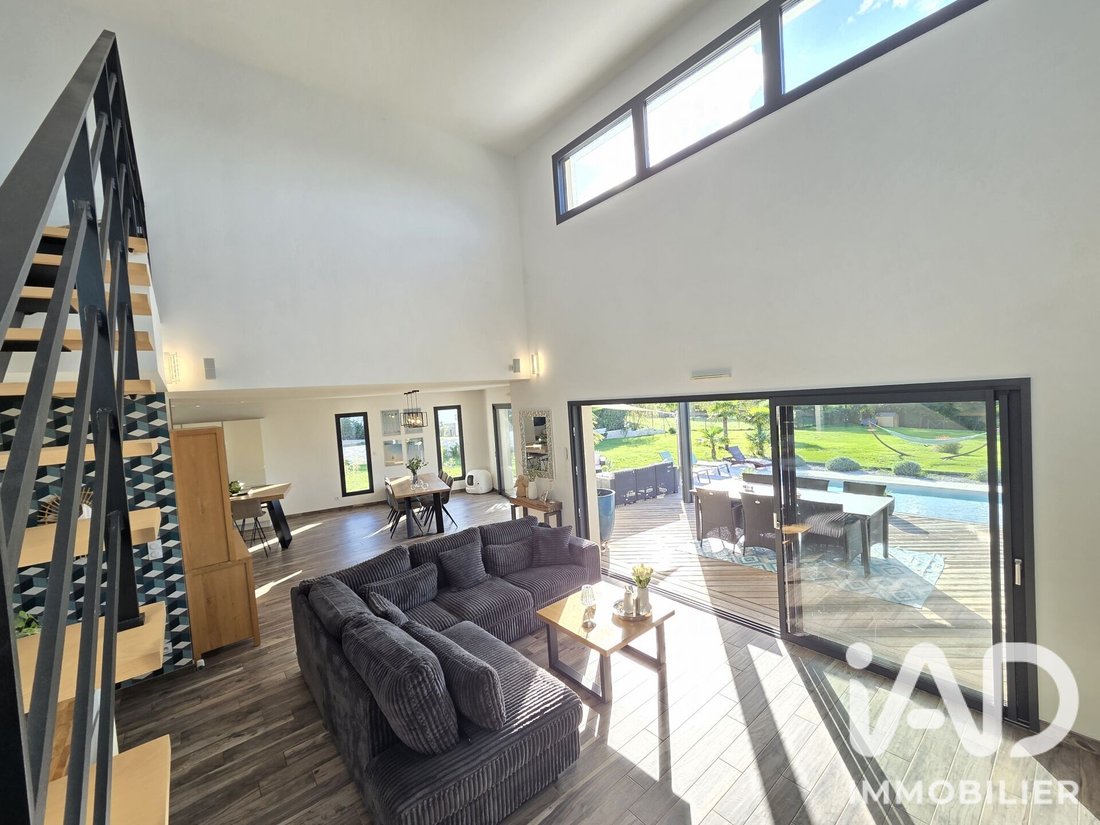
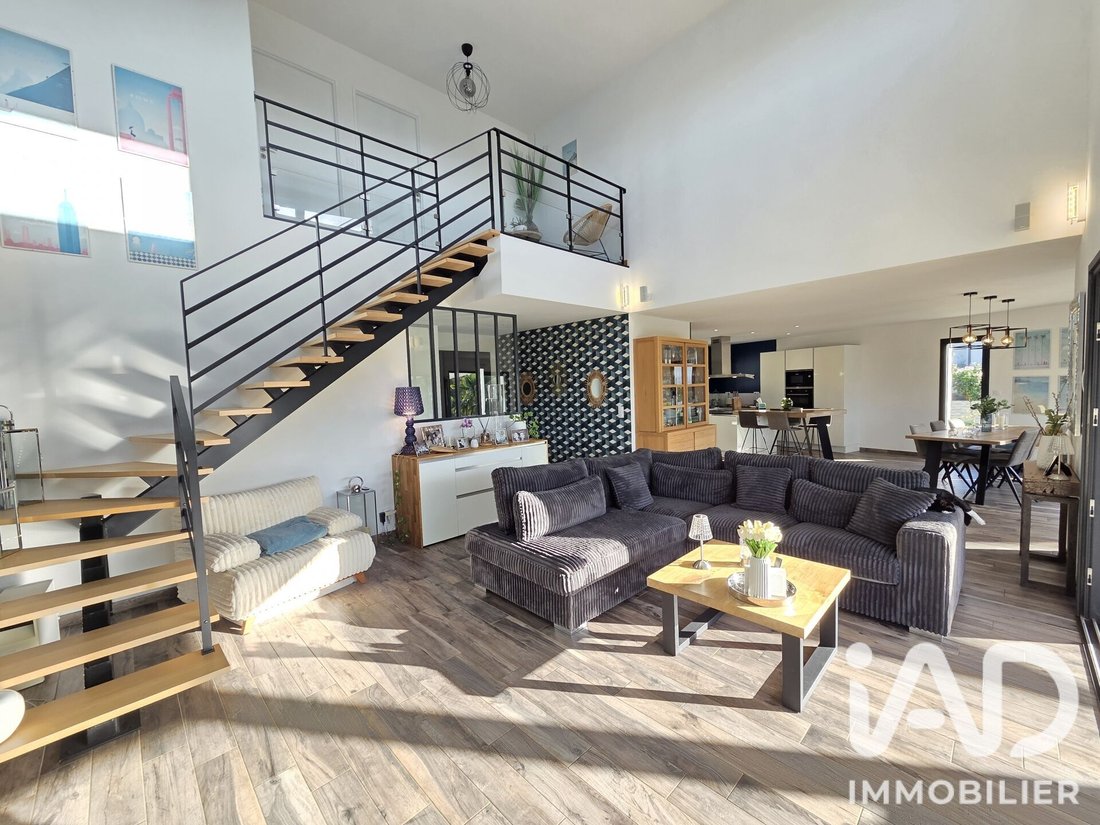
Upon entering, equipped with a wardrobe closet and a WC with hand basin, you will find a superb living area of about 70 m², bathed in light thanks to numerous bay windows facing East, South, and West. It combines a living room, dining room, and a high-quality fitted and fully equipped kitchen, perfectly integrated into this convivial space.
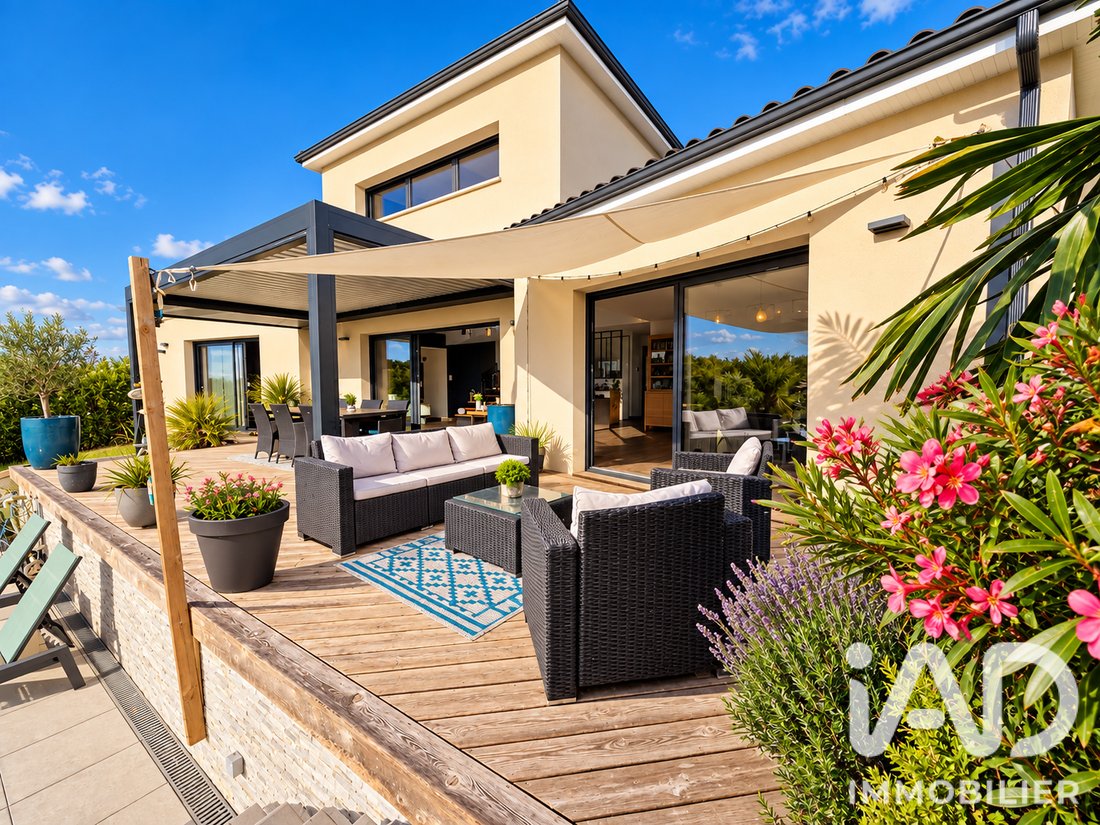
The living area opens widely onto a large southwest-facing wooden terrace, a true extension of the house towards the garden and pool.
Adjacent to the kitchen, a laundry room houses the boiler with integrated hot water production as well as the water softener, providing additional functional space for daily use.
The ground floor also features a true sleeping area composed of two bedrooms. The master suite includes a dressing room and a full bathroom with bathtub, shower, double sinks, and WC. Opposite, a second bedroom with storage also has its own bathroom with shower and sink.
Upstairs, a pleasant landing open to the house’s volumes serves two other bedrooms, both equipped with wardrobe closets and each with a private bathroom with shower and sink. Separate WC complete this level.
The house thus offers four bedrooms and four private bathrooms, a particularly comfortable layout for family living or hosting guests while preserving everyone’s privacy.
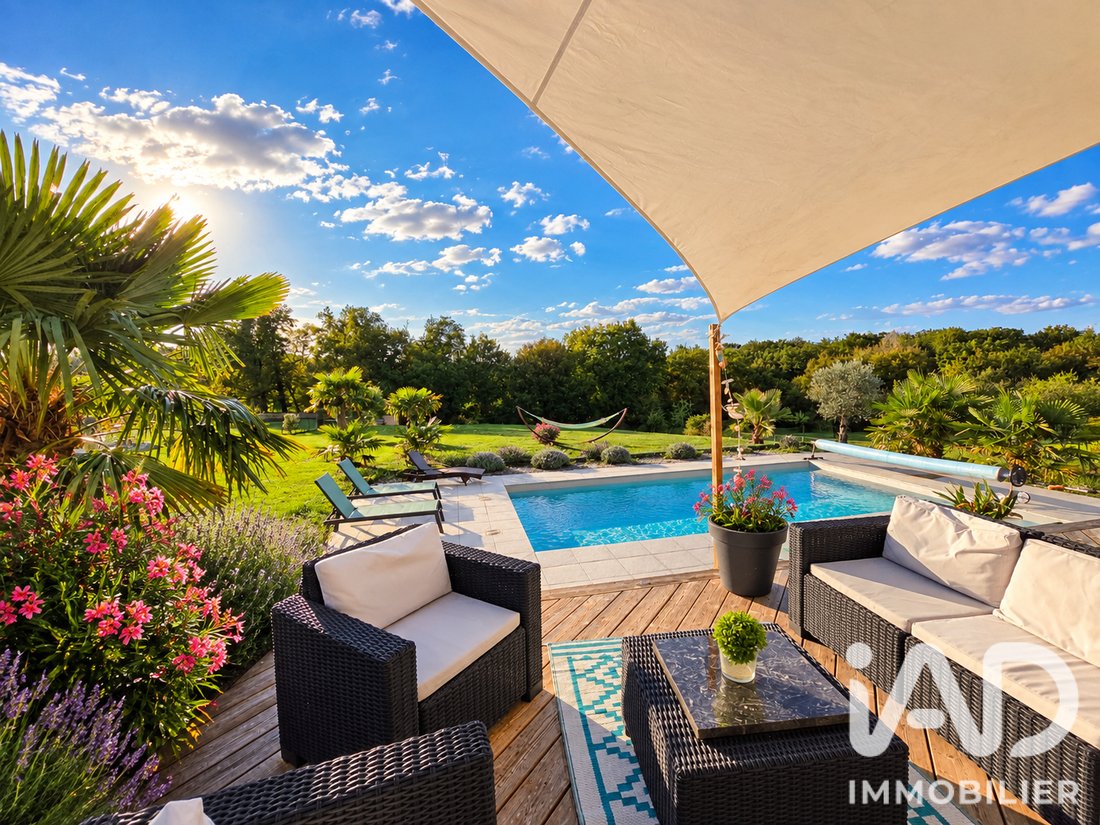
Outside, the charm is immediate. The large landscaped garden, fully enclosed, offers a green environment with an open view of the forest. Palm trees, olive trees, carefully maintained vegetation, and a vegetable garden all contribute to the atmosphere.
At the heart of this setting is a magnificent 8 x 4 m masonry pool, salt-treated and equipped with a reversible heat pump. Its deck, wooden terrace, and bioclimatic pergola create a true relaxation and reception area facing the garden.
Access to the property is through a motorized gate with intercom. About 300 m² of exposed aggregate concrete allow easy parking for several vehicles. A garage with a motorized door completes the ensemble.
In terms of comfort, the features are particularly comprehensive: underfloor gas heating, boiler with integrated hot water production, water softener, aluminum joinery, centralized motorized shutters, solar panel, fiber optic, single-flow ventilation, and RT 2012 construction standards.
A large space accessible under the house also offers significant storage volume, highly appreciated.
The property also benefits from a building damage insurance policy valid until 2029.
Finally, its location combines tranquility and proximity: central Poitiers, South Poitiers, highway access, as well as urban and school transport are quickly accessible.
A rare, bright property fully oriented towards the outdoors, designed to make the most of every space and its environment.
An exceptional property to discover for those seeking space, privacy, and comfort on the doorstep of Poitiers.
Agency fees are the responsibility of the seller.
A valid ID will be requested during the visit, in accordance with article [hidden information] of the Monetary and Financial Code. Information on risks to which this property is exposed, including the legal obligation for brush clearing, is available on the Géorisques website: [hidden information]
This real estate listing was written under the editorial responsibility of Ms. Alice Bourguignon, independent real estate agent (without holding funds), commercial agent of SAS [hidden information] France registered with the RSAC of POITIERS under number [hidden information], holder of the real estate canvassing card on behalf of the company [hidden information] France SAS.
Informationen zu den Risiken, denen diese Immobilie ausgesetzt ist, finden Sie auf der Website von Géorisques: https://www.georisques.gouv.fr/
In a privileged setting on the outskirts of Poitiers, discover this elegant 163 m² architect-designed house built by craftsmen, nestled in the heart of a beautiful enclosed and wooded 3000 m² plot, enjoying a lovely open view of the forest.
A property where space, light, comfort, and quality finishes come together to offer a particularly pleasant living environment.
Upon entering, equipped with a wardrobe closet and a WC with hand basin, you will find a superb living area of about 70 m², bathed in light thanks to numerous bay windows facing East, South, and West. It combines a living room, dining room, and a high-quality fitted and fully equipped kitchen, perfectly integrated into this convivial space.
The living area opens widely onto a large southwest-facing wooden terrace, a true extension of the house towards the garden and pool.
Adjacent to the kitchen, a laundry room houses the boiler with integrated hot water production as well as the water softener, providing additional functional space for daily use.
The ground floor also features a true sleeping area composed of two bedrooms. The master suite includes a dressing room and a full bathroom with bathtub, shower, double sinks, and WC. Opposite, a second bedroom with storage also has its own bathroom with shower and sink.
Upstairs, a pleasant landing open to the house’s volumes serves two other bedrooms, both equipped with wardrobe closets and each with a private bathroom with shower and sink. Separate WC complete this level.
The house thus offers four bedrooms and four private bathrooms, a particularly comfortable layout for family living or hosting guests while preserving everyone’s privacy.
Outside, the charm is immediate. The large landscaped garden, fully enclosed, offers a green environment with an open view of the forest. Palm trees, olive trees, carefully maintained vegetation, and a vegetable garden all contribute to the atmosphere.
At the heart of this setting is a magnificent 8 x 4 m masonry pool, salt-treated and equipped with a reversible heat pump. Its deck, wooden terrace, and bioclimatic pergola create a true relaxation and reception area facing the garden.
Access to the property is through a motorized gate with intercom. About 300 m² of exposed aggregate concrete allow easy parking for several vehicles. A garage with a motorized door completes the ensemble.
In terms of comfort, the features are particularly comprehensive: underfloor gas heating, boiler with integrated hot water production, water softener, aluminum joinery, centralized motorized shutters, solar panel, fiber optic, single-flow ventilation, and RT 2012 construction standards.
A large space accessible under the house also offers significant storage volume, highly appreciated.
The property also benefits from a building damage insurance policy valid until 2029.
Finally, its location combines tranquility and proximity: central Poitiers, South Poitiers, highway access, as well as urban and school transport are quickly accessible.
A rare, bright property fully oriented towards the outdoors, designed to make the most of every space and its environment.
An exceptional property to discover for those seeking space, privacy, and comfort on the doorstep of Poitiers.
Agency fees are the responsibility of the seller.
A valid ID will be requested during the visit, in accordance with article [hidden information] of the Monetary and Financial Code. Information on risks to which this property is exposed, including the legal obligation for brush clearing, is available on the Géorisques website: [hidden information]
This real estate listing was written under the editorial responsibility of Ms. Alice Bourguignon, independent real estate agent (without holding funds), commercial agent of SAS [hidden information] France registered with the RSAC of POITIERS under number [hidden information], holder of the real estate canvassing card on behalf of the company [hidden information] France SAS.
Informationen zu den Risiken, denen diese Immobilie ausgesetzt ist, finden Sie auf der Website von Géorisques: https://www.georisques.gouv.fr/
-
Art der Immobilie
Haus
-
Etagen
2
-
Baujahr
2019
-
Preis/Quadratfuß
$402
-
Emissionen
C
-
Verbrauch
C
Funktionen
Funktionen
Lot
Innenbereich
- Hohe Decke
- Kücheninsel
- Gasherd
- Waschküche
- Stein Arbeitsplatten
- Begehbarer Kleiderschrank
Outdoor
- Terrasse
- Parkplatz
- Pool
- Garage
- Wohnraum im Freien
- Tor
- Pergola
- Garten
Erkunden Sie die Gegend
Vouneuil-sous-Biard, Neu-Aquitanien, Frankreich
Auf Google Maps anzeigen
Preis pro sqft
Niedrig
Hoch
Vor 3 Jahren beigetreten
Sie haben sich nach diesem Objekt erkundigt
Der Agent wird sich in Kürze mit Ihnen in Verbindung setzen
Gelistet von
11288
Angebote
2023
Beigetreten
Besichtigung mit the agent buchen
Wählen Sie ein Datum und ob Sie eine virtuelle oder persönliche Besichtigung mit dem Makler wünschen.
Bevorzugtes Datum
Art der Tour
Zuletzt aktualisiert
Oktober 4
Erstmalig gelistet
Oktober 4
Angebotsreferenz
2126906
Das Vertrauen der führenden Makler der Welt
Die Makler hinter den außergewöhnlichsten Immobilien der Welt inserieren bei JamesEdition.
- Angebote von Sotheby's, Christie's, BARNES und Engel & Völkers
- Jedes Angebot wird vor der Veröffentlichung geprüft
- Verbinden Sie sich direkt mit verifizierten Maklern
Indem Sie fortfahren, akzeptieren Sie unsere Nutzungsbedingungen und Datenschutzrichtlinie.