$3,918,227
Villa La Sorgente Mit Beheiztem Pool, Solarenergie Volterra
- 5 Schlafz.
- 7 Bäder
- 10,549 Sqft
- 207.57 Ac lot
- Aktualisiert: April 28
- 9
Über die Immobilie
Beschreibung wurde automatisch übersetzt.
Die Beschreibung wird in der Originalsprache angezeigt.
207 Hektar großes Gehöft mit hervorragend restaurierter Landvilla mit beheiztem Pool, Sonnenkollektoren, Domotik und Aufzug zum Verkauf in Volterra. Inmitten eines Naturschutzgebiets in der lyrischen Landschaft der sanften Hügel der Toskana führt eine lange Schotterstraße zu einem hervorragend restaurierten Landgut mit 84 Hektar (207 Acres) Privatland, nur wenige Minuten von Volterra entfernt und
207-acre farmstead with superbly restored country villa with heated pool, solar panels, domotics and elevator for sale in Volterra. Set amidst a natural reserve within the lyrical landscape of the rolling Tuscan hills, a long gravel road leads to a superbly restored country estate commanding 84 hectares (207 acres) of private land, just a few minutes from Volterra and within easy reach of San Gimi
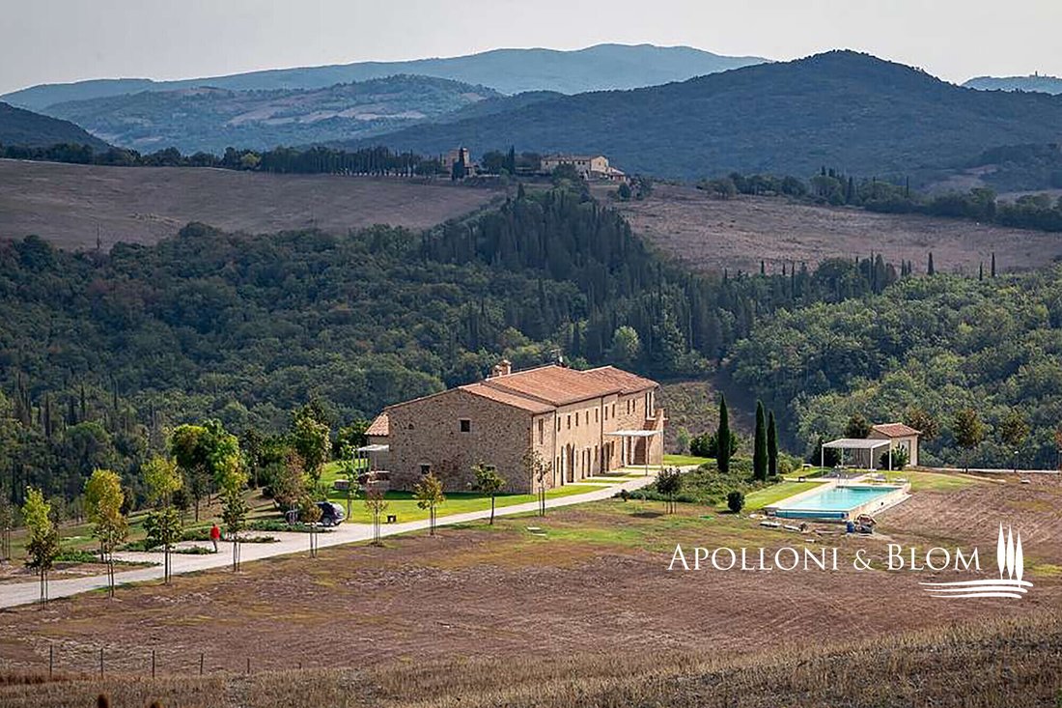
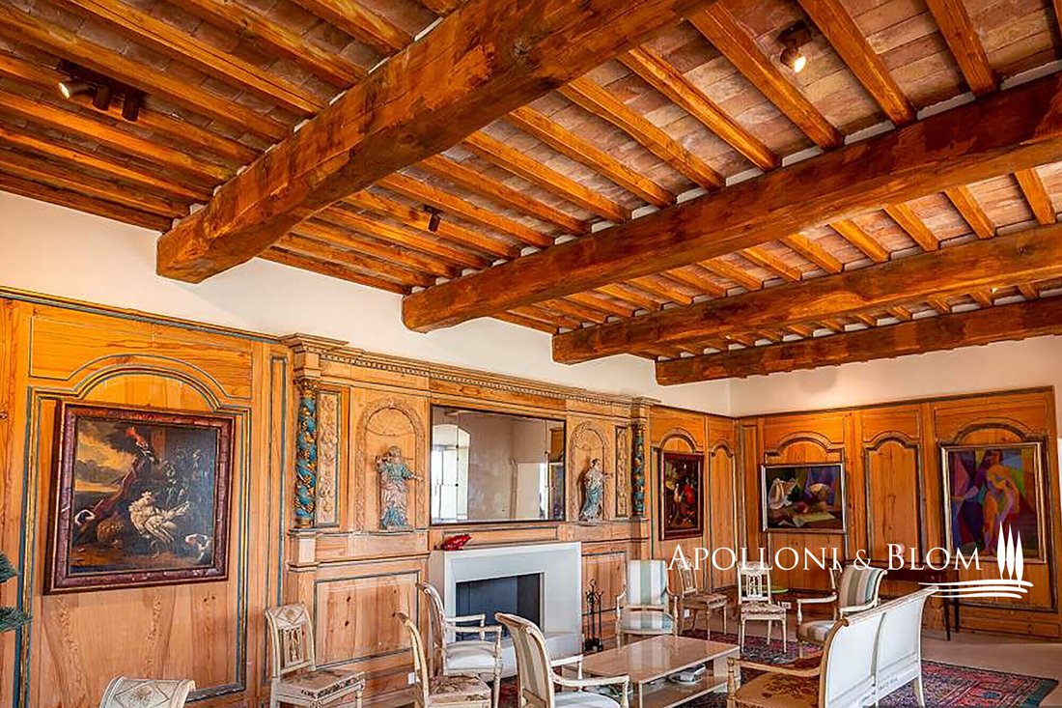
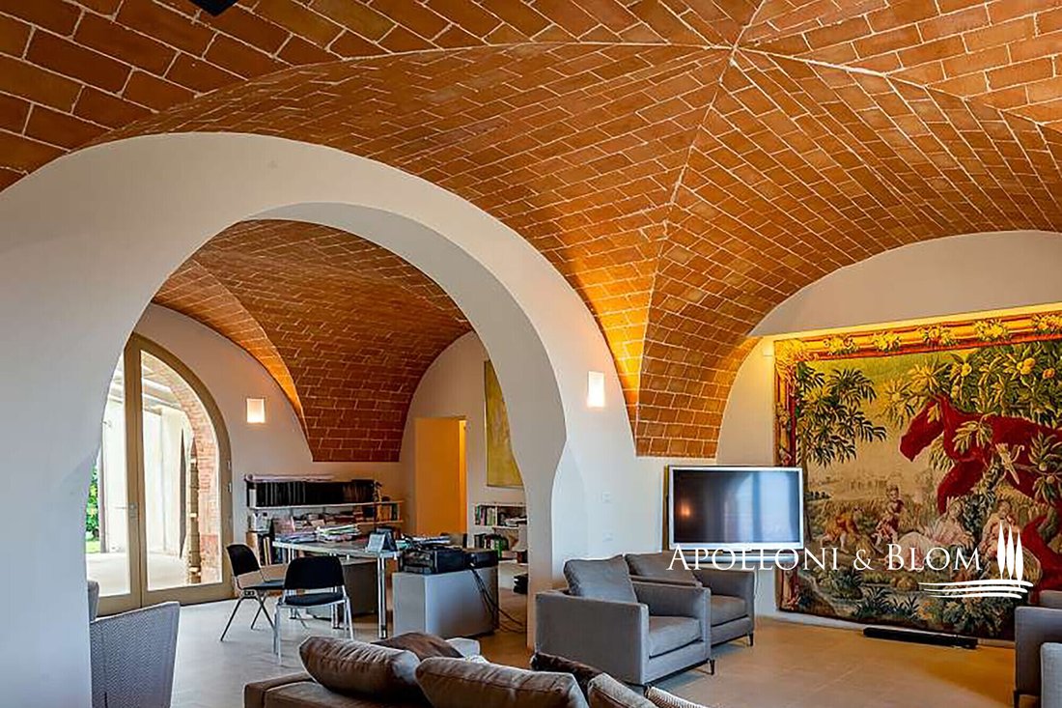
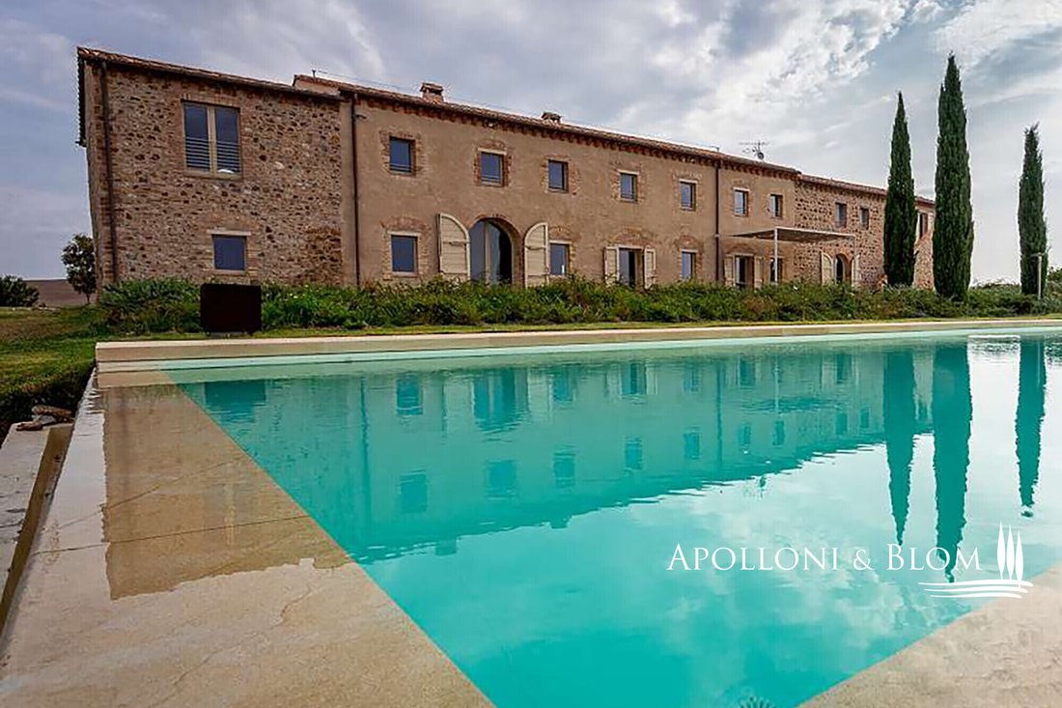
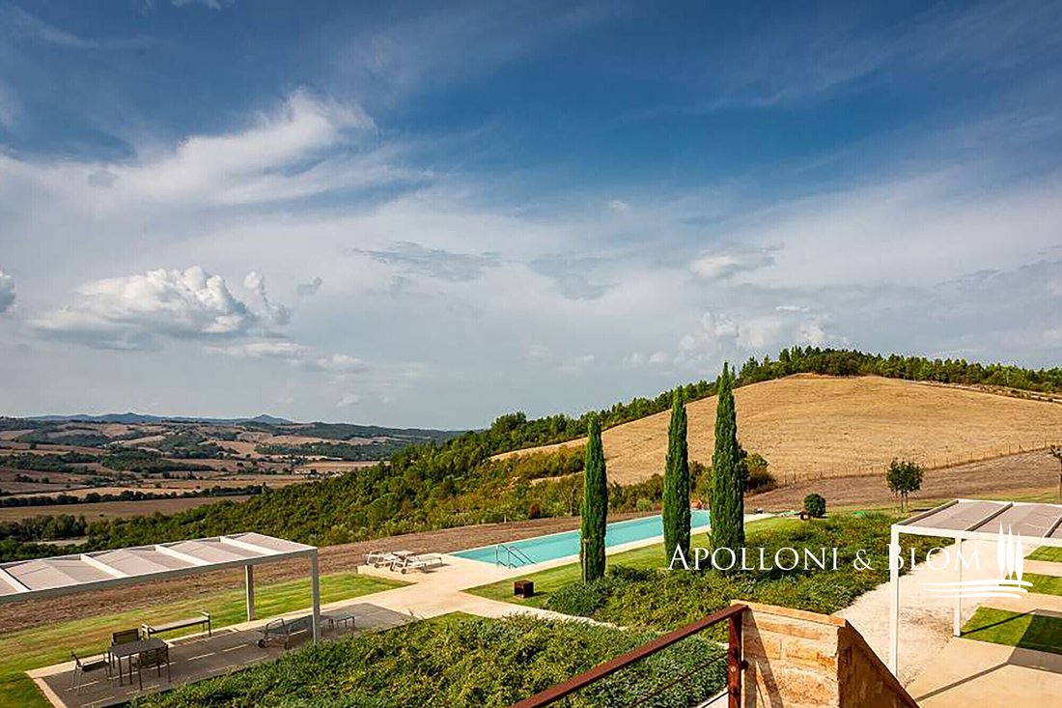
207 Hektar großes Gehöft mit hervorragend restaurierter Landvilla mit beheiztem Pool, Sonnenkollektoren, Domotik und Aufzug zum Verkauf in Volterra. Inmitten eines Naturschutzgebiets in der lyrischen Landschaft der sanften Hügel der Toskana führt eine lange Schotterstraße zu einem hervorragend restaurierten Landgut mit 84 Hektar (207 Acres) Privatland, nur wenige Minuten von Volterra entfernt und in der Nähe von San Gimignano, Bolgheri und der tyrrhenischen Küste. Dieses ehemalige Bauernhaus wurde 2018 sorgfältig restauriert und erstreckt sich über 980 Quadratmeter auf zwei Etagen. Es ist mit einem Aufzug erreichbar. Es führt auf eine große Travertin-Terrasse, die von einer Pergola beschattet wird, mit Blick auf einen Infinity-Pool mit Salzwasser- und Warmwassersystem sowie einen Blick über Olivenhaine und die hügelige Landschaft. Die Innenräume kombinieren den toskanischen Landhausstil mit hochwertigen Oberflächen und hochmodernen Systemen. Das Erdgeschoss erstreckt sich über eine geräumige Eingangshalle, die sowohl mit der Treppe als auch mit dem Aufzug verbunden ist. Auf der einen Seite befindet sich ein beeindruckendes Wohnzimmer, das mit dekorativen Boiserien, einem stattlichen Kamin und Holzbalkendecken geschmückt ist. Angrenzende Räume gehen unter gewölbten Terrakottadecken, die durch großformatige Steinböden ergänzt werden, auf natürliche Weise ineinander über. Ein weiteres Wohnzimmer mit antikem Holzofen, ein Musik- und Kinosalon sowie ein Atelier bieten raffinierte Räume für Freizeit und Kreativität. Das Herzstück des Hauses ist ein offener Küchen- und Essbereich mit einer zentralen Insel und direktem Zugang zur Pergola im Freien, wo eine zusätzliche Küchenzeile zum Kochen im Freien und zu geselligen Sommeressen einlädt. Auf dieser Ebene befinden sich eine herrliche Master-Suite mit Kleiderschrank und eigenem Bad, ein weiteres Doppelzimmer mit eigenem Bad sowie eine Speisekammer, eine Waschküche und ein Technikraum. Der erste Stock ist um einen zentralen Flur mit Wohnbereich angeordnet. Auf der einen Seite befinden sich zwei Schlafzimmer mit eigenem Bad, während der andere Flügel etwa 200 Quadratmeter umfasst. Sieben Zimmer, die teilweise restauriert wurden und auf eine persönliche Gestaltung und Dekoration warten, eine Gelegenheit, der eigenen Ästhetik Ausdruck zu verleihen. Ein letztes Hauptschlafzimmer mit eigenem Zugang über eine Außentreppe erhöht das Gefühl von Privatsphäre und Komfort. In der gesamten Villa sorgen fortschrittliche Systeme diskret für modernen Luxus: Fußbodenheizung und -kühlung mit Wärmepumpe, Solar- und Photovoltaikmodulen (19,5 kW) sowie ein komplettes Domotiksystem für intelligentes Hausmanagement. Die über einen Meter dicken Wände garantieren eine außergewöhnliche Isolierung und Energieeffizienz. Das umliegende Land ist ein pastorales Bild aus Olivenhainen, Obstgärten, Feldern und Wäldern, darunter etwa 600 Olivenbäume, ausgedehnte Ackerflächen sowie Obstgärten und Wälder. Der [versteckte Informationen] angelegte Garten ist vollständig eingezäunt und durch zwei automatische Tore, ein Bewässerungssystem, das von einer natürlichen Quelle gespeist wird, drei private Teiche und Regenwassersammeltanks bereichert. Ein separates, 270 Quadratmeter großes Nebengebäude aus Stein mit großzügigen Deckenhöhen bietet ausreichend Platz für landwirtschaftliche Nutzungen oder mögliche Umnutzungen. Sein Dach ist mit Photovoltaikmodulen ausgestattet. Über eine perfekt ausgebaute Schotterstraße zu erreichen, ist dies ein Zufluchtsort voller Privatsphäre, Nachhaltigkeit und Komfort, der sich perfekt als raffinierte Privatresidenz oder als exklusives Reiseziel für anspruchsvolle Gäste eignet, die das authentische toskanische Erlebnis suchen.
IMMOBILIENREFERENZ: PIS3395
Energieeffizienzklasse: B
Standort: Volterra, Provinz: Pisa, Region: Toskana
Typ: 84 Hektar/207 Hektar großes Anwesen mit einer zweistöckigen Villa von 980 qm/10548 Quadratfuß, Swimmingpool, Nebengebäude
Garten: 1,5 Hektar/3,7 Hektar, komplett eingezäunt, zwei automatische Tore und Zufahrten, 480 Kubikmeter großer Teich, Bewässerungssystem, Obstgarten mit Pfirsich-, Kirsch-, Aprikosen-, Pflaumen-, Granatapfel-, Wollmispel-, Apfel-, Birnen-, Feigen- und Haselnussbäumen, Himbeer-, Brombeer- und Johannisbeerrabatten
Land: 84 Hektar/207 Hektar, einschließlich eines Olivenhains mit 600 Pflanzen, Acker- und Weideland, Wald
IMMOBILIENREFERENZ: PIS3395
Energieeffizienzklasse: B
Standort: Volterra, Provinz: Pisa, Region: Toskana
Typ: 84 Hektar/207 Hektar großes Anwesen mit einer zweistöckigen Villa von 980 qm/10548 Quadratfuß, Swimmingpool, Nebengebäude
Garten: 1,5 Hektar/3,7 Hektar, komplett eingezäunt, zwei automatische Tore und Zufahrten, 480 Kubikmeter großer Teich, Bewässerungssystem, Obstgarten mit Pfirsich-, Kirsch-, Aprikosen-, Pflaumen-, Granatapfel-, Wollmispel-, Apfel-, Birnen-, Feigen- und Haselnussbäumen, Himbeer-, Brombeer- und Johannisbeerrabatten
Land: 84 Hektar/207 Hektar, einschließlich eines Olivenhains mit 600 Pflanzen, Acker- und Weideland, Wald
207-acre farmstead with superbly restored country villa with heated pool, solar panels, domotics and elevator for sale in Volterra. Set amidst a natural reserve within the lyrical landscape of the rolling Tuscan hills, a long gravel road leads to a superbly restored country estate commanding 84 hectares (207 acres) of private land, just a few minutes from Volterra and within easy reach of San Gimignano, Bolgheri and the Tyrrhenian coast. Meticulously restored in 2018, this former farmhouse extends to 980 square metres over two floors and served by an elevator, opens onto a grand travertine terrace shaded by a pergola, overlooking an infinity pool with salt-water and hot-water system, and views sweeping across olive groves and the undulating countryside. The interiors combine the Tuscan country style with high-quality finishes and state-of-the-art systems. The ground floor unfolds through a spacious entrance hall that connects to both staircase and lift. To one side lies an impressive living room, adorned with decorative boiserie, a stately fireplace, and exposed beam ceilings. Adjoining rooms flow naturally one into another beneath vaulted terracotta ceilings complemented by large-format stone floors. A further sitting room with antique wood stove, a music and cinema salon, and an atelier provide refined spaces for leisure and creativity. The heart of the home is an open-plan kitchen and dining area, featuring a central island and direct access to the outdoor pergola, where an additional kitchenette invites al fresco cooking and convivial summer dining. On this level a splendid master suite with wardrobe and ensuite, a further double bedroom with ensuite, along with a pantry, laundry, and technical room. The first floor is arranged around a central landing with living area. On one side are two bedrooms with ensuite, while the other wing comprises approximately 200 square metres, seven rooms, partially restored and awaiting personal design and decoration, an opportunity to imprint one’s own aesthetic. A final master bedroom with private access from an external staircase enhances the sense of privacy and comfort. Throughout the villa, advanced systems discreetly ensure modern luxury: underfloor heating and cooling powered by heat pump, solar and photovoltaic panels (19.5 kW), and a complete domotics system for intelligent home management. The walls, over one metre thick, guarantee exceptional insulation and energy efficiency. The surrounding land is a pastoral tableau of olive groves, orchards, fields and woodland including some 600 olive trees, extensive arable land, and orchard and forests. The 1.5-hectare landscaped garden is fully fenced and enriched by two automatic gates, an irrigation system fed by a natural spring, three private ponds and rainwater collection tanks. A separate stone-built annex of 270 square metres, with generous ceiling heights, provides ample space for agricultural use or potential conversion, its roof fitted with photovoltaic panels. Reached via a perfectly maintained gravel road, this is a sanctuary of privacy, sustainability and comfort, perfectly suited as a refined private residence or an exclusive destination for discerning guests seeking the authentic Tuscan experience.
PROPERTY Ref: PIS3395
Energy Efficiency Rating: B
Location: Volterra, Province: Pisa, Region: Tuscany
Type: 84-hectare/207-acre estate with a 980 sq m/ 10548 sq ft two-story villa, swimming pool, annex
Garden: 1,5 hectares/ 3.7 acres fully fenced, two automatic gates and driveways, 480 cubic meters pond, irrigation system, orchard featuring peach, cherry, apricot, plum, pomegranate, loquat, apple, pear, fig and hazelnut trees, raspberry, blackberry and currant borders
Land: 84 hectares/207 acres, including an olive grove with 600 plants, arable and pasture land, forest
Distance from services: 6km from restaurant and shops – 40km from the sea coast and less than 30 minutes from the most impressive Tuscan cultural and historical sites
Distance from main airports: Pisa 73 km, Florence 87 km
Gravel road: a 5 km perfectly maintained, a second 2 km gravel road access with a small crossing
Swimming pool: 20x5m/1076 sq ft rectangular-shape with salt system and set up for hot water system
Utilities:
Fixed telephone network: availableInternet: available
Heating: LPG + Heat pump + water heating system with solar panels + underfloor heating/cooling system
Water: mains city supply + 2 rainwater collection tanks + 3 irrigation ponds (capacity 370 cu m, 480 cu m and 910 cu m) + natural water spring
Electricity: available + 19.5 kw photovoltaic system + home domotics
Elevator
Heated swimming pool
Automatic gate
Irrigation system: with pop-up sprinklers in the garden, drip system for orchard and olive treesHighest energy efficiency insulation - the perimeter walls of the house are more than 1 meter wide
PROPERTY Ref: PIS3395
Energy Efficiency Rating: B
Location: Volterra, Province: Pisa, Region: Tuscany
Type: 84-hectare/207-acre estate with a 980 sq m/ 10548 sq ft two-story villa, swimming pool, annex
Garden: 1,5 hectares/ 3.7 acres fully fenced, two automatic gates and driveways, 480 cubic meters pond, irrigation system, orchard featuring peach, cherry, apricot, plum, pomegranate, loquat, apple, pear, fig and hazelnut trees, raspberry, blackberry and currant borders
Land: 84 hectares/207 acres, including an olive grove with 600 plants, arable and pasture land, forest
Distance from services: 6km from restaurant and shops – 40km from the sea coast and less than 30 minutes from the most impressive Tuscan cultural and historical sites
Distance from main airports: Pisa 73 km, Florence 87 km
Gravel road: a 5 km perfectly maintained, a second 2 km gravel road access with a small crossing
Swimming pool: 20x5m/1076 sq ft rectangular-shape with salt system and set up for hot water system
Utilities:
Fixed telephone network: availableInternet: available
Heating: LPG + Heat pump + water heating system with solar panels + underfloor heating/cooling system
Water: mains city supply + 2 rainwater collection tanks + 3 irrigation ponds (capacity 370 cu m, 480 cu m and 910 cu m) + natural water spring
Electricity: available + 19.5 kw photovoltaic system + home domotics
Elevator
Heated swimming pool
Automatic gate
Irrigation system: with pop-up sprinklers in the garden, drip system for orchard and olive treesHighest energy efficiency insulation - the perimeter walls of the house are more than 1 meter wide
-
Art der Immobilie
Haus
-
Etagen
2
-
Baujahr
1850
-
Preis/Quadratfuß
$371
-
Emissionen
B
Funktionen
Erkunden Sie die Gegend
Strada comunale delle Macie 5, Volterra, Toskana, Italien
Auf Google Maps anzeigen
Preis pro sqft
Niedrig
Hoch
Diese Immobilie in der Nähe der charmanten Stadt Volterra bietet ein ruhiges Landleben mit einfachem Zugang zum reichen kulturellen Erbe. Genießen Sie die Nähe zum Flughafen Pisa, exquisite toskanische Küche und die Hügel von Chianti. Historische Sehenswürdigkeiten und traditionelle italienische Dörfer in der Nähe bieten die perfekte Mischung aus Entspannung und Entdeckung.
In der Nähe anzeigen
Sehenswürdigkeiten
Flughafen Pisa
Flughafen
75 Min.
Volterra
Kultur & Erbe
15 Min.
Chianti-Hügel
Natur & Outdoor
60 Min.
Sie haben sich nach diesem Objekt erkundigt
Der Agent wird sich in Kürze mit Ihnen in Verbindung setzen
Gelistet von
205
Angebote
2019
Beigetreten
Besichtigung mit Apolloni and Blom Real Estate - Immobiliare buchen
Wählen Sie ein Datum und ob Sie eine virtuelle oder persönliche Besichtigung mit dem Makler wünschen.
Bevorzugtes Datum
Art der Tour

Apolloni and Blom Real Estate
Vicolo della Rocca 1 e 5, 53011 Castellina in Chianti, ITALY, 53045, Montepulciano, Italy
Agenturprofil anzeigen
Apolloni & Blom: The Italian Heritage Experts
Founded by Krister Blom and now led by his son, Niklas, Apoll
Founded by Krister Blom and now led by his son, Niklas, Apoll
Apolloni & Blom: The Italian Heritage Experts
Founded by Krister Blom and now led by his son, Niklas, Apolloni & Blom is a premier boutique real estate starring the finest Italian real estate. With over 15 years of excellence, we bridge the gap between international lifestyles with intimate, deep-rooted passion for the Italian lifestyle.
From our offices in Tuscany, Umbria, and Liguria, we curate an exclusive portfolio of Renaissance villas, historic palazzos, and iconic estates. Beyond traditional sales, we serve as discreet Property Finders, granting our clients access to ”off-market” gems before they reach the public eye.
Our expertise extends into prestigious viticulture and land management with iconic opportunities offering support for vineyard acquisitions and historic restorations.
At Apolloni & Blom, we don’t just find houses; we secure your legacy in Italy’s most sought-after landscapes.
Founded by Krister Blom and now led by his son, Niklas, Apolloni & Blom is a premier boutique real estate starring the finest Italian real estate. With over 15 years of excellence, we bridge the gap between international lifestyles with intimate, deep-rooted passion for the Italian lifestyle.
From our offices in Tuscany, Umbria, and Liguria, we curate an exclusive portfolio of Renaissance villas, historic palazzos, and iconic estates. Beyond traditional sales, we serve as discreet Property Finders, granting our clients access to ”off-market” gems before they reach the public eye.
Our expertise extends into prestigious viticulture and land management with iconic opportunities offering support for vineyard acquisitions and historic restorations.
At Apolloni & Blom, we don’t just find houses; we secure your legacy in Italy’s most sought-after landscapes.
Zuletzt aktualisiert
April 28
Erstmalig gelistet
Oktober 30, 2025
Angebotsreferenz
PIS3395
Ähnliche Immobilien in der Nähe
Neue Angebote in Volterra


Entdecken Sie mehr Häuser zum Verkauf
Volterra, Toskana, Italien Immobilienarten
Volterra, Toskana, Italien beliebte Suchanfragen
Verwandte Leitfäden & Geschichten
Das Vertrauen der führenden Makler der Welt
Die Makler hinter den außergewöhnlichsten Immobilien der Welt inserieren bei JamesEdition.
- Angebote von Sotheby's, Christie's, BARNES und Engel & Völkers
- Jedes Angebot wird vor der Veröffentlichung geprüft
- Verbinden Sie sich direkt mit verifizierten Maklern
Indem Sie fortfahren, akzeptieren Sie unsere Nutzungsbedingungen und Datenschutzrichtlinie.