$587,116
Exklusivität Vitry — Haus 141 M² Wohnfläche (169 M² Nutzfläche Plus 85 M² Unbebautes Dachgeschoss)
- 1 Schlafz.
- 1 Bäder
- 1,518 Sqft
- 3,101 Sqft lot
- Aktualisiert: Heute
Über die Immobilie
Beschreibung wurde automatisch übersetzt.
Die Beschreibung wird in der Originalsprache angezeigt.
Located in VITRY SUR SEINE, just 4 minutes on foot from the T9 tram, this independent house benefits from a sought-after location, in immediate proximity to transport and shops as well as the Parc des Lilas. Free of any occupation, it offers numerous possibilities, both for accommodating a large family and for an investment project or intergenerational living. Built on a plot of 288 m², it has a l
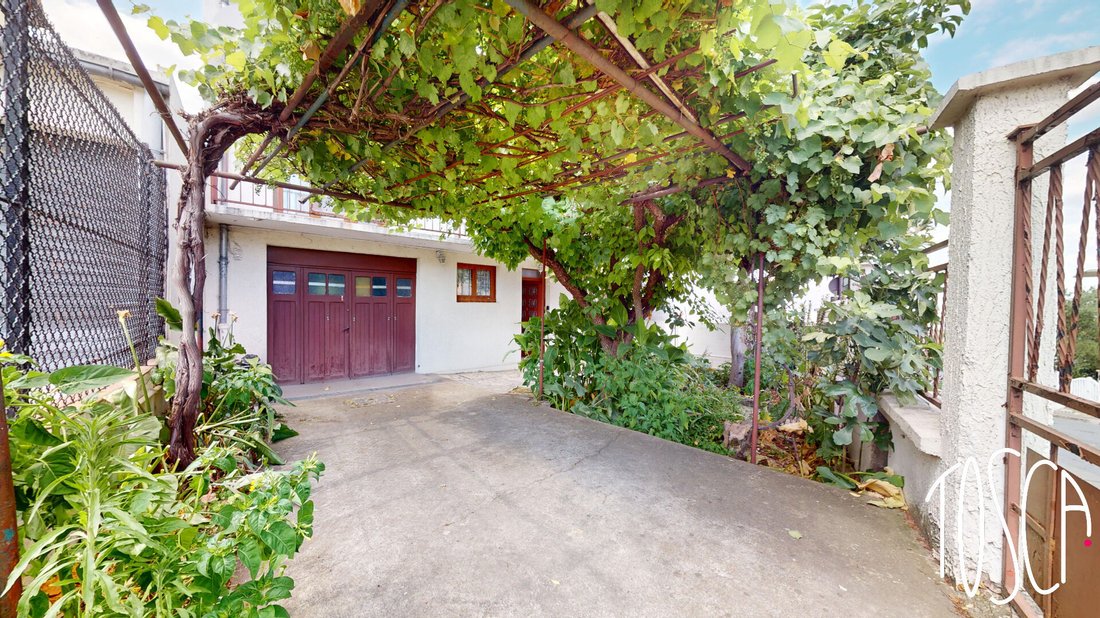
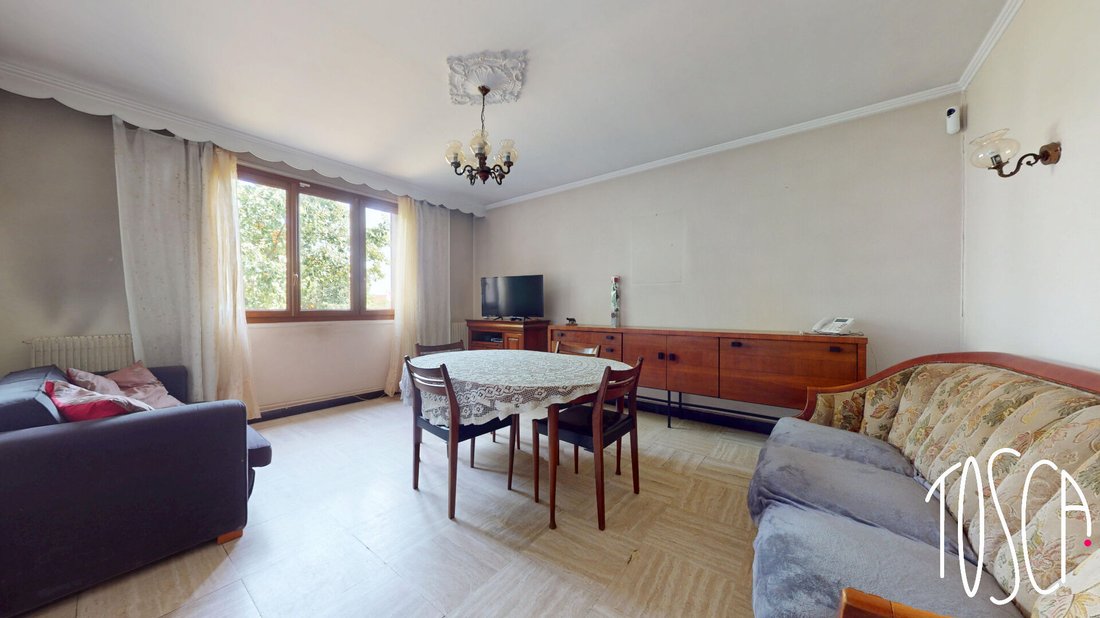
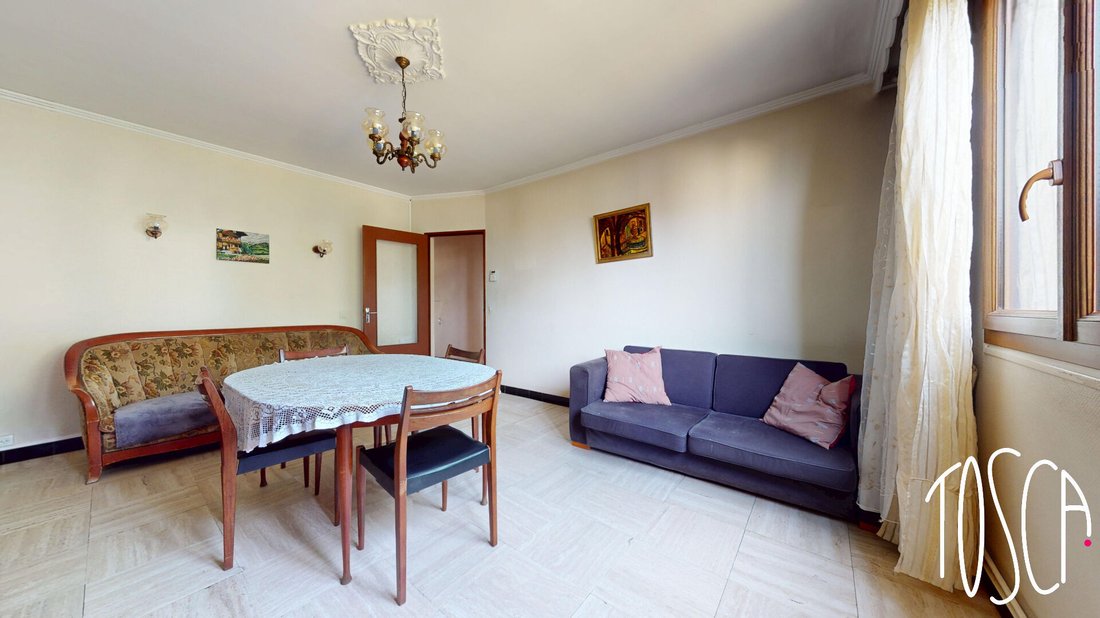
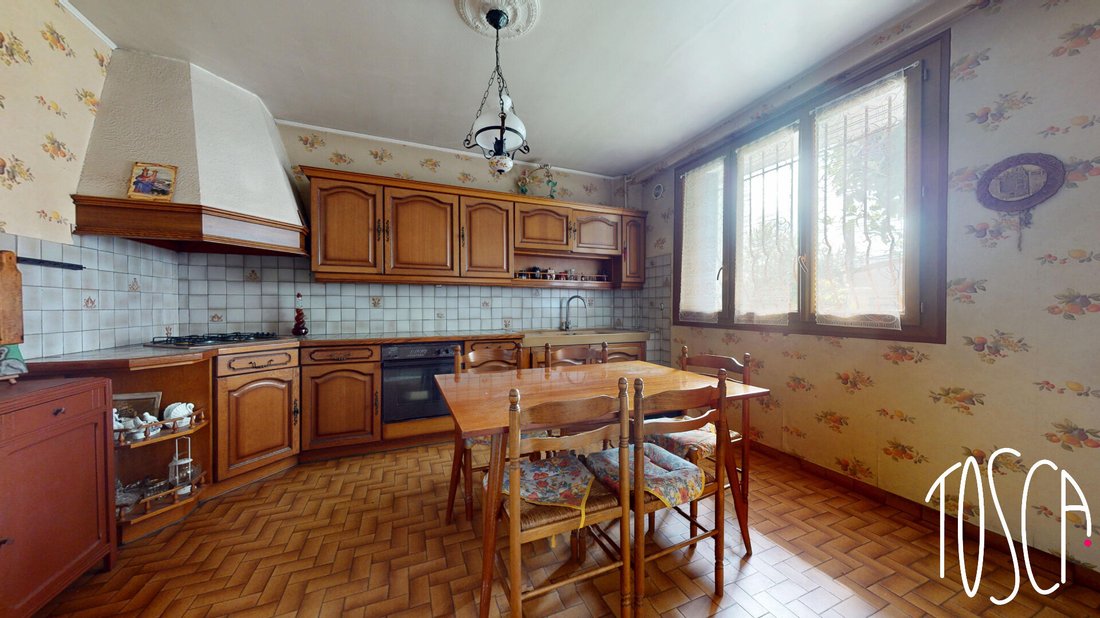
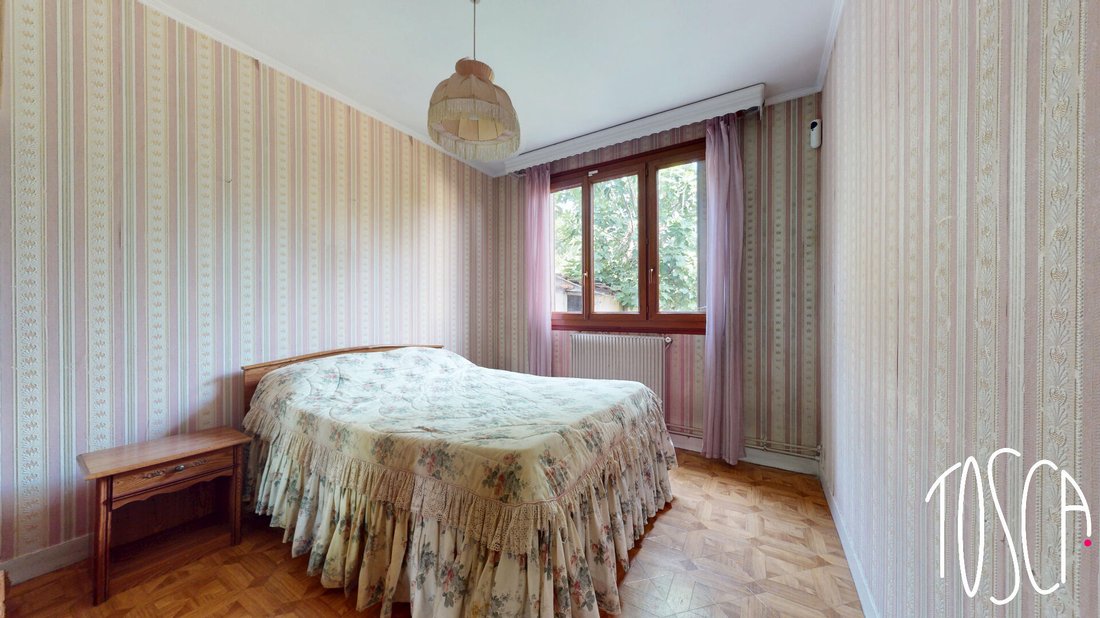
Located in VITRY SUR SEINE, just 4 minutes on foot from the T9 tram, this independent house benefits from a sought-after location, in immediate proximity to transport and shops as well as the Parc des Lilas. Free of any occupation, it offers numerous possibilities, both for accommodating a large family and for an investment project or intergenerational living. Built on a plot of 288 m², it has a living area of 141 m² and a useful area of 169 m², plus 85 m² of attic space, offering particularly interesting development potential. Its main asset lies in its layout, with two true living levels, allowing for various projects according to your needs. The ground floor includes a fitted and equipped independent kitchen, a living room, a bedroom, a shower room, independent toilets, and a garage. Upstairs, you will discover a second living space consisting of a bright living room, a fitted and equipped independent kitchen, three bedrooms, as well as a shower room with toilet and a bathroom. This level benefits from pleasant brightness. The kitchen and the continuous balcony are oriented Southeast, street side, while the bedrooms enjoy a view of the garden. The attic, with an area of approximately 85 m², represents a real added value. This space offers numerous development possibilities: additional bedrooms, office, playroom, workshop, or storage spaces, according to your desires. Outside, the exposed garden constitutes a pleasant and easy-to-maintain space. A stone shed adds an extra touch of charm. The garage allows for comfortable parking of a vehicle, while the space in front of it offers a second parking space on the plot. Rare in the area, this house appeals due to the generosity of its volumes, its strong potential for evolution, and the flexibility of its layout. The presence of two kitchens and two distinct living spaces allows for various projects: large family home, housing for a liberal profession, intergenerational living, or rental investment. A virtual visit is available. Don’t wait any longer to come and discover it and call us! Reference Mandate No. 1390. Agency fees included 5% of the net seller price to be borne by the buyer.
Informationen zu den Risiken, denen diese Immobilie ausgesetzt ist, finden Sie auf der Website von Géorisques: https://www.georisques.gouv.fr/
Informationen zu den Risiken, denen diese Immobilie ausgesetzt ist, finden Sie auf der Website von Géorisques: https://www.georisques.gouv.fr/
-
Art der Immobilie
Haus
-
Preis/Quadratfuß
$386
Funktionen
- Garten
- Garage
- Anlageimmobilie
- Gasherd
- Parkplatz
- Balkon
Erkunden Sie die Gegend
Vitry-sur-Seine, Île-de-France, Frankreich
Auf Google Maps anzeigen
Preis pro sqft
Niedrig
Hoch
Vor 1 Jahr beigetreten
Sie haben sich nach diesem Objekt erkundigt
Der Agent wird sich in Kürze mit Ihnen in Verbindung setzen
Gelistet von
12
Angebote
2025
Beigetreten
Besichtigung mit the agent buchen
Wählen Sie ein Datum und ob Sie eine virtuelle oder persönliche Besichtigung mit dem Makler wünschen.
Bevorzugtes Datum
Art der Tour
Zuletzt aktualisiert
Heute
Erstmalig gelistet
Oktober 5
Angebotsreferenz
1421
Alle Immobilieninformationen basieren auf den genauesten Daten, die uns zum Zeitpunkt der Veröffentlichung vorliegen. Einzelheiten darüber, wie wir diese Daten sammeln und überprüfen, finden Sie in Abschnitt 5 unserer Allgemeinen Geschäftsbedingungen.
Das Vertrauen der führenden Makler der Welt
Die Makler hinter den außergewöhnlichsten Immobilien der Welt inserieren bei JamesEdition.
- Angebote von Sotheby's, Christie's, BARNES und Engel & Völkers
- Jedes Angebot wird vor der Veröffentlichung geprüft
- Verbinden Sie sich direkt mit verifizierten Maklern
Indem Sie fortfahren, akzeptieren Sie unsere Nutzungsbedingungen und Datenschutzrichtlinie.