$1,063,069
Einzelvilla Zum Verkauf In Viterbo, Semicentro
- 8 Schlafz.
- 8 Bäder
- 4,618 Sqft
- Aktualisiert: Oktober 3
- 3
Über die Immobilie
Beschreibung wurde automatisch übersetzt.
Die Beschreibung wird in der Originalsprache angezeigt.
We offer for sale a villa in Viterbo, in the La Quercia/Respoglio area. It is a property that combines aesthetics, comfort, harmony, and functionality in a setting of absolute privacy. Here, the silence of the natural landscape blends with the discreet and convenient presence of the city. We are in one of the most exclusive residential areas of Viterbo, a short distance from the Basilica of La Que
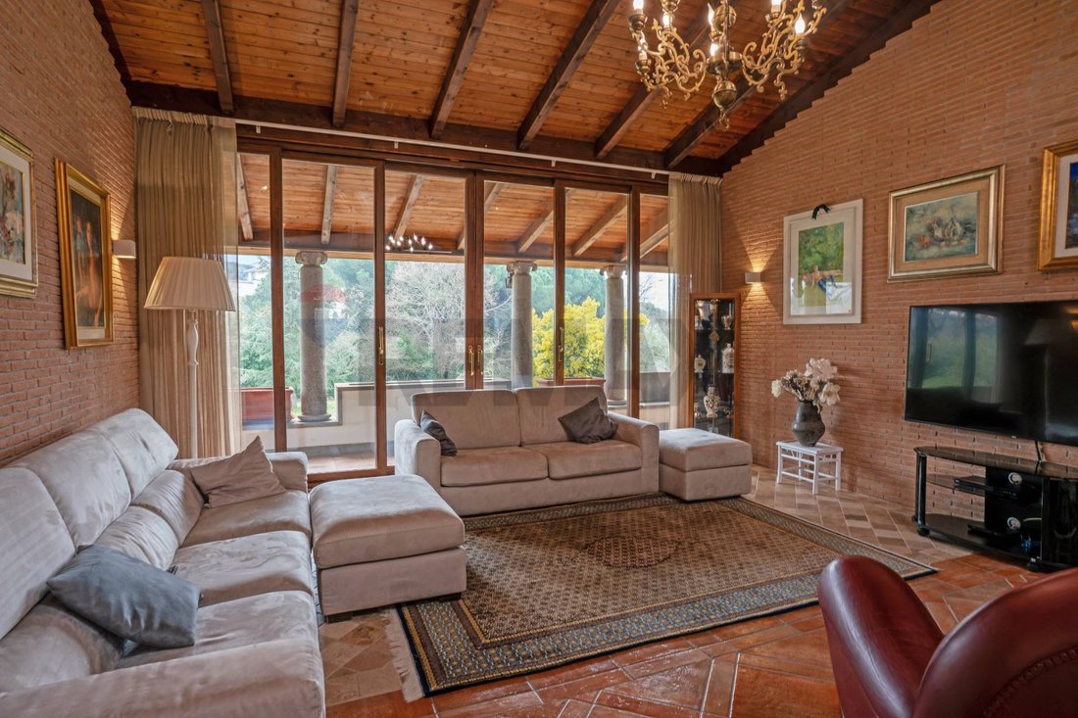
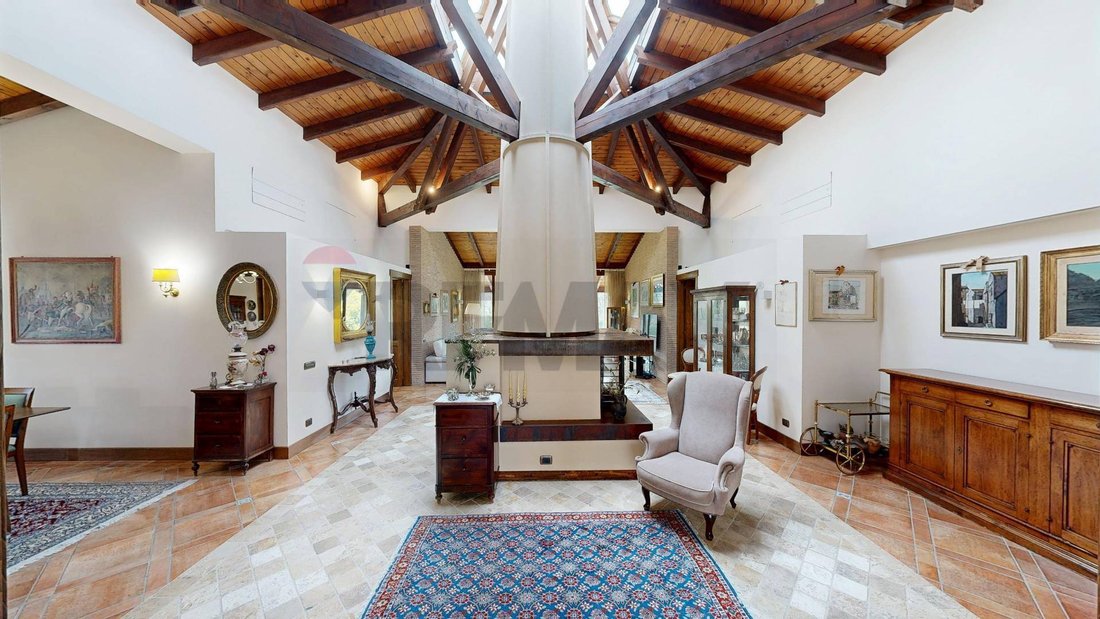
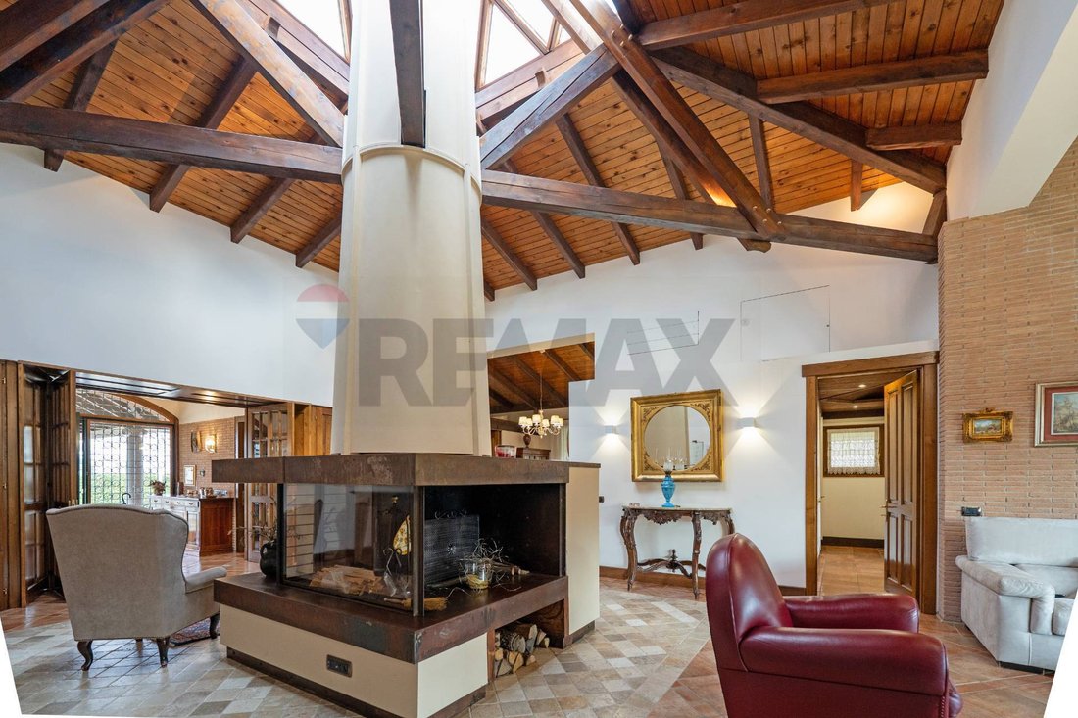
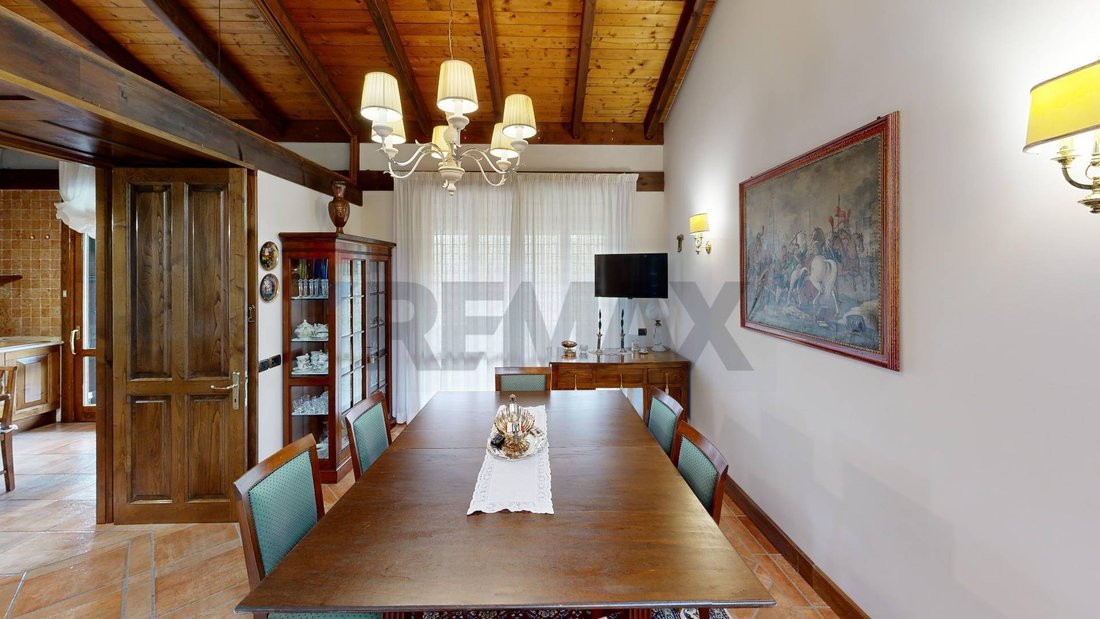
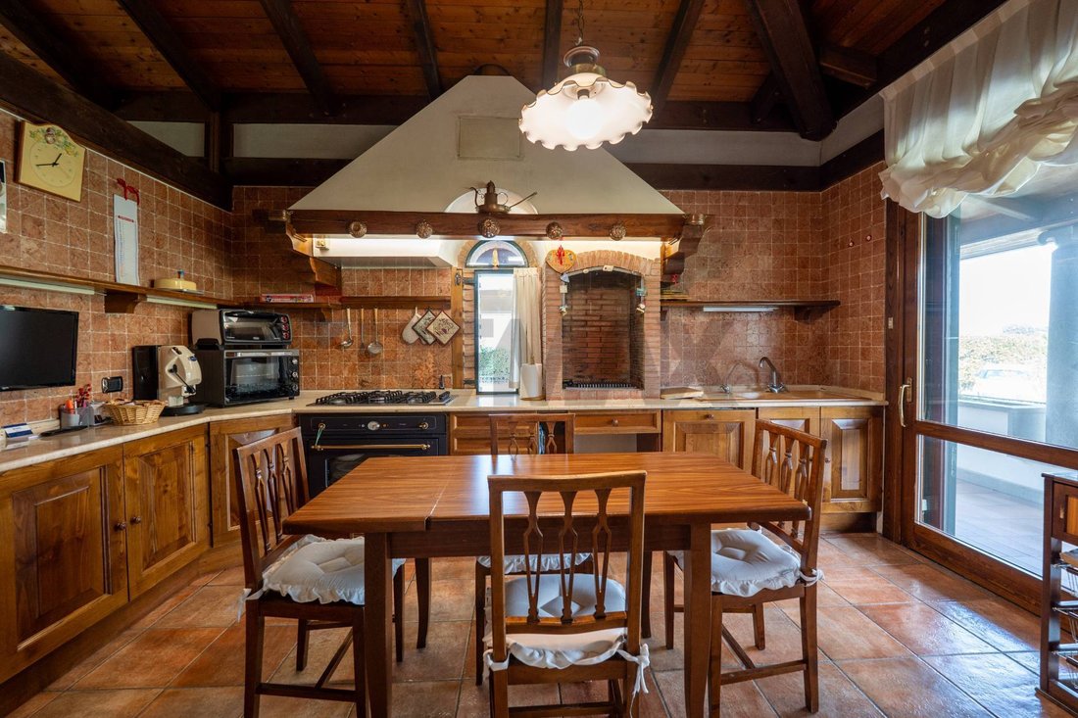
We offer for sale a villa in Viterbo, in the La Quercia/Respoglio area. It is a property that combines aesthetics, comfort, harmony, and functionality in a setting of absolute privacy. Here, the silence of the natural landscape blends with the discreet and convenient presence of the city. We are in one of the most exclusive residential areas of Viterbo, a short distance from the Basilica of La Quercia and not far from the famous Villa Lante. The house is independent and has a unique character. Surrounded by a lush private park of about one hectare, the property extends over two above-ground levels, with a total usable area of about 400 sqm. The garden, enriched with trees and ornamental botanical varieties, also offers the possibility to build a large pool, transforming the outdoor area into an experience, an oasis of daily wellness and relaxation. The architecture stands out for elegant lines and generous volumes, with interiors designed to offer maximum livability and refinement. The villa, which is sold already divided into two completely autonomous housing units, is ideal for large families, hospitality, or multigenerational solutions. The park can be generously irrigated thanks to a very rich water well. The olive grove, consisting of about 40 trees, produces oil for about 60-80 liters per year, sometimes reaching even 100! Residence A: - A large double living room with big windows overlooking the patio and porch, featuring a central fireplace with a strong scenic impact: the chimney rises up to the glass of the high ceiling, opening a view of the sky. - Ceilings are wooden or with exposed wooden beams, giving warmth and timeless elegance. - The kitchen is spacious and designed for living and hosting, with an elegant and comfortable adjacent dining room. - There are four spacious and bright bedrooms, four bathrooms, and two practical storage rooms. - Direct access to the outdoor patio and porch, perfect for outdoor social moments and connecting with nature without giving up city convenience. Residence B: - Accessed from a bright living area with large windows offering a refreshing view of the greenery. - The kitchen is modern and sophisticated, integrated with a beautiful and convivial dining area. - There are three bedrooms, three elegantly finished bathrooms, plus an additional intimate living room (versatile and convertible into a fourth bedroom) and a functional fourth bathroom. - A very convenient garage and a useful storage room complete the functionality of the spaces. The villa is equipped with high-level security and comfort systems: - Double-glazed windows - Security door - Alarm system - 20 kW photovoltaic system - Underfloor heating - Heat pumps - Air conditioning The property also includes comfortable external parking spaces. This residence represents a rare opportunity for those who wish to live in a very comfortable, free, and prestigious environment, with spacious areas, refined finishes, and an atmosphere of authentic elegance. Wrapped in this silence that speaks, as nature surrounds you without distancing you from the rest, you can live in serenity and enjoy the highest quality of life. The only photo of the garden with pool is a rendering and shows the incredible potential of this property: a private pool where there will be space for your desires. Now you can close your eyes and already feel the comfort of your home. Call us immediately for information and to visit this prestigious property!
-
Art der Immobilie
Villa
-
Etagen
2
-
Preis/Quadratfuß
$230
-
Emissionen
B
-
Verbrauch
B
Funktionen
Funktionen
Lot
Innenbereich
- Hohe Decke
- Kamin
- Klimaanlage
- Gasherd
- Stein Arbeitsplatten
Outdoor
- Terrasse
- Balkon
- Parkplatz
- Garage
- Outdoor-Küche
- Tor
- Garten
Erkunden Sie die Gegend
Via del Pincio 25, Bagnaia - La Quercia, Viterbo, Latium
Auf Google Maps anzeigen
Preis pro sqft
Niedrig
Hoch
In der historischen Stadt Viterbo gelegen, bietet die Via del Pincio eine Mischung aus kulturellem Reichtum und modernem Komfort. Mit größeren Städten wie Rom innerhalb von 90 Autominuten erreichbar, genießen Sie Gelassenheit und Konnektivität. Die Umgebung bietet gehobene Restaurants, exquisite Einkaufsmöglichkeiten und bekannte Thermalbäder. Die Nähe zu Wahrzeichen wie dem Palazzo dei Papi bereichert kulturelle Erfahrungen, während nahegelegene Parks für üppige Ausflüge sorgen.
In der Nähe anzeigen
Sehenswürdigkeiten
Schulen
Flughafen Fiumicino
Flughafen
90 Min.
Hafen von Civitavecchia
Hafen / Marina
55 Min.
Viterbo Porta Fiorentina Bahnhof
Bahnhof
7 Min.
Palazzo dei Papi
Kultur & Erbe
5 Min.
Terme dei Papi
Luxus Wellness & Spas
15 Min.
Amerikanische Ausländerschule Rom
Internationale Schule
90 Min.
Vor 10 Monaten beigetreten
Sie haben sich nach diesem Objekt erkundigt
Der Agent wird sich in Kürze mit Ihnen in Verbindung setzen
Gelistet von
13
Angebote
2025
Beigetreten
Besichtigung mit the agent buchen
Wählen Sie ein Datum und ob Sie eine virtuelle oder persönliche Besichtigung mit dem Makler wünschen.
Bevorzugtes Datum
Art der Tour
Zuletzt aktualisiert
Oktober 3
Erstmalig gelistet
März 11
Angebotsreferenz
37261069-16
Das Vertrauen der führenden Makler der Welt
Die Makler hinter den außergewöhnlichsten Immobilien der Welt inserieren bei JamesEdition.
- Angebote von Sotheby's, Christie's, BARNES und Engel & Völkers
- Jedes Angebot wird vor der Veröffentlichung geprüft
- Verbinden Sie sich direkt mit verifizierten Maklern
Indem Sie fortfahren, akzeptieren Sie unsere Nutzungsbedingungen und Datenschutzrichtlinie.