$1,728,920
Exklusive Villa In Neubauweise Nullenergiegebäude (A)
- 6 Schlafz.
- 4 Bäder
- 2,584 Sqft
- 12,982 Sqft lot
- Aktualisiert: Oktober 6
Über die Immobilie
Beschreibung wurde automatisch übersetzt.
Die Beschreibung wird in der Originalsprache angezeigt.
Es gibt Fälle, die so kaufen, wie ich bin. Und dann gibt es Orte in denen Wünsche, Bedürfnisse und Lebensweise immer noch Realität werden können.
In Villini dell’Alpe, am Mendelpass, entsteht die Möglichkeit, eine große freistehende Einfamilienhausvilla zu bauen, die auf einem Grundstück von ca. 1.200 m² platziert ist und für diejenigen gedacht ist, die den Berg erleben möchten, ohne dass
In Villini dell’Alpe, am Mendelpass, entsteht die Möglichkeit, eine große freistehende Einfamilienhausvilla zu bauen, die auf einem Grundstück von ca. 1.200 m² platziert ist und für diejenigen gedacht ist, die den Berg erleben möchten, ohne dass
There are houses you buy as they are. Then there are places where desires, needs, and lifestyles can still become reality.
At Villini dell’Alpe, on the Passo della Mendola, the opportunity arises to create a large, independent single-family villa on a plot of about 1,200 m², designed for those who want to live in the mountains without adapting to spaces imagined for someone else.
At Villini dell’Alpe, on the Passo della Mendola, the opportunity arises to create a large, independent single-family villa on a plot of about 1,200 m², designed for those who want to live in the mountains without adapting to spaces imagined for someone else.
Es gibt Fälle, die so kaufen, wie ich bin. Und dann gibt es Orte in denen Wünsche, Bedürfnisse und Lebensweise immer noch Realität werden können.
In Villini dell’Alpe, am Mendelpass, entsteht die Möglichkeit, eine große freistehende Einfamilienhausvilla zu bauen, die auf einem Grundstück von ca. 1.200 m² platziert ist und für diejenigen gedacht ist, die den Berg erleben möchten, ohne dass sich andere an die imaginierten Räume anpassen.
Hier il vero valore comincia prima della costruzione: dalla libertà di imaginare.
Eine große Tageszone mit Blick auf den Garten. Eine wichtige Küche, offen für Geselligkeit oder Sammelsurium. Eine Master-Suite, konzipiert als authentischer privater Raum im Haus. Zimmer für Kinder und für Gäste. Uno studio dal quale lavorare avorando la montagna. Eine Bibliothek. Ein Fitnessstudio, ein Wellnessbereich, ein Raum, der der Musik oder dem Kino gewidmet ist. Oder einfach, quello space che manca sempre, perché ficiene a una passione tutta personale.
Zuerst kommen die Leute. Poi gli ambienti nei quali vivranno.
La distribuzione degli spazi può essere studiata intorno alle abitudini, alle passioni e alle esigenze di chi sceglierà questa property, preservando l’identità architettonica del progetto e sviluppandone pienamente le possibilità nella configurazione unifamiliare.
Und dann ist da das Gesims.
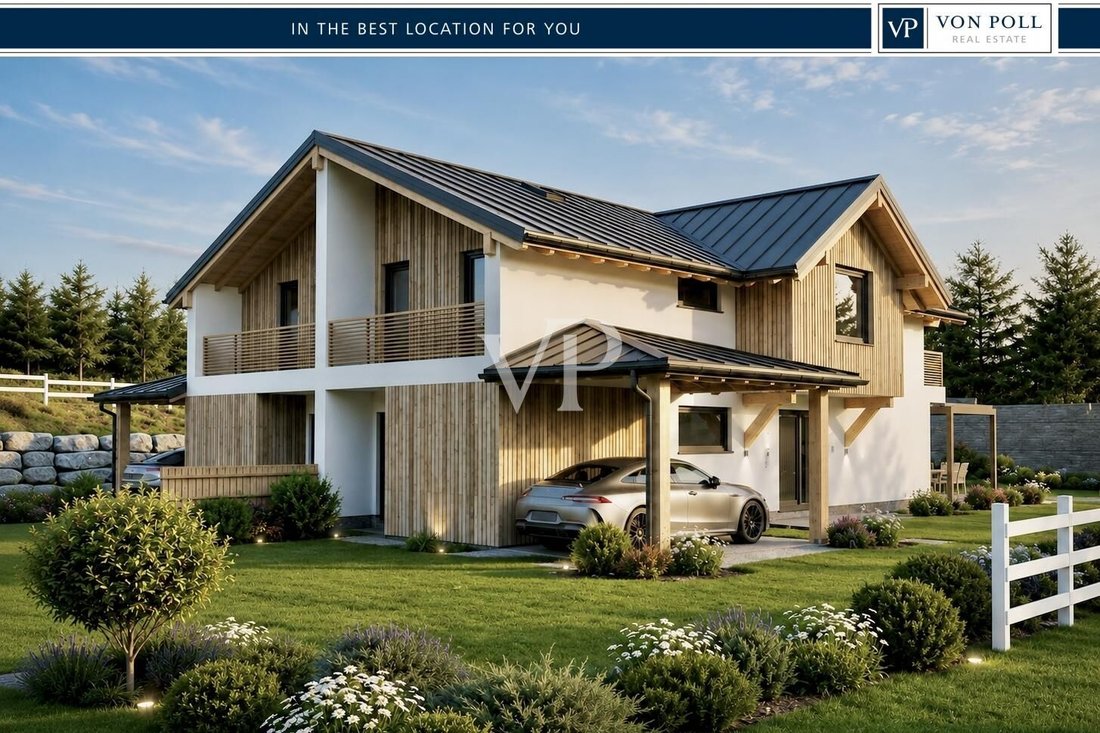
Der Garten geht auf natürliche Weise in das Design des Hauses ein. Le grandi vertebri vetrate mettono in relazione gli interni con il paesaggio, mentre la pergola bioclimatica prolonga la zona giorno verso l’esterno. In der schönen Jahreszeit öffnet sich das Leben im Grünen und in der Luft der Mendel. Im Winter, hinter einem großen Fenster, observare la neve scendere sul proprio giardino, magari davanti al tepore di un camino, può parte del piacere di abitare qui.
Ein zeitgenössisches Haus in den Bergen, von dem gedacht wurde, dass es in jeder Jahreszeit besucht werden kann.
La construzione in legno ad alprestazioni, l’elevato levello di isolamento, la climatizazione radiante a pavimento per il riscaldamento e il refrigeramento, la produczione photovoltaica con accumo e la gestione domotica compagnano questa libertà progettuale con una tecnologia discreta, evoluta e orientata al comfort quitidiano.
Auch die Außenräume können nach dem Charakter und den Bedürfnissen der Bewohner der Villa interpretiert werden. Der von Garden Designer entworfene Garten, der Carport, die eventuelle Garage und die Bereiche, die dem Leben im Freien gewidmet sind, können das eigene Gleichgewicht im Inneren des Projekts finden: für eine Familie, die Platz zum Wachsen wünscht, für diejenigen, die gerne entspannen oder für diejenigen, die endlich ein Haus suchen, in dem Sport, Natur und Leidenschaft miteinander verbunden sind i ohne zu entscheiden, was woanders zurückgelassen wird.
Weil 1.200 m² auf der Mendel viel mehr als eine Villa beherbergen können.
Possono esserci le biciclette e gli ski, una motoda custodire, l’attrezzatura per la montagna. Ein großer Tisch rund um quale ritrovarsi con gli amici. I cani liberi di correre in giardino. Le automobili finalmente al loro posto. Und, quando tutto tace, simple il silenzio della montagna.
Ma soprattutto può esserci una casa che abbia finalmente le proporzioni della propria vita, di quella di togi e di quella che verrà.
È questo l’invito di Villini dell’Alpe: partire da ciò che desideri e transformarlo nel luogo in cui vivrai.
Die Formel Lotto + Commessa
Villini dell’Alpe viene proposto attraverso la formula Lotto + Commessa: l’acquirente acquisce il lotto edificabile con il relativo progetto approvato e, contestualmente, affida mediante contratto di appalto la realizzazione della villa unifamiliare chiavi in mano.
Der angegebene Preis von 1.540.000€ ist abhängig von der Realisierung der Villa gemäß dem Premiumkapitel und der voraussichtlichen Konfiguration.
L’immobile è soggetto alla Legge Gilmozzi.
Villini dell’Alpe befindet sich in ruhiger und sonniger Lage auf der Mendel, in der Gemeinde Ruffrè-Mendola, etwa 1.330 Meter über dem Meer, inmitten einer alpinen Landschaft, die von Wäldern, Wiesen und weitläufigen Ausflugsgebieten geprägt ist. In wenigen Minuten erreichen Sie den Mendelpass auf 1.363 Metern Höhe mit seinen weiten Ausblicken auf das Etschtal, die Dolomiten und die Berge des Nonstals.
La posizione elevata e il terreno presoché pianeggiante are una combinazione especiolarmente interesante: il clima e la tranquillità della montagna si compagnano a spazi esterni facilmente fruibili e a una buona accestività durante l’anno.
In der Nähe von Ruffrè gibt es öffentliche Dienstleistungen, gastronomische Aktivitäten und Dienstleistungen für die täglichen Bedürfnisse. Supermärkte, Apotheken, Ärzte, Banken, Kliniken und Schulen befinden sich in den Zentren rund um das Nonstal, insbesondere in Fondo und Ronzone, die Sie mit dem Auto in wenigen Minuten erreichen.
Auch die wichtigsten Zentren der Gegend sind leicht zu erreichen: Kaltern an der Weinstraße, das Nonstal und Bolzano consentono di maintenere un colegamento agevole con il fondovalle e con il capoluogo altoatesino.
La montagna, vece, comincia praticamente fuori casa. Wander- und Mountainbikestrecken durchqueren das umliegende Gebiet, während die nahen Gipfel des Penegal (1.737 m) und des Roen (2.116 m) zu den bekanntesten Metern der Gegend gehören.
Villini dell’Alpe vereint zwei Eigenschaften, die selten auf einem Berggrundstück zu finden sind: Eintauchen in die Natur, ohne sich isoliert zu fühlen.
Villini dell’Alpe entspringt einer baulichen Konstruktion, in der Architektur, Energieeffizienz, Materialqualität und Technologie mit demselben Ergebnis übereinstimmen: realisiere ein modernes, solides, komfortables und langlebiges Haus.
Die Villa wird in Bioedilizia mit tragender Holzkonstruktion realisiert, die nach antiseismischen Kriterien entworfen wurde und über eine Feuerresistenz von REI 60 verfügt. L’involucro ad altestazioni prevede coibentazione in plano di roccia, serramenti en holz-aluminio con triplo basso emissivo e finiture estrelizzado en estrelizzado en estrelizzado en legno nordico thermotrattato.
Besondere Aufmerksamkeit wird der Energieautonomie und dem Komfort in jeder Jahreszeit gewidmet. Das Projekt sieht ein integriertes System mit Hybridgenerator, Wärmepumpe und Gasheizung, Fußbodenheizung und Klimatisierung der Fußbodenheizung für die Beheizung und Kühlung der Umgebung sowie die Erzeugung von Warmwasser im Sanitärbereich vor. Die wichtigsten Klimafunktionen können über die Hausautomation gesteuert und auch aus der Ferne programmiert werden.
Die geplante Energieausstattung umfasst eine Photovoltaikanlage mit Akkumulatorsystem, eine den Eigentümeranforderungen angepasste elektrische Anlage und ein dreiphasiges Ladesystem für Elektrofahrzeuge mit dynamischem Ladungsmanagement. Die Smart Home-Technologie ermöglicht es, Beleuchtung, Klimatisierung, Sicherheit und intelligente Nutzung der Produktenergie zu koordinieren.
Anche le finiture appartengono al sostanza del progetto. Das Capitolato Premium, im Preis inbegriffen, verfügt über Bodenbeläge aus Gres auf dem Boden und Parkett in Rovere Woodco auf der oberen Etage, Design-Türen, Sanitäranlagen aus Draht an der Wand, mattes Grohe-Rubinetteria mit thermostatischer Duschsäule und Kristalldusche. Materiali e finiture potranno essere scelti all’interno delle gamme previste, permettendo alla villa di assudere fin dall’origine il carattere desiderato dal proprietario.
Im Außenbereich kann das Projekt einen von Garden Designer entworfenen Garten, Bewässerungsanlage und Regenwasserauffangsystem umfassen. Die bioklimatische Pergola mit verstellbaren Lamellen dehnt auf natürliche Weise die Räume des Hauses nach draußen aus, während Carport, technische Einrichtungen, Weinkeller und die weiteren Servicebereiche entsprechend der endgültigen Konfiguration der Villa definiert werden.
Für alle, die neben dem Premium-Kapitel auch noch weitere Optionen zur Personalisierung wünschen, bietet das Design zusätzliche Möglichkeiten der Personalisierung. Oberste Oberflächen, Fußböden, Badezimmer, Türen, Hausautomationssysteme, Stromversorgungs- und Photovoltaikanlagen sowie Lösungen, die dem Klimakomfort gewidmet sind, können im Rahmen der verfügbaren Konfigurationen und Upgrades bewertet werden.
Ed è proprio nella configurazione unifamiliare che questa possibilità un significato particolare.
Su requiesta dell’acquirente e previa previa verifica tecnica, progettuale e autorizativa, potranno sera estudiate ulteriori soluciones soluciones, que adaptifica la property: camini, garage, una zona wellness, una sporthalle, ambiente para cinema, la musica, la lectura o lavoro, spezielle Räume für Fahrräder, Ski und Sportausrüstung, sowie Winterlösungen für Wanderungen, Zugänge und Bereiche für Autos, von denen gedacht ist, dass sie das Schnee- und Eismanagement verstärken können.
Weitere Anforderungen können zusammen mit dem Käufer während der Entwicklung der endgültigen Konfiguration geprüft werden, wobei die Kompatibilität und Durchführbarkeit von Hand zu Mal überprüft werden.
Das Premium-Kapitel stellt somit den Startpunkt der Villa dar. La possibilità di costruirla intorno alle esigenze di chi la abiterà representa il suo valore adgiunto.
In Villini dell’Alpe, am Mendelpass, entsteht die Möglichkeit, eine große freistehende Einfamilienhausvilla zu bauen, die auf einem Grundstück von ca. 1.200 m² platziert ist und für diejenigen gedacht ist, die den Berg erleben möchten, ohne dass sich andere an die imaginierten Räume anpassen.
Hier il vero valore comincia prima della costruzione: dalla libertà di imaginare.
Eine große Tageszone mit Blick auf den Garten. Eine wichtige Küche, offen für Geselligkeit oder Sammelsurium. Eine Master-Suite, konzipiert als authentischer privater Raum im Haus. Zimmer für Kinder und für Gäste. Uno studio dal quale lavorare avorando la montagna. Eine Bibliothek. Ein Fitnessstudio, ein Wellnessbereich, ein Raum, der der Musik oder dem Kino gewidmet ist. Oder einfach, quello space che manca sempre, perché ficiene a una passione tutta personale.
Zuerst kommen die Leute. Poi gli ambienti nei quali vivranno.
La distribuzione degli spazi può essere studiata intorno alle abitudini, alle passioni e alle esigenze di chi sceglierà questa property, preservando l’identità architettonica del progetto e sviluppandone pienamente le possibilità nella configurazione unifamiliare.
Und dann ist da das Gesims.
Der Garten geht auf natürliche Weise in das Design des Hauses ein. Le grandi vertebri vetrate mettono in relazione gli interni con il paesaggio, mentre la pergola bioclimatica prolonga la zona giorno verso l’esterno. In der schönen Jahreszeit öffnet sich das Leben im Grünen und in der Luft der Mendel. Im Winter, hinter einem großen Fenster, observare la neve scendere sul proprio giardino, magari davanti al tepore di un camino, può parte del piacere di abitare qui.
Ein zeitgenössisches Haus in den Bergen, von dem gedacht wurde, dass es in jeder Jahreszeit besucht werden kann.
La construzione in legno ad alprestazioni, l’elevato levello di isolamento, la climatizazione radiante a pavimento per il riscaldamento e il refrigeramento, la produczione photovoltaica con accumo e la gestione domotica compagnano questa libertà progettuale con una tecnologia discreta, evoluta e orientata al comfort quitidiano.
Auch die Außenräume können nach dem Charakter und den Bedürfnissen der Bewohner der Villa interpretiert werden. Der von Garden Designer entworfene Garten, der Carport, die eventuelle Garage und die Bereiche, die dem Leben im Freien gewidmet sind, können das eigene Gleichgewicht im Inneren des Projekts finden: für eine Familie, die Platz zum Wachsen wünscht, für diejenigen, die gerne entspannen oder für diejenigen, die endlich ein Haus suchen, in dem Sport, Natur und Leidenschaft miteinander verbunden sind i ohne zu entscheiden, was woanders zurückgelassen wird.
Weil 1.200 m² auf der Mendel viel mehr als eine Villa beherbergen können.
Possono esserci le biciclette e gli ski, una motoda custodire, l’attrezzatura per la montagna. Ein großer Tisch rund um quale ritrovarsi con gli amici. I cani liberi di correre in giardino. Le automobili finalmente al loro posto. Und, quando tutto tace, simple il silenzio della montagna.
Ma soprattutto può esserci una casa che abbia finalmente le proporzioni della propria vita, di quella di togi e di quella che verrà.
È questo l’invito di Villini dell’Alpe: partire da ciò che desideri e transformarlo nel luogo in cui vivrai.
Die Formel Lotto + Commessa
Villini dell’Alpe viene proposto attraverso la formula Lotto + Commessa: l’acquirente acquisce il lotto edificabile con il relativo progetto approvato e, contestualmente, affida mediante contratto di appalto la realizzazione della villa unifamiliare chiavi in mano.
Der angegebene Preis von 1.540.000€ ist abhängig von der Realisierung der Villa gemäß dem Premiumkapitel und der voraussichtlichen Konfiguration.
L’immobile è soggetto alla Legge Gilmozzi.
Villini dell’Alpe befindet sich in ruhiger und sonniger Lage auf der Mendel, in der Gemeinde Ruffrè-Mendola, etwa 1.330 Meter über dem Meer, inmitten einer alpinen Landschaft, die von Wäldern, Wiesen und weitläufigen Ausflugsgebieten geprägt ist. In wenigen Minuten erreichen Sie den Mendelpass auf 1.363 Metern Höhe mit seinen weiten Ausblicken auf das Etschtal, die Dolomiten und die Berge des Nonstals.
La posizione elevata e il terreno presoché pianeggiante are una combinazione especiolarmente interesante: il clima e la tranquillità della montagna si compagnano a spazi esterni facilmente fruibili e a una buona accestività durante l’anno.
In der Nähe von Ruffrè gibt es öffentliche Dienstleistungen, gastronomische Aktivitäten und Dienstleistungen für die täglichen Bedürfnisse. Supermärkte, Apotheken, Ärzte, Banken, Kliniken und Schulen befinden sich in den Zentren rund um das Nonstal, insbesondere in Fondo und Ronzone, die Sie mit dem Auto in wenigen Minuten erreichen.
Auch die wichtigsten Zentren der Gegend sind leicht zu erreichen: Kaltern an der Weinstraße, das Nonstal und Bolzano consentono di maintenere un colegamento agevole con il fondovalle e con il capoluogo altoatesino.
La montagna, vece, comincia praticamente fuori casa. Wander- und Mountainbikestrecken durchqueren das umliegende Gebiet, während die nahen Gipfel des Penegal (1.737 m) und des Roen (2.116 m) zu den bekanntesten Metern der Gegend gehören.
Villini dell’Alpe vereint zwei Eigenschaften, die selten auf einem Berggrundstück zu finden sind: Eintauchen in die Natur, ohne sich isoliert zu fühlen.
Villini dell’Alpe entspringt einer baulichen Konstruktion, in der Architektur, Energieeffizienz, Materialqualität und Technologie mit demselben Ergebnis übereinstimmen: realisiere ein modernes, solides, komfortables und langlebiges Haus.
Die Villa wird in Bioedilizia mit tragender Holzkonstruktion realisiert, die nach antiseismischen Kriterien entworfen wurde und über eine Feuerresistenz von REI 60 verfügt. L’involucro ad altestazioni prevede coibentazione in plano di roccia, serramenti en holz-aluminio con triplo basso emissivo e finiture estrelizzado en estrelizzado en estrelizzado en legno nordico thermotrattato.
Besondere Aufmerksamkeit wird der Energieautonomie und dem Komfort in jeder Jahreszeit gewidmet. Das Projekt sieht ein integriertes System mit Hybridgenerator, Wärmepumpe und Gasheizung, Fußbodenheizung und Klimatisierung der Fußbodenheizung für die Beheizung und Kühlung der Umgebung sowie die Erzeugung von Warmwasser im Sanitärbereich vor. Die wichtigsten Klimafunktionen können über die Hausautomation gesteuert und auch aus der Ferne programmiert werden.
Die geplante Energieausstattung umfasst eine Photovoltaikanlage mit Akkumulatorsystem, eine den Eigentümeranforderungen angepasste elektrische Anlage und ein dreiphasiges Ladesystem für Elektrofahrzeuge mit dynamischem Ladungsmanagement. Die Smart Home-Technologie ermöglicht es, Beleuchtung, Klimatisierung, Sicherheit und intelligente Nutzung der Produktenergie zu koordinieren.
Anche le finiture appartengono al sostanza del progetto. Das Capitolato Premium, im Preis inbegriffen, verfügt über Bodenbeläge aus Gres auf dem Boden und Parkett in Rovere Woodco auf der oberen Etage, Design-Türen, Sanitäranlagen aus Draht an der Wand, mattes Grohe-Rubinetteria mit thermostatischer Duschsäule und Kristalldusche. Materiali e finiture potranno essere scelti all’interno delle gamme previste, permettendo alla villa di assudere fin dall’origine il carattere desiderato dal proprietario.
Im Außenbereich kann das Projekt einen von Garden Designer entworfenen Garten, Bewässerungsanlage und Regenwasserauffangsystem umfassen. Die bioklimatische Pergola mit verstellbaren Lamellen dehnt auf natürliche Weise die Räume des Hauses nach draußen aus, während Carport, technische Einrichtungen, Weinkeller und die weiteren Servicebereiche entsprechend der endgültigen Konfiguration der Villa definiert werden.
Für alle, die neben dem Premium-Kapitel auch noch weitere Optionen zur Personalisierung wünschen, bietet das Design zusätzliche Möglichkeiten der Personalisierung. Oberste Oberflächen, Fußböden, Badezimmer, Türen, Hausautomationssysteme, Stromversorgungs- und Photovoltaikanlagen sowie Lösungen, die dem Klimakomfort gewidmet sind, können im Rahmen der verfügbaren Konfigurationen und Upgrades bewertet werden.
Ed è proprio nella configurazione unifamiliare che questa possibilità un significato particolare.
Su requiesta dell’acquirente e previa previa verifica tecnica, progettuale e autorizativa, potranno sera estudiate ulteriori soluciones soluciones, que adaptifica la property: camini, garage, una zona wellness, una sporthalle, ambiente para cinema, la musica, la lectura o lavoro, spezielle Räume für Fahrräder, Ski und Sportausrüstung, sowie Winterlösungen für Wanderungen, Zugänge und Bereiche für Autos, von denen gedacht ist, dass sie das Schnee- und Eismanagement verstärken können.
Weitere Anforderungen können zusammen mit dem Käufer während der Entwicklung der endgültigen Konfiguration geprüft werden, wobei die Kompatibilität und Durchführbarkeit von Hand zu Mal überprüft werden.
Das Premium-Kapitel stellt somit den Startpunkt der Villa dar. La possibilità di costruirla intorno alle esigenze di chi la abiterà representa il suo valore adgiunto.
There are houses you buy as they are. Then there are places where desires, needs, and lifestyles can still become reality.
At Villini dell’Alpe, on the Passo della Mendola, the opportunity arises to create a large, independent single-family villa on a plot of about 1,200 m², designed for those who want to live in the mountains without adapting to spaces imagined for someone else.
Here, true value begins before construction: with the freedom to imagine.
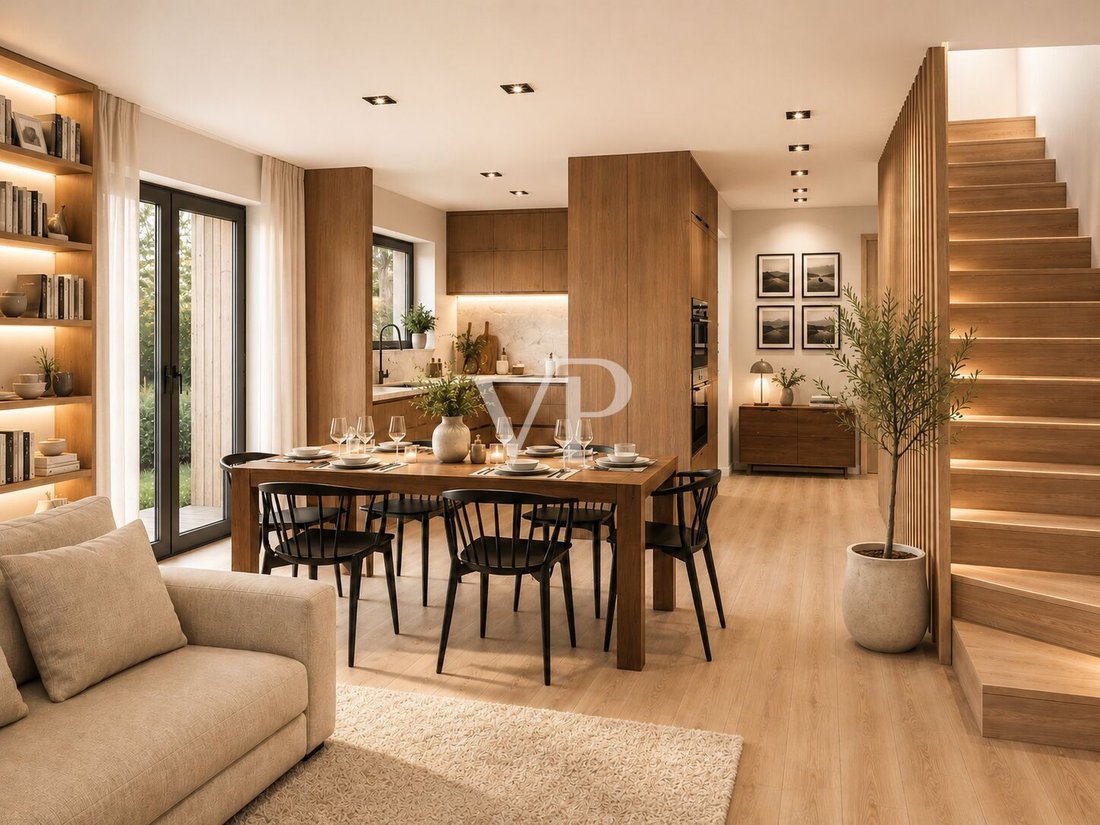
- A large living area overlooking the garden.
- A spacious kitchen, open for socializing or more intimate.
- A master suite conceived as a true private space within the home.
- Bedrooms for children and guests.
- A study with mountain views.
- A library.
- A gym, wellness area, a room dedicated to music or cinema.
- Or simply that extra space that is always missing, because it belongs to a personal passion.
People come first. Then the spaces where they will live.
The layout can be tailored around the habits, passions, and needs of those who choose this property, preserving the architectural identity of the project and fully developing its potential in a single-family configuration.
And then there is the setting.
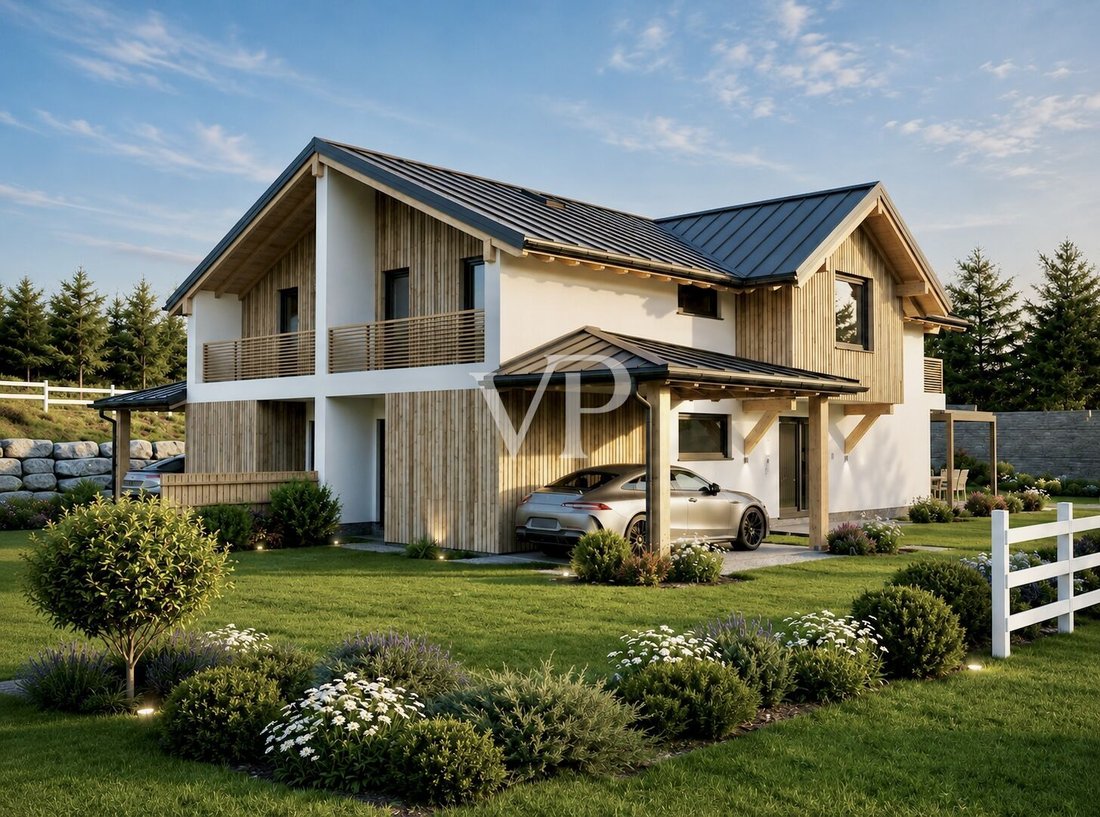
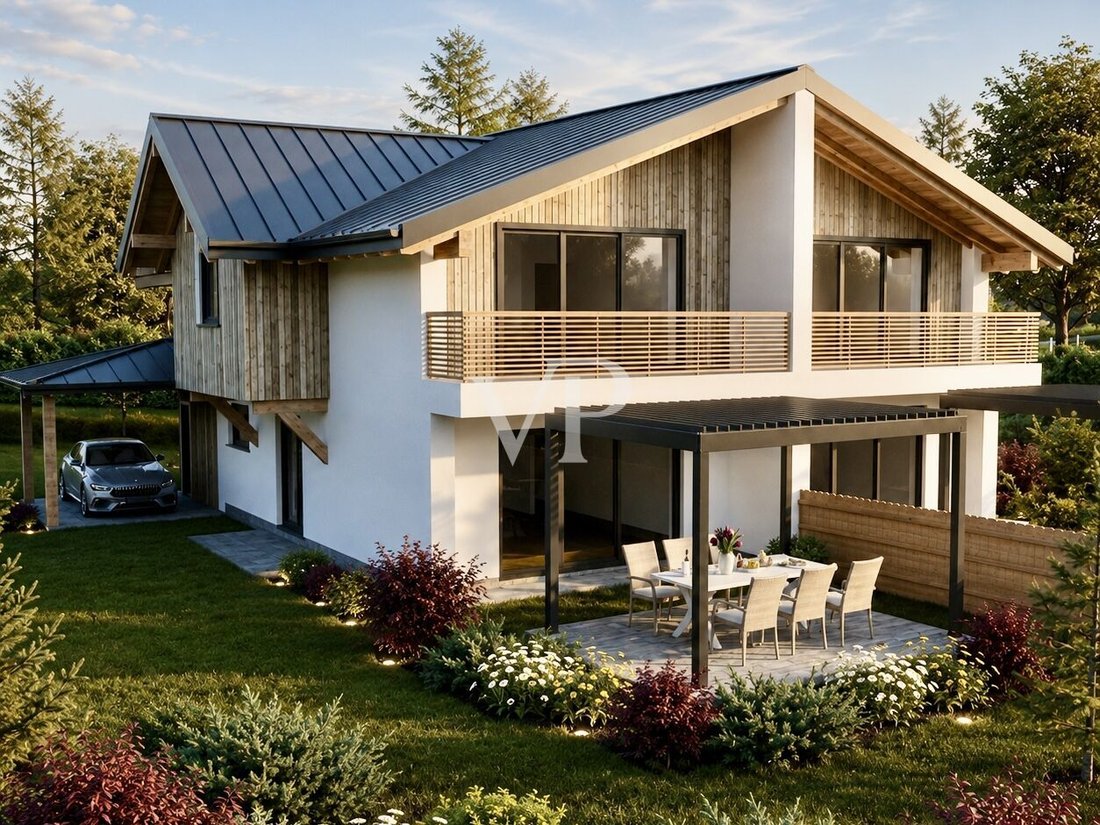
The garden naturally integrates into the house design. Large glass surfaces connect the interior with the landscape, while the bioclimatic pergola extends the living area outdoors. In the warmer months, life opens up to the greenery and fresh air of Mendola. In winter, watching the snow fall in your garden through a large window, perhaps by the warmth of a fireplace, becomes part of the pleasure of living here.
A contemporary mountain home, designed to be lived in every season.
High-performance wooden construction, excellent insulation, radiant floor heating and cooling, photovoltaic production with storage, and smart home management accompany this design freedom with discreet, advanced technology focused on daily comfort.
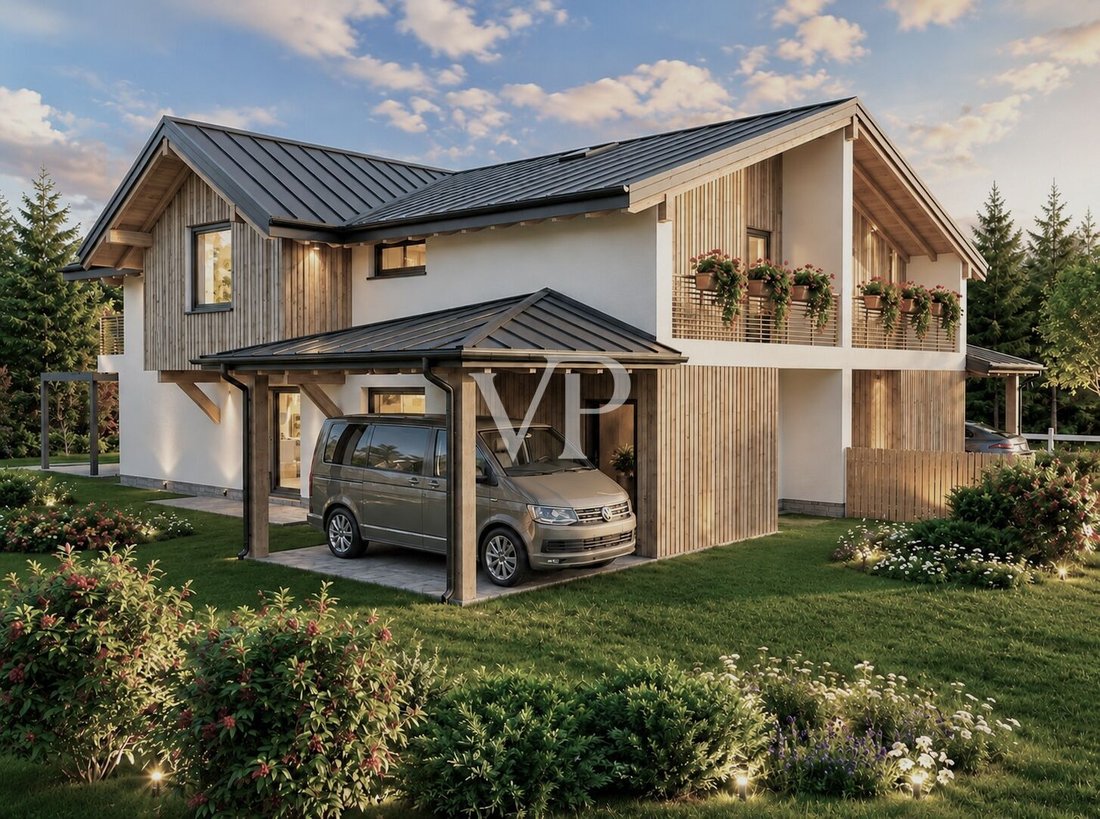
Outdoor spaces can also be customized to the character and needs of the residents. The garden designed by a Garden Designer, carport, optional garage, and outdoor living areas can find their balance within the project: for a family needing space to grow, those who love hosting, or those seeking a home that embraces sports, nature, and passions without having to leave anything behind.
Because 1,200 m² on Mendola can hold much more than just a villa.
It can house bicycles and skis, a motorcycle to keep safe, mountain gear. A large table to gather friends around. Dogs free to run in the garden. Cars finally in their place. And when all is quiet, simply the silence of the mountains.
But above all, it can be a home that finally matches the scale of your life, today and tomorrow.
This is the invitation of Villini dell’Alpe: start from what you desire and transform it into the place where you will live.
The Lot + Contract formula
Villini dell’Alpe is offered through the Lot + Contract formula: the buyer acquires the building plot with the approved project and simultaneously entrusts the turnkey construction of the single-family villa through a contract.
The indicated price of €1,540,000 refers to the villa built according to the Premium specifications and the agreed design configuration.
The property is subject to the Gilmozzi Law.
Villini dell’Alpe is located in a quiet, sunny spot on Mendola, in the municipality of Ruffrè-Mendola, about 1,330 meters above sea level, surrounded by alpine landscapes of woods, meadows, and extensive hiking areas. The Passo della Mendola, at 1,363 meters altitude, with wide views over the Adige Valley, the Dolomites, and the Val di Non mountains, is just minutes away.
The elevated position and nearly flat terrain offer a particularly interesting combination: mountain climate and tranquility paired with easily usable outdoor spaces and good accessibility year-round.
Nearby Ruffrè offers public services, dining options, and daily necessities. Supermarkets, pharmacies, doctors, banks, kindergartens, and schools are found in surrounding Val di Non centers, especially Fondo and Ronzone, reachable within minutes by car.
Major local centers are also easily accessible: Caldaro on the Wine Road, Val di Non, and Bolzano provide convenient connections to the valley floor and the South Tyrolean capital.
The mountains begin practically at your doorstep. Hiking trails and mountain bike paths cross the surrounding area, while nearby peaks Penegal (1,737 m) and Roen (2,116 m) are among the most popular destinations.
Villini dell’Alpe thus combines two rarely guaranteed features in a mountain property: living immersed in nature without feeling isolated.
Villini dell’Alpe is born from a construction concept where architecture, energy efficiency, material quality, and technology work together to create a contemporary, solid, comfortable mountain home designed to last.
The villa will be built with bio-construction methods using a wooden load-bearing structure, designed with seismic criteria and fire resistance REI 60. The high-performance envelope includes rock wool insulation, wood-aluminum windows with triple low-emissivity glass, and exterior finishes partly in thermally treated Nordic wood.
Special attention is given to energy autonomy and comfort in every season. The project includes an integrated system with a hybrid heat pump and gas boiler, radiant floor heating and cooling, and domestic hot water production. Main climate functions can be managed via smart home technology and programmed remotely.
Energy equipment includes a photovoltaic system with storage, an electrical system tailored to the property’s needs, and a three-phase electric vehicle charging system with dynamic load management. Smart Home technology will coordinate lighting, climate control, security, and intelligent use of produced energy.
Finishes are integral to the project. The Premium specifications, included in the price, feature gres flooring on the ground floor and Woodco oak parquet upstairs, designer interior doors, wall-mounted sanitary fixtures, matte black Grohe faucets with thermostatic shower columns, and crystal showers. Materials and finishes can be chosen within the offered ranges, allowing the villa to take on the owner’s desired character from the start.
Outside, the project may include a garden designed by a Garden Designer, irrigation system, and rainwater collection. The bioclimatic pergola with adjustable slats naturally extends the house’s spaces outdoors, while carports, technical rooms, cellars, and other service areas will be defined consistently with the villa’s final configuration.
For those wishing to go beyond the Premium specifications, the design offers further customization options. Higher-level finishes, flooring, bathrooms, doors, smart systems, enhanced photovoltaic production and storage, and climate comfort solutions can be considered within available configurations and upgrades.
This potential takes on special meaning in the single-family configuration.
Upon buyer request and subject to technical, design, and authorization feasibility, additional solutions can be studied to adapt the property to the owner’s lifestyle: fireplaces, garages, wellness areas, gyms, rooms dedicated to cinema, music, reading, or work, specific spaces for bicycles, skis, and sports equipment, as well as winter solutions for walkways, access, and car areas designed to facilitate snow and ice management.
Further needs can be examined with the buyer during the final configuration development, verifying compatibility and feasibility case by case.
The Premium specifications thus represent the villa’s starting point. The ability to build it around the needs of those who will live there is its added value.
At Villini dell’Alpe, on the Passo della Mendola, the opportunity arises to create a large, independent single-family villa on a plot of about 1,200 m², designed for those who want to live in the mountains without adapting to spaces imagined for someone else.
Here, true value begins before construction: with the freedom to imagine.
- A large living area overlooking the garden.
- A spacious kitchen, open for socializing or more intimate.
- A master suite conceived as a true private space within the home.
- Bedrooms for children and guests.
- A study with mountain views.
- A library.
- A gym, wellness area, a room dedicated to music or cinema.
- Or simply that extra space that is always missing, because it belongs to a personal passion.
People come first. Then the spaces where they will live.
The layout can be tailored around the habits, passions, and needs of those who choose this property, preserving the architectural identity of the project and fully developing its potential in a single-family configuration.
And then there is the setting.
The garden naturally integrates into the house design. Large glass surfaces connect the interior with the landscape, while the bioclimatic pergola extends the living area outdoors. In the warmer months, life opens up to the greenery and fresh air of Mendola. In winter, watching the snow fall in your garden through a large window, perhaps by the warmth of a fireplace, becomes part of the pleasure of living here.
A contemporary mountain home, designed to be lived in every season.
High-performance wooden construction, excellent insulation, radiant floor heating and cooling, photovoltaic production with storage, and smart home management accompany this design freedom with discreet, advanced technology focused on daily comfort.
Outdoor spaces can also be customized to the character and needs of the residents. The garden designed by a Garden Designer, carport, optional garage, and outdoor living areas can find their balance within the project: for a family needing space to grow, those who love hosting, or those seeking a home that embraces sports, nature, and passions without having to leave anything behind.
Because 1,200 m² on Mendola can hold much more than just a villa.
It can house bicycles and skis, a motorcycle to keep safe, mountain gear. A large table to gather friends around. Dogs free to run in the garden. Cars finally in their place. And when all is quiet, simply the silence of the mountains.
But above all, it can be a home that finally matches the scale of your life, today and tomorrow.
This is the invitation of Villini dell’Alpe: start from what you desire and transform it into the place where you will live.
The Lot + Contract formula
Villini dell’Alpe is offered through the Lot + Contract formula: the buyer acquires the building plot with the approved project and simultaneously entrusts the turnkey construction of the single-family villa through a contract.
The indicated price of €1,540,000 refers to the villa built according to the Premium specifications and the agreed design configuration.
The property is subject to the Gilmozzi Law.
Villini dell’Alpe is located in a quiet, sunny spot on Mendola, in the municipality of Ruffrè-Mendola, about 1,330 meters above sea level, surrounded by alpine landscapes of woods, meadows, and extensive hiking areas. The Passo della Mendola, at 1,363 meters altitude, with wide views over the Adige Valley, the Dolomites, and the Val di Non mountains, is just minutes away.
The elevated position and nearly flat terrain offer a particularly interesting combination: mountain climate and tranquility paired with easily usable outdoor spaces and good accessibility year-round.
Nearby Ruffrè offers public services, dining options, and daily necessities. Supermarkets, pharmacies, doctors, banks, kindergartens, and schools are found in surrounding Val di Non centers, especially Fondo and Ronzone, reachable within minutes by car.
Major local centers are also easily accessible: Caldaro on the Wine Road, Val di Non, and Bolzano provide convenient connections to the valley floor and the South Tyrolean capital.
The mountains begin practically at your doorstep. Hiking trails and mountain bike paths cross the surrounding area, while nearby peaks Penegal (1,737 m) and Roen (2,116 m) are among the most popular destinations.
Villini dell’Alpe thus combines two rarely guaranteed features in a mountain property: living immersed in nature without feeling isolated.
Villini dell’Alpe is born from a construction concept where architecture, energy efficiency, material quality, and technology work together to create a contemporary, solid, comfortable mountain home designed to last.
The villa will be built with bio-construction methods using a wooden load-bearing structure, designed with seismic criteria and fire resistance REI 60. The high-performance envelope includes rock wool insulation, wood-aluminum windows with triple low-emissivity glass, and exterior finishes partly in thermally treated Nordic wood.
Special attention is given to energy autonomy and comfort in every season. The project includes an integrated system with a hybrid heat pump and gas boiler, radiant floor heating and cooling, and domestic hot water production. Main climate functions can be managed via smart home technology and programmed remotely.
Energy equipment includes a photovoltaic system with storage, an electrical system tailored to the property’s needs, and a three-phase electric vehicle charging system with dynamic load management. Smart Home technology will coordinate lighting, climate control, security, and intelligent use of produced energy.
Finishes are integral to the project. The Premium specifications, included in the price, feature gres flooring on the ground floor and Woodco oak parquet upstairs, designer interior doors, wall-mounted sanitary fixtures, matte black Grohe faucets with thermostatic shower columns, and crystal showers. Materials and finishes can be chosen within the offered ranges, allowing the villa to take on the owner’s desired character from the start.
Outside, the project may include a garden designed by a Garden Designer, irrigation system, and rainwater collection. The bioclimatic pergola with adjustable slats naturally extends the house’s spaces outdoors, while carports, technical rooms, cellars, and other service areas will be defined consistently with the villa’s final configuration.
For those wishing to go beyond the Premium specifications, the design offers further customization options. Higher-level finishes, flooring, bathrooms, doors, smart systems, enhanced photovoltaic production and storage, and climate comfort solutions can be considered within available configurations and upgrades.
This potential takes on special meaning in the single-family configuration.
Upon buyer request and subject to technical, design, and authorization feasibility, additional solutions can be studied to adapt the property to the owner’s lifestyle: fireplaces, garages, wellness areas, gyms, rooms dedicated to cinema, music, reading, or work, specific spaces for bicycles, skis, and sports equipment, as well as winter solutions for walkways, access, and car areas designed to facilitate snow and ice management.
Further needs can be examined with the buyer during the final configuration development, verifying compatibility and feasibility case by case.
The Premium specifications thus represent the villa’s starting point. The ability to build it around the needs of those who will live there is its added value.
-
Art der Immobilie
Haus
-
Etagen
2
-
Baujahr
2026
-
Preis/Quadratfuß
$669
-
Emissionen
A+
Erkunden Sie die Gegend
38010 Villini dell'Alpe, Autonomous Province of Trento, Italy, Ruffré-Mendola, Trentino-Südtirol, Italien
Auf Google Maps anzeigen
Preis pro sqft
Niedrig
Hoch
Dieses Anwesen in Ruffré, Trentino-Südtirol, bietet ruhiges Wohnen in den Bergen mit einfachem Zugang zur Natur des Val di Non. Es ist eine kurze Fahrt von öffentlichen Verkehrsmitteln und dem nächsten Flughafen entfernt. In der Nähe gibt es gastronomische Angebote und Möglichkeiten für Outdoor-Aktivitäten wie Wandern und Skifahren. Die Gegend verbindet Ruhe mit guter Anbindung an regionale Kulturziele und wichtige Dienstleistungen.
In der Nähe anzeigen
Sehenswürdigkeiten
Schulen
Flughafen Bozen
Flughafen
53 Min.
Bahnhof Trient
Bahnhof
56 Min.
Hafen Riva del Garda
Hafen / Marina
44 Min.
Golfclub Molveno
Golf- und Country-Clubs
42 Min.
Heiligtum San Romedio
Kultur & Erbe
37 Min.
Museion Museum
Kultur & Erbe
55 Min.
Internationale Schule Bozen
Internationale Schule
51 Min.
Grundschule Ruffrè
Öffentliche Schule
3 Min.

Vor 7 Jahren beigetreten
Sie haben sich nach diesem Objekt erkundigt
Der Agent wird sich in Kürze mit Ihnen in Verbindung setzen
Gelistet von
28
Angebote
2019
Beigetreten
Besichtigung mit VON POLL Real Estate Bolzano buchen
Wählen Sie ein Datum und ob Sie eine virtuelle oder persönliche Besichtigung mit dem Makler wünschen.
Bevorzugtes Datum
Art der Tour

Von Poll Real Estate Bozen I Bolzano
Johann-Wolfgang-von-Goethe-Straße 28, Drususallee 265/Viale Druso 265, 39100, Bolzano, Italy
Agenturprofil anzeigen
VON POLL REAL ESTATE
🇩🇪 DEU - 🇮🇹 ITA - 🇬🇧 ENG
VON POLL REAL ESTATE è uno dei brand immobiliari più s
🇩🇪 DEU - 🇮🇹 ITA - 🇬🇧 ENG
VON POLL REAL ESTATE è uno dei brand immobiliari più s
VON POLL REAL ESTATE
🇩🇪 DEU - 🇮🇹 ITA - 🇬🇧 ENG
VON POLL REAL ESTATE è uno dei brand immobiliari più solidi in Europa. Con oltre 20 anni di storia e 350 centri sul territorio Europeo e internazionale siamo sinonimo di solidità e affidabilità in Germania e in tutta Europa. Il marchio VON POLL REAL ESTATE, con la sua sede storica a Francoforte, è leader nella consulenza e nella intermediazione di immobili pregiati ed è pronta a mettere a disposizione della clientela le proprie soluzioni tecnologiche, il suo metodo comunicativo comprovato e un marchio che è simbolo di solidità ed esclusività, e che abbraccia oggi l’eleganza e la qualità italiana.
🇩🇪 DEU - 🇮🇹 ITA - 🇬🇧 ENG
VON POLL REAL ESTATE è uno dei brand immobiliari più solidi in Europa. Con oltre 20 anni di storia e 350 centri sul territorio Europeo e internazionale siamo sinonimo di solidità e affidabilità in Germania e in tutta Europa. Il marchio VON POLL REAL ESTATE, con la sua sede storica a Francoforte, è leader nella consulenza e nella intermediazione di immobili pregiati ed è pronta a mettere a disposizione della clientela le proprie soluzioni tecnologiche, il suo metodo comunicativo comprovato e un marchio che è simbolo di solidità ed esclusività, e che abbraccia oggi l’eleganza e la qualità italiana.
Zuletzt aktualisiert
Oktober 6
Erstmalig gelistet
September 15
Angebotsreferenz
IT 26 492 3261
Ähnliche Immobilien in der Nähe
Neue Angebote in Ruffré-Mendola

Entdecken Sie mehr Häuser zum Verkauf
Ruffré-Mendola, Trentino-Südtirol, Italien Immobilienarten
Ruffré-Mendola, Trentino-Südtirol, Italien beliebte Suchanfragen
- Panorama Immobilien in Ruffré-Mendola, Trentino-Südtirol, Italien
- Immobilien mit Terrasse in Ruffré-Mendola, Trentino-Südtirol, Italien
- Immobilien mit Bergblick in Ruffré-Mendola, Trentino-Südtirol, Italien
- Immobilien mit Garten in Ruffré-Mendola, Trentino-Südtirol, Italien
- Duplex Immobilien in Ruffré-Mendola, Trentino-Südtirol, Italien
- Privatsphäre Immobilien in Ruffré-Mendola, Trentino-Südtirol, Italien
- Immobilien in hohen Höhen in Ruffré-Mendola, Trentino-Südtirol, Italien
- Moderne Immobilien in Ruffré-Mendola, Trentino-Südtirol, Italien
- Neubauten Immobilien in Ruffré-Mendola, Trentino-Südtirol, Italien
- Immobilien mit Klimaanlage in Ruffré-Mendola, Trentino-Südtirol, Italien
- Immobilien mit Kamin in Ruffré-Mendola, Trentino-Südtirol, Italien
- Immobilien mit Garage in Ruffré-Mendola, Trentino-Südtirol, Italien
- Immobilien mit Balkon in Ruffré-Mendola, Trentino-Südtirol, Italien
- Immobilien mit Kino in Ruffré-Mendola, Trentino-Südtirol, Italien
Verwandte Leitfäden & Geschichten
Das Vertrauen der führenden Makler der Welt
Die Makler hinter den außergewöhnlichsten Immobilien der Welt inserieren bei JamesEdition.
- Angebote von Sotheby's, Christie's, BARNES und Engel & Völkers
- Jedes Angebot wird vor der Veröffentlichung geprüft
- Verbinden Sie sich direkt mit verifizierten Maklern
Indem Sie fortfahren, akzeptieren Sie unsere Nutzungsbedingungen und Datenschutzrichtlinie.