$746,139
Tolles Familienhaus
- 6 Schlafz.
- 1 Bäder
- 2,530 Sqft
- 8,073 Sqft lot
- Aktualisiert: Gestern
Über die Immobilie
Beschreibung wurde automatisch übersetzt.
Die Beschreibung wird in der Originalsprache angezeigt.
Colonial-Inspired Residence – 220 m² of Charm and Light
The Art of Living in the South
Discover this beautiful colonial-style house, ideally facing south, nestled on a 750 m² plot. Combining the elegance of the past with modern comfort, this characterful home captivates with its spaciousness and natural brightness.
A Ground Floor Dedicated to Reception
From the
The Art of Living in the South
Discover this beautiful colonial-style house, ideally facing south, nestled on a 750 m² plot. Combining the elegance of the past with modern comfort, this characterful home captivates with its spaciousness and natural brightness.
A Ground Floor Dedicated to Reception
From the
Colonial-Inspired Residence – 220 m² of Charm and Light
The Art of Living in the South
Discover this beautiful colonial-style house, ideally facing south, nestled on a 750 m² plot. Combining the elegance of the past with modern comfort, this characterful home captivates with its spaciousness and natural brightness.
A Ground Floor Dedicated to Reception
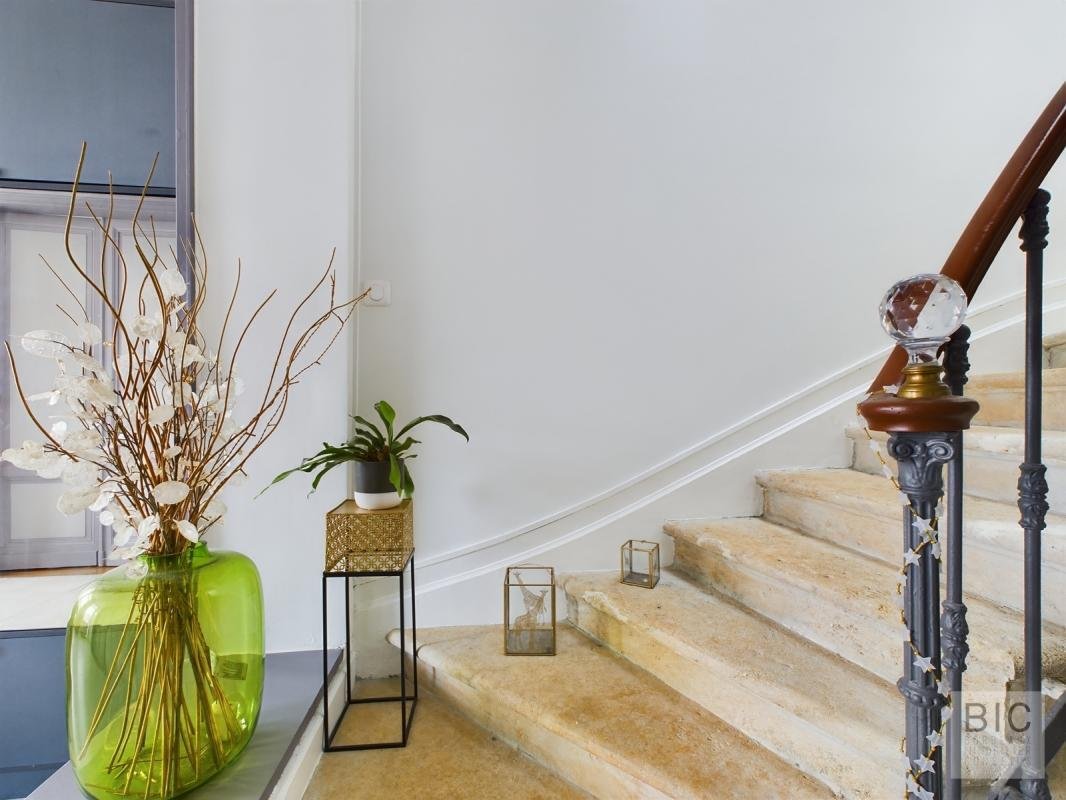
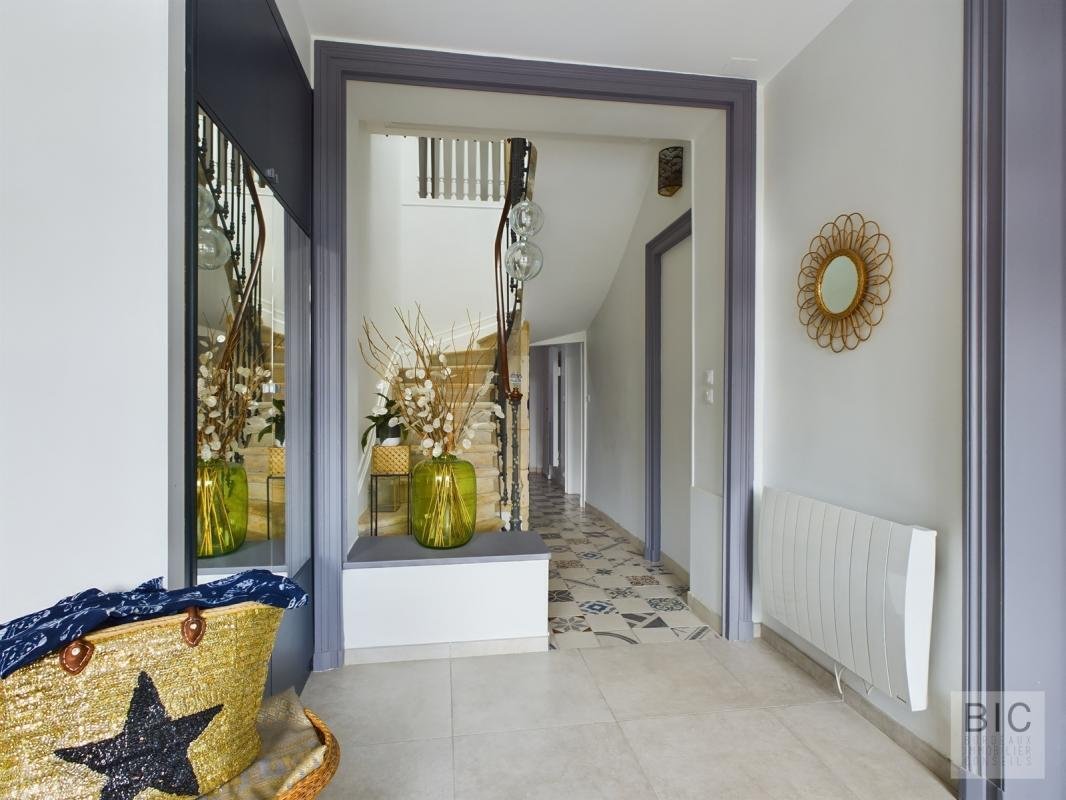
From the entrance (10 m²), the tone is set: large glass doors flood the space with light, highlighting a stunning stone staircase.
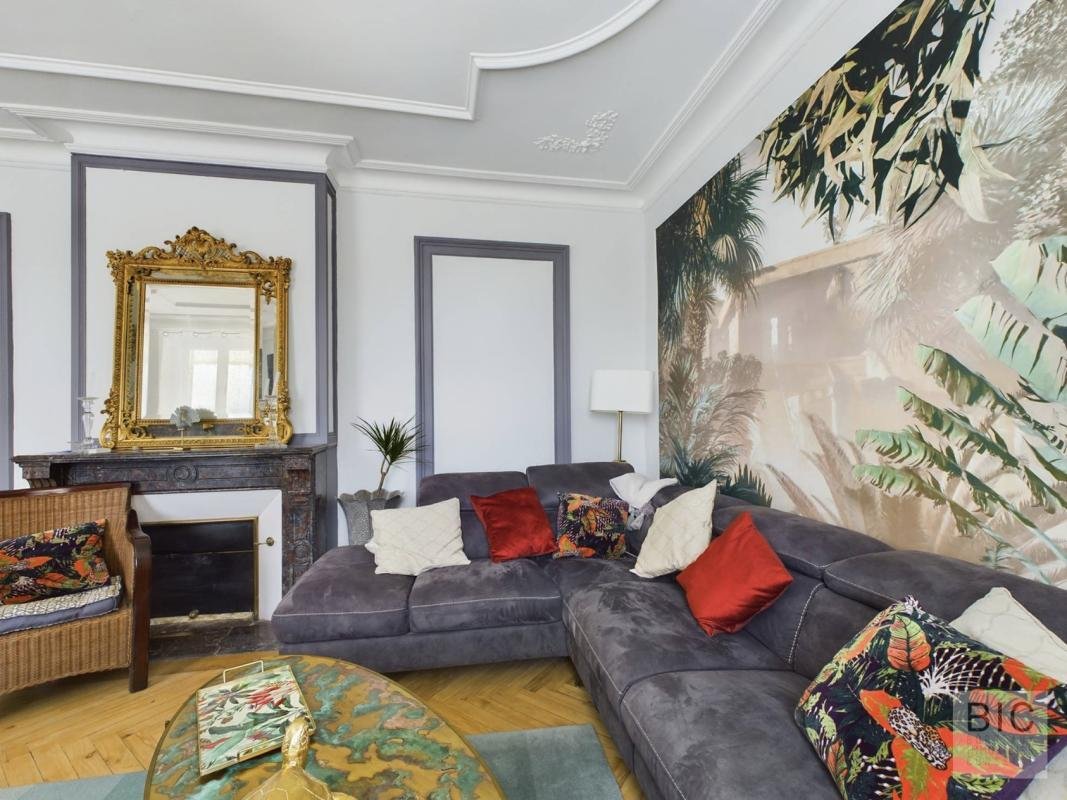
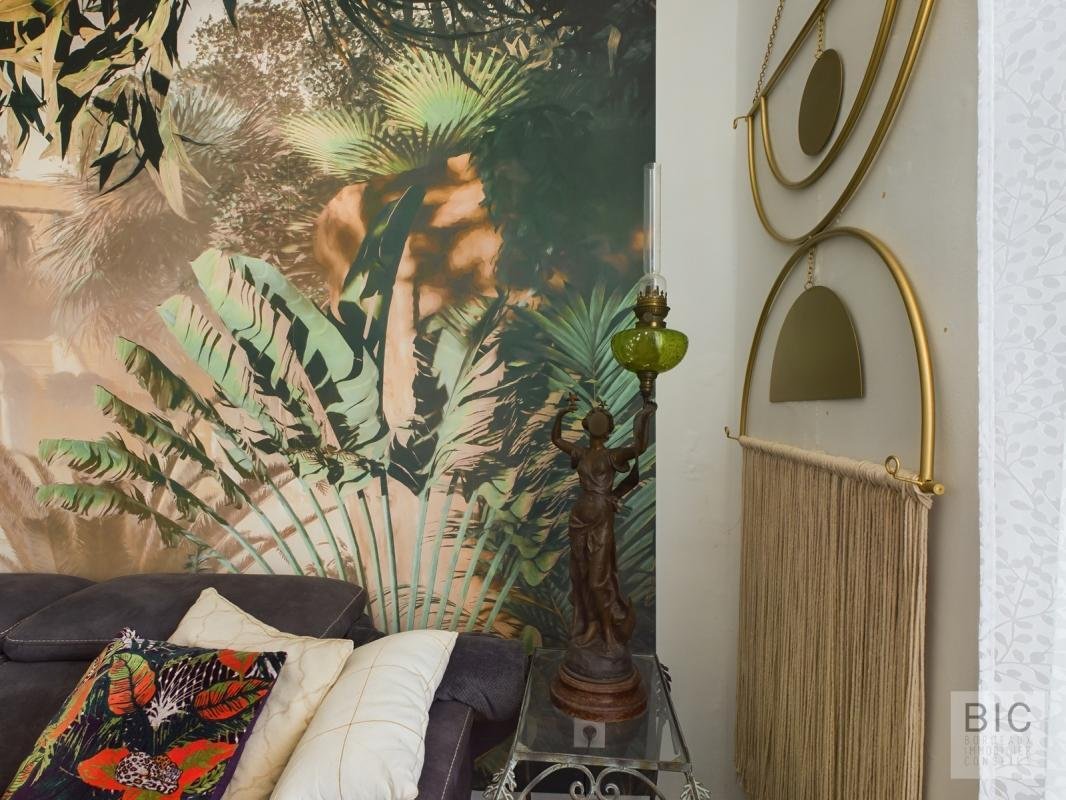
Living Room: A lovely 23.5 m² area that has retained all its charm (original parquet flooring, marble fireplace).
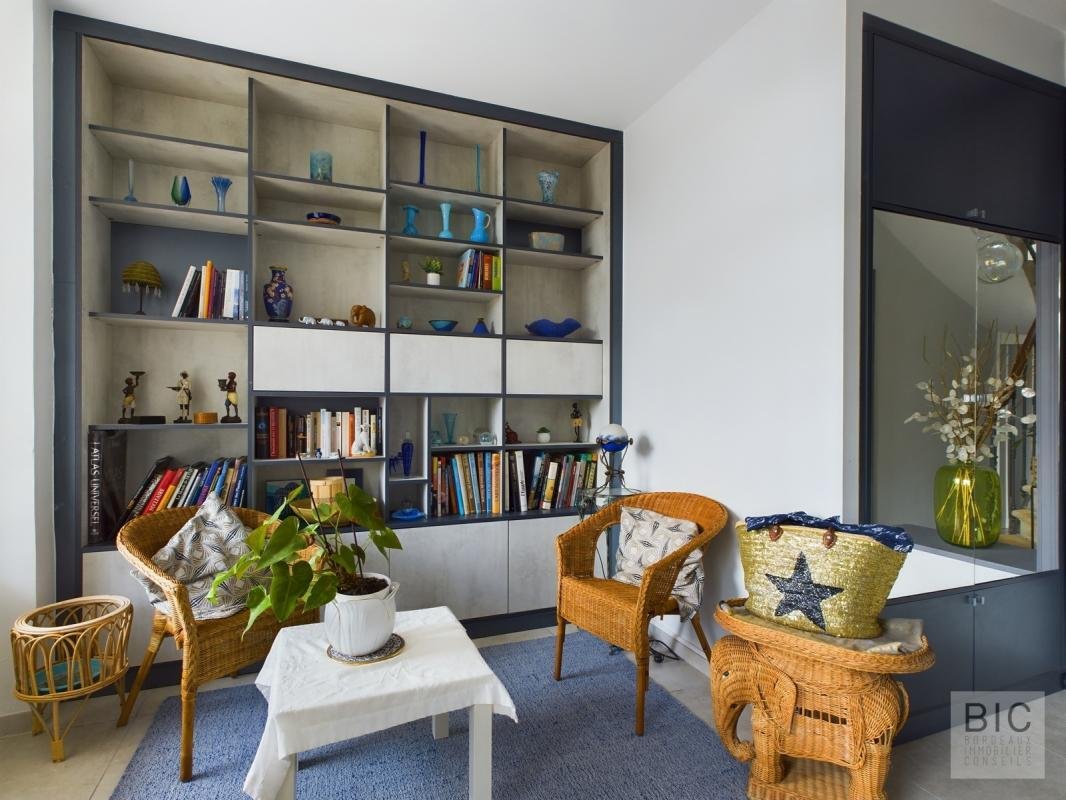
Sitting Room: A second living space of 24 m², cozy with its own fireplace.
Kitchen: A large 23.5 m² eat-in kitchen fully equipped with a central island and American fridge. The true heart of the home, it is bathed in light from a skylight and opens through a wide bay window onto a sunny terrace.
The little extra: A ground-floor master suite (14.6 m²) with a shower room, plus a practical utility/laundry room.
Sleeping Area: Space and Serenity
Upstairs, a large landing serves 5 spacious bedrooms (15 to 19 m²), two of which have direct access to a long balcony. A full bathroom (shower + bathtub + double sink) and a separate toilet complete this level.
Outdoors and Outbuildings
The enclosed grounds include a 16 m² outbuilding, ideal for a workshop, independent office, or storage.
Technical Features:
- Double glazing and wooden shutters
- Skylights with solar shutters upstairs
- Electric heating
- 750 m² plot
Information on risks related to this property is available on the Géorisques website:
Virtual tour available on request.
Informationen zu den Risiken, denen diese Immobilie ausgesetzt ist, finden Sie auf der Website von Géorisques: https://www.georisques.gouv.fr/
The Art of Living in the South
Discover this beautiful colonial-style house, ideally facing south, nestled on a 750 m² plot. Combining the elegance of the past with modern comfort, this characterful home captivates with its spaciousness and natural brightness.
A Ground Floor Dedicated to Reception
From the entrance (10 m²), the tone is set: large glass doors flood the space with light, highlighting a stunning stone staircase.
Living Room: A lovely 23.5 m² area that has retained all its charm (original parquet flooring, marble fireplace).
Sitting Room: A second living space of 24 m², cozy with its own fireplace.
Kitchen: A large 23.5 m² eat-in kitchen fully equipped with a central island and American fridge. The true heart of the home, it is bathed in light from a skylight and opens through a wide bay window onto a sunny terrace.
The little extra: A ground-floor master suite (14.6 m²) with a shower room, plus a practical utility/laundry room.
Sleeping Area: Space and Serenity
Upstairs, a large landing serves 5 spacious bedrooms (15 to 19 m²), two of which have direct access to a long balcony. A full bathroom (shower + bathtub + double sink) and a separate toilet complete this level.
Outdoors and Outbuildings
The enclosed grounds include a 16 m² outbuilding, ideal for a workshop, independent office, or storage.
Technical Features:
- Double glazing and wooden shutters
- Skylights with solar shutters upstairs
- Electric heating
- 750 m² plot
Information on risks related to this property is available on the Géorisques website:
Virtual tour available on request.
Informationen zu den Risiken, denen diese Immobilie ausgesetzt ist, finden Sie auf der Website von Géorisques: https://www.georisques.gouv.fr/
-
Art der Immobilie
Villa
-
Etagen
2
-
Baujahr
1930
-
Preis/Quadratfuß
$294
-
Emissionen
B
-
Verbrauch
C
Erkunden Sie die Gegend
avenue des pyrénées, Villenave-d'Ornon, Neu-Aquitanien, Frankreich
Auf Google Maps anzeigen
Preis pro sqft
Niedrig
Hoch
Vor 1 Monat beigetreten
Sie haben sich nach diesem Objekt erkundigt
Der Agent wird sich in Kürze mit Ihnen in Verbindung setzen
Gelistet von
7
Angebote
2026
Beigetreten
Besichtigung mit the agent buchen
Wählen Sie ein Datum und ob Sie eine virtuelle oder persönliche Besichtigung mit dem Makler wünschen.
Bevorzugtes Datum
Art der Tour
Zuletzt aktualisiert
Gestern
Erstmalig gelistet
Sep 16
Angebotsreferenz
Villenave207
Das Vertrauen der führenden Makler der Welt
Die Makler hinter den außergewöhnlichsten Immobilien der Welt inserieren bei JamesEdition.
- Angebote von Sotheby's, Christie's, BARNES und Engel & Völkers
- Jedes Angebot wird vor der Veröffentlichung geprüft
- Verbinden Sie sich direkt mit verifizierten Maklern
Indem Sie fortfahren, akzeptieren Sie unsere Nutzungsbedingungen und Datenschutzrichtlinie.