$648,898
Villars Les Dombes Bastide
- 5 Schlafz.
- 2,035 Sqft
- 18,945 Sqft lot
- Aktualisiert: Oktober 2
Über die Immobilie
Beschreibung wurde automatisch übersetzt.
Die Beschreibung wird in der Originalsprache angezeigt.
*******************************************************NEW AT HORIZON PRESTIGE! Character family villa with pool, pond view, and enclosed park – Just minutes from Villars-les-Dombes, in the Dombes
Located in the commune of Saint-Olive, just minutes from Villars-les-Dombes, Châtillon-sur-Chalaronne, and about 40 minutes from Lyon, this elegant character family villa offers a privileged living e
Located in the commune of Saint-Olive, just minutes from Villars-les-Dombes, Châtillon-sur-Chalaronne, and about 40 minutes from Lyon, this elegant character family villa offers a privileged living e
*******************************************************NEW AT HORIZON PRESTIGE! Character family villa with pool, pond view, and enclosed park – Just minutes from Villars-les-Dombes, in the Dombes
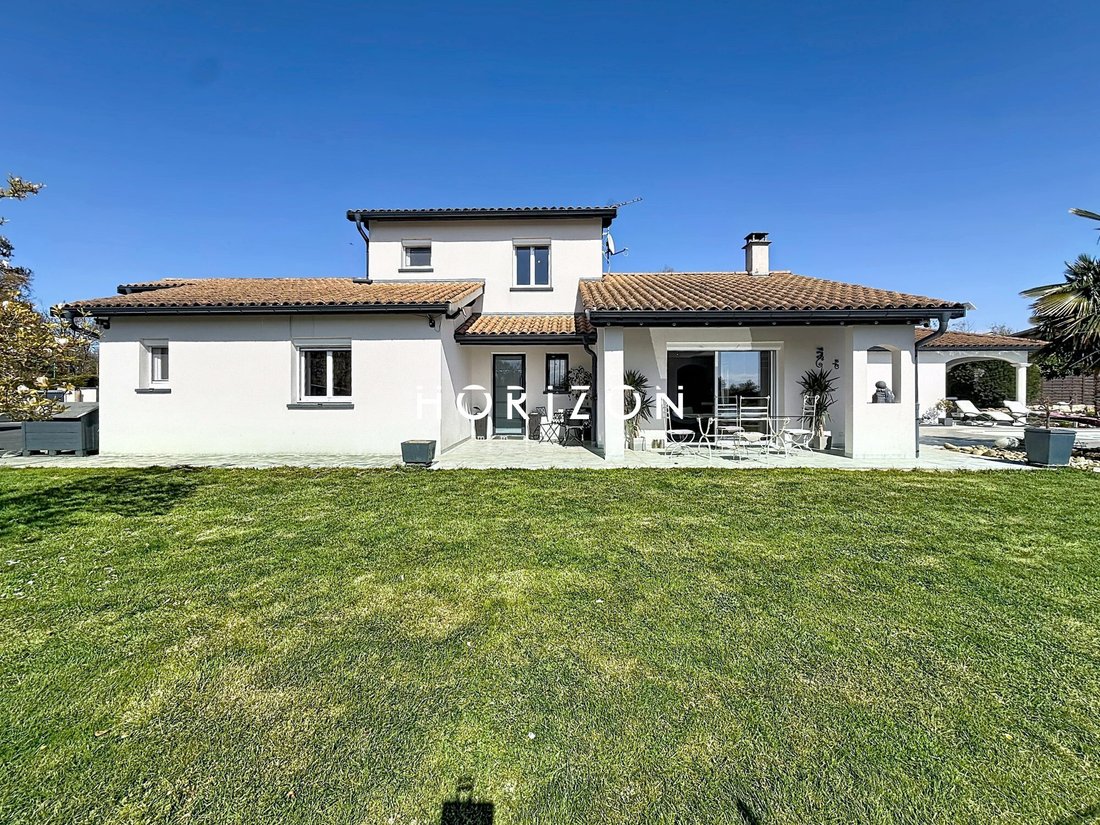
Located in the commune of Saint-Olive, just minutes from Villars-les-Dombes, Châtillon-sur-Chalaronne, and about 40 minutes from Lyon, this elegant character family villa offers a privileged living environment in the heart of the Dombes.
Combining absolute tranquility, quality features, a pool, and an exceptional view of a pond, this property will charm you with its comfortable living and lake view!
This elegant villa, built in 1993 by the builder Vivre Plus and expanded in the 2000s, offers generous spaces in a calm and preserved environment.
Set on a plot of approximately 1,760 m², fully enclosed, wooded, landscaped, and without any overlooking neighbors, this property benefits from an unobstructed view of the pond, offering a rare, peaceful, and highly sought-after living environment in the Dombes area.
It consists of:
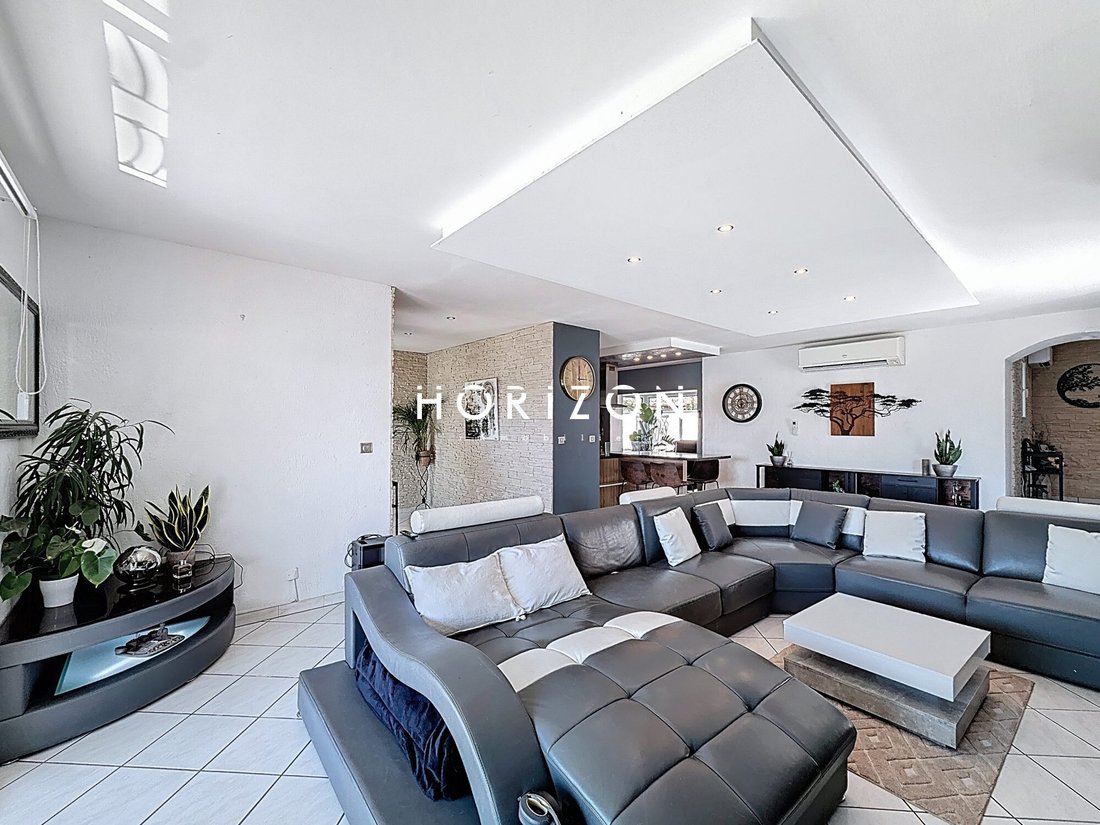
On the ground floor, a welcoming entrance hall opens onto a large living area of about 45 m², bright thanks to its triple exposure, enhanced by a fireplace with insert.
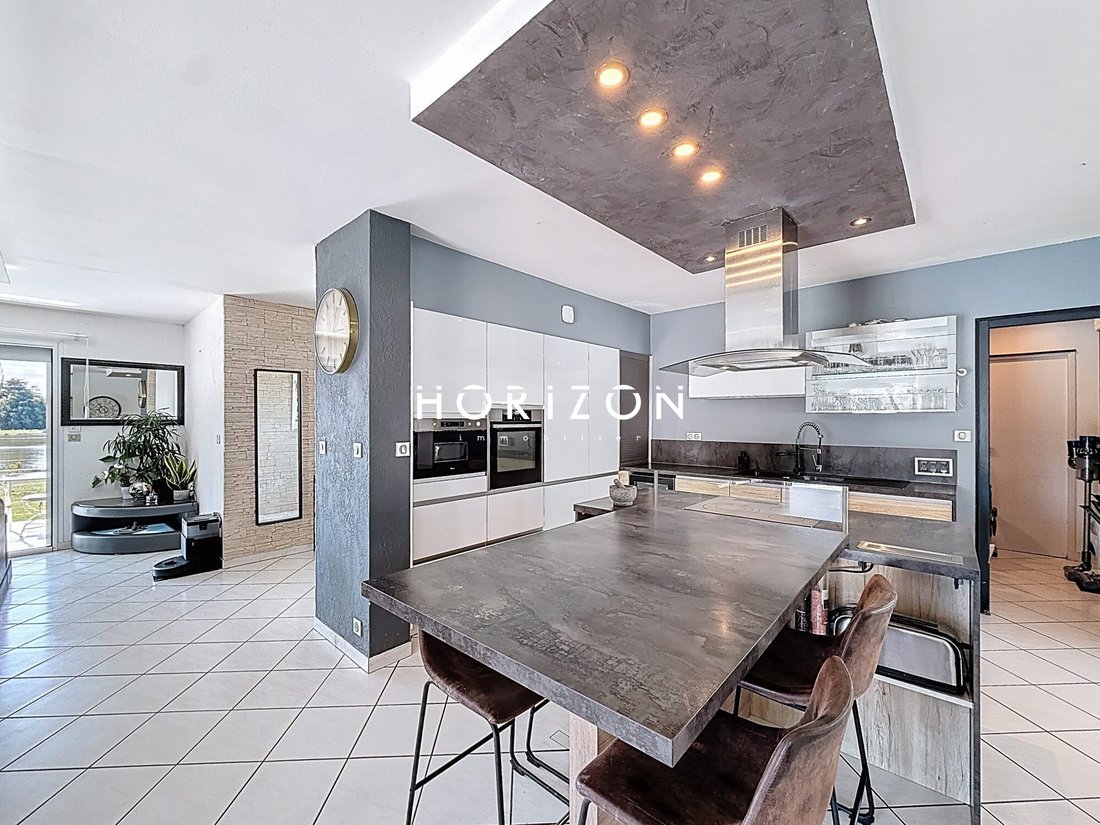
The open Ixina kitchen (2018), contemporary and fully equipped, is organized around a central island and extends into a bright 17 m² veranda, built in 2020.
This level also offers separate toilets, a first bedroom with a private shower room equipped with a walk-in shower, as well as a fully fitted laundry room giving access to a double garage of about 40 m² with motorized sectional doors.
Also on the ground floor, an extension dedicated to a true independent master area includes an office with storage, a master suite with a full bathroom (bathtub, shower, double sink), a dressing room, and a bedroom opening directly onto a covered terrace with a view of the pond.
A second bedroom of about 14 m², currently set up as a gym, completes this level harmoniously.
Upstairs, two additional bedrooms, a shower room, and separate toilets are served by a landing.
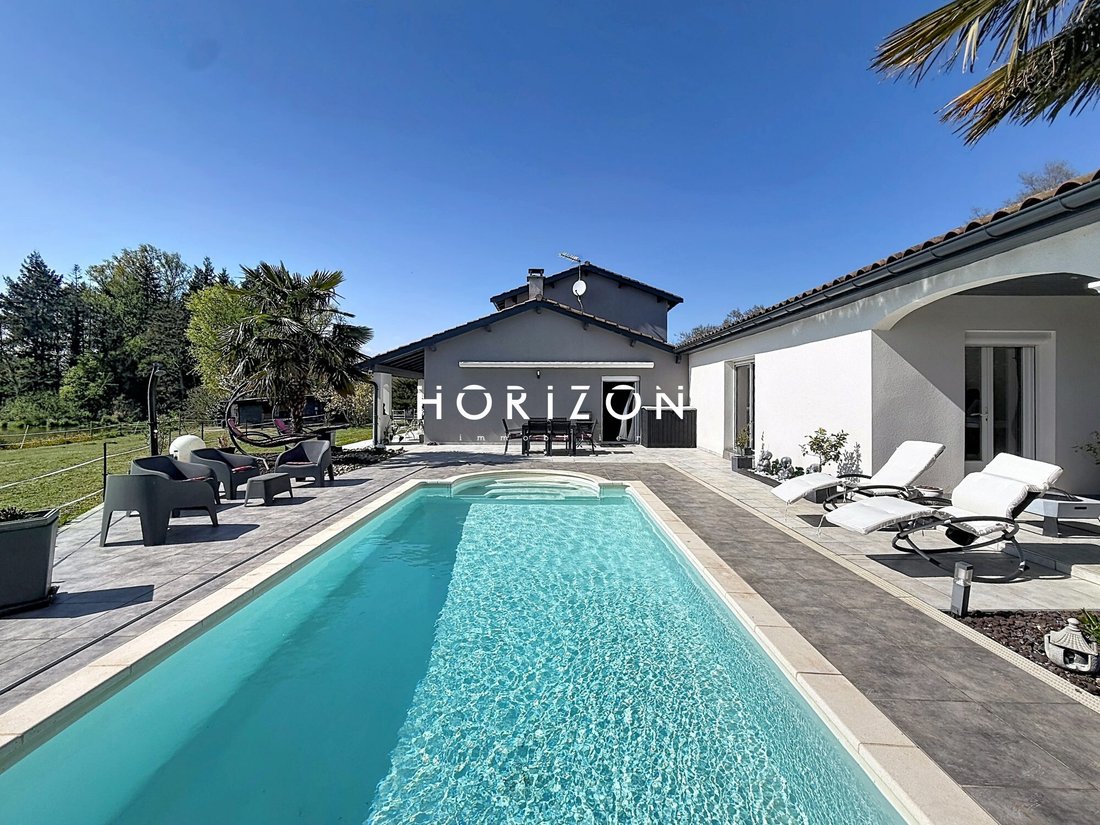
Outside, the property immediately impresses with its numerous relaxation areas and high-end features.
You will enjoy:
- A west-facing terrace with a magnificent open view of the pond
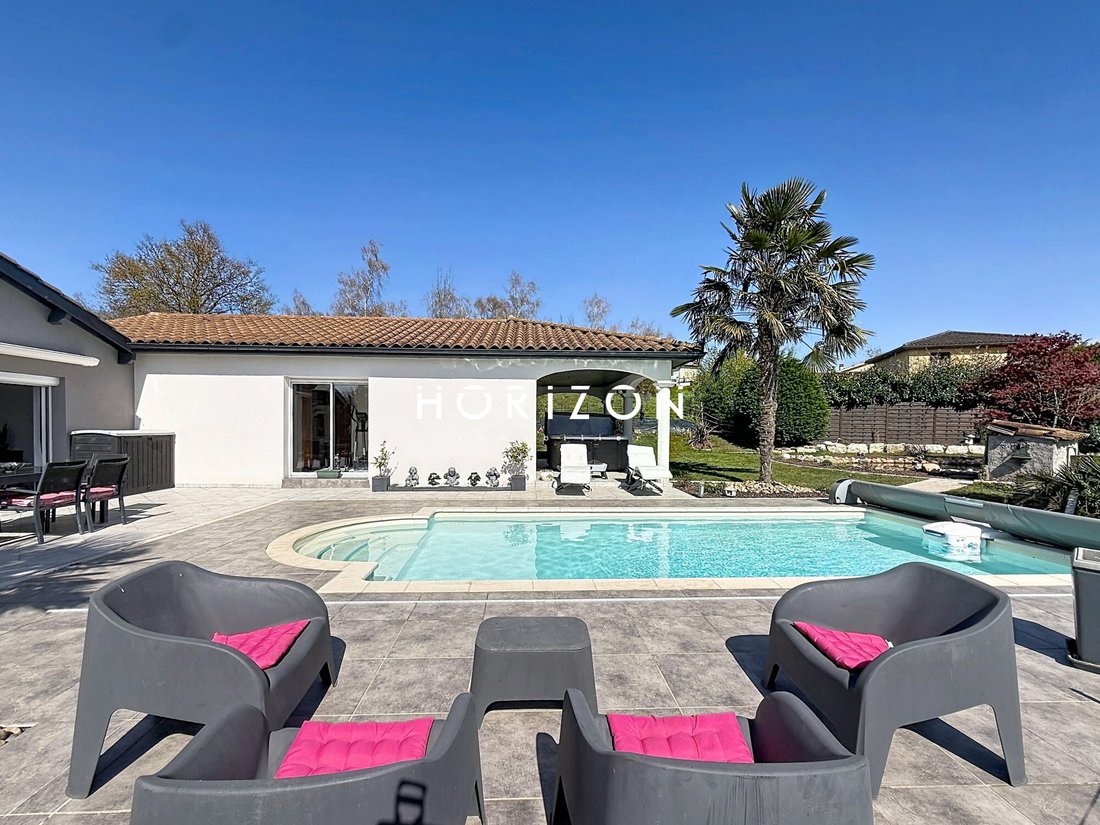
- A traditional Dejoyaux pool (7 × 3.5 m)
- A covered terrace with a jacuzzi adjacent to the master suite
- An ornamental pond
- A wooden chalet
A recent 35 m² aluminum carport equipped with an electric vehicle charging station, as well as a large parking area accommodating 4 to 5 vehicles, complete this family property with particularly refined features.
Among the features and technical elements:
- Reversible heat pump (2015)
- Wood fireplace with insert
- Ixina kitchen (2018)
- Veranda (2020)
- Renovated facade (2020)
- Electrical panel redone (2022)
- Motorized and centralized roller shutters with remote control
- Complete home automation with external cameras
- Somfy outdoor blinds and lighting
- Summer kitchen
- Traditional Dejoyaux pool
- Individual sanitation (septic tank)
- Decompression well
- Access paved in 2024
- Original construction: 1993 (Vivre Plus)
- Extension of about 100 m² built in the 2000s
- Veranda: 2020
- Declared carport (2024), development tax paid
- Annual electricity consumption: about €2,000
- Property tax: €1,214
More photos available on our website! [hidden information]
************************************************
Contact: Nicolas [hidden information] or [hidden information] or agency landline [hidden information].
************************************************
Fees payable by the seller. Energy class C, Climate class A. Estimated average annual energy expenses for standard use, based on 2021 energy prices: between €2,350.00 and €3,240.00.
Information on risks to which this property is exposed is available on the Géorisques website: [hidden information].
Professional card CPI01012020000045054. Horizon Immobilier
Nicolas MOCK, [hidden information] - Alur Law Information: Employee status
Mael MINOT, [hidden information] - Professional Civil Liability no. AIG EUROPE: RD01377004G
Alur Law Information: Negotiator status RSAC: 893 487 397 registered in VILLEFRANCHE-SUR-SAONE
SIRET: [hidden information]
Information on risks to which the property is exposed is available on the Géorisques website: [hidden information]
Immobilier, 180 Rue du Centre, 01140 ST. DIDIER SUR CHALARONNE
RCS Bourg en Bresse [hidden information] - Professional Transaction Card no. CPI01012020000045054
CCI of Bourg en Bresse
APE Code 6831Z - No holding of funds - VAT: FR29888579596 - RCP Insurance: QBE Europe SA/NV 2020IM00317 - Nanterre RCS [hidden information]
Informationen zu den Risiken, denen diese Immobilie ausgesetzt ist, finden Sie auf der Website von Géorisques: https://www.georisques.gouv.fr/
Located in the commune of Saint-Olive, just minutes from Villars-les-Dombes, Châtillon-sur-Chalaronne, and about 40 minutes from Lyon, this elegant character family villa offers a privileged living environment in the heart of the Dombes.
Combining absolute tranquility, quality features, a pool, and an exceptional view of a pond, this property will charm you with its comfortable living and lake view!
This elegant villa, built in 1993 by the builder Vivre Plus and expanded in the 2000s, offers generous spaces in a calm and preserved environment.
Set on a plot of approximately 1,760 m², fully enclosed, wooded, landscaped, and without any overlooking neighbors, this property benefits from an unobstructed view of the pond, offering a rare, peaceful, and highly sought-after living environment in the Dombes area.
It consists of:
On the ground floor, a welcoming entrance hall opens onto a large living area of about 45 m², bright thanks to its triple exposure, enhanced by a fireplace with insert.
The open Ixina kitchen (2018), contemporary and fully equipped, is organized around a central island and extends into a bright 17 m² veranda, built in 2020.
This level also offers separate toilets, a first bedroom with a private shower room equipped with a walk-in shower, as well as a fully fitted laundry room giving access to a double garage of about 40 m² with motorized sectional doors.
Also on the ground floor, an extension dedicated to a true independent master area includes an office with storage, a master suite with a full bathroom (bathtub, shower, double sink), a dressing room, and a bedroom opening directly onto a covered terrace with a view of the pond.
A second bedroom of about 14 m², currently set up as a gym, completes this level harmoniously.
Upstairs, two additional bedrooms, a shower room, and separate toilets are served by a landing.
Outside, the property immediately impresses with its numerous relaxation areas and high-end features.
You will enjoy:
- A west-facing terrace with a magnificent open view of the pond
- A traditional Dejoyaux pool (7 × 3.5 m)
- A covered terrace with a jacuzzi adjacent to the master suite
- An ornamental pond
- A wooden chalet
A recent 35 m² aluminum carport equipped with an electric vehicle charging station, as well as a large parking area accommodating 4 to 5 vehicles, complete this family property with particularly refined features.
Among the features and technical elements:
- Reversible heat pump (2015)
- Wood fireplace with insert
- Ixina kitchen (2018)
- Veranda (2020)
- Renovated facade (2020)
- Electrical panel redone (2022)
- Motorized and centralized roller shutters with remote control
- Complete home automation with external cameras
- Somfy outdoor blinds and lighting
- Summer kitchen
- Traditional Dejoyaux pool
- Individual sanitation (septic tank)
- Decompression well
- Access paved in 2024
- Original construction: 1993 (Vivre Plus)
- Extension of about 100 m² built in the 2000s
- Veranda: 2020
- Declared carport (2024), development tax paid
- Annual electricity consumption: about €2,000
- Property tax: €1,214
More photos available on our website! [hidden information]
************************************************
Contact: Nicolas [hidden information] or [hidden information] or agency landline [hidden information].
************************************************
Fees payable by the seller. Energy class C, Climate class A. Estimated average annual energy expenses for standard use, based on 2021 energy prices: between €2,350.00 and €3,240.00.
Information on risks to which this property is exposed is available on the Géorisques website: [hidden information].
Professional card CPI01012020000045054. Horizon Immobilier
Nicolas MOCK, [hidden information] - Alur Law Information: Employee status
Mael MINOT, [hidden information] - Professional Civil Liability no. AIG EUROPE: RD01377004G
Alur Law Information: Negotiator status RSAC: 893 487 397 registered in VILLEFRANCHE-SUR-SAONE
SIRET: [hidden information]
Information on risks to which the property is exposed is available on the Géorisques website: [hidden information]
Immobilier, 180 Rue du Centre, 01140 ST. DIDIER SUR CHALARONNE
RCS Bourg en Bresse [hidden information] - Professional Transaction Card no. CPI01012020000045054
CCI of Bourg en Bresse
APE Code 6831Z - No holding of funds - VAT: FR29888579596 - RCP Insurance: QBE Europe SA/NV 2020IM00317 - Nanterre RCS [hidden information]
Informationen zu den Risiken, denen diese Immobilie ausgesetzt ist, finden Sie auf der Website von Géorisques: https://www.georisques.gouv.fr/
-
Art der Immobilie
Landhaus
-
Baujahr
1993
-
Preis/Quadratfuß
$318
-
Verbrauch
C
Funktionen
- Garten
- Pool
- Terrasse
- Garage
- Outdoor-Küche
- Whirlpool
- Fitnessstudio
- Begehbarer Kleiderschrank
- Wasserblick
Funktionen
Lot
Innenbereich
- Office
- Kamin
- Klimaanlage
- Kücheninsel
- Whirlpool
- Bar
- Stein Arbeitsplatten
- Begehbarer Kleiderschrank
- Fitnessstudio
Outdoor
- Terrasse
- Pool
- Garage
- Outdoor-Küche
- Wohnraum im Freien
- Garten
Erkunden Sie die Gegend
Villars-les-Dombes, Auvergne-Rhone-Alpen, Frankreich
Auf Google Maps anzeigen
Preis pro sqft
Niedrig
Hoch
Vor 3 Jahren beigetreten
Sie haben sich nach diesem Objekt erkundigt
Der Agent wird sich in Kürze mit Ihnen in Verbindung setzen
Gelistet von
18
Angebote
2023
Beigetreten
Besichtigung mit the agent buchen
Wählen Sie ein Datum und ob Sie eine virtuelle oder persönliche Besichtigung mit dem Makler wünschen.
Bevorzugtes Datum
Art der Tour
Zuletzt aktualisiert
Oktober 2
Erstmalig gelistet
April 4
Angebotsreferenz
751-HORIZON
Das Vertrauen der führenden Makler der Welt
Die Makler hinter den außergewöhnlichsten Immobilien der Welt inserieren bei JamesEdition.
- Angebote von Sotheby's, Christie's, BARNES und Engel & Völkers
- Jedes Angebot wird vor der Veröffentlichung geprüft
- Verbinden Sie sich direkt mit verifizierten Maklern
Indem Sie fortfahren, akzeptieren Sie unsere Nutzungsbedingungen und Datenschutzrichtlinie.