


$1,893,865
Villa In Villanueva De La Concepción Auf 43.000 M² Mit Panoramablick, Swimmingpool Und Padelplatz
- 4 Schlafz.
- 4 Bäder
- 2,691 Sqft
- 9.95 Ac lot
- Aktualisiert: Heute
- 7
Über die Immobilie
Beschreibung wurde automatisch übersetzt.
Die Beschreibung wird in der Originalsprache angezeigt.
Villanueva de la Concepcion liegt am Fuße des Berges El Torcal. Die umliegende Landschaft zieht seit vielen Jahren viele Touristen an, die in die Stadt und auf dem Land gebracht haben. Es gibt viele Restaurants und Bars in der Stadt, die jeder genießen kann, mit all Ihren grundlegenden Annehmlichkeiten und die Leute in der Stadt sind sehr freundlich. Die Stadt mit einer Höhe von rund 500 m über de
This peaceful countryside villa in Villanueva de la Concepción combines rolling landscape views, a private swimming pool and a padel court on 43,000 m² of land planted with olives and fruit trees. Built in 2009, south-facing and in excellent condition, it offers 250 m² of built area. The accommodation comprises four en-suite bedrooms and a fifth bathroom in the poolside room.
Beyond the e
Beyond the e
Villanueva de la Concepcion liegt am Fuße des Berges El Torcal. Die umliegende Landschaft zieht seit vielen Jahren viele Touristen an, die in die Stadt und auf dem Land gebracht haben. Es gibt viele Restaurants und Bars in der Stadt, die jeder genießen kann, mit all Ihren grundlegenden Annehmlichkeiten und die Leute in der Stadt sind sehr freundlich. Die Stadt mit einer Höhe von rund 500 m über dem Meeresspiegel bietet ein ideales Klima und vermischt die Hitze der Costa mit der frischen Bergbrise.
Wenn Sie das Anwesen betreten, verfügen Sie über einen großen, geräumigen Flur mit einer erhöhten Holzdecke, eine helle und geräumige, voll ausgestattete Küche mit Esszimmer und ein separates Wohnzimmer, alle mit großen Glastüren mit Blick auf die Aussicht und einer Terrasse, die viel Licht hereinlässt. Ein herrlicher Kamin für die gemütlichen Abende im Winter. Auf der gleichen Ebene haben Sie zwei Schlafzimmer, beide mit großen Badezimmern. Das Hauptschlafzimmer ist atemberaubend mit seinen hohen Decken, Ankleideraum und Bad, mit Türen direkt auf die Terrasse, die natürliches Licht hereinlassen.
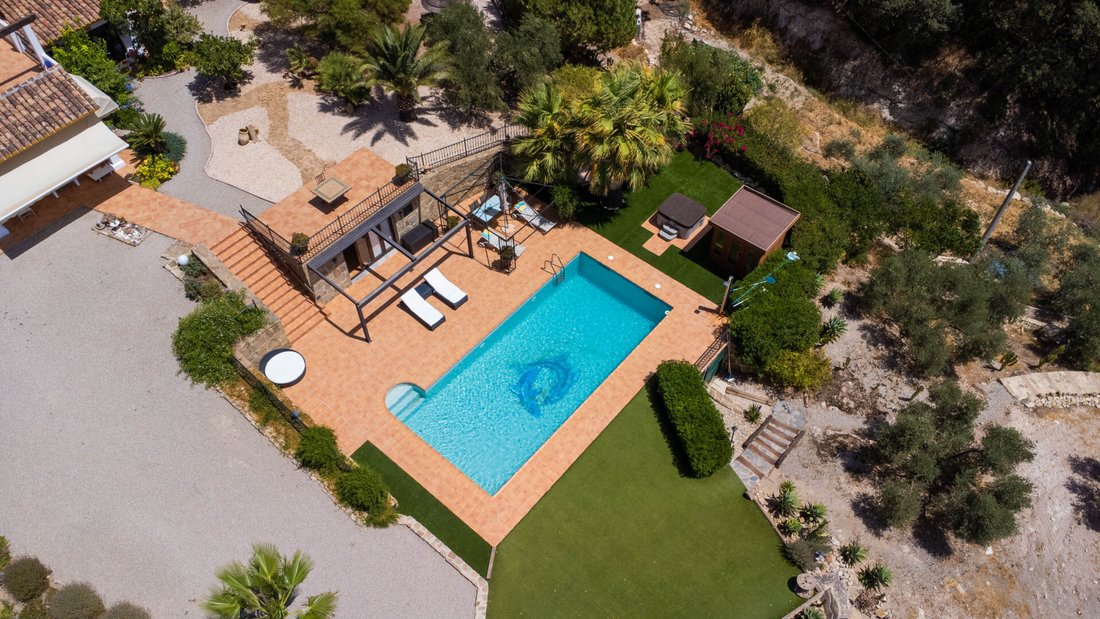
Die Treppe vom Flur hinauf haben Sie einen Bereich mit einem Holzofen und Doppeltüren, die auf eine Terrasse zeigen, wo Sie hier die Aussicht auf die hügelige Landschaft genießen können. Sie können es in ein anderes Schlafzimmer schaffen oder es als Arbeitszimmer oder Ruhebereich verlassen. Hinunter zum Poolbereich führt ein Raum mit Glastüren und ein Badezimmer, das für die Gäste genutzt werden kann. Ein Whirlpool, eine Sauna, ein Bereich zum Sitzen im Schatten und eine Hängematte zum Entspannen, eine Liegewiese mit herrlichem Ausblick. Auf der linken Seite des Grundstücks befindet sich ein Padelplatz mit einem Bereich, in dem Sie die Spiele beobachten können.
Auf dem Grundstück befinden sich Sonnenkollektoren, die über Endesa unter Vertrag genommen werden und die Einnahmen bringen, die ausreichen, um die Immobilienkosten zu decken. Sie können vom Grundstück aus nicht gesehen werden, da sie sich weiter unten auf dem Grundstück befinden, das zum Haus gehört.
Diese Villa mit ihrer atemberaubenden Aussicht und ihrer ruhigen Umgebung ist alles, was Sie brauchen, jede Ecke hat bunte Blumen, Obstbäume, Bereiche zum Sitzen und Entspannen in der Sonne oder im Schatten. Das Anwesen verfügt über WLAN, elektrische Jalousien, Fußbodenheizung und Klimaanlage, ein perfektes Zuhause in schöner und friedlicher Umgebung. Ein Ambiente, in dem man niemals gehen möchte. Eine einzigartige Villa.
Wenn Sie das Anwesen betreten, verfügen Sie über einen großen, geräumigen Flur mit einer erhöhten Holzdecke, eine helle und geräumige, voll ausgestattete Küche mit Esszimmer und ein separates Wohnzimmer, alle mit großen Glastüren mit Blick auf die Aussicht und einer Terrasse, die viel Licht hereinlässt. Ein herrlicher Kamin für die gemütlichen Abende im Winter. Auf der gleichen Ebene haben Sie zwei Schlafzimmer, beide mit großen Badezimmern. Das Hauptschlafzimmer ist atemberaubend mit seinen hohen Decken, Ankleideraum und Bad, mit Türen direkt auf die Terrasse, die natürliches Licht hereinlassen.
Die Treppe vom Flur hinauf haben Sie einen Bereich mit einem Holzofen und Doppeltüren, die auf eine Terrasse zeigen, wo Sie hier die Aussicht auf die hügelige Landschaft genießen können. Sie können es in ein anderes Schlafzimmer schaffen oder es als Arbeitszimmer oder Ruhebereich verlassen. Hinunter zum Poolbereich führt ein Raum mit Glastüren und ein Badezimmer, das für die Gäste genutzt werden kann. Ein Whirlpool, eine Sauna, ein Bereich zum Sitzen im Schatten und eine Hängematte zum Entspannen, eine Liegewiese mit herrlichem Ausblick. Auf der linken Seite des Grundstücks befindet sich ein Padelplatz mit einem Bereich, in dem Sie die Spiele beobachten können.
Auf dem Grundstück befinden sich Sonnenkollektoren, die über Endesa unter Vertrag genommen werden und die Einnahmen bringen, die ausreichen, um die Immobilienkosten zu decken. Sie können vom Grundstück aus nicht gesehen werden, da sie sich weiter unten auf dem Grundstück befinden, das zum Haus gehört.
Diese Villa mit ihrer atemberaubenden Aussicht und ihrer ruhigen Umgebung ist alles, was Sie brauchen, jede Ecke hat bunte Blumen, Obstbäume, Bereiche zum Sitzen und Entspannen in der Sonne oder im Schatten. Das Anwesen verfügt über WLAN, elektrische Jalousien, Fußbodenheizung und Klimaanlage, ein perfektes Zuhause in schöner und friedlicher Umgebung. Ein Ambiente, in dem man niemals gehen möchte. Eine einzigartige Villa.
This peaceful countryside villa in Villanueva de la Concepción combines rolling landscape views, a private swimming pool and a padel court on 43,000 m² of land planted with olives and fruit trees. Built in 2009, south-facing and in excellent condition, it offers 250 m² of built area. The accommodation comprises four en-suite bedrooms and a fifth bathroom in the poolside room.
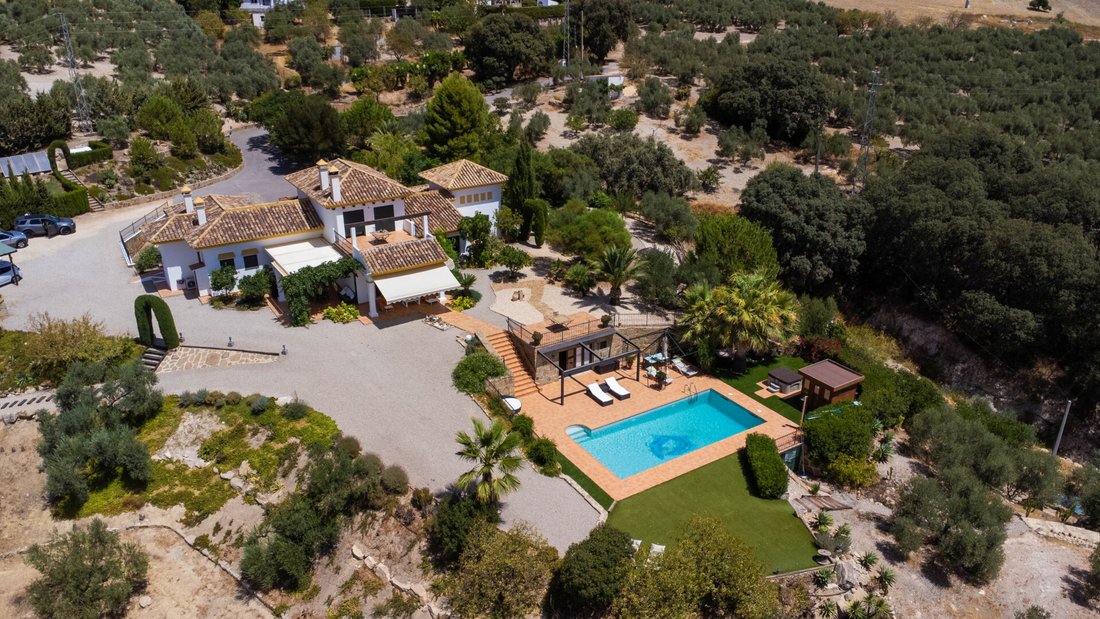
Beyond the entrance gates, a driveway passes through maintained gardens to the traditional façade and welcoming entrance porch. Double doors open into a spacious hall with a high timber ceiling. Arches connect to a bright, spacious dining room with a fully fitted kitchen and a separate sitting room with a fireplace. Large glazed doors bring in natural light and open towards the terraces and surrounding views.
A separate corridor serves three bedrooms, each with substantial wardrobes and a good-sized en-suite bathroom. One bathroom has two entrances, allowing it to serve visiting guests as well. The principal bedroom has a double-height beamed ceiling and a dressing room. Both it and the second bedroom have large glazed double doors to their own small terraces, with remote-controlled roller blinds.
Upstairs, reached from the hall, a spacious open area with a wood-burning stove and double-glazed doors leads to a private terrace with 180-degree views across the rolling countryside. Used as an office and quiet retreat, with a sofa bed for occasional visitors, it could become an additional bedroom, subject to applicable approvals and verification.
Off the kitchen, a lobby with a separate side entrance serves a fourth en-suite bedroom, arranged for live-in housekeeping and gardening staff. Stairs descend to a large garage with two generous storage rooms for tools, gardening and other equipment, plus a 4,000-litre mains-water backup reserve.
Beside the pool, a room with glazed doors and a bathroom can accommodate a guest or a teenager seeking greater independence. The generous swimming pool is surrounded by tiled and artificial-grass terraces, with spaces for sunloungers facing the landscape and a hammock beneath mature palms. A jacuzzi and sauna complete the pool area. To one side of the property, the padel court has a covered seating area for spectators.
The grounds contain around 200 olive trees maintained by a local grower, alongside orange, mandarin, lemon, lime, fig and other fruit trees, a few grapevines and a substantial terraced garden. Planting of this garden was in progress; its present stage remains to be confirmed. Colourful flowers, architectural planting and shaded corners create places to walk, sit and relax in sun or shade.
A substantial solar-panel array sits out of sight at the lower end of the grounds. Its production has been associated with an Endesa contract and income covering the property’s maintenance costs; the contract’s validity, transferability and that financial coverage remain to be confirmed. Separate solar panels provide ample hot water for most of the year, supported by a gas boiler when supplementary heat is needed.
Comforts include air-conditioning units, zoned hot-water underfloor heating, Wi-Fi and remote-controlled blinds. An alarm, barbecue and automatic irrigation complete the equipment. Furniture is available as an option. The pool, garden and garage are private, and the property has one parking space. Views also take in the mountains, gardens and pool.
Location
Villanueva de la Concepción lies at the foot of the Sierra del Torcal and its karst landscape, amid olive groves, almond trees and cereal fields. The town offers restaurants, bars and everyday amenities. Its indicative elevation of approximately 500 metres remains to be confirmed and is not a measurement of the property’s elevation. Shops, schools, transport and town amenities are nearby.
Contact SelectionMed to arrange a viewing and explore how the villa’s accommodation, gardens and outdoor facilities could suit your life in the countryside.
Beyond the entrance gates, a driveway passes through maintained gardens to the traditional façade and welcoming entrance porch. Double doors open into a spacious hall with a high timber ceiling. Arches connect to a bright, spacious dining room with a fully fitted kitchen and a separate sitting room with a fireplace. Large glazed doors bring in natural light and open towards the terraces and surrounding views.
A separate corridor serves three bedrooms, each with substantial wardrobes and a good-sized en-suite bathroom. One bathroom has two entrances, allowing it to serve visiting guests as well. The principal bedroom has a double-height beamed ceiling and a dressing room. Both it and the second bedroom have large glazed double doors to their own small terraces, with remote-controlled roller blinds.
Upstairs, reached from the hall, a spacious open area with a wood-burning stove and double-glazed doors leads to a private terrace with 180-degree views across the rolling countryside. Used as an office and quiet retreat, with a sofa bed for occasional visitors, it could become an additional bedroom, subject to applicable approvals and verification.
Off the kitchen, a lobby with a separate side entrance serves a fourth en-suite bedroom, arranged for live-in housekeeping and gardening staff. Stairs descend to a large garage with two generous storage rooms for tools, gardening and other equipment, plus a 4,000-litre mains-water backup reserve.
Beside the pool, a room with glazed doors and a bathroom can accommodate a guest or a teenager seeking greater independence. The generous swimming pool is surrounded by tiled and artificial-grass terraces, with spaces for sunloungers facing the landscape and a hammock beneath mature palms. A jacuzzi and sauna complete the pool area. To one side of the property, the padel court has a covered seating area for spectators.
The grounds contain around 200 olive trees maintained by a local grower, alongside orange, mandarin, lemon, lime, fig and other fruit trees, a few grapevines and a substantial terraced garden. Planting of this garden was in progress; its present stage remains to be confirmed. Colourful flowers, architectural planting and shaded corners create places to walk, sit and relax in sun or shade.
A substantial solar-panel array sits out of sight at the lower end of the grounds. Its production has been associated with an Endesa contract and income covering the property’s maintenance costs; the contract’s validity, transferability and that financial coverage remain to be confirmed. Separate solar panels provide ample hot water for most of the year, supported by a gas boiler when supplementary heat is needed.
Comforts include air-conditioning units, zoned hot-water underfloor heating, Wi-Fi and remote-controlled blinds. An alarm, barbecue and automatic irrigation complete the equipment. Furniture is available as an option. The pool, garden and garage are private, and the property has one parking space. Views also take in the mountains, gardens and pool.
Location
Villanueva de la Concepción lies at the foot of the Sierra del Torcal and its karst landscape, amid olive groves, almond trees and cereal fields. The town offers restaurants, bars and everyday amenities. Its indicative elevation of approximately 500 metres remains to be confirmed and is not a measurement of the property’s elevation. Shops, schools, transport and town amenities are nearby.
Contact SelectionMed to arrange a viewing and explore how the villa’s accommodation, gardens and outdoor facilities could suit your life in the countryside.
-
Art der Immobilie
Villa
-
Etagen
2
-
Baujahr
2009
-
Preis/Quadratfuß
$703
Funktionen
- Garten
- Pool
- Terrasse
- Garage
- Feuergrube
- Sauna
- Whirlpool
- Bergblick
- Kamin
Funktionen
Lot
- Panorama
- Bergblick
Innenbereich
- Hohe Decke
- Office
- Kamin
- Klimaanlage
- Whirlpool
- Bar
- Sauna
Outdoor
- Terrasse
- Balkon
- Parkplatz
- Feuergrube
- Pool
- Garage
- Wohnraum im Freien
- Tor
- Garten
Erkunden Sie die Gegend
Villanueva de la Concepción, Andalusien, Spanien
Auf Google Maps anzeigen
Preis pro sqft
Niedrig
Hoch
Situated in the charming village of Villanueva de la Concepción, this location offers tranquil living amidst the scenic Andalusian countryside. An ideal locale for nature enthusiasts, it’s close to El Torcal Natural Reserve, perfect for hiking and wildlife observation. While maintaining a peaceful ambiance, it’s just a short drive to the vibrant city of Málaga, approximately 40 minutes away, providing access to cultural experiences, dining, and international travel connections.
In der Nähe anzeigen
Sehenswürdigkeiten
Schulen
Málaga-Costa del Sol Airport
Airport
45 Min.
Málaga María Zambrano Train Station
Train Station
35 Min.
El Torcal Natural Reserve
Outdoor & Nature
15 Min.
Molino del Hortelano Olive Oil Mill
Culture & Heritage
10 Min.
Sunland International School
International School
30 Min.
Vor 6 Jahren beigetreten
Sie haben sich nach diesem Objekt erkundigt
Der Agent wird sich in Kürze mit Ihnen in Verbindung setzen
Gelistet von
Selection Med
Agenturprofil anzeigen
357
Angebote
2021
Beigetreten
Besichtigung mit the agent buchen
Wählen Sie ein Datum und ob Sie eine virtuelle oder persönliche Besichtigung mit dem Makler wünschen.
Bevorzugtes Datum
Art der Tour
Zuletzt aktualisiert
Heute
Erstmalig gelistet
Mai 13, 2022
Angebotsreferenz
428-00769P
Ähnliche Immobilien in der Nähe
Neue Angebote in Villanueva de la Concepción


Entdecken Sie mehr Häuser zum Verkauf
Villanueva de la Concepción, Andalusien, Spanien Immobilienarten
Villanueva de la Concepción, Andalusien, Spanien beliebte Suchanfragen
Verwandte Leitfäden & Geschichten
Das Vertrauen der führenden Makler der Welt
Die Makler hinter den außergewöhnlichsten Immobilien der Welt inserieren bei JamesEdition.
- Angebote von Sotheby's, Christie's, BARNES und Engel & Völkers
- Jedes Angebot wird vor der Veröffentlichung geprüft
- Verbinden Sie sich direkt mit verifizierten Maklern
Indem Sie fortfahren, akzeptieren Sie unsere Nutzungsbedingungen und Datenschutzrichtlinie.