$951,111
Villa Vilanova De Gaia
- 3 Schlafz.
- 1 Bäder
- 2,961 Sqft
- 4,521 Sqft lot
- Aktualisiert: April 13
Über die Immobilie
Beschreibung wurde automatisch übersetzt.
Die Beschreibung wird in der Originalsprache angezeigt.
(Ref.: 00295 - Urbanbiz, Urban Business)
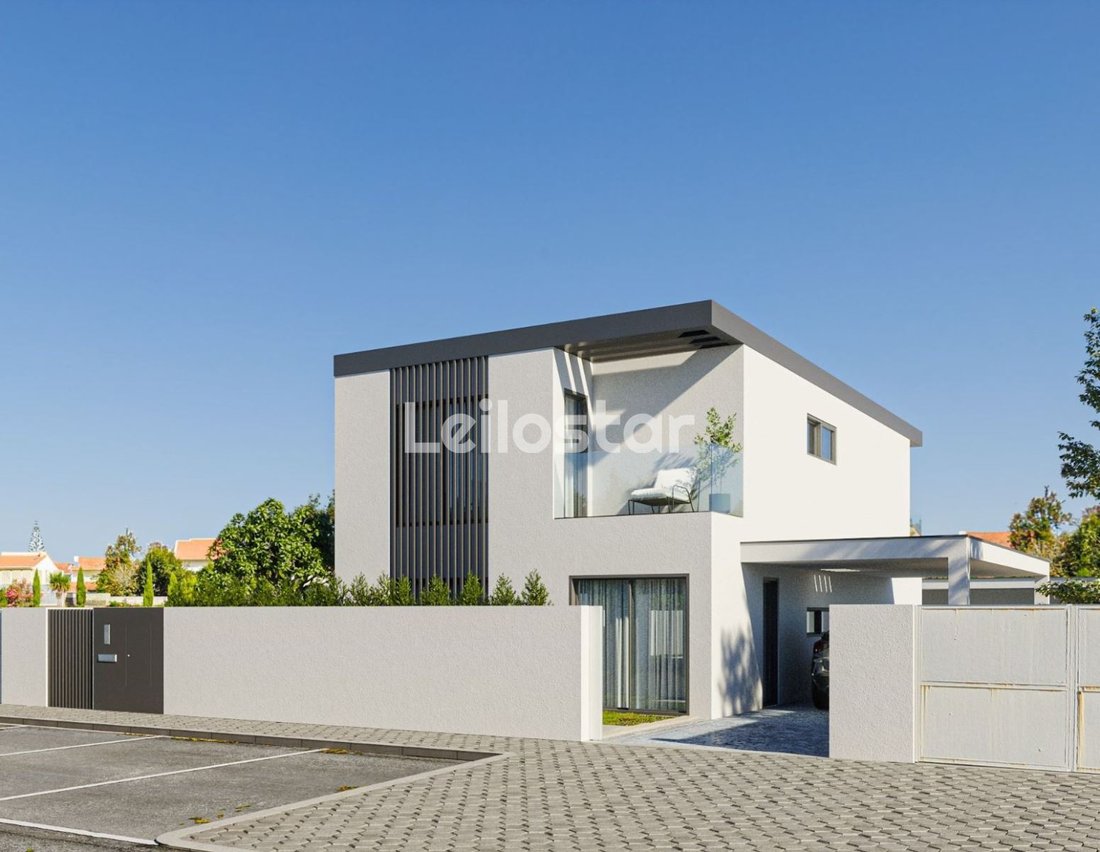
Independent 4-front house, under construction, located in a residential subdivision of houses and situated about 600 meters from the beach.
This 4-front house, built on a 420m2 plot, consists of:
- Ground floor
- 1st floor
- Garden
- Swimming pool
- Garage
- Annexes
Interior:
Ground floor: Entrance
Independent 4-front house, under construction, located in a residential subdivision of houses and situated about 600 meters from the beach.
This 4-front house, built on a 420m2 plot, consists of:
- Ground floor
- 1st floor
- Garden
- Swimming pool
- Garage
- Annexes
Interior:
Ground floor: Entrance
(Ref.: 00295 - Urbanbiz, Urban Business)
Independent 4-front house, under construction, located in a residential subdivision of houses and situated about 600 meters from the beach.
This 4-front house, built on a 420m2 plot, consists of:
- Ground floor
- 1st floor
- Garden
- Swimming pool
- Garage
- Annexes
Interior:
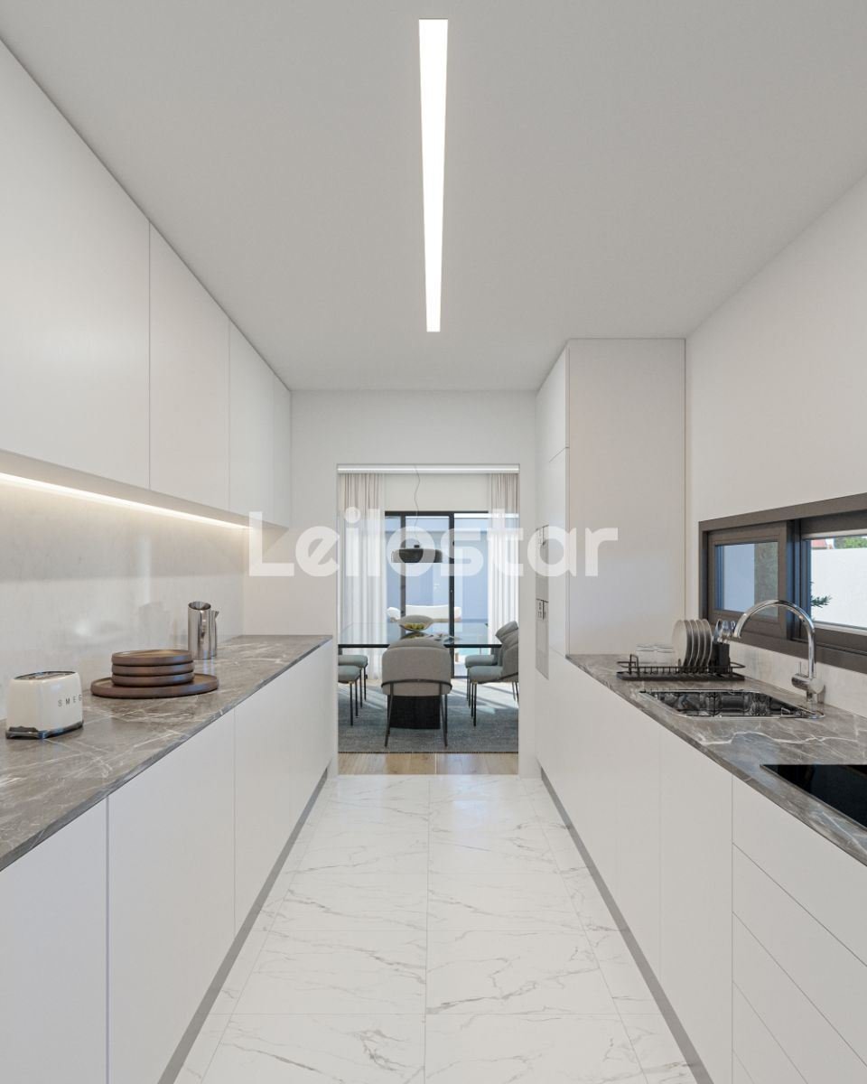
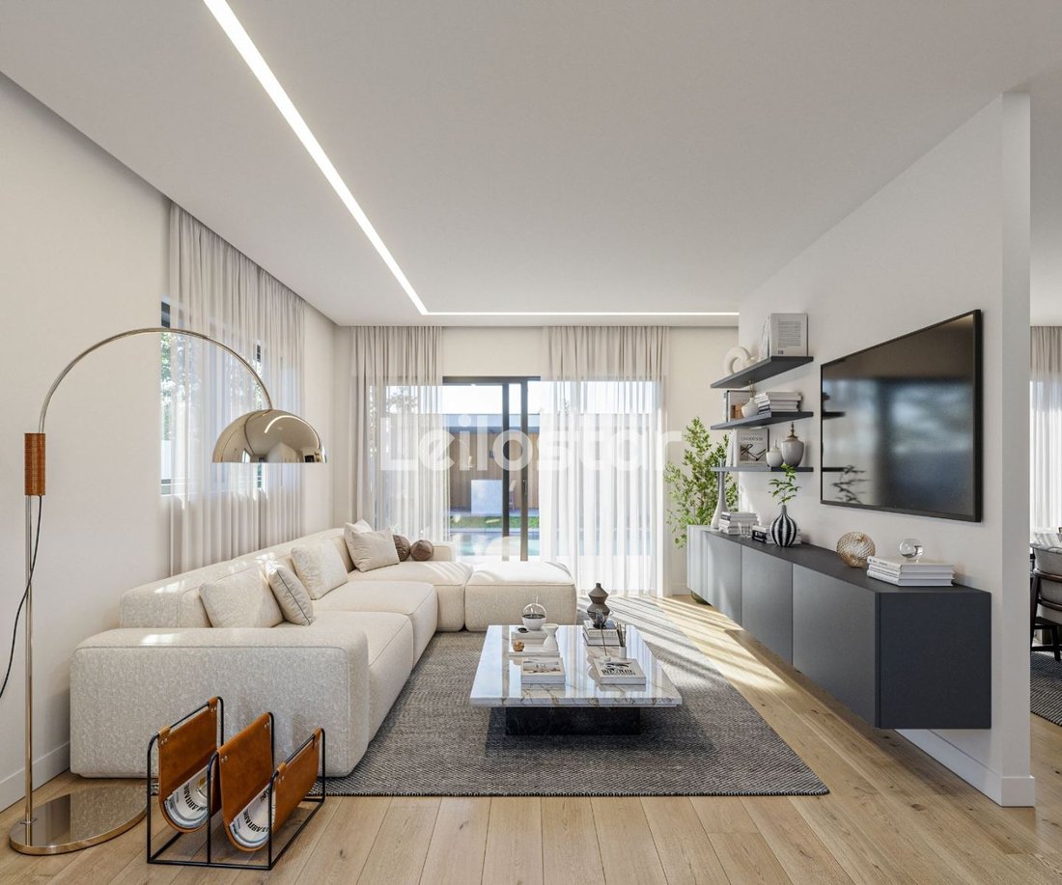
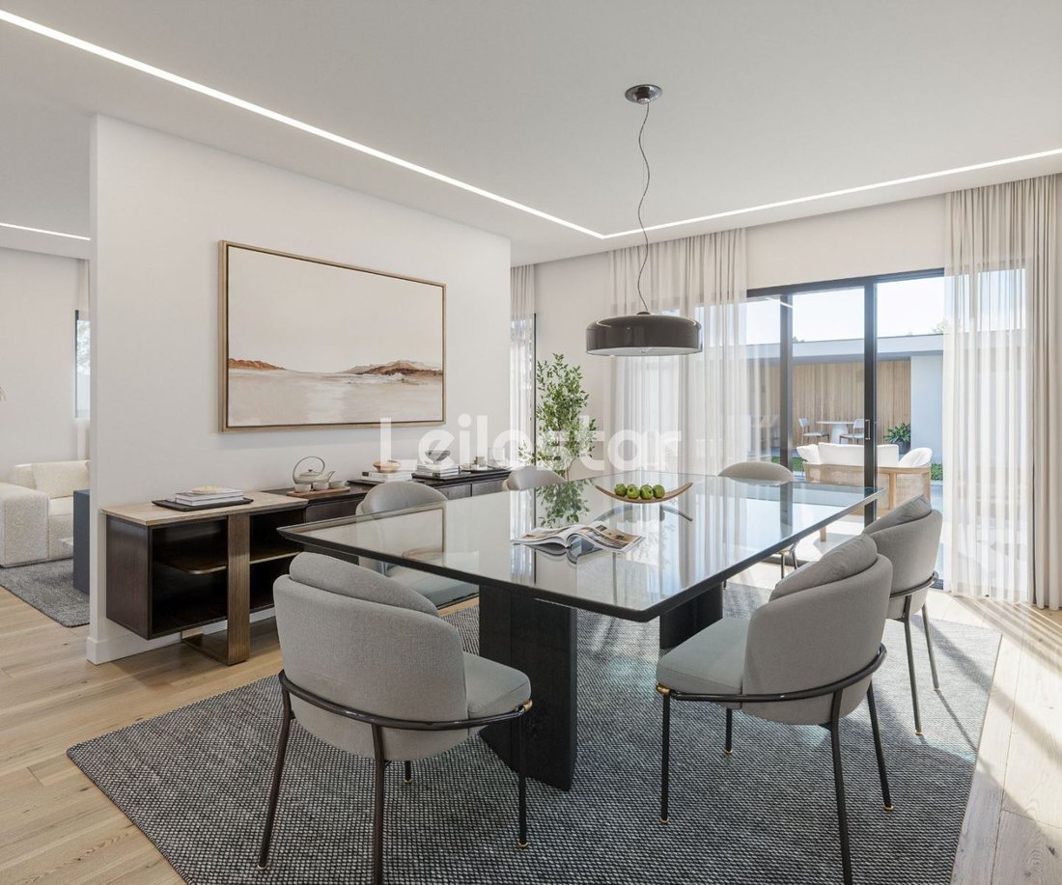
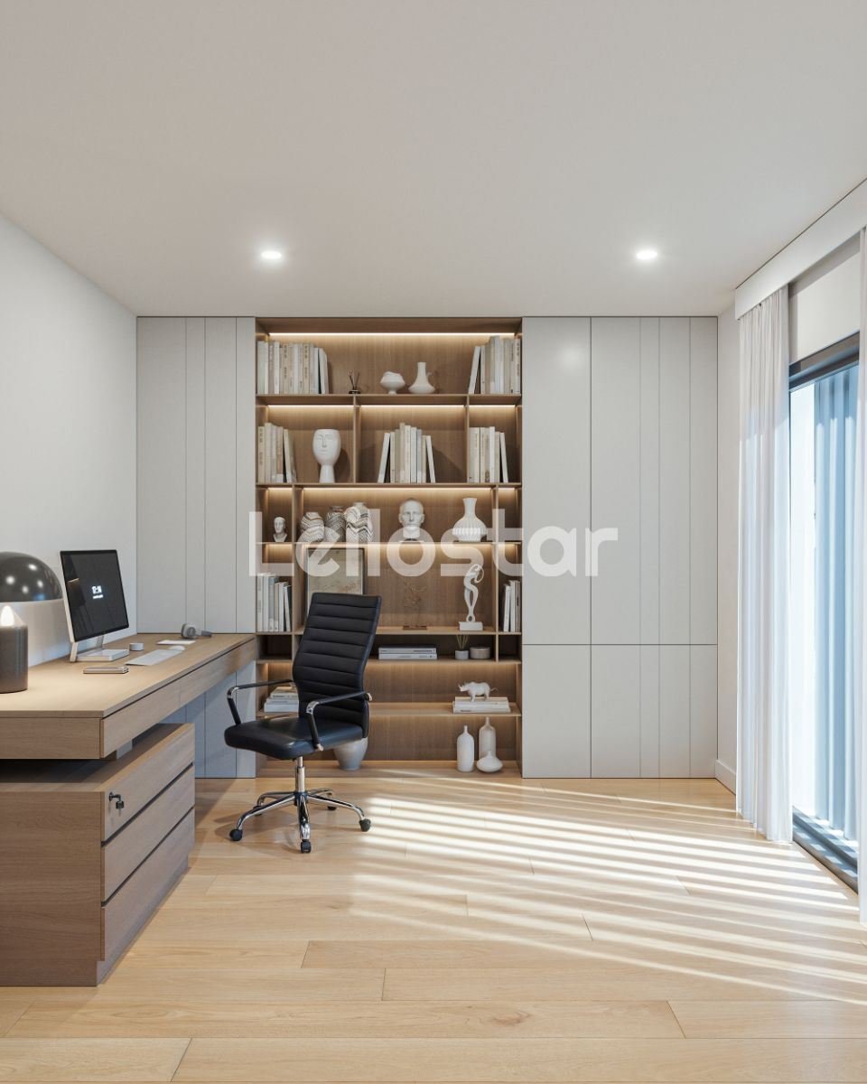
Ground floor: Entrance hall, living room, fully equipped kitchen, laundry room, guest bathroom, and office/service room/home theater;
1st floor: Corridor, 3 suites, including one suite with wardrobe and balcony, one suite with walk-in closet, and a Master Suite with large closet, dressing room, and balcony.
Exterior:
- Excellent landscaped area
- Covered garage
- 30m2 heated and equipped swimming pool
- Bathroom
- Annex
- Gourmet area with counter, grill, sink, and island.
This Premium House complies with the latest thermal and acoustic requirements in both construction and finishing quality, combining safety, modernity, and comfort with high standards, designed for a discerning and tasteful buyer.
Note: For a more detailed assessment, we will be happy to provide our specifications booklet with the planned finishes and materials.
Expected completion: 2nd/3rd quarter of 2026.
Possibility of exchange.
Independent 4-front house, under construction, located in a residential subdivision of houses and situated about 600 meters from the beach.
This 4-front house, built on a 420m2 plot, consists of:
- Ground floor
- 1st floor
- Garden
- Swimming pool
- Garage
- Annexes
Interior:
Ground floor: Entrance hall, living room, fully equipped kitchen, laundry room, guest bathroom, and office/service room/home theater;
1st floor: Corridor, 3 suites, including one suite with wardrobe and balcony, one suite with walk-in closet, and a Master Suite with large closet, dressing room, and balcony.
Exterior:
- Excellent landscaped area
- Covered garage
- 30m2 heated and equipped swimming pool
- Bathroom
- Annex
- Gourmet area with counter, grill, sink, and island.
This Premium House complies with the latest thermal and acoustic requirements in both construction and finishing quality, combining safety, modernity, and comfort with high standards, designed for a discerning and tasteful buyer.
Note: For a more detailed assessment, we will be happy to provide our specifications booklet with the planned finishes and materials.
Expected completion: 2nd/3rd quarter of 2026.
Possibility of exchange.
-
Art der Immobilie
Villa
-
Preis/Quadratfuß
$321
-
Emissionen
X
-
Verbrauch
X
Funktionen
Erkunden Sie die Gegend
Madalena, Vila Nova de Gaia, 4405, Portugal
Auf Google Maps anzeigen
Preis pro sqft
Niedrig
Hoch
Vor 4 Jahren beigetreten
Sie haben sich nach diesem Objekt erkundigt
Der Agent wird sich in Kürze mit Ihnen in Verbindung setzen
Gelistet von
3
Angebote
2023
Beigetreten
Besichtigung mit the agent buchen
Wählen Sie ein Datum und ob Sie eine virtuelle oder persönliche Besichtigung mit dem Makler wünschen.
Bevorzugtes Datum
Art der Tour
Zuletzt aktualisiert
April 13
Erstmalig gelistet
Juni 6, 2025
Angebotsreferenz
00295
Ähnliche Immobilien in der Nähe
Neue Angebote in Madalena

Entdecken Sie mehr Häuser zum Verkauf
Madalena, Distrikt Porto, Portugal Immobilienarten
Madalena, Distrikt Porto, Portugal beliebte Suchanfragen
- Panorama Immobilien in Madalena, Distrikt Porto, Portugal
- Immobilien mit Meerblick in Madalena, Distrikt Porto, Portugal
- Immobilien mit Terrasse in Madalena, Distrikt Porto, Portugal
- Immobilien mit Bar in Madalena, Distrikt Porto, Portugal
- Immobilien mit Spielzimmer in Madalena, Distrikt Porto, Portugal
- Immobilien mit Office in Madalena, Distrikt Porto, Portugal
- Immobilien mit Aufzug in Madalena, Distrikt Porto, Portugal
- Blick auf die Stadt Immobilien in Madalena, Distrikt Porto, Portugal
- Immobilien mit Bergblick in Madalena, Distrikt Porto, Portugal
- Immobilien mit Garten in Madalena, Distrikt Porto, Portugal
- Immobilien mit Outdoor-Küche in Madalena, Distrikt Porto, Portugal
- Immobilien mit Golfblick in Madalena, Distrikt Porto, Portugal
- Duplex Immobilien in Madalena, Distrikt Porto, Portugal
- Küste Immobilien in Madalena, Distrikt Porto, Portugal
- Gesicherte Wohnanlage Immobilien in Madalena, Distrikt Porto, Portugal
- Privatsphäre Immobilien in Madalena, Distrikt Porto, Portugal
- am Wasser Immobilien in Madalena, Distrikt Porto, Portugal
- Anlageimmobilie Immobilien in Madalena, Distrikt Porto, Portugal
- Moderne Immobilien in Madalena, Distrikt Porto, Portugal
- Pferdesport Immobilien in Madalena, Distrikt Porto, Portugal
- Neubauten Immobilien in Madalena, Distrikt Porto, Portugal
- Immobilien mit Fitnessstudio in Madalena, Distrikt Porto, Portugal
- Immobilien mit Sauna in Madalena, Distrikt Porto, Portugal
- Immobilien mit Bibliothek in Madalena, Distrikt Porto, Portugal
- Immobilien mit Klimaanlage in Madalena, Distrikt Porto, Portugal
- am Ozean Immobilien in Madalena, Distrikt Porto, Portugal
- Immobilien mit Weinkeller in Madalena, Distrikt Porto, Portugal
- Immobilien mit Whirlpool in Madalena, Distrikt Porto, Portugal
- Immobilien mit Kamin in Madalena, Distrikt Porto, Portugal
- Immobilien mit Pool in Madalena, Distrikt Porto, Portugal
- Immobilien mit Garage in Madalena, Distrikt Porto, Portugal
- Immobilien mit Balkon in Madalena, Distrikt Porto, Portugal
- Immobilien mit Tennisplatz in Madalena, Distrikt Porto, Portugal
- am Meer Immobilien in Madalena, Distrikt Porto, Portugal
- Immobilien mit Offene Küche in Madalena, Distrikt Porto, Portugal
- Renoviert Immobilien in Madalena, Distrikt Porto, Portugal
- Immobilien mit Kino in Madalena, Distrikt Porto, Portugal
- am Strand Immobilien in Madalena, Distrikt Porto, Portugal
- Immobilien mit Hallenbad in Madalena, Distrikt Porto, Portugal
- Immobilien mit Wasserblick in Madalena, Distrikt Porto, Portugal
- Immobilien mit Ozeanblick in Madalena, Distrikt Porto, Portugal
Verwandte Leitfäden & Geschichten
Das Vertrauen der führenden Makler der Welt
Die Makler hinter den außergewöhnlichsten Immobilien der Welt inserieren bei JamesEdition.
- Angebote von Sotheby's, Christie's, BARNES und Engel & Völkers
- Jedes Angebot wird vor der Veröffentlichung geprüft
- Verbinden Sie sich direkt mit verifizierten Maklern
Indem Sie fortfahren, akzeptieren Sie unsere Nutzungsbedingungen und Datenschutzrichtlinie.