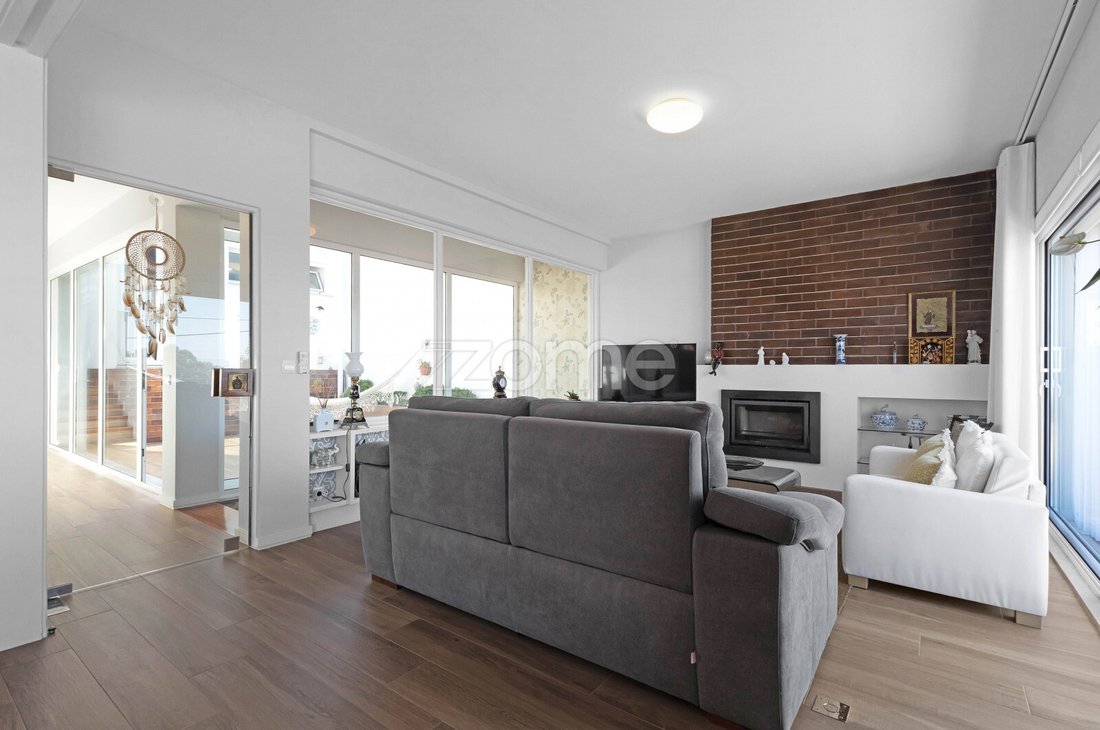
$722,593
Haus In Vila Nova De Gaia
- 4 Schlafz.
- 3 Bäder
- 2,175 Sqft
- 3,101 Sqft lot
- Aktualisiert: April 29
Über die Immobilie
Beschreibung wurde automatisch übersetzt.
Die Beschreibung wird in der Originalsprache angezeigt.
Property Identification: ZMPT581410
Author-designed 3+1 bedroom house of 288m² with garage and terrace near Manuel Leão Metro station, in Vila Nova de Gaia.
Located on Rua do Clube dos Caçadores, this house is in one of the most prestigious and sought-after areas in Gaia, known for its quality of life in a calm, family-friendly neighborhood.
It offers excellent access to
Author-designed 3+1 bedroom house of 288m² with garage and terrace near Manuel Leão Metro station, in Vila Nova de Gaia.
Located on Rua do Clube dos Caçadores, this house is in one of the most prestigious and sought-after areas in Gaia, known for its quality of life in a calm, family-friendly neighborhood.
It offers excellent access to
Property Identification: ZMPT581410
Author-designed 3+1 bedroom house of 288m² with garage and terrace near Manuel Leão Metro station, in Vila Nova de Gaia.
Located on Rua do Clube dos Caçadores, this house is in one of the most prestigious and sought-after areas in Gaia, known for its quality of life in a calm, family-friendly neighborhood.
It offers excellent access to all kinds of services and easy travel to any part of the city by car or public transport via Porto Metro: the ”Manuel Leão” stop is just 170 meters away (2 minutes on foot).
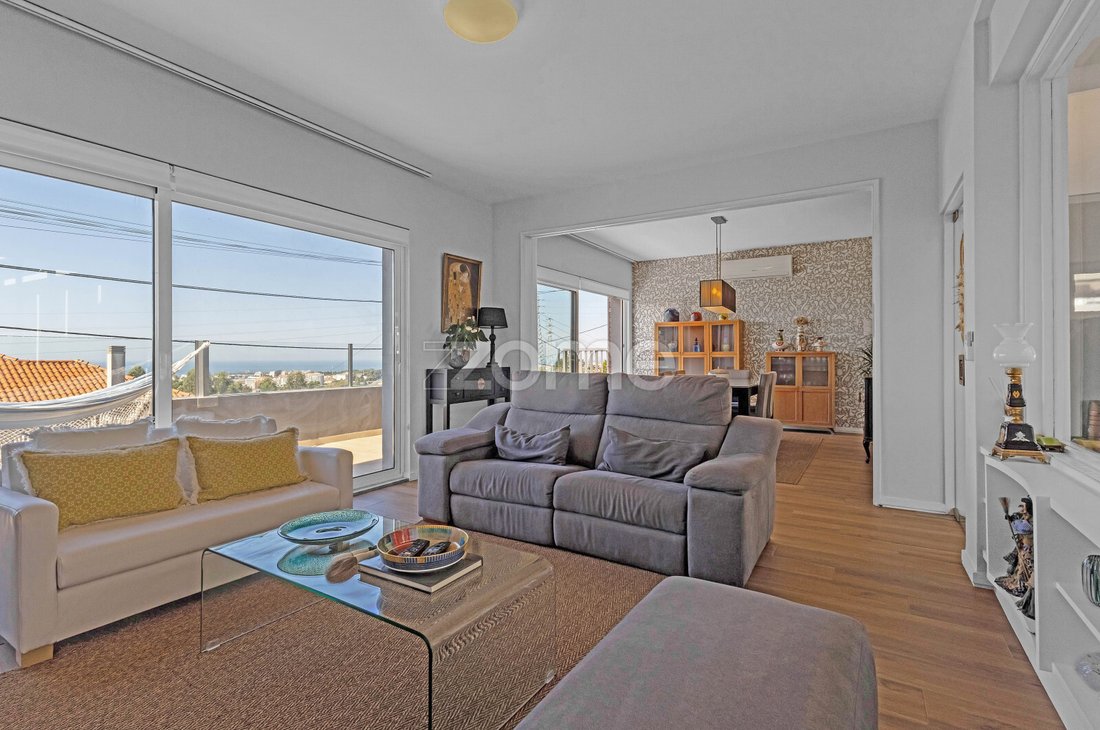
Featuring an excellent three-sided terrace with sea views and an unforgettable sunset, it promises a high quality of life for those who enjoy hosting and socializing with friends or family.
This historic property was restored and designed by renowned architect Maria Helena Santana Pereira, blending old details with modern comfort, perfectly balancing light, space, and functionality.
Building Features:
- Year built: 1966
- Restored in 2010, with regular renovations and maintenance
- Property with 2 residential floors:
- Ground floor: Entrance hall, garage box, extra bedroom (+1), full bathroom, and laundry room
- 1st floor: 2 bedrooms, 1 suite, 2 bathrooms, living room, open-plan kitchen, three-sided terrace, and interior terrace/winter garden
- Attic with potential for use
- Solar orientation:
- West: Extra bedroom (+1), living room, terrace, and suite
- East: Bedroom 1, bathroom, and suite
- North: Terrace, barbecue area, bedroom 2
Areas:
- Total land area: 288 m²
- Footprint area: 150 m²
- Gross private area: 202 m²
- Gross dependent area: 27 m²
Rooms:
- Entrance Hall
- Built-in closet at laundry access
- Staircase access to upper floor
- Direct access to extra bedroom (+1), garage box, bathroom, and laundry
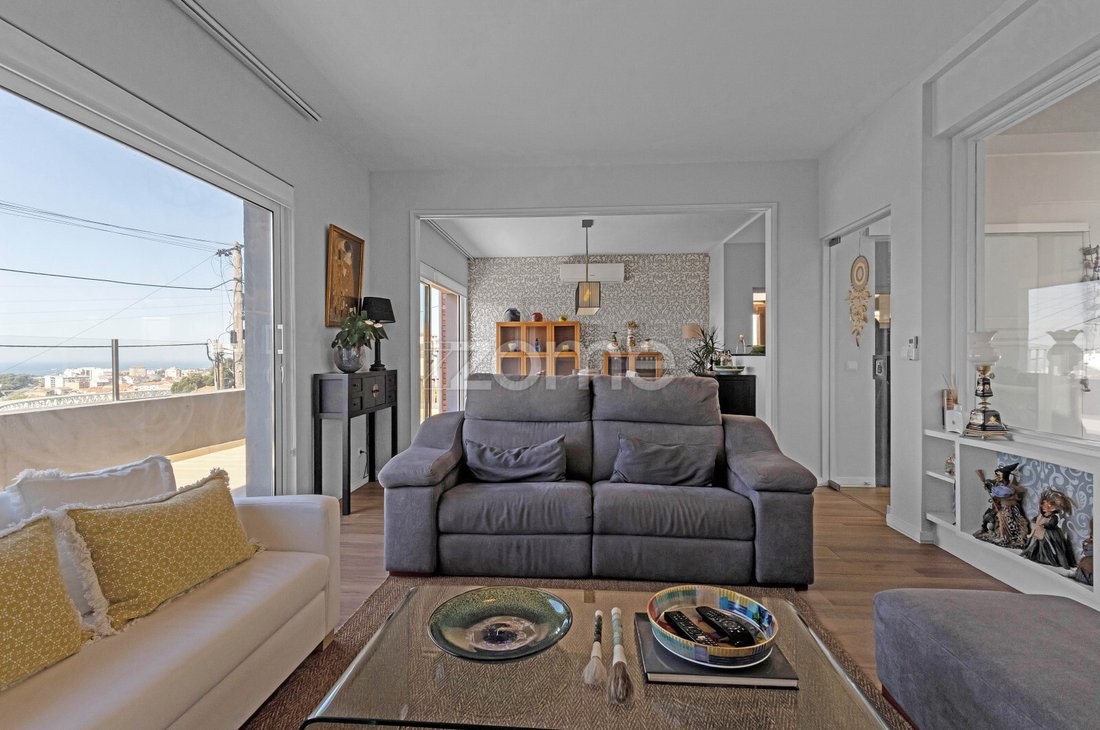
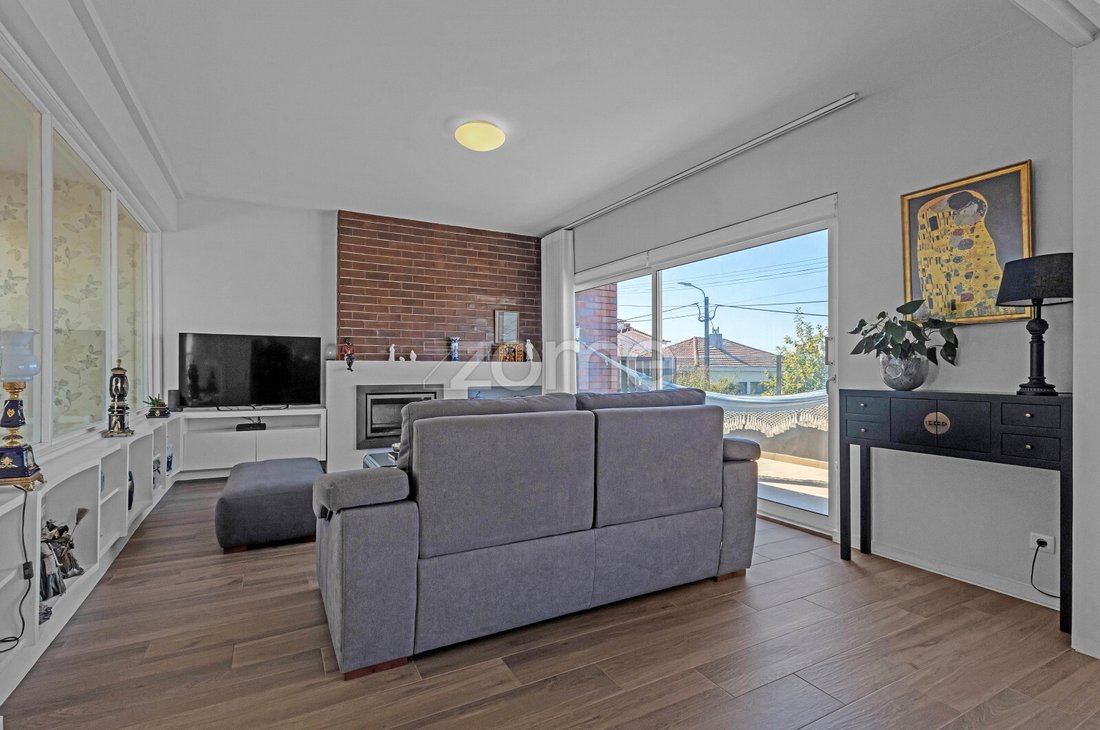
- Living Room
- Direct access to west-facing terrace
- Direct light from west (outdoor terrace) and east (winter garden)
- Heat recovery stove
- Kitchen
- Open space
- Direct access to north-facing terrace
- Built-in microwave
- American refrigerator
- Built-in oven
- Induction vitroceramic cooktop
- Extractor hood
- Dishwasher
- Marble peninsula dining area
- TV point
- Laundry Room
- Water and power points
- Extra Bedroom (+1)
- Custom side shelves
- Natural light
- Bedroom 1
- Built-in closet
- Electric blinds
- Double glazing with thermal break
- Direct access to west-facing terrace
- Bedroom 2
- Built-in closet
- Custom side shelves
- Electric blinds
- Double glazing with thermal break
- Suite
- 2 built-in closets
- Electric blinds
- Double glazing with thermal break
- Full bathroom: toilet, bidet, and shower
- Direct access to west-facing terrace
- Balcony overlooking interior terrace/winter garden
- Bathrooms (3)
- 3 full bathrooms (1 in suite, 1 on ground floor, 1 supporting bedrooms)
- All have showers
- First-floor bathrooms have natural light
- All bathrooms have antifungal paint
- Garage Box
- Electric gate
- Space for 1 large car plus ample storage
- Additional secure parking space in the yard for 1 car
- Terrace
- 3 distinct areas: West, North, and East
- Sea view to the west
- Covered barbecue area to the north
- Electric retractable cover to the west
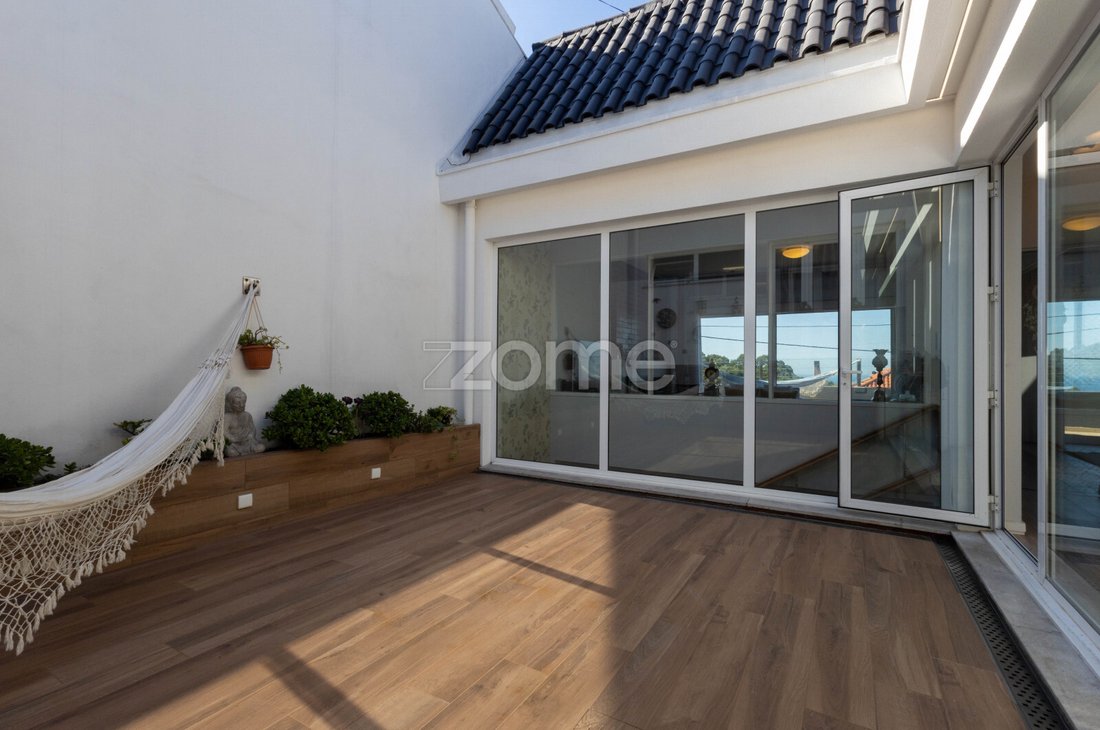
- Interior Terrace/Winter Garden
- Excellent sun exposure and sheltered from winds
- Side planter
Additional Information:
- Property tax (IMI): €460.25/year (estimate)
- Energy Certificate: C, valid until 2035
- Included appliances: Cooktop, oven, microwave, American refrigerator, dishwasher, living room blinds
- Aluminum frames with double glazing and thermal break
- Heating systems: Air conditioning in all rooms and heat recovery stove in living room
- Water heating via cylinder
- Access through automatic gate
- Includes video intercom
Author-designed 3+1 bedroom house of 288m² with garage and terrace near Manuel Leão Metro station, in Vila Nova de Gaia.
Located on Rua do Clube dos Caçadores, this house is in one of the most prestigious and sought-after areas in Gaia, known for its quality of life in a calm, family-friendly neighborhood.
It offers excellent access to all kinds of services and easy travel to any part of the city by car or public transport via Porto Metro: the ”Manuel Leão” stop is just 170 meters away (2 minutes on foot).
Featuring an excellent three-sided terrace with sea views and an unforgettable sunset, it promises a high quality of life for those who enjoy hosting and socializing with friends or family.
This historic property was restored and designed by renowned architect Maria Helena Santana Pereira, blending old details with modern comfort, perfectly balancing light, space, and functionality.
Building Features:
- Year built: 1966
- Restored in 2010, with regular renovations and maintenance
- Property with 2 residential floors:
- Ground floor: Entrance hall, garage box, extra bedroom (+1), full bathroom, and laundry room
- 1st floor: 2 bedrooms, 1 suite, 2 bathrooms, living room, open-plan kitchen, three-sided terrace, and interior terrace/winter garden
- Attic with potential for use
- Solar orientation:
- West: Extra bedroom (+1), living room, terrace, and suite
- East: Bedroom 1, bathroom, and suite
- North: Terrace, barbecue area, bedroom 2
Areas:
- Total land area: 288 m²
- Footprint area: 150 m²
- Gross private area: 202 m²
- Gross dependent area: 27 m²
Rooms:
- Entrance Hall
- Built-in closet at laundry access
- Staircase access to upper floor
- Direct access to extra bedroom (+1), garage box, bathroom, and laundry
- Living Room
- Direct access to west-facing terrace
- Direct light from west (outdoor terrace) and east (winter garden)
- Heat recovery stove
- Kitchen
- Open space
- Direct access to north-facing terrace
- Built-in microwave
- American refrigerator
- Built-in oven
- Induction vitroceramic cooktop
- Extractor hood
- Dishwasher
- Marble peninsula dining area
- TV point
- Laundry Room
- Water and power points
- Extra Bedroom (+1)
- Custom side shelves
- Natural light
- Bedroom 1
- Built-in closet
- Electric blinds
- Double glazing with thermal break
- Direct access to west-facing terrace
- Bedroom 2
- Built-in closet
- Custom side shelves
- Electric blinds
- Double glazing with thermal break
- Suite
- 2 built-in closets
- Electric blinds
- Double glazing with thermal break
- Full bathroom: toilet, bidet, and shower
- Direct access to west-facing terrace
- Balcony overlooking interior terrace/winter garden
- Bathrooms (3)
- 3 full bathrooms (1 in suite, 1 on ground floor, 1 supporting bedrooms)
- All have showers
- First-floor bathrooms have natural light
- All bathrooms have antifungal paint
- Garage Box
- Electric gate
- Space for 1 large car plus ample storage
- Additional secure parking space in the yard for 1 car
- Terrace
- 3 distinct areas: West, North, and East
- Sea view to the west
- Covered barbecue area to the north
- Electric retractable cover to the west
- Interior Terrace/Winter Garden
- Excellent sun exposure and sheltered from winds
- Side planter
Additional Information:
- Property tax (IMI): €460.25/year (estimate)
- Energy Certificate: C, valid until 2035
- Included appliances: Cooktop, oven, microwave, American refrigerator, dishwasher, living room blinds
- Aluminum frames with double glazing and thermal break
- Heating systems: Air conditioning in all rooms and heat recovery stove in living room
- Water heating via cylinder
- Access through automatic gate
- Includes video intercom
-
Art der Immobilie
Haus
-
Baujahr
1966
-
Preis/Quadratfuß
$332
Funktionen
Funktionen
Lot
Innenbereich
- Hohe Decke
- Office
- Kamin
- Klimaanlage
- Waschtrockner
- Bar
- Waschküche
- Stein Arbeitsplatten
Outdoor
Erkunden Sie die Gegend
Rua do Clube dos Caçadores 631, Mafamude und Vilar do Paraiso, Distrikt Porto, Portugal
Auf Google Maps anzeigen
Preis pro sqft
Niedrig
Hoch
330 weitere Einträge in Mafamude und Vilar do Paraiso anzeigen
Vor 4 Jahren beigetreten
Sie haben sich nach diesem Objekt erkundigt
Der Agent wird sich in Kürze mit Ihnen in Verbindung setzen
Gelistet von
2024
Angebote
2022
Beigetreten
Besichtigung mit the agent buchen
Wählen Sie ein Datum und ob Sie eine virtuelle oder persönliche Besichtigung mit dem Makler wünschen.
Bevorzugtes Datum
Art der Tour
Zuletzt aktualisiert
April 29
Erstmalig gelistet
Oktober 28, 2025
Angebotsreferenz
ZMPT581410
Ähnliche Immobilien in der Nähe
Neue Angebote in Mafamude und Vilar do Paraiso


Entdecken Sie mehr Häuser zum Verkauf
Mafamude und Vilar do Paraiso, Distrikt Porto, Portugal Immobilienarten
- Wohnungen zum Verkauf in Mafamude und Vilar do Paraiso, Distrikt Porto, Portugal
- Häuser zum Verkauf in Mafamude und Vilar do Paraiso, Distrikt Porto, Portugal
- Land zum Verkauf in Mafamude und Vilar do Paraiso, Distrikt Porto, Portugal
- Villen zum Verkauf in Mafamude und Vilar do Paraiso, Distrikt Porto, Portugal
- Stadthäuser zum Verkauf in Mafamude und Vilar do Paraiso, Distrikt Porto, Portugal
- Farm Ranches zum Verkauf in Mafamude und Vilar do Paraiso, Distrikt Porto, Portugal
- Fincas zum Verkauf in Mafamude und Vilar do Paraiso, Distrikt Porto, Portugal
- Penthouses zum Verkauf in Mafamude und Vilar do Paraiso, Distrikt Porto, Portugal
- Chateaus zum Verkauf in Mafamude und Vilar do Paraiso, Distrikt Porto, Portugal
Mafamude und Vilar do Paraiso, Distrikt Porto, Portugal beliebte Suchanfragen
- Panorama Immobilien in Mafamude und Vilar do Paraiso, Distrikt Porto, Portugal
- Immobilien mit Meerblick in Mafamude und Vilar do Paraiso, Distrikt Porto, Portugal
- Immobilien mit Terrasse in Mafamude und Vilar do Paraiso, Distrikt Porto, Portugal
- Immobilien mit Bar in Mafamude und Vilar do Paraiso, Distrikt Porto, Portugal
- Immobilien mit Spielzimmer in Mafamude und Vilar do Paraiso, Distrikt Porto, Portugal
- Immobilien mit Office in Mafamude und Vilar do Paraiso, Distrikt Porto, Portugal
- Immobilien mit Flussblick in Mafamude und Vilar do Paraiso, Distrikt Porto, Portugal
- Immobilien mit Aufzug in Mafamude und Vilar do Paraiso, Distrikt Porto, Portugal
- Blick auf die Stadt Immobilien in Mafamude und Vilar do Paraiso, Distrikt Porto, Portugal
- Immobilien mit Bergblick in Mafamude und Vilar do Paraiso, Distrikt Porto, Portugal
- Immobilien mit Garten in Mafamude und Vilar do Paraiso, Distrikt Porto, Portugal
- Immobilien mit Outdoor-Küche in Mafamude und Vilar do Paraiso, Distrikt Porto, Portugal
- Immobilien mit Golfblick in Mafamude und Vilar do Paraiso, Distrikt Porto, Portugal
- Duplex Immobilien in Mafamude und Vilar do Paraiso, Distrikt Porto, Portugal
- Küste Immobilien in Mafamude und Vilar do Paraiso, Distrikt Porto, Portugal
- Gesicherte Wohnanlage Immobilien in Mafamude und Vilar do Paraiso, Distrikt Porto, Portugal
- Privatsphäre Immobilien in Mafamude und Vilar do Paraiso, Distrikt Porto, Portugal
- am Wasser Immobilien in Mafamude und Vilar do Paraiso, Distrikt Porto, Portugal
- Immobilien auf Hügeln in Mafamude und Vilar do Paraiso, Distrikt Porto, Portugal
- Anlageimmobilie Immobilien in Mafamude und Vilar do Paraiso, Distrikt Porto, Portugal
- Moderne Immobilien in Mafamude und Vilar do Paraiso, Distrikt Porto, Portugal
- Pferdesport Immobilien in Mafamude und Vilar do Paraiso, Distrikt Porto, Portugal
- Neubauten Immobilien in Mafamude und Vilar do Paraiso, Distrikt Porto, Portugal
- Immobilien mit Fitnessstudio in Mafamude und Vilar do Paraiso, Distrikt Porto, Portugal
- Immobilien mit Sauna in Mafamude und Vilar do Paraiso, Distrikt Porto, Portugal
- Immobilien mit Bibliothek in Mafamude und Vilar do Paraiso, Distrikt Porto, Portugal
- Immobilien mit Klimaanlage in Mafamude und Vilar do Paraiso, Distrikt Porto, Portugal
- am Ozean Immobilien in Mafamude und Vilar do Paraiso, Distrikt Porto, Portugal
- Immobilien mit Weinkeller in Mafamude und Vilar do Paraiso, Distrikt Porto, Portugal
- Immobilien mit Whirlpool in Mafamude und Vilar do Paraiso, Distrikt Porto, Portugal
- Immobilien mit Kamin in Mafamude und Vilar do Paraiso, Distrikt Porto, Portugal
- Immobilien mit Pool in Mafamude und Vilar do Paraiso, Distrikt Porto, Portugal
- Immobilien mit Garage in Mafamude und Vilar do Paraiso, Distrikt Porto, Portugal
- Immobilien mit Balkon in Mafamude und Vilar do Paraiso, Distrikt Porto, Portugal
- Immobilien mit Tennisplatz in Mafamude und Vilar do Paraiso, Distrikt Porto, Portugal
- am Meer Immobilien in Mafamude und Vilar do Paraiso, Distrikt Porto, Portugal
- Luxusvilla Immobilien in Mafamude und Vilar do Paraiso, Distrikt Porto, Portugal
- Immobilien mit Offene Küche in Mafamude und Vilar do Paraiso, Distrikt Porto, Portugal
- Renoviert Immobilien in Mafamude und Vilar do Paraiso, Distrikt Porto, Portugal
- Immobilien mit Kino in Mafamude und Vilar do Paraiso, Distrikt Porto, Portugal
- am Fluss Immobilien in Mafamude und Vilar do Paraiso, Distrikt Porto, Portugal
- am Strand Immobilien in Mafamude und Vilar do Paraiso, Distrikt Porto, Portugal
- Immobilien mit Hallenbad in Mafamude und Vilar do Paraiso, Distrikt Porto, Portugal
- Immobilien mit Wasserblick in Mafamude und Vilar do Paraiso, Distrikt Porto, Portugal
- Immobilien mit Ozeanblick in Mafamude und Vilar do Paraiso, Distrikt Porto, Portugal
Verwandte Leitfäden & Geschichten
Das Vertrauen der führenden Makler der Welt
Die Makler hinter den außergewöhnlichsten Immobilien der Welt inserieren bei JamesEdition.
- Angebote von Sotheby's, Christie's, BARNES und Engel & Völkers
- Jedes Angebot wird vor der Veröffentlichung geprüft
- Verbinden Sie sich direkt mit verifizierten Maklern
Indem Sie fortfahren, akzeptieren Sie unsere Nutzungsbedingungen und Datenschutzrichtlinie.