$750,601
Villa Zum Verkauf In Vigasio
- 4 Schlafz.
- 4 Bäder
- 4,328 Sqft
- Aktualisiert: April 6
- 2
Über die Immobilie
Beschreibung wurde automatisch übersetzt.
Die Beschreibung wird in der Originalsprache angezeigt.
QUALITY LIVING 15 KM FROM PIAZZA BRA
Peace and relaxation as a way of life. In the quiet residential oasis of Viale delle Robinie in Vigasio, Dimore Gentili Luxury Real Estate is pleased to offer for sale a splendid detached single-family villa built in 2005 using green building techniques. Surrounded by greenery, it has an A1 energy rating and features a private internal elevator.
Th
Peace and relaxation as a way of life. In the quiet residential oasis of Viale delle Robinie in Vigasio, Dimore Gentili Luxury Real Estate is pleased to offer for sale a splendid detached single-family villa built in 2005 using green building techniques. Surrounded by greenery, it has an A1 energy rating and features a private internal elevator.
Th
QUALITY LIVING 15 KM FROM PIAZZA BRA
Peace and relaxation as a way of life. In the quiet residential oasis of Viale delle Robinie in Vigasio, Dimore Gentili Luxury Real Estate is pleased to offer for sale a splendid detached single-family villa built in 2005 using green building techniques. Surrounded by greenery, it has an A1 energy rating and features a private internal elevator.
The property offers a total living area of over 400 sq m, with a private garden of almost 1,000 sq m (with the option to purchase an additional 1,200 sq m of adjacent land, suitable for development). A large garage can accommodate a couple of vehicles, and possibly a motorcycle, bicycle, or garden tractor.
The villa is spread over three levels: ground floor, first floor, and basement. The ground floor includes another 90-square-meter apartment, with a separate entrance and registered as a separate unit, connected and integrated with the rest of the residence.
This luxurious residence comprises a total of 8 rooms, including a living room, dining room, eat-in kitchen, large study, 3 (or 4) bedrooms, another large study (or fourth bedroom), as well as 4 bathrooms, a laundry room, 3 terraces, a walk-in closet, 2 storage rooms, utility rooms, a small 2-column porch/canopy in front of the entrance from the front facade, a large 3-column porch/patio in front of the entrance from the rear facade, extending onto the large private park/garden, and also a triple garage at street level, a tavern/cellar/boiler room in the basement.
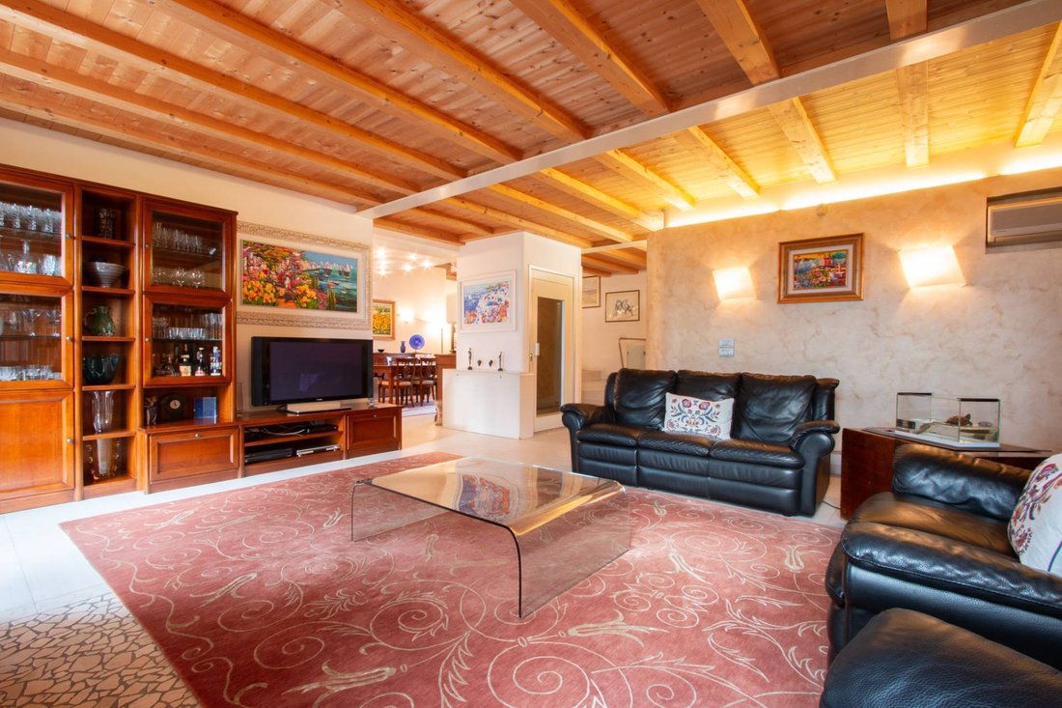
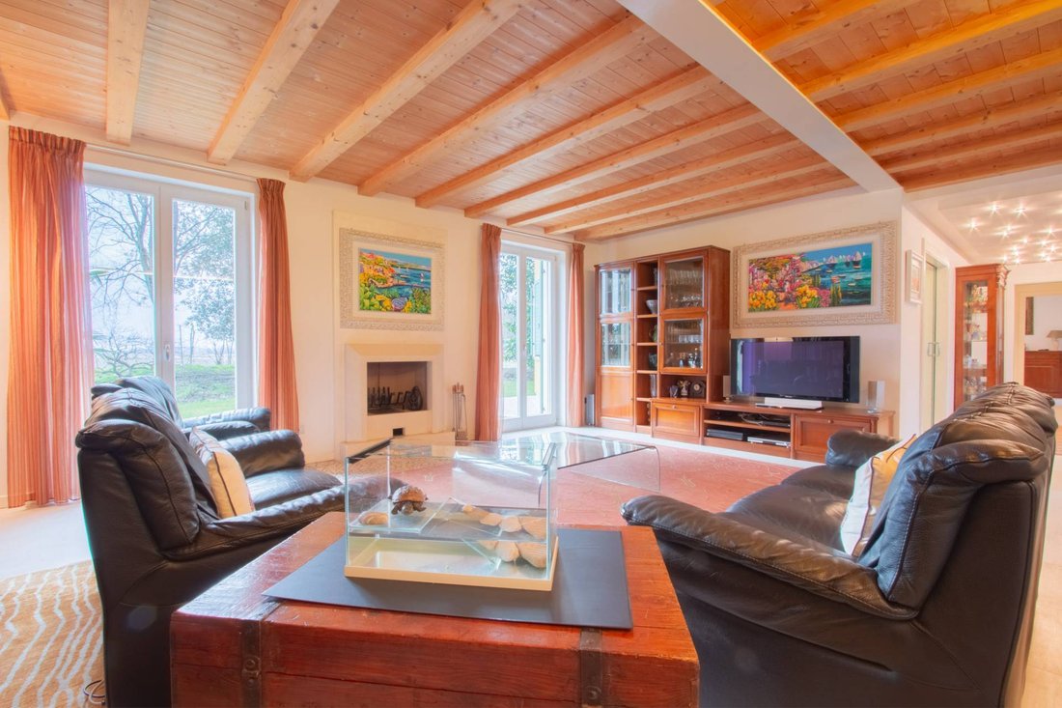
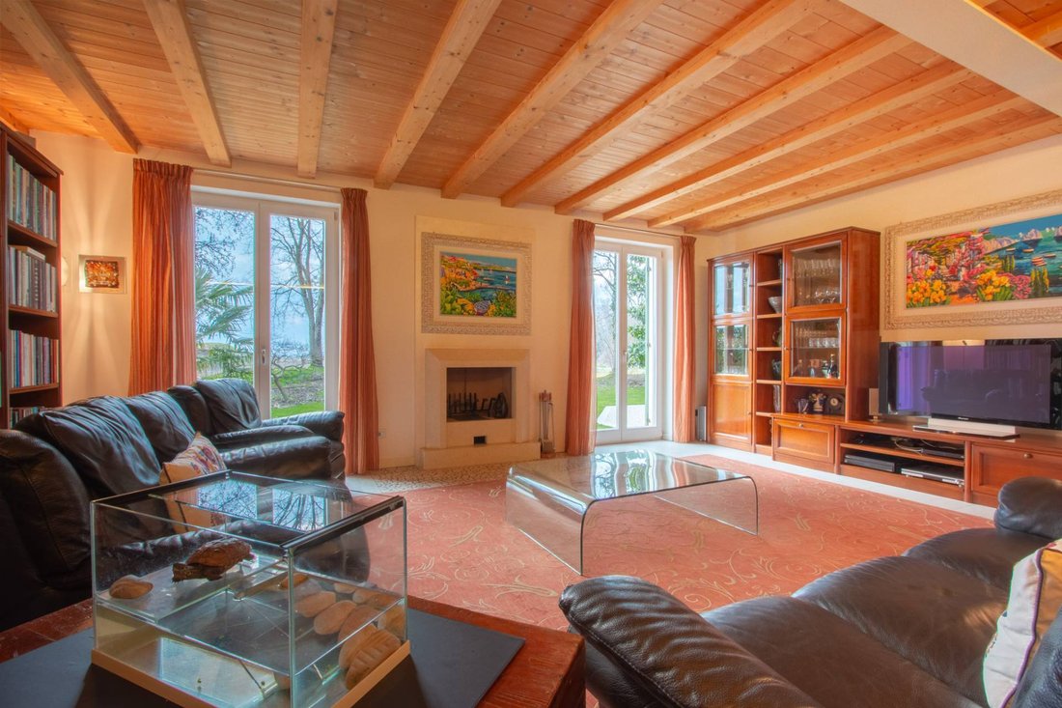
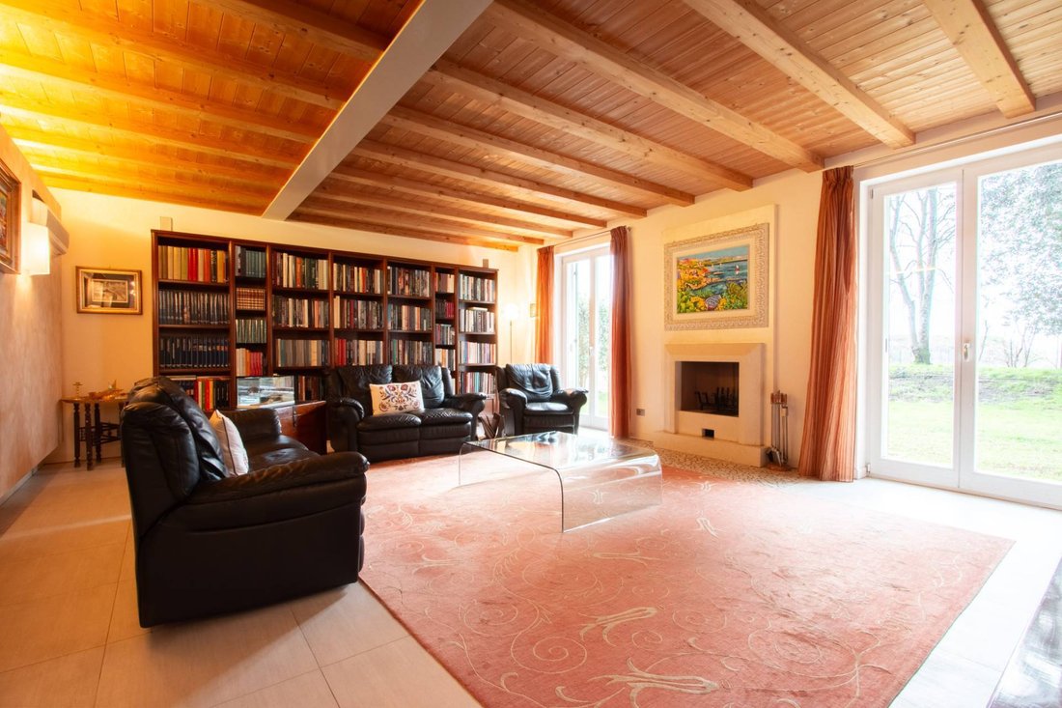
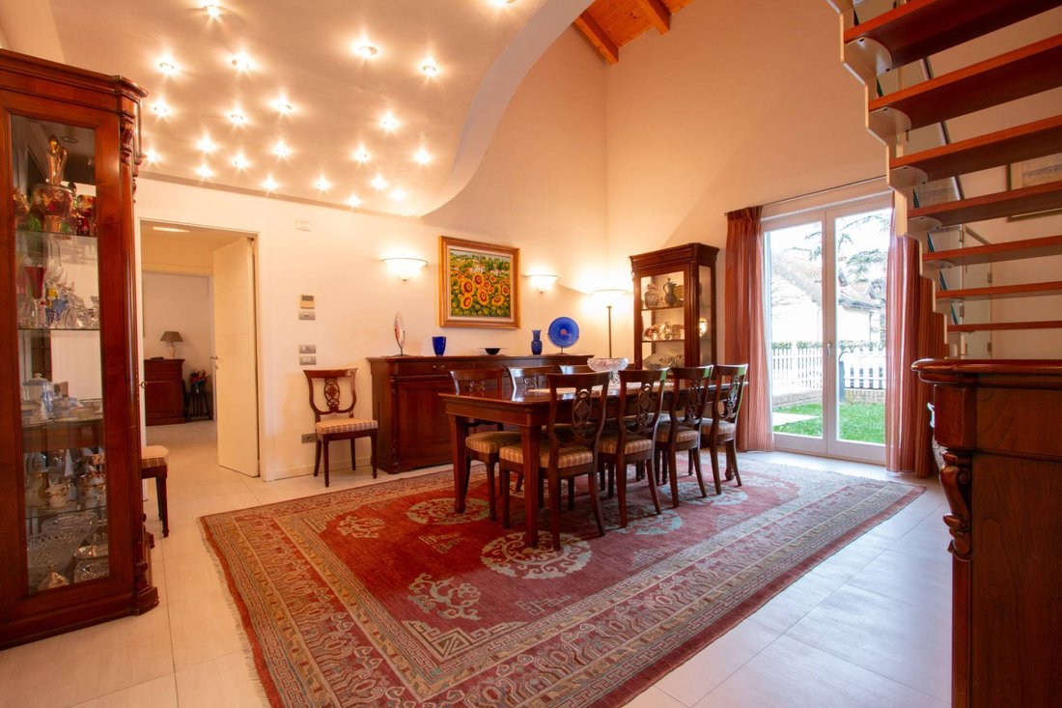
The current layout of this impressive residence features the following layout: the main entrance leads to a spacious open-plan living area, where the spacious living room (30.50 sq m) and dining room (16.67 sq m) are virtually separated by the impressive internal staircase and elevator. Also on the ground floor are a spacious study (13.30 sq m), a spacious and bright eat-in kitchen (29.21 sq m), a hallway leading to a bathroom with window, and a laundry room that directly connects to the nearly 42 sq m garage. A staircase from the garage leads to the large basement, complete with a tavern and boiler room. on the first floor, served by a lift, we find the master bedroom (22.06 m2) with a directly communicating en-suite bathroom (11.34 m2), a walk-in wardrobe, 2 storage rooms, one of which is accessible from the covered terrace, a spectacular living room/study or sumptuous fourth bedroom (26.95 m2), and two further double bedrooms, measuring 18.51 and 18.20 m2 respectively, with two bathrooms.
The property can include, upon request, custom-made furniture made by a renowned artisanal cabinetmaker.
A home of considerable architectural and real estate value, with all the credentials to ensure a leap in quality of life, every day and for decades to come.
Peace and relaxation as a way of life. In the quiet residential oasis of Viale delle Robinie in Vigasio, Dimore Gentili Luxury Real Estate is pleased to offer for sale a splendid detached single-family villa built in 2005 using green building techniques. Surrounded by greenery, it has an A1 energy rating and features a private internal elevator.
The property offers a total living area of over 400 sq m, with a private garden of almost 1,000 sq m (with the option to purchase an additional 1,200 sq m of adjacent land, suitable for development). A large garage can accommodate a couple of vehicles, and possibly a motorcycle, bicycle, or garden tractor.
The villa is spread over three levels: ground floor, first floor, and basement. The ground floor includes another 90-square-meter apartment, with a separate entrance and registered as a separate unit, connected and integrated with the rest of the residence.
This luxurious residence comprises a total of 8 rooms, including a living room, dining room, eat-in kitchen, large study, 3 (or 4) bedrooms, another large study (or fourth bedroom), as well as 4 bathrooms, a laundry room, 3 terraces, a walk-in closet, 2 storage rooms, utility rooms, a small 2-column porch/canopy in front of the entrance from the front facade, a large 3-column porch/patio in front of the entrance from the rear facade, extending onto the large private park/garden, and also a triple garage at street level, a tavern/cellar/boiler room in the basement.
The current layout of this impressive residence features the following layout: the main entrance leads to a spacious open-plan living area, where the spacious living room (30.50 sq m) and dining room (16.67 sq m) are virtually separated by the impressive internal staircase and elevator. Also on the ground floor are a spacious study (13.30 sq m), a spacious and bright eat-in kitchen (29.21 sq m), a hallway leading to a bathroom with window, and a laundry room that directly connects to the nearly 42 sq m garage. A staircase from the garage leads to the large basement, complete with a tavern and boiler room. on the first floor, served by a lift, we find the master bedroom (22.06 m2) with a directly communicating en-suite bathroom (11.34 m2), a walk-in wardrobe, 2 storage rooms, one of which is accessible from the covered terrace, a spectacular living room/study or sumptuous fourth bedroom (26.95 m2), and two further double bedrooms, measuring 18.51 and 18.20 m2 respectively, with two bathrooms.
The property can include, upon request, custom-made furniture made by a renowned artisanal cabinetmaker.
A home of considerable architectural and real estate value, with all the credentials to ensure a leap in quality of life, every day and for decades to come.
-
Art der Immobilie
Villa
-
Etagen
2
-
Baujahr
2005
-
Preis/Quadratfuß
$173
-
Emissionen
A1
-
Verbrauch
A1
Funktionen
Erkunden Sie die Gegend
Viale delle Robinie 1, Vigasio, Venetien, Italien
Auf Google Maps anzeigen
Preis pro sqft
Niedrig
Hoch
Das Anwesen in der historischen Stadt Verona bietet Zugang zu reichem Kulturerbe und lebendigen Lifestyle-Optionen. Die Nähe zum Bahnhof Verona Porta Nuova ermöglicht eine einfache Anbindung. Michelin-Sterne-Restaurants, luxuriöse Einkaufsstraßen und bekannte Kulturstätten wie die Arena von Verona steigern die Attraktivität der Umgebung. Der malerische Gardasee ist nur eine kurze Autofahrt entfernt und bietet Freizeitmöglichkeiten im Freien und Naturerlebnisse.
In der Nähe anzeigen
Sehenswürdigkeiten
Schulen
Bahnhof Verona Porta Nuova
Bahnhof
14 Min.
Flughafen Verona Villafranca
Flughafen
20 Min.
Arena von Verona
Kultur & Erbe
18 Min.
Giardino Giusti
Natur & Outdoor
16 Min.
Piazza delle Erbe
Shopping & Lifestyle
17 Min.
Internationale Schule von Verona
Internationale Schule
12 Min.
Vor 6 Jahren beigetreten
Sie haben sich nach diesem Objekt erkundigt
Der Agent wird sich in Kürze mit Ihnen in Verbindung setzen
Gelistet von
48
Angebote
2020
Beigetreten
Besichtigung mit the agent buchen
Wählen Sie ein Datum und ob Sie eine virtuelle oder persönliche Besichtigung mit dem Makler wünschen.
Bevorzugtes Datum
Art der Tour
Zuletzt aktualisiert
April 6
Erstmalig gelistet
Februar 1
Angebotsreferenz
MNG-VIGASIO
Das Vertrauen der führenden Makler der Welt
Die Makler hinter den außergewöhnlichsten Immobilien der Welt inserieren bei JamesEdition.
- Angebote von Sotheby's, Christie's, BARNES und Engel & Völkers
- Jedes Angebot wird vor der Veröffentlichung geprüft
- Verbinden Sie sich direkt mit verifizierten Maklern
Indem Sie fortfahren, akzeptieren Sie unsere Nutzungsbedingungen und Datenschutzrichtlinie.