$687,596
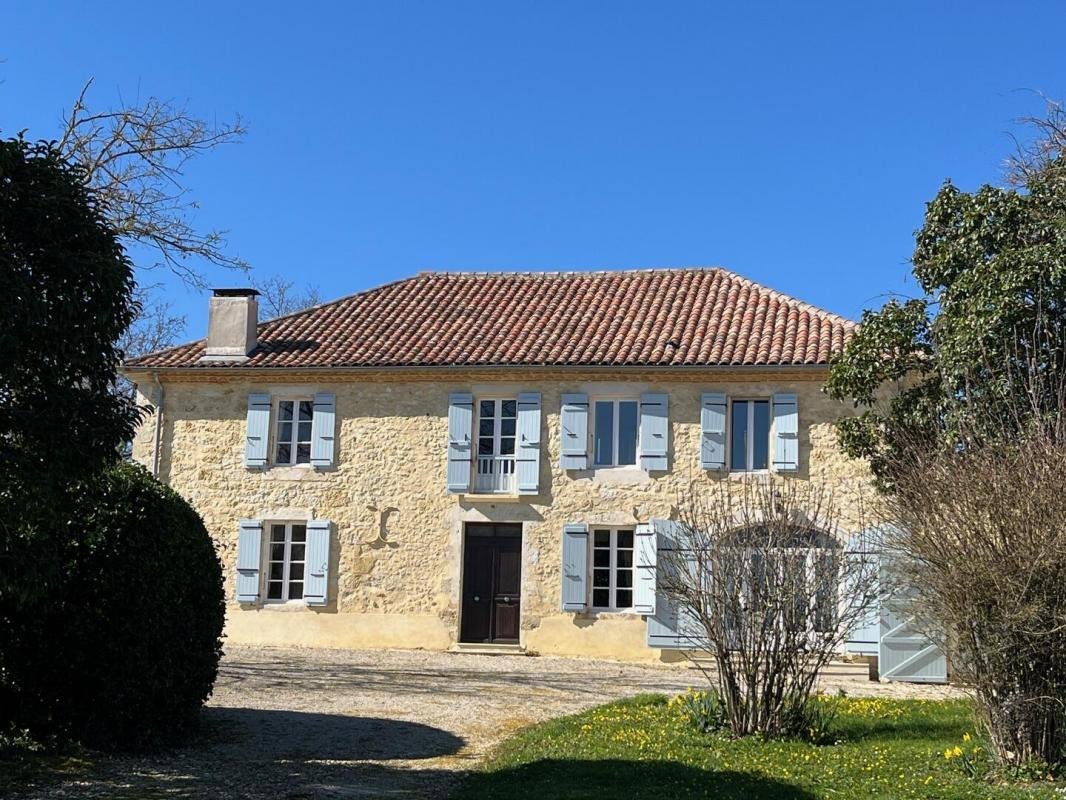
Zu Verkaufen, Gers: Schönes Gasconisches Bauernhaus Aus Stein Mit Wiesen Von 10,4 Acres (4,2 Ha)
- 5 Schlafz.
- 5 Bäder
- 4,231 Sqft
- 453 Sqft lot
- Aktualisiert: Gestern
Über die Immobilie
Beschreibung wurde automatisch übersetzt.
Die Beschreibung wird in der Originalsprache angezeigt.
Lovely Countryside Views
10 Minutes from 2 local villages with full Amenities
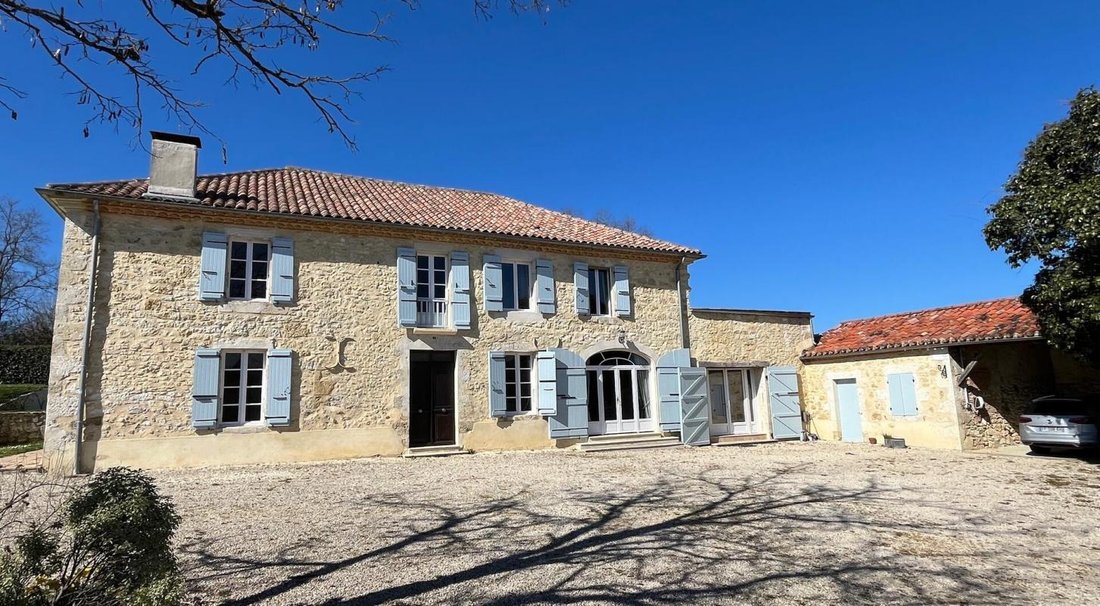
This handsome fully renovated stone Gascon house has charming character features and light-filled rooms. Decorated to a high standard, it has a spacious and partly open plan ground floor.
An attractive original wooden staircase leads upstairs to the 4 large double bedrooms, each with en-suite b
10 Minutes from 2 local villages with full Amenities
This handsome fully renovated stone Gascon house has charming character features and light-filled rooms. Decorated to a high standard, it has a spacious and partly open plan ground floor.
An attractive original wooden staircase leads upstairs to the 4 large double bedrooms, each with en-suite b
Lovely Countryside Views
10 Minutes from 2 local villages with full Amenities
This handsome fully renovated stone Gascon house has charming character features and light-filled rooms. Decorated to a high standard, it has a spacious and partly open plan ground floor.
An attractive original wooden staircase leads upstairs to the 4 large double bedrooms, each with en-suite bathrooms. Two of the bedrooms enjoy access to the rooftop terrace, which overlooks the lovely Gers countryside, with a staircase down to the pool.
Downstairs has a lovely open plan modern kitchen and an adjacent dining area with space for a large table, a large separate salon with a woodburning stove, an informal salon with a woodburning stove in a stone fireplace and off that a study (or 5th bedroom), and also a bathroom with WC and handbasin.
Adjoining the kitchen is a spacious converted laundry room/utility and games area, which also houses the boiler room. The oil-fired boiler can be set over the internet.
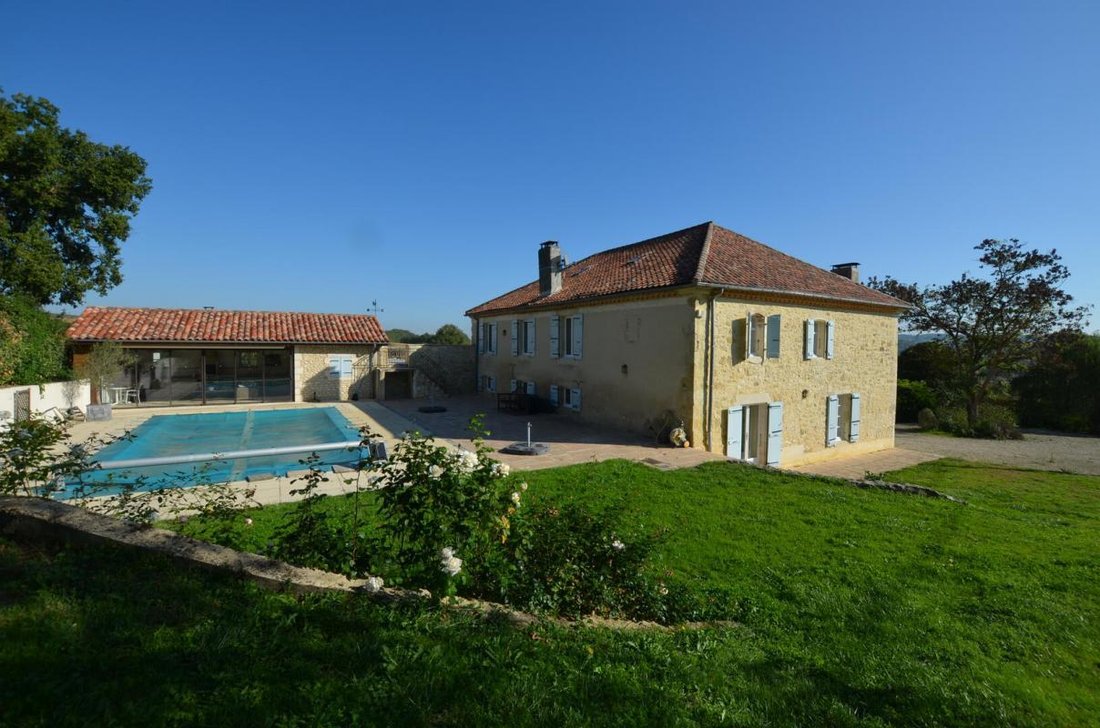
This large laundry room leads up to the purpose built stunning pool house, which has a fully fitted modern kitchen, seating and dining areas. It is perfect for entertaining and relaxing. It also has a shower bathroom and a separate storeroom.
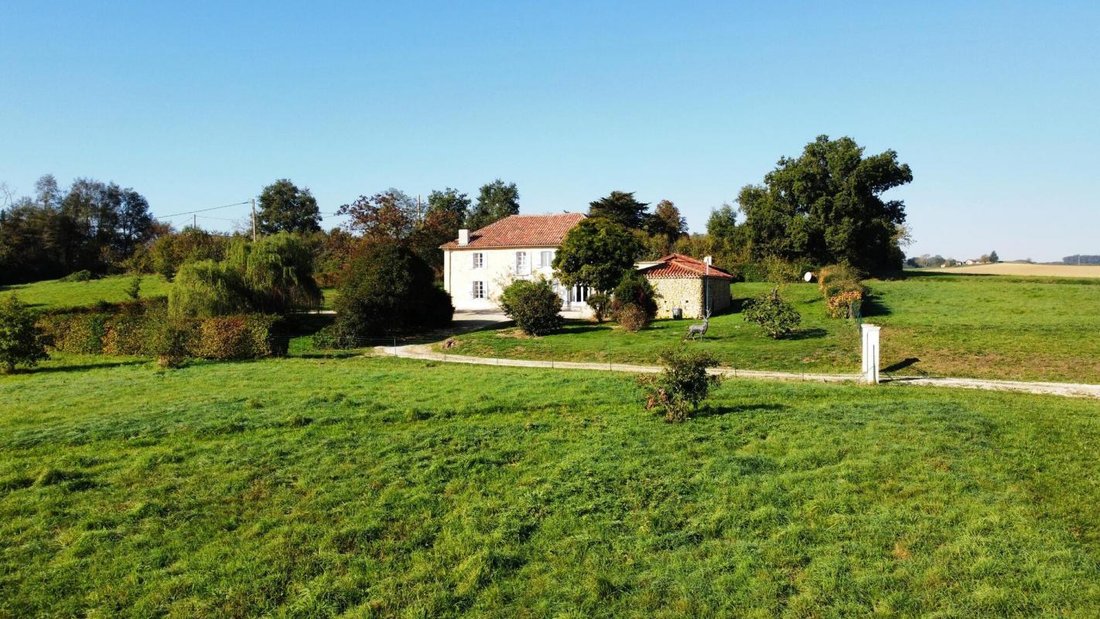
The house sits in the centre at the back of its 10.4 acres (4.2 hectares) of land.
The garden is fenced, has an orchard, meadows (suitable for horses) and a small lake fed all year round by a natural spring. It enjoys lovely open views of the surrounding countryside. Access to the property is via a private drive up to the entrance gates.
The House comprises :
On the Ground Floor:-
An Entrance Hall with a wide original Oak staircase and a half-timbered wall leading to the sitting Room (48m²) with a Wood-Burner in a traditional stone fireplace.
Off this salon is a Study or 5th Bedroom (15.8m²) with french windows out to the garden and steps up to the pool. There is also a separate Lavatory with handbasin (3.2m²)
Drawing or a Dining Room (22.4m²) off the Hall with woodburner stove and double aspect.
An Open plan Fully Fitted Kitchen (16.2m²) with Neff oven, Induction hob and dishwasher (all included in sale) and
Breakfast room (25.8m²) with double French doors and side windows/doors
Total Ground Floor – 132m²
On the First Floor
Landing (26.2m²)
Master Bedroom (23.5m²) Dual Aspect, with French window door To Terrace
En-suite Shower Room With Walk-In Shower, Washbasin And Lavatory
And dressing room with fully fitted cupboards (9.6m²)
Bedroom 2 (19.4m²) with En-suite Bathroom (5.4m²) With Bath and shower with screen, Washbasin and Lavatory
Bedroom 3 (18.4m²)
En-suite Bathroom (7.8m²) With Bath and shower with screen, Washbasin and Lavatory
Bedroom 4 (22.5m²) Dual Aspect, with French window door To Terrace
En-suite Bathroom (6.2m²) With Bath and shower with screen, Washbasin and Lavatory
Total First Floor - 142m²
HABITABLE TOTAL - 274m²
Utility/games and storage room. Fitted for washing machine and dryer and walled off Boiler Room (67.5m²). Large double French windows.
Steps lead up to the purpose built Pool House which has:
Fully fitted Summer Kitchen with a Dining and a Sitting Area (40.3m²)
Storeroom (6m²) Off the pool house and a
Shower Room (5.4m²) With Shower, Washbasin And Lavatory
On the outside is a retractable 2m awning
The main wall has full height sliding glass doors opening onto the swimming pool and terraced surround.
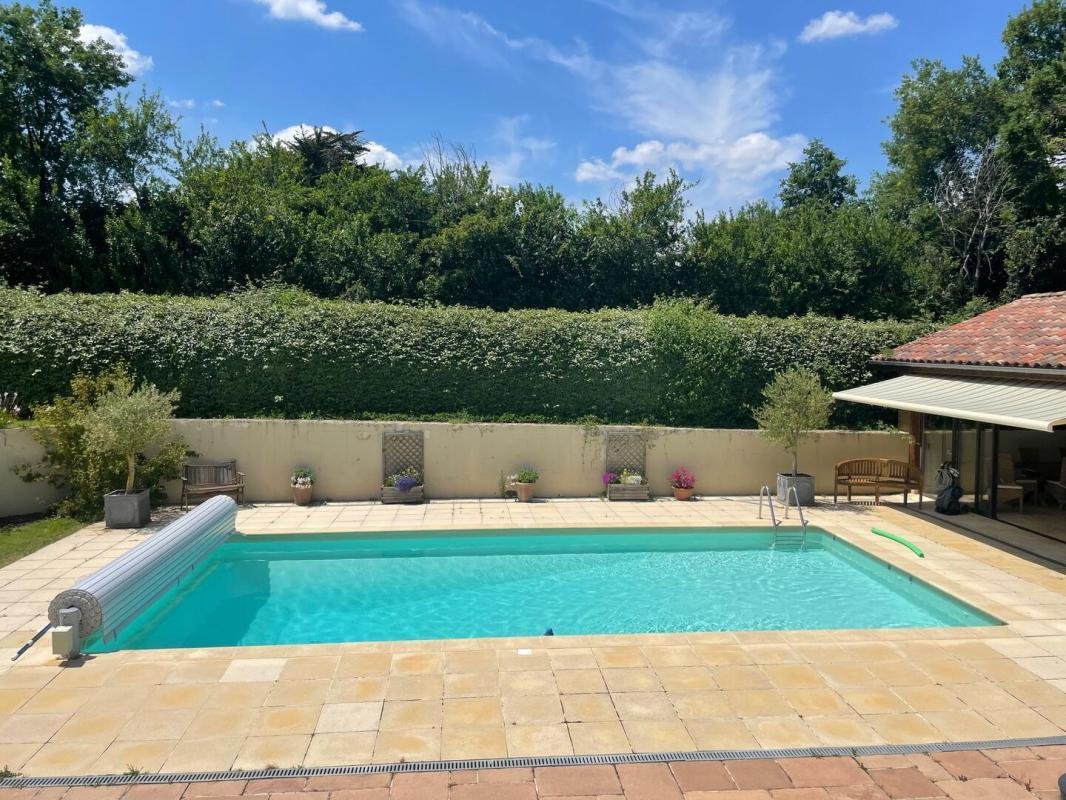
At the back of the house is the south facing 10m x 5m saltwater pool. It has a battery operated pool cover, which is charged by a solar panel. There is a winter cover included as well.
The pool is surrounded by terraced area and has a high hedge giving it privacy.
The pool area looks over the garden to the orchard and the fields.
There are steps up to the terrace above the Utility room which has access to two of the bedrooms.
There is an attached storage room for garden tools and workshop with power and storage above.
An open garage with electric car charger and a separate locking shed for the ride on mower.
Other Features :
Full fast speed fibre, with a mesh system throughout house (available for sale)
Oil-fired condensing internet connected central heating and a 2,000 litre oil storage tank
Individual fosse septic drainage system with approved specifications
Loft insulation with skylights
Spring wild orchids in the meadows
Most of the furniture, pictures and curtains are available for private sale.
Fittings and pool house furniture are included in the sale
Location :
10 minutes from the spa village of Castera-Verduzan with amenities and services
10 minutes from the market town of Vic-Fezensac
25 minutes from Auch, capital of the Gers and Gascony with train station
70 minutes from Toulouse with its International Airport
Informationen zu den Risiken, denen diese Immobilie ausgesetzt ist, finden Sie auf der Website von Géorisques: https://www.georisques.gouv.fr/
10 Minutes from 2 local villages with full Amenities
This handsome fully renovated stone Gascon house has charming character features and light-filled rooms. Decorated to a high standard, it has a spacious and partly open plan ground floor.
An attractive original wooden staircase leads upstairs to the 4 large double bedrooms, each with en-suite bathrooms. Two of the bedrooms enjoy access to the rooftop terrace, which overlooks the lovely Gers countryside, with a staircase down to the pool.
Downstairs has a lovely open plan modern kitchen and an adjacent dining area with space for a large table, a large separate salon with a woodburning stove, an informal salon with a woodburning stove in a stone fireplace and off that a study (or 5th bedroom), and also a bathroom with WC and handbasin.
Adjoining the kitchen is a spacious converted laundry room/utility and games area, which also houses the boiler room. The oil-fired boiler can be set over the internet.
This large laundry room leads up to the purpose built stunning pool house, which has a fully fitted modern kitchen, seating and dining areas. It is perfect for entertaining and relaxing. It also has a shower bathroom and a separate storeroom.
The house sits in the centre at the back of its 10.4 acres (4.2 hectares) of land.
The garden is fenced, has an orchard, meadows (suitable for horses) and a small lake fed all year round by a natural spring. It enjoys lovely open views of the surrounding countryside. Access to the property is via a private drive up to the entrance gates.
The House comprises :
On the Ground Floor:-
An Entrance Hall with a wide original Oak staircase and a half-timbered wall leading to the sitting Room (48m²) with a Wood-Burner in a traditional stone fireplace.
Off this salon is a Study or 5th Bedroom (15.8m²) with french windows out to the garden and steps up to the pool. There is also a separate Lavatory with handbasin (3.2m²)
Drawing or a Dining Room (22.4m²) off the Hall with woodburner stove and double aspect.
An Open plan Fully Fitted Kitchen (16.2m²) with Neff oven, Induction hob and dishwasher (all included in sale) and
Breakfast room (25.8m²) with double French doors and side windows/doors
Total Ground Floor – 132m²
On the First Floor
Landing (26.2m²)
Master Bedroom (23.5m²) Dual Aspect, with French window door To Terrace
En-suite Shower Room With Walk-In Shower, Washbasin And Lavatory
And dressing room with fully fitted cupboards (9.6m²)
Bedroom 2 (19.4m²) with En-suite Bathroom (5.4m²) With Bath and shower with screen, Washbasin and Lavatory
Bedroom 3 (18.4m²)
En-suite Bathroom (7.8m²) With Bath and shower with screen, Washbasin and Lavatory
Bedroom 4 (22.5m²) Dual Aspect, with French window door To Terrace
En-suite Bathroom (6.2m²) With Bath and shower with screen, Washbasin and Lavatory
Total First Floor - 142m²
HABITABLE TOTAL - 274m²
Utility/games and storage room. Fitted for washing machine and dryer and walled off Boiler Room (67.5m²). Large double French windows.
Steps lead up to the purpose built Pool House which has:
Fully fitted Summer Kitchen with a Dining and a Sitting Area (40.3m²)
Storeroom (6m²) Off the pool house and a
Shower Room (5.4m²) With Shower, Washbasin And Lavatory
On the outside is a retractable 2m awning
The main wall has full height sliding glass doors opening onto the swimming pool and terraced surround.
At the back of the house is the south facing 10m x 5m saltwater pool. It has a battery operated pool cover, which is charged by a solar panel. There is a winter cover included as well.
The pool is surrounded by terraced area and has a high hedge giving it privacy.
The pool area looks over the garden to the orchard and the fields.
There are steps up to the terrace above the Utility room which has access to two of the bedrooms.
There is an attached storage room for garden tools and workshop with power and storage above.
An open garage with electric car charger and a separate locking shed for the ride on mower.
Other Features :
Full fast speed fibre, with a mesh system throughout house (available for sale)
Oil-fired condensing internet connected central heating and a 2,000 litre oil storage tank
Individual fosse septic drainage system with approved specifications
Loft insulation with skylights
Spring wild orchids in the meadows
Most of the furniture, pictures and curtains are available for private sale.
Fittings and pool house furniture are included in the sale
Location :
10 minutes from the spa village of Castera-Verduzan with amenities and services
10 minutes from the market town of Vic-Fezensac
25 minutes from Auch, capital of the Gers and Gascony with train station
70 minutes from Toulouse with its International Airport
Informationen zu den Risiken, denen diese Immobilie ausgesetzt ist, finden Sie auf der Website von Géorisques: https://www.georisques.gouv.fr/
-
Art der Immobilie
Landhaus
-
Preis/Quadratfuß
$162
-
Emissionen
D
-
Verbrauch
D
Funktionen
- Garten
- Pool
- Terrasse
- Garage
- Seeblick
- Spielzimmer
- Offene Küche
- Modern
- Begehbarer Kleiderschrank
Funktionen
Lot
Innenbereich
- Kamin
- Waschtrockner
- Waschküche
- Spielzimmer
- Offene Küche
- Keller
- Begehbarer Kleiderschrank
Outdoor
Erkunden Sie die Gegend
Cazaban, 32190 SAINT PAUL DE BAISE, Vic-Fezensac, Okzitanien, Frankreich
Auf Google Maps anzeigen
Preis pro sqft
Niedrig
Hoch
Vor 1 Monat beigetreten
Sie haben sich nach diesem Objekt erkundigt
Der Agent wird sich in Kürze mit Ihnen in Verbindung setzen
Gelistet von
13
Angebote
2026
Beigetreten
Besichtigung mit the agent buchen
Wählen Sie ein Datum und ob Sie eine virtuelle oder persönliche Besichtigung mit dem Makler wünschen.
Bevorzugtes Datum
Art der Tour
Zuletzt aktualisiert
Gestern
Erstmalig gelistet
Sep 16
Angebotsreferenz
VH2877
Das Vertrauen der führenden Makler der Welt
Die Makler hinter den außergewöhnlichsten Immobilien der Welt inserieren bei JamesEdition.
- Angebote von Sotheby's, Christie's, BARNES und Engel & Völkers
- Jedes Angebot wird vor der Veröffentlichung geprüft
- Verbinden Sie sich direkt mit verifizierten Maklern
Indem Sie fortfahren, akzeptieren Sie unsere Nutzungsbedingungen und Datenschutzrichtlinie.