$1,255,980
Villa Vesancy
- 4 Schlafz.
- 1 Bäder
- 3,647 Sqft
- 12,261 Sqft lot
- Aktualisiert: September 9
Über die Immobilie
Beschreibung wurde automatisch übersetzt.
Die Beschreibung wird in der Originalsprache angezeigt.
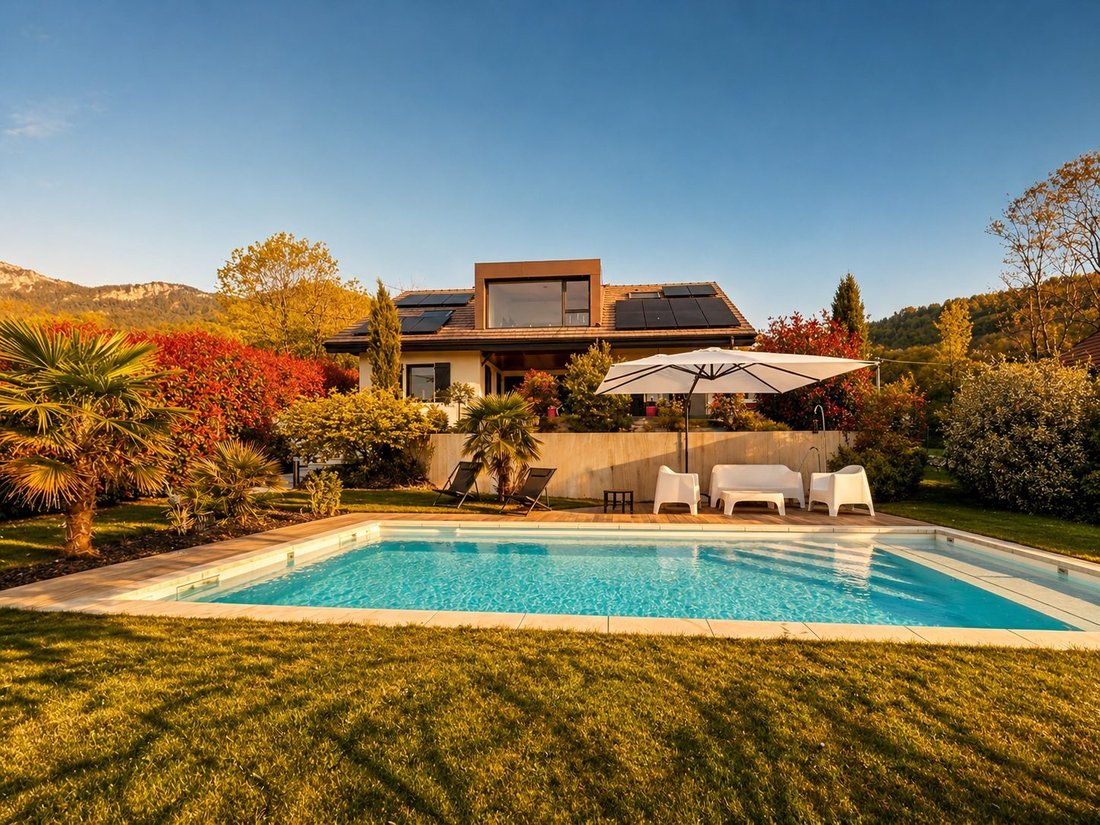
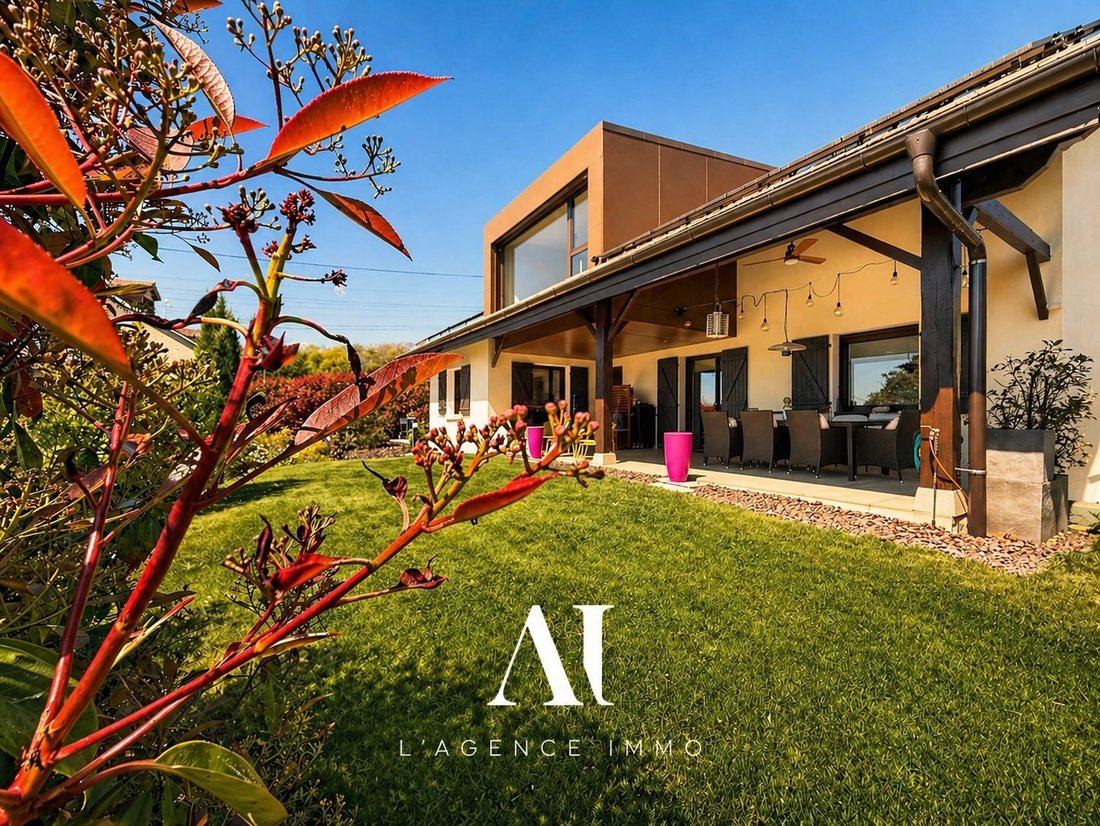
EXCEPTIONAL RENOVATED VILLA – 178 m² LIVING SPACE / 338 m² USABLE – ALPS VIEW – HEATED POOL – VESANCY 01170
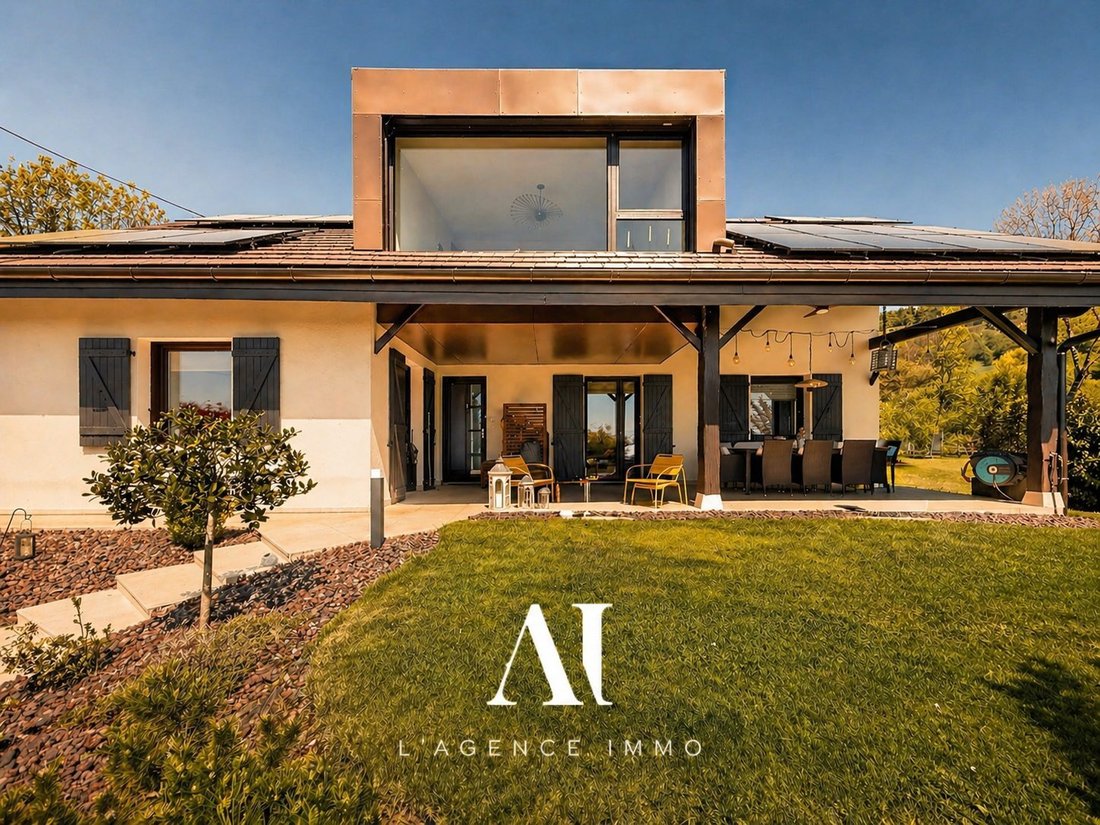
Steffie Rouvière, real estate advisor at L’Agence Immo, presents this high-end villa fully renovated on the heights of Vesancy, between Divonne-les-Bains and Gex: absolute tranquility and spectacular views of the Alps.
On the ground floor:
- Bright living room
- Lou
Steffie Rouvière, real estate advisor at L’Agence Immo, presents this high-end villa fully renovated on the heights of Vesancy, between Divonne-les-Bains and Gex: absolute tranquility and spectacular views of the Alps.
On the ground floor:
- Bright living room
- Lou
EXCEPTIONAL RENOVATED VILLA – 178 m² LIVING SPACE / 338 m² USABLE – ALPS VIEW – HEATED POOL – VESANCY 01170
Steffie Rouvière, real estate advisor at L’Agence Immo, presents this high-end villa fully renovated on the heights of Vesancy, between Divonne-les-Bains and Gex: absolute tranquility and spectacular views of the Alps.
On the ground floor:
- Bright living room
- Lounge with pellet stove
- Fitted and equipped open-plan kitchen opening onto the terrace
- Three bedrooms
- Bathroom (bathtub and shower)
- Separate toilet
Upstairs:
- Lounge with reading corner facing the Alps
- Mezzanine office
- Master suite with dressing room and private bathroom
- Additional dressing room
Tiled basement:
- Large garage with electric door and charging station
- Laundry room
- Multipurpose room (gym)
- Technical room
- Wine cellar
- Pantry
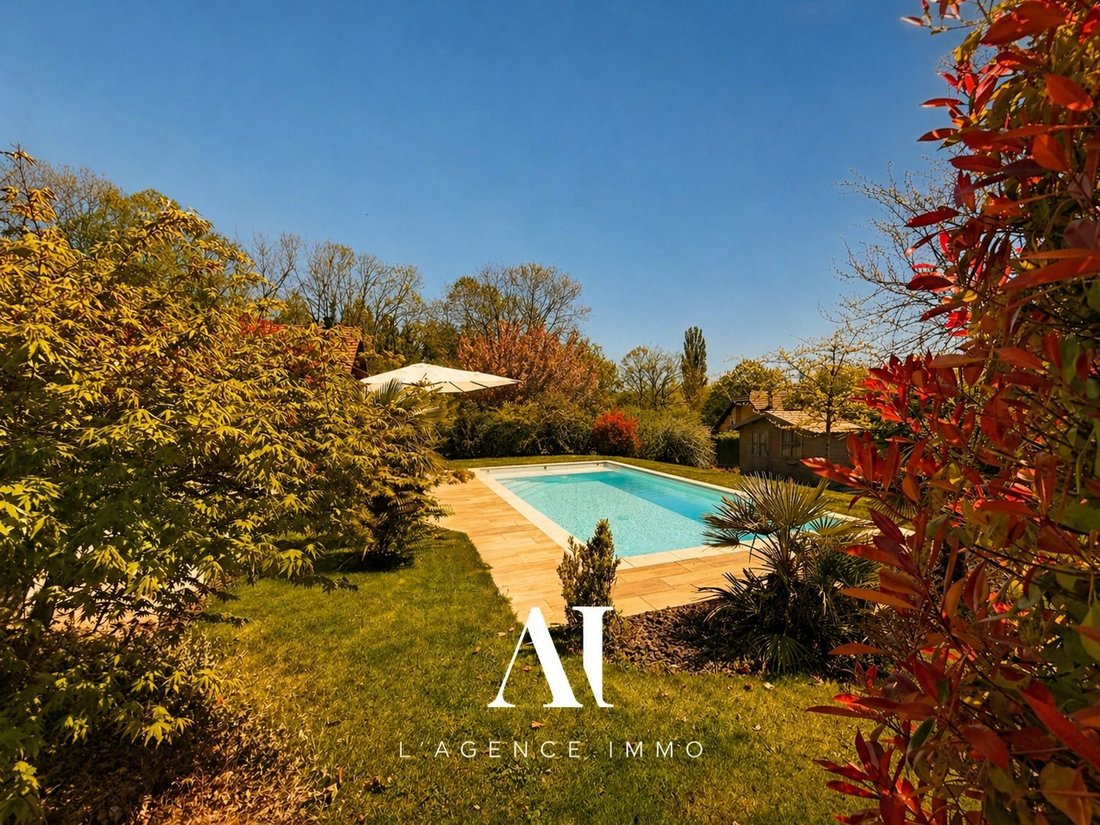
On 1,139 m² of landscaped grounds with automatic watering and tree lighting:
- Terrace
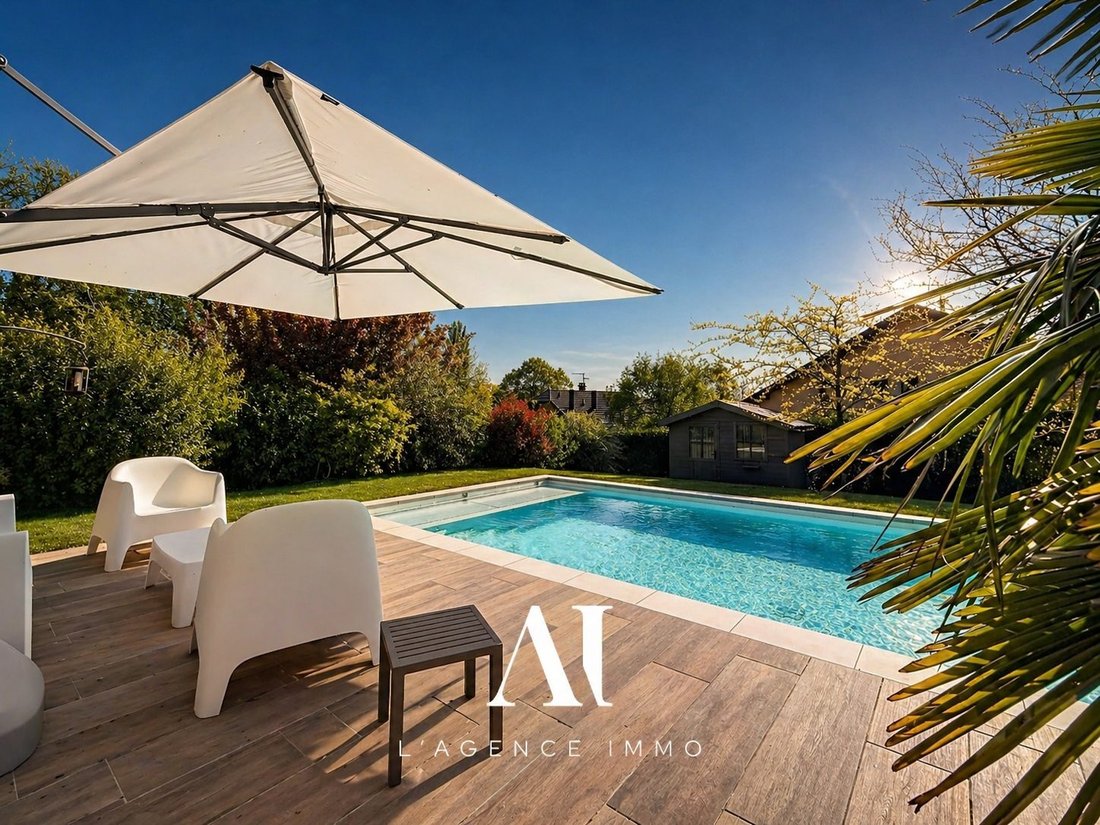
- 4 x 8 m Mainaud pool (biological treatment, heat pump, submerged cover, recent coping and liner)
- Pétanque court
- Garden shed
Additional features:
- South-facing photovoltaic panels with consumption monitoring
- Thermodynamic water heater
- Water softener
- Programmable inertia radiators
- Triple glazing
- Fiber optic internet
- Home automation
Schools from kindergarten to high school, shops, and services in nearby towns. Swiss border just minutes away. Available immediately.
Price: €1,159,000, fees paid by the seller.
Property tax: €1,312/year.
Information on risks related to this property is available on the Géorisques website.
This listing was written by Ms. Steffie Rouvière, independent real estate agent (no funds held), commercial agent of SAS B2M Immo — L’Agence Immo, registered with the Bourg-en-Bresse Trade and Companies Register under number [hidden], holding a certification issued on behalf of B2M Immo, and professional card CPI [hidden]. Fees are the responsibility of the seller.
Energy class C, Climate class A.
Estimated average annual energy costs for standard use, based on 2021 energy prices: between €1,870 and €2,590.
Your advisor at L’Agence Immo: Steffie ROUVIERE
Commercial agent (sole proprietorship)
RSAC 934103631
RCP Beazley Solutions International Limited
Informationen zu den Risiken, denen diese Immobilie ausgesetzt ist, finden Sie auf der Website von Géorisques: https://www.georisques.gouv.fr/
Steffie Rouvière, real estate advisor at L’Agence Immo, presents this high-end villa fully renovated on the heights of Vesancy, between Divonne-les-Bains and Gex: absolute tranquility and spectacular views of the Alps.
On the ground floor:
- Bright living room
- Lounge with pellet stove
- Fitted and equipped open-plan kitchen opening onto the terrace
- Three bedrooms
- Bathroom (bathtub and shower)
- Separate toilet
Upstairs:
- Lounge with reading corner facing the Alps
- Mezzanine office
- Master suite with dressing room and private bathroom
- Additional dressing room
Tiled basement:
- Large garage with electric door and charging station
- Laundry room
- Multipurpose room (gym)
- Technical room
- Wine cellar
- Pantry
On 1,139 m² of landscaped grounds with automatic watering and tree lighting:
- Terrace
- 4 x 8 m Mainaud pool (biological treatment, heat pump, submerged cover, recent coping and liner)
- Pétanque court
- Garden shed
Additional features:
- South-facing photovoltaic panels with consumption monitoring
- Thermodynamic water heater
- Water softener
- Programmable inertia radiators
- Triple glazing
- Fiber optic internet
- Home automation
Schools from kindergarten to high school, shops, and services in nearby towns. Swiss border just minutes away. Available immediately.
Price: €1,159,000, fees paid by the seller.
Property tax: €1,312/year.
Information on risks related to this property is available on the Géorisques website.
This listing was written by Ms. Steffie Rouvière, independent real estate agent (no funds held), commercial agent of SAS B2M Immo — L’Agence Immo, registered with the Bourg-en-Bresse Trade and Companies Register under number [hidden], holding a certification issued on behalf of B2M Immo, and professional card CPI [hidden]. Fees are the responsibility of the seller.
Energy class C, Climate class A.
Estimated average annual energy costs for standard use, based on 2021 energy prices: between €1,870 and €2,590.
Your advisor at L’Agence Immo: Steffie ROUVIERE
Commercial agent (sole proprietorship)
RSAC 934103631
RCP Beazley Solutions International Limited
Informationen zu den Risiken, denen diese Immobilie ausgesetzt ist, finden Sie auf der Website von Géorisques: https://www.georisques.gouv.fr/
-
Art der Immobilie
Villa
-
Baujahr
1981
-
Preis/Quadratfuß
$344
-
Verbrauch
C
Erkunden Sie die Gegend
Vesancy, Auvergne-Rhone-Alpen, Frankreich
Auf Google Maps anzeigen
Preis pro sqft
Niedrig
Hoch
Vor 3 Jahren beigetreten
Sie haben sich nach diesem Objekt erkundigt
Der Agent wird sich in Kürze mit Ihnen in Verbindung setzen
Gelistet von
42
Angebote
2023
Beigetreten
Besichtigung mit the agent buchen
Wählen Sie ein Datum und ob Sie eine virtuelle oder persönliche Besichtigung mit dem Makler wünschen.
Bevorzugtes Datum
Art der Tour
Zuletzt aktualisiert
September 9
Erstmalig gelistet
May 4
Angebotsreferenz
VM944-SGP01
Ähnliche Immobilien in der Nähe
Neue Angebote in Vesancy

Entdecken Sie mehr Häuser zum Verkauf
Vesancy, Auvergne-Rhone-Alpen, Frankreich Immobilienarten
Vesancy, Auvergne-Rhone-Alpen, Frankreich beliebte Suchanfragen
Verwandte Leitfäden & Geschichten
Das Vertrauen der führenden Makler der Welt
Die Makler hinter den außergewöhnlichsten Immobilien der Welt inserieren bei JamesEdition.
- Angebote von Sotheby's, Christie's, BARNES und Engel & Völkers
- Jedes Angebot wird vor der Veröffentlichung geprüft
- Verbinden Sie sich direkt mit verifizierten Maklern
Indem Sie fortfahren, akzeptieren Sie unsere Nutzungsbedingungen und Datenschutzrichtlinie.